

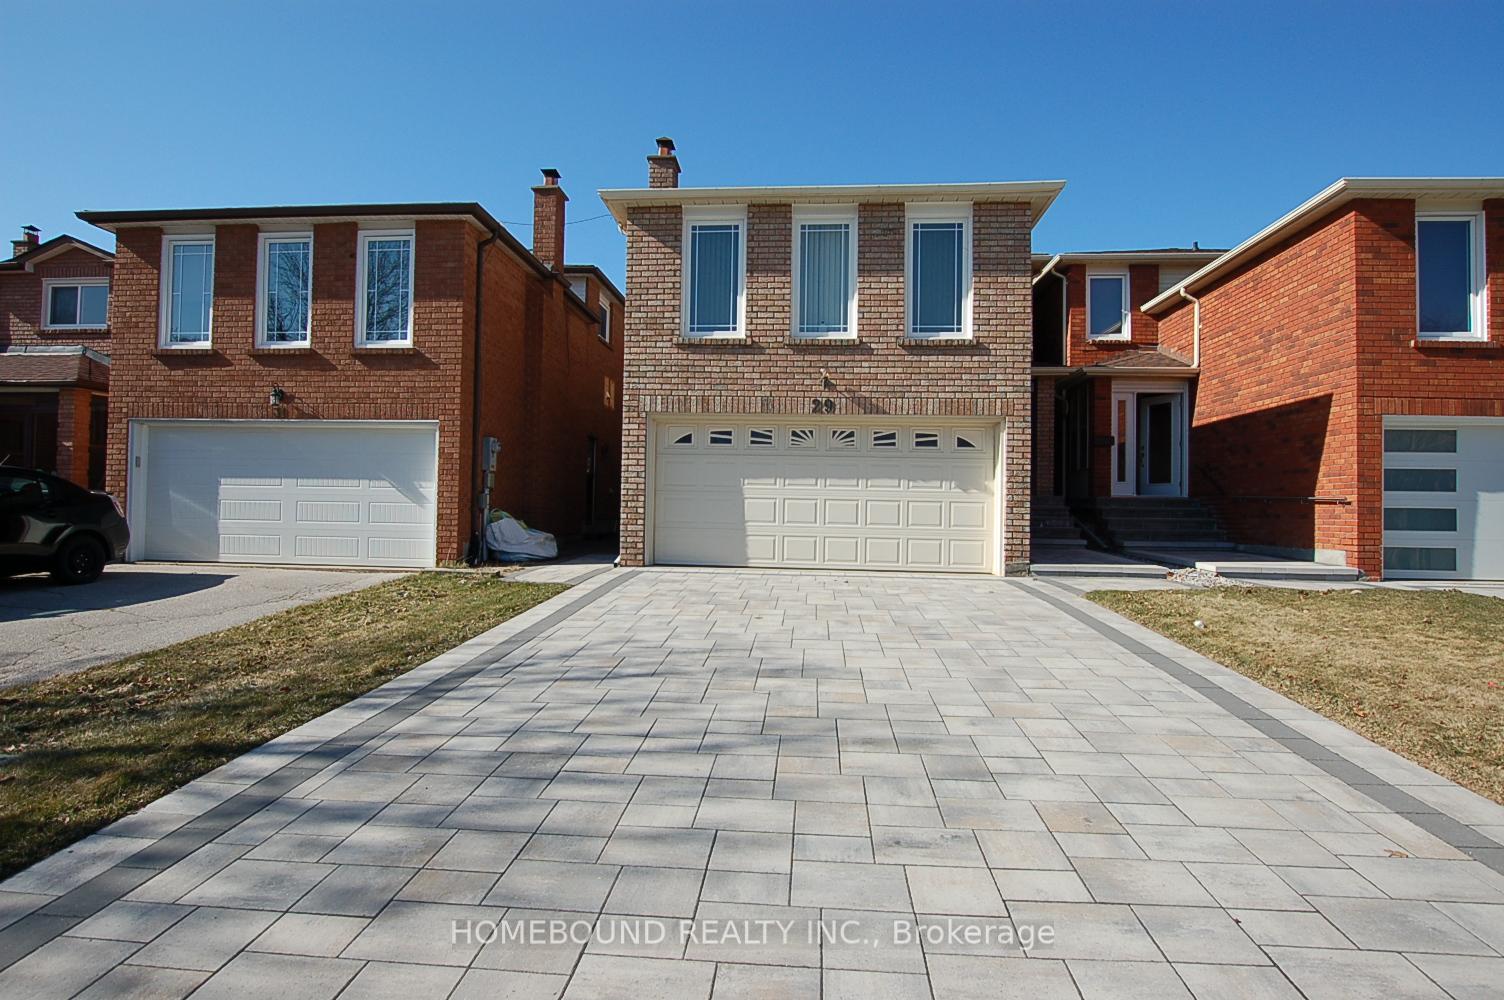
29 Burnt Bark Drive
29 Burnt Bark Drive
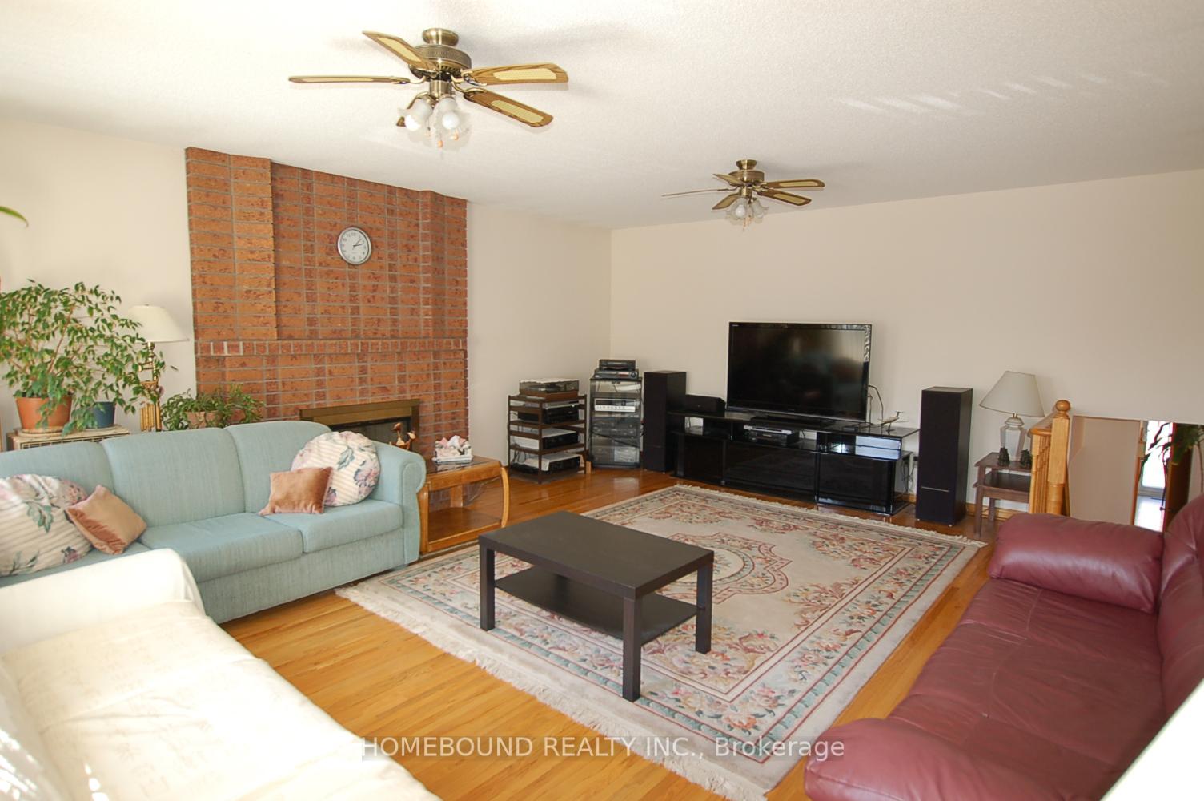
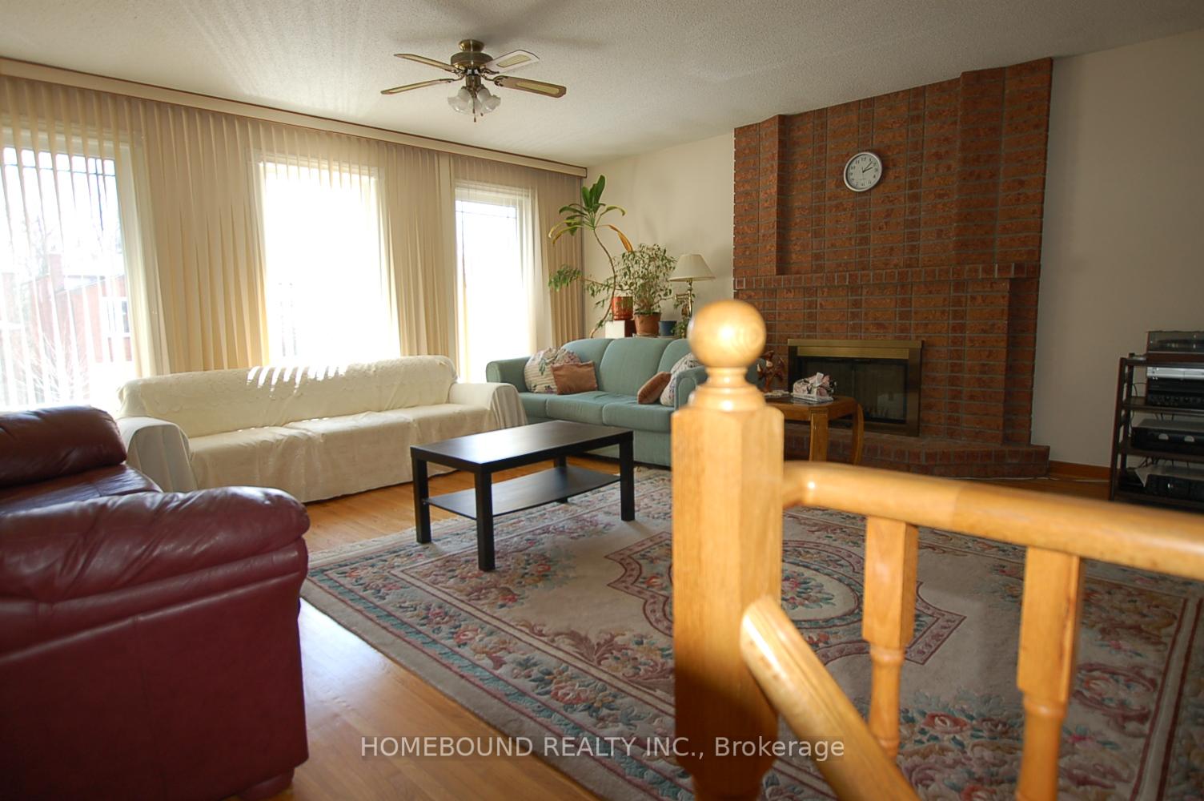
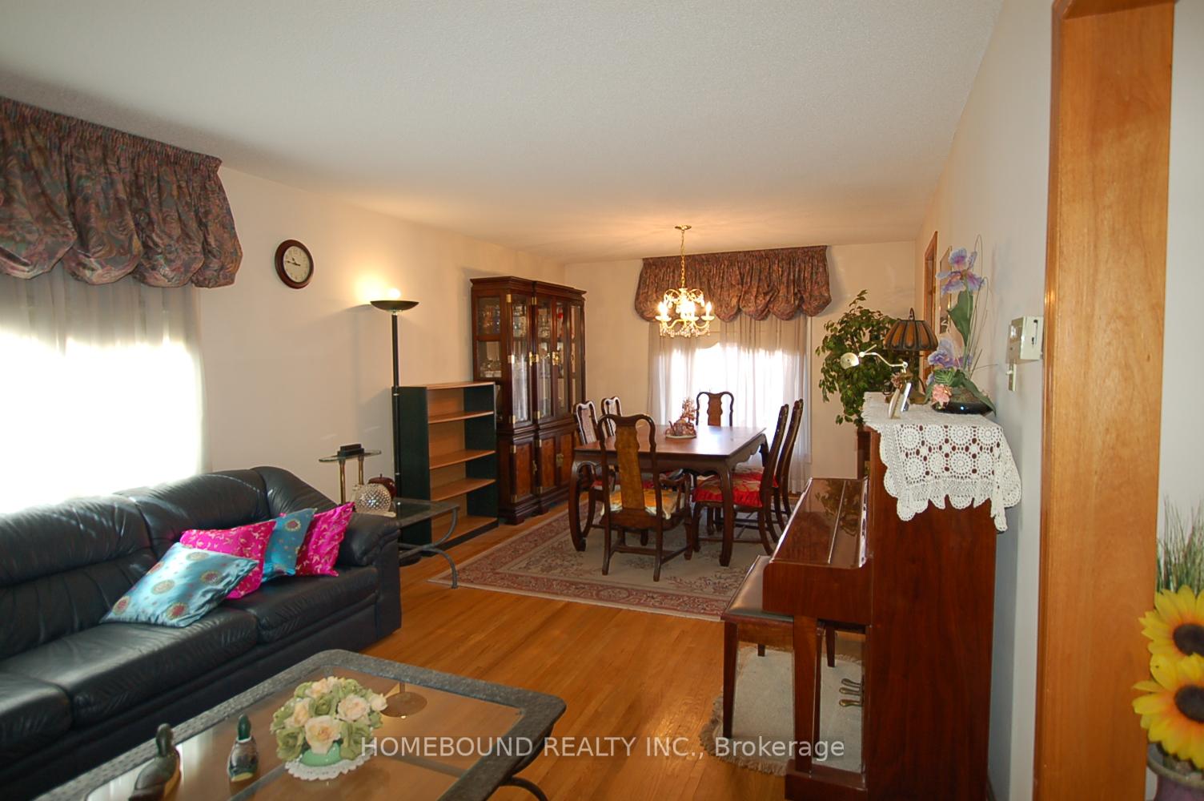
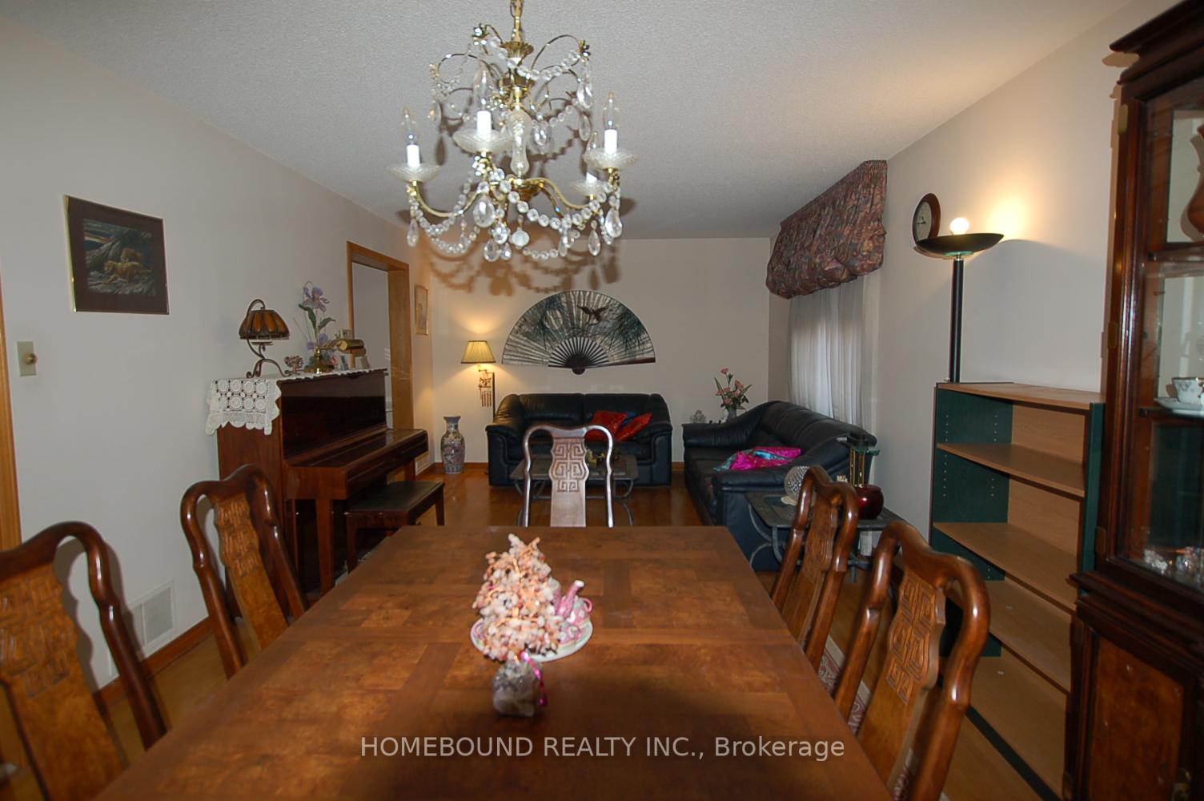 See all 14 photos
Property history
Facts and features
- BasementFinished
- Water, sewerMunicipal
- HeatingForced air
- CoolingCentral air
- Hardwood floors
- Fireplace
- Central air
The homeDetached, 2-storey, 2,000–2,500 sq ft
- Type: Detached
- Style: 2-storey
- Living space: 2,000–2,500 sq ft
- Basement: Finished
InsideFireplace Yes, Hardwood, Ceramic, Storage
- Fireplace: Yes
- Flooring: Hardwood, Ceramic
- Features: Storage
- Rooms above ground: 8
- Rooms in the basement: 1
- Bedrooms: 4 + 1 in the basement
- Bathrooms: 4
- Kitchens: 1
Outside and lotBrick, Shingles, Concrete
- Exterior: Brick
- Roof: Shingles
- Foundation: Concrete
- Size: 29.52 × 99.08 ft
Parking2 Garage, Attached
- Spaces: 2 Garage
- Garage: Attached
Heating, water and powerForced air, gas, Central air, Municipal water
- Heating: Forced air, gas
- Cooling: Central air
- Water: Municipal water
- Sewer: Municipal sewer
Costs and taxesTaxes $5,822 a year, HST included in the price, Hwt
- Taxes, 2024: $5,822 a year
- HST: HST included in the price
- Rental items: Hwt
Included in the saleFridge, stove, washer, dryer. electric light fixtures. ceiling fans. all window coverings. upgrades: hi -efficiency furnace (2009). roof (2016). windows & sliding door (2017). driveway interlock (2023). basement apartment (2022). central intercom. garage door opener (remote)
- Included: Fridge, stove, washer, dryer. electric light fixtures. ceiling fans. all window coverings. upgrades: hi -efficiency furnace (2009). roof (2016). windows & sliding door (2017). driveway interlock (2023). basement apartment (2022). central intercom. garage door opener (remote)
Listing detailsE12091829, Sold, Apr 18, 2025
- MLS® number: E12091829
- Status: Sold
- Listed on: Apr 18, 2025
- Days on market: 22
- Updated: May 10, 2025
- Possession: 2025-04-18 / Immediate
- Occupied by: Owner
- Listing brokerage: HOMEBOUND REALTY INC.
About this home
29 Burnt Bark Drive, Scarborough (Steeles), ON M1V 3J6
OPEN HOUSE SAT/SUN MAY 3/4: 2-4 PM. BEST VALUE in the area. Welcome to this lovingly-maintained 4-bedroom, all brick home, super huge, spacious, bright family room, double car garage, exquisite interlock driveway (2023). Built by renowned builder Chiavatti. Sought-after area for its top ranked Kennedy Public School, Dr Norman Bethune Collegiate Institute. All hardwood floor throughout. Direct access to garage. Side entrance potential for separate entry. Main floor laundry area. Recently-renovated bright spacious finished basement with laminate flooring, 100-amp circuit breaker electrical service, kitchen, bedroom & tons of storage space. Potential for separate entrance. Ask Listing Agent. This hard-to-find 4-bdrm 2-storey is located in family-friendly, quiet neighbourhood, steps to parks, transportation. Close to Pacific Mall, popular restaurants. Amenities galore. IMMEDIATE/FLEXIBLE CLOSING.
Ask about this home
A HOMEH agent will answer your questions about this home.
Around this home
Daily convenience, out of 100, from the distances below
Schools nearby
School rating, out of 10.
Helpful calculators
Your HOMEH agent

"I would see it this week."