

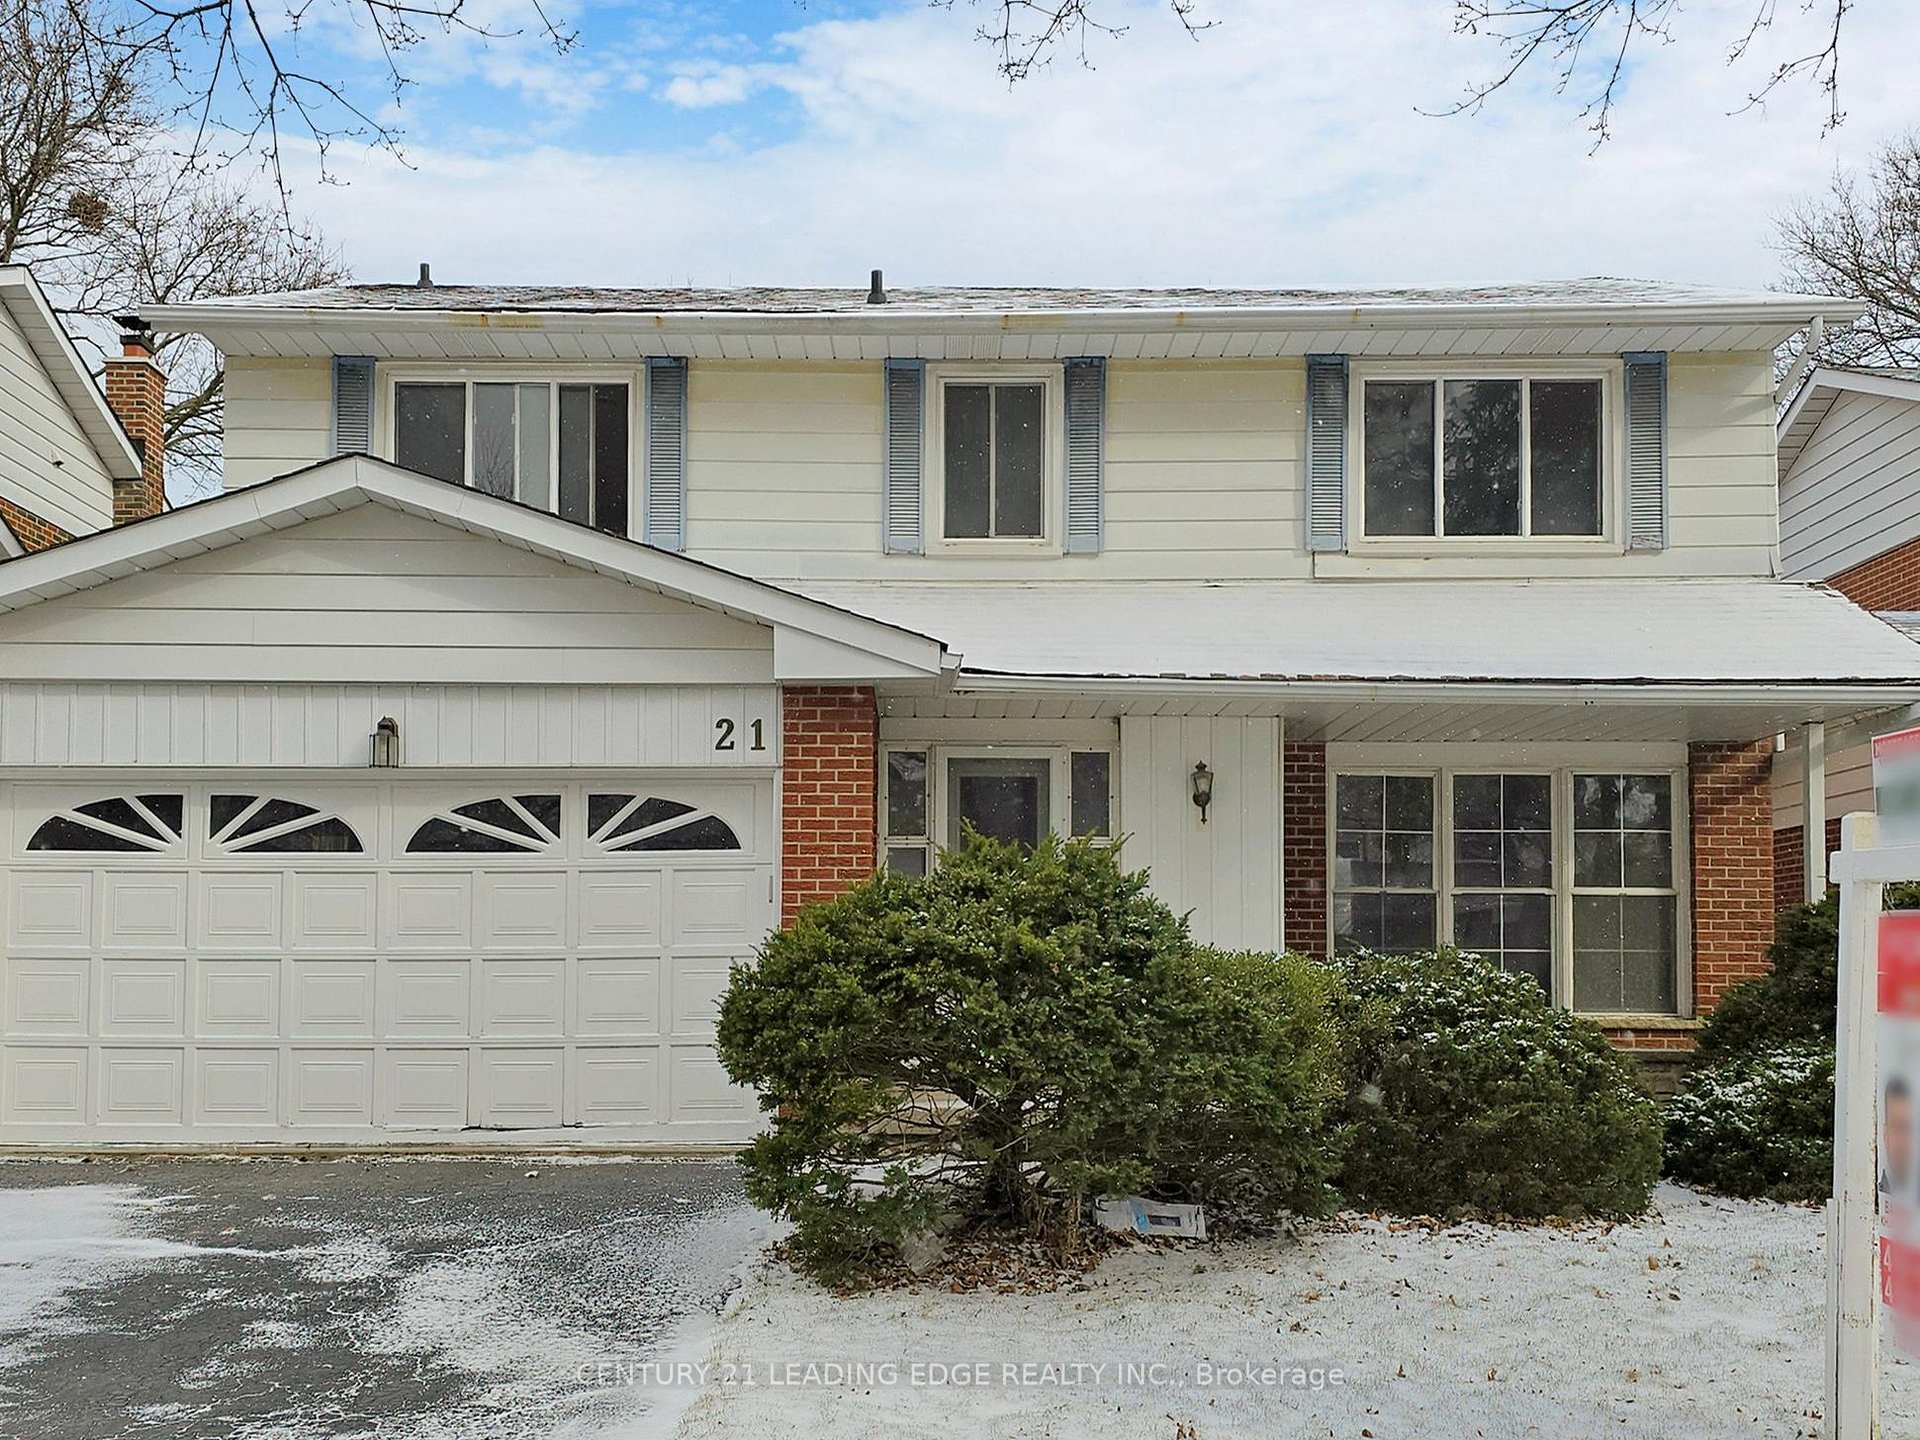
21 Harringay Crescent
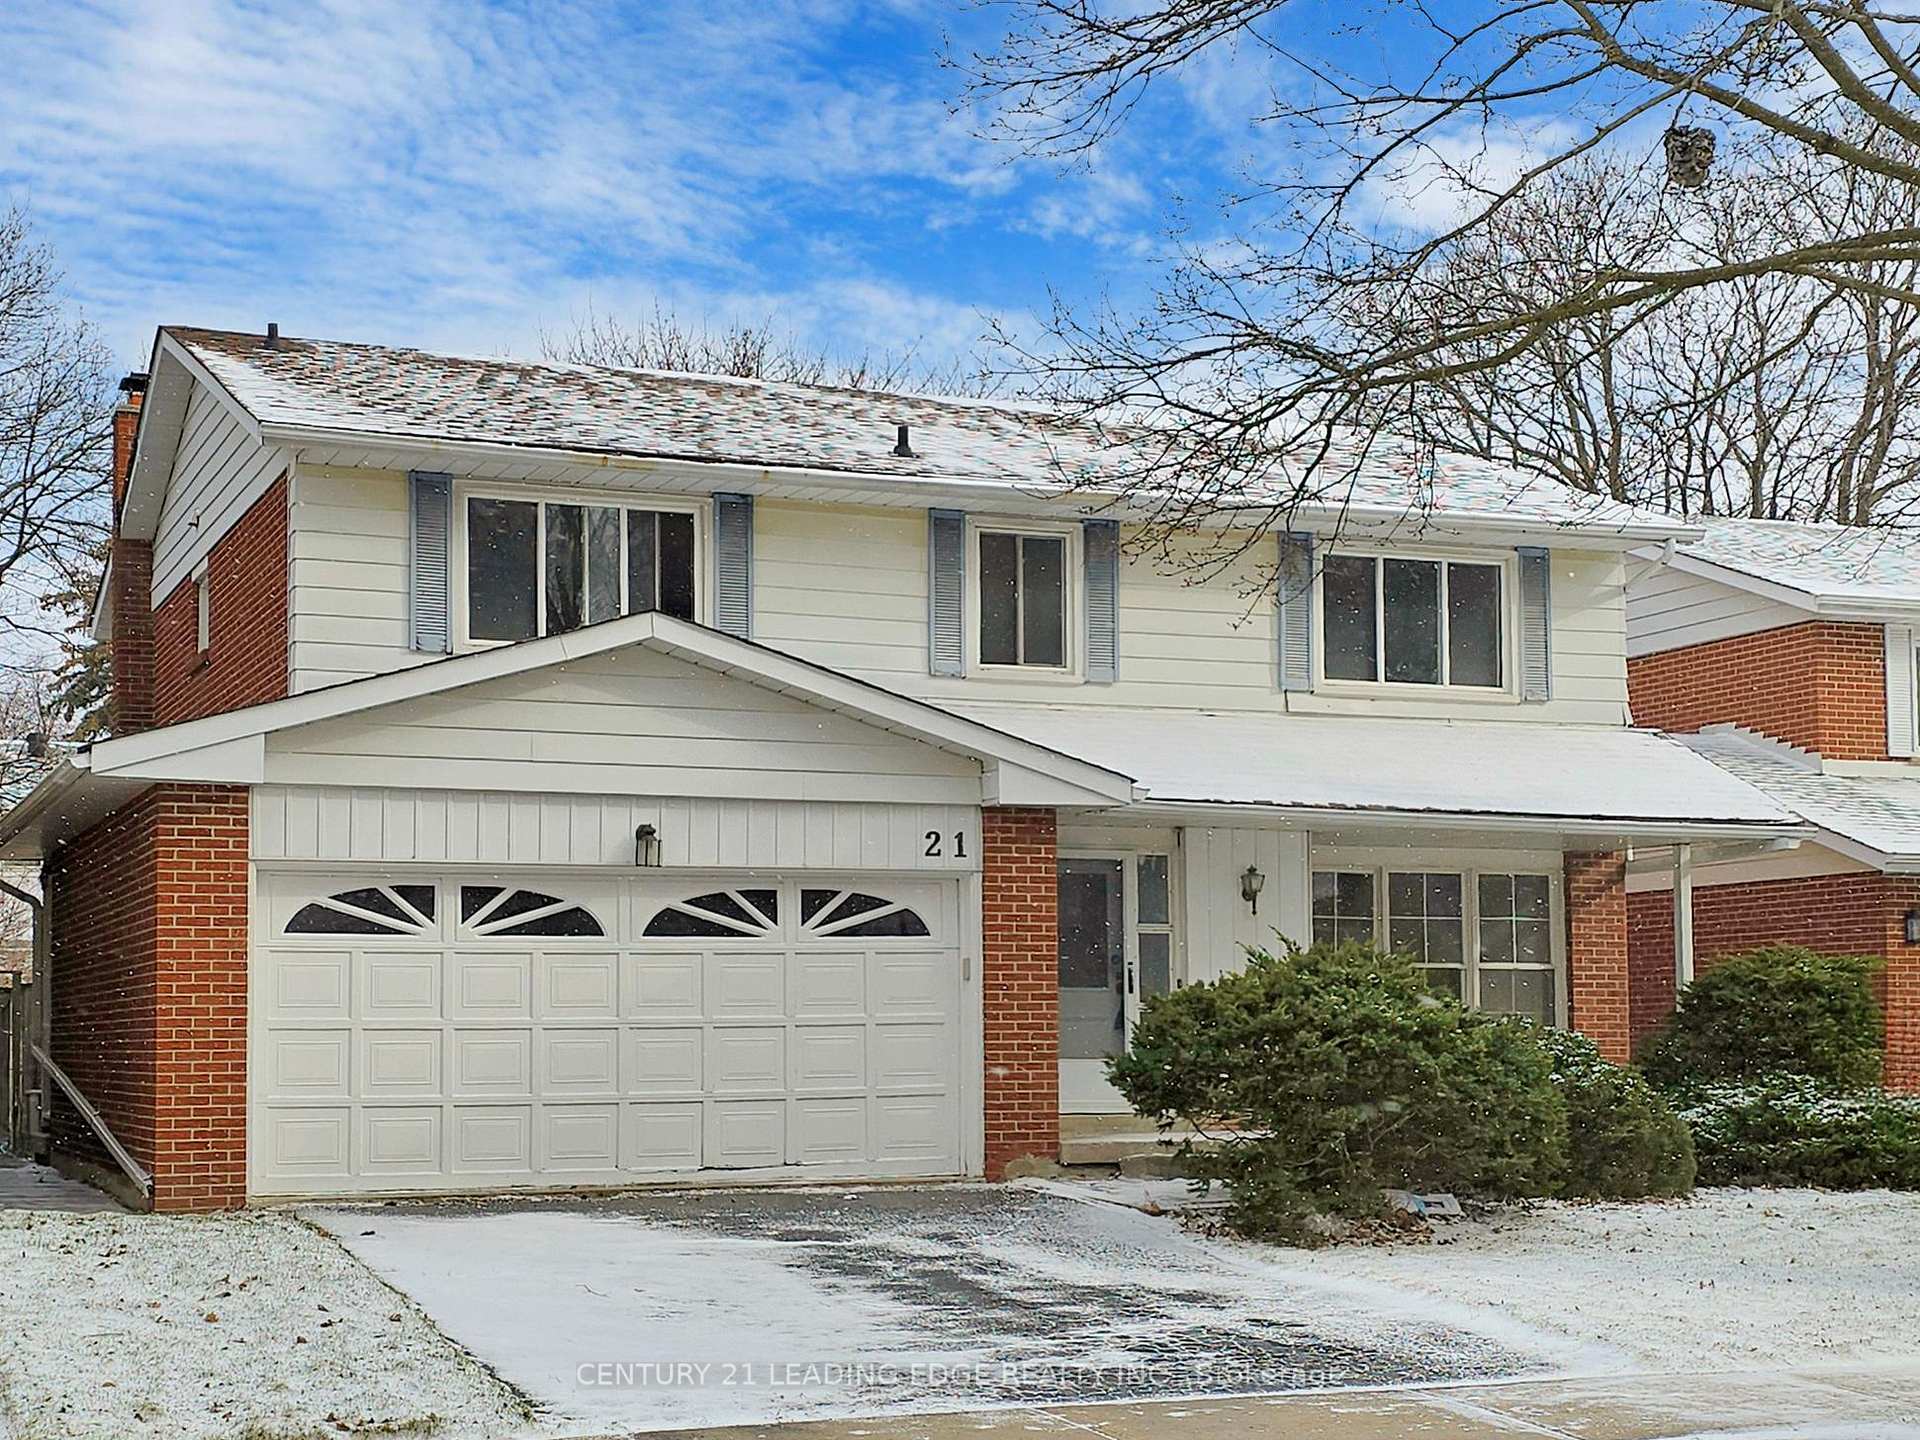
21 Harringay Crescent
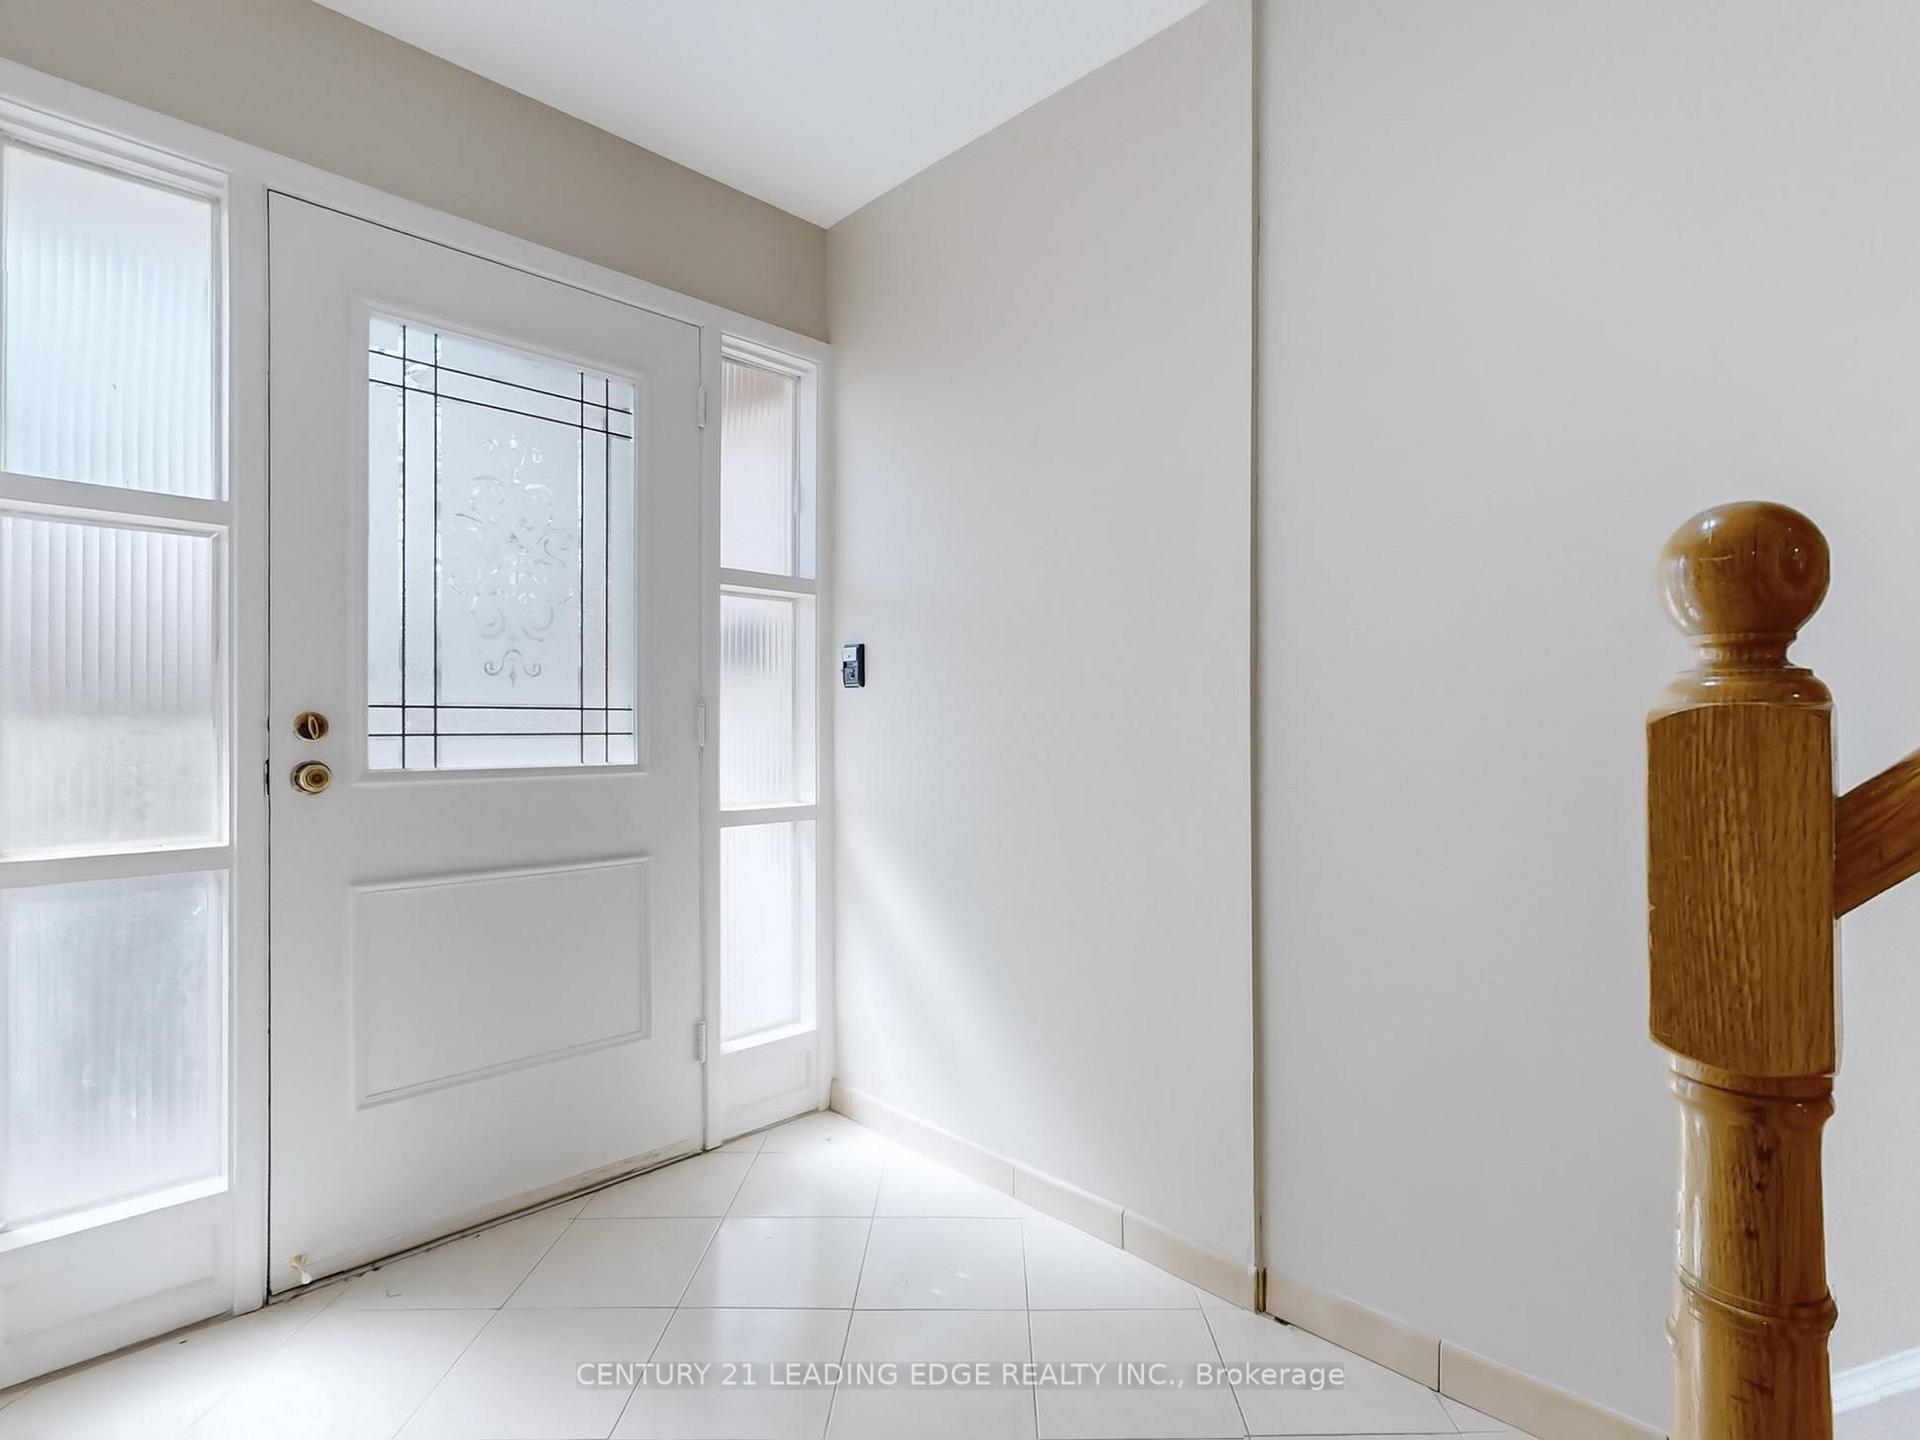 See all 6 photos
Property history
Facts and features
- BasementFinished
- Water, sewerMunicipal
- HeatingBaseboard
- CoolingCentral air
- Hardwood floors
- Fireplace
- Central air
The homeDetached, 2-storey, 2,000–2,500 sq ft
- Type: Detached
- Style: 2-storey
- Living space: 2,000–2,500 sq ft
- Basement: Finished
InsideFireplace Yes, Ceramic, Broadloom, Hardwood, Carpet free
- Fireplace: Yes
- Flooring: Ceramic, Broadloom, Hardwood
- Features: Carpet free
- Rooms above ground: 9
- Rooms in the basement: 1
- Bedrooms: 5
- Bathrooms: 3
- Kitchens: 1
- Family room: Yes
Outside and lotBrick, aluminum siding, Unknown, Unknown
- Exterior: Brick, aluminum siding
- Roof: Unknown
- Foundation: Unknown
- Size: 50 × 110 ft
- Zoning: Res
Parking2 Garage, Attached, Private
- Spaces: 2 Garage
- Garage: Attached
- Driveway: Private
Heating, water and powerBaseboard, electric, Central air, Municipal water
- Heating: Baseboard, electric
- Cooling: Central air
- Water: Municipal water
- Sewer: Municipal sewer
Costs and taxesTaxes $5,908 a year, HST included in the price, Hwt ($39.45 plus tax monthly, total $44.58 with enercare)
- Taxes, 2024: $5,908 a year
- HST: HST included in the price
- Rental items: Hwt ($39.45 plus tax monthly, total $44.58 with enercare)
Included in the sale2 fridges, stove, freezer, washer, dryer, all elfs, dishwasher, ac/furnace
- Included: 2 fridges, stove, freezer, washer, dryer, all elfs, dishwasher, ac/furnace
Listing detailsE12071625, Sold, Apr 9, 2025
- MLS® number: E12071625
- Status: Sold
- Listed on: Apr 9, 2025
- Days on market: 20
- Updated: Apr 29, 2025
- Possession: Flexible
- Occupied by: Vacant
- Listing brokerage: CENTURY 21 LEADING EDGE REALTY INC.
About this home
21 Harringay Crescent, Scarborough (L'Amoreaux), ON M1W 1Z4
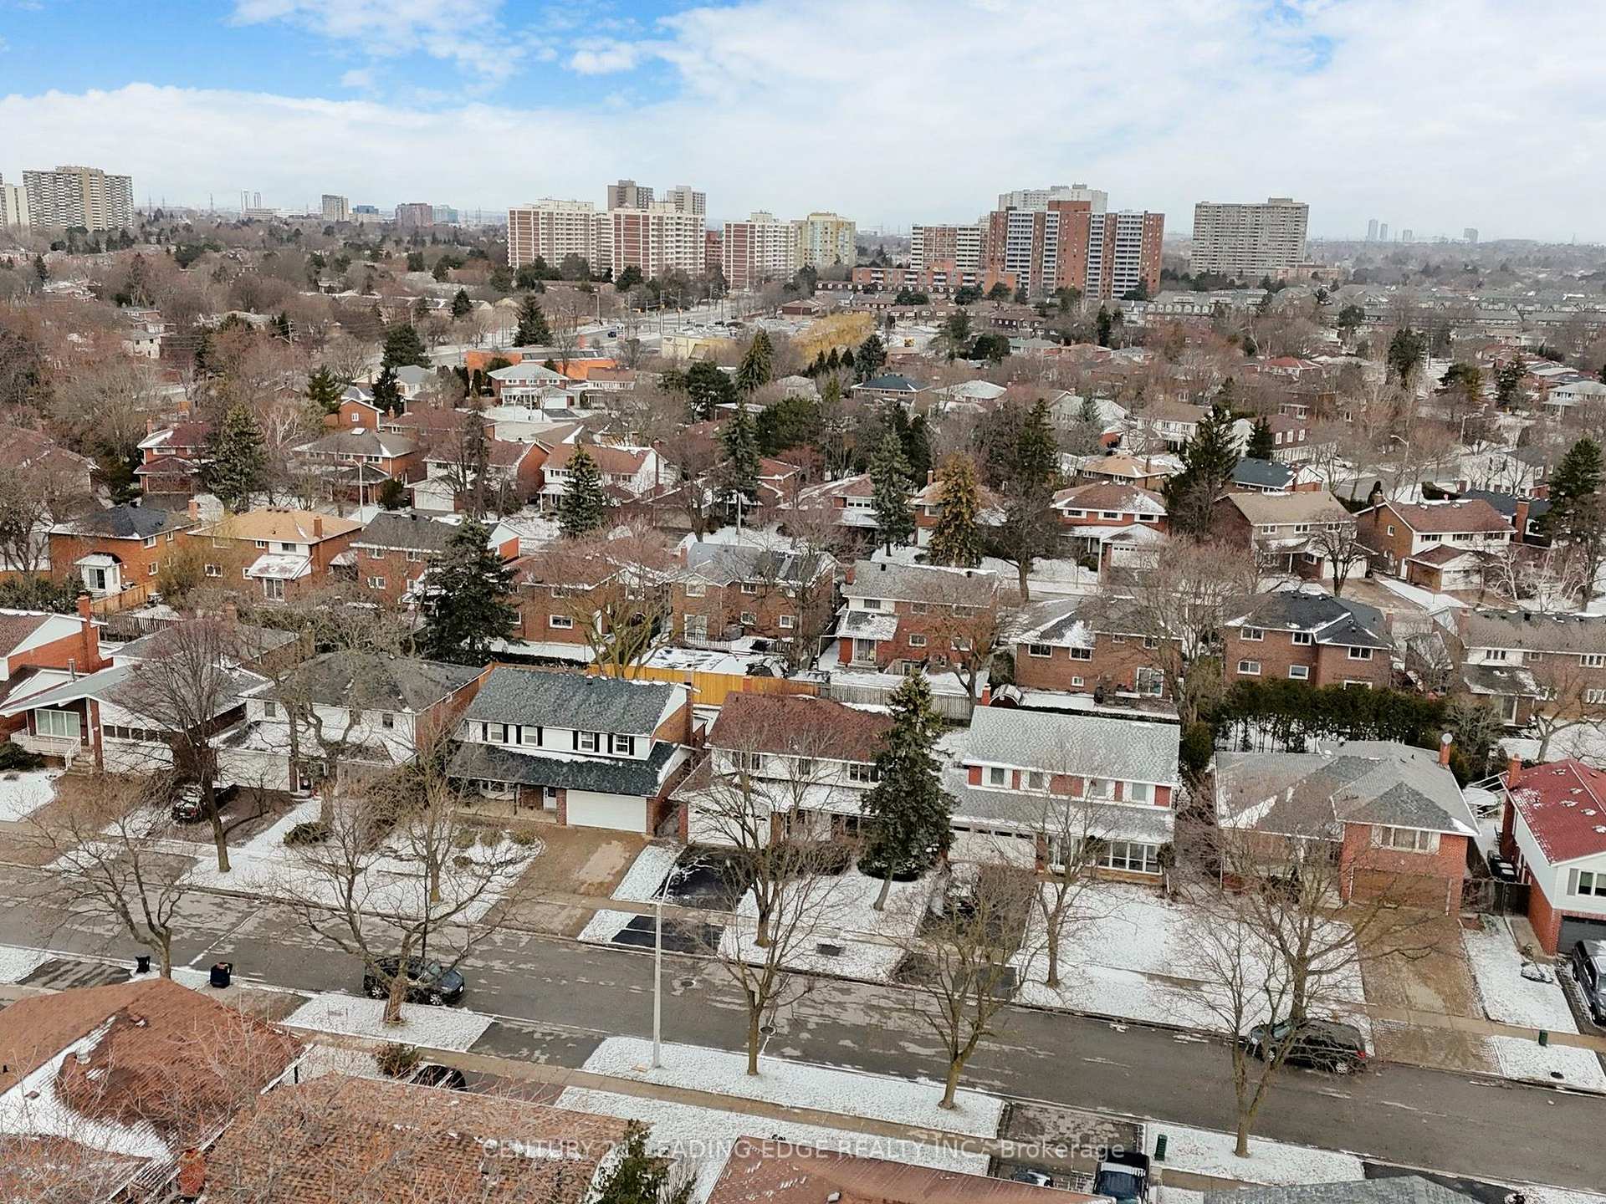
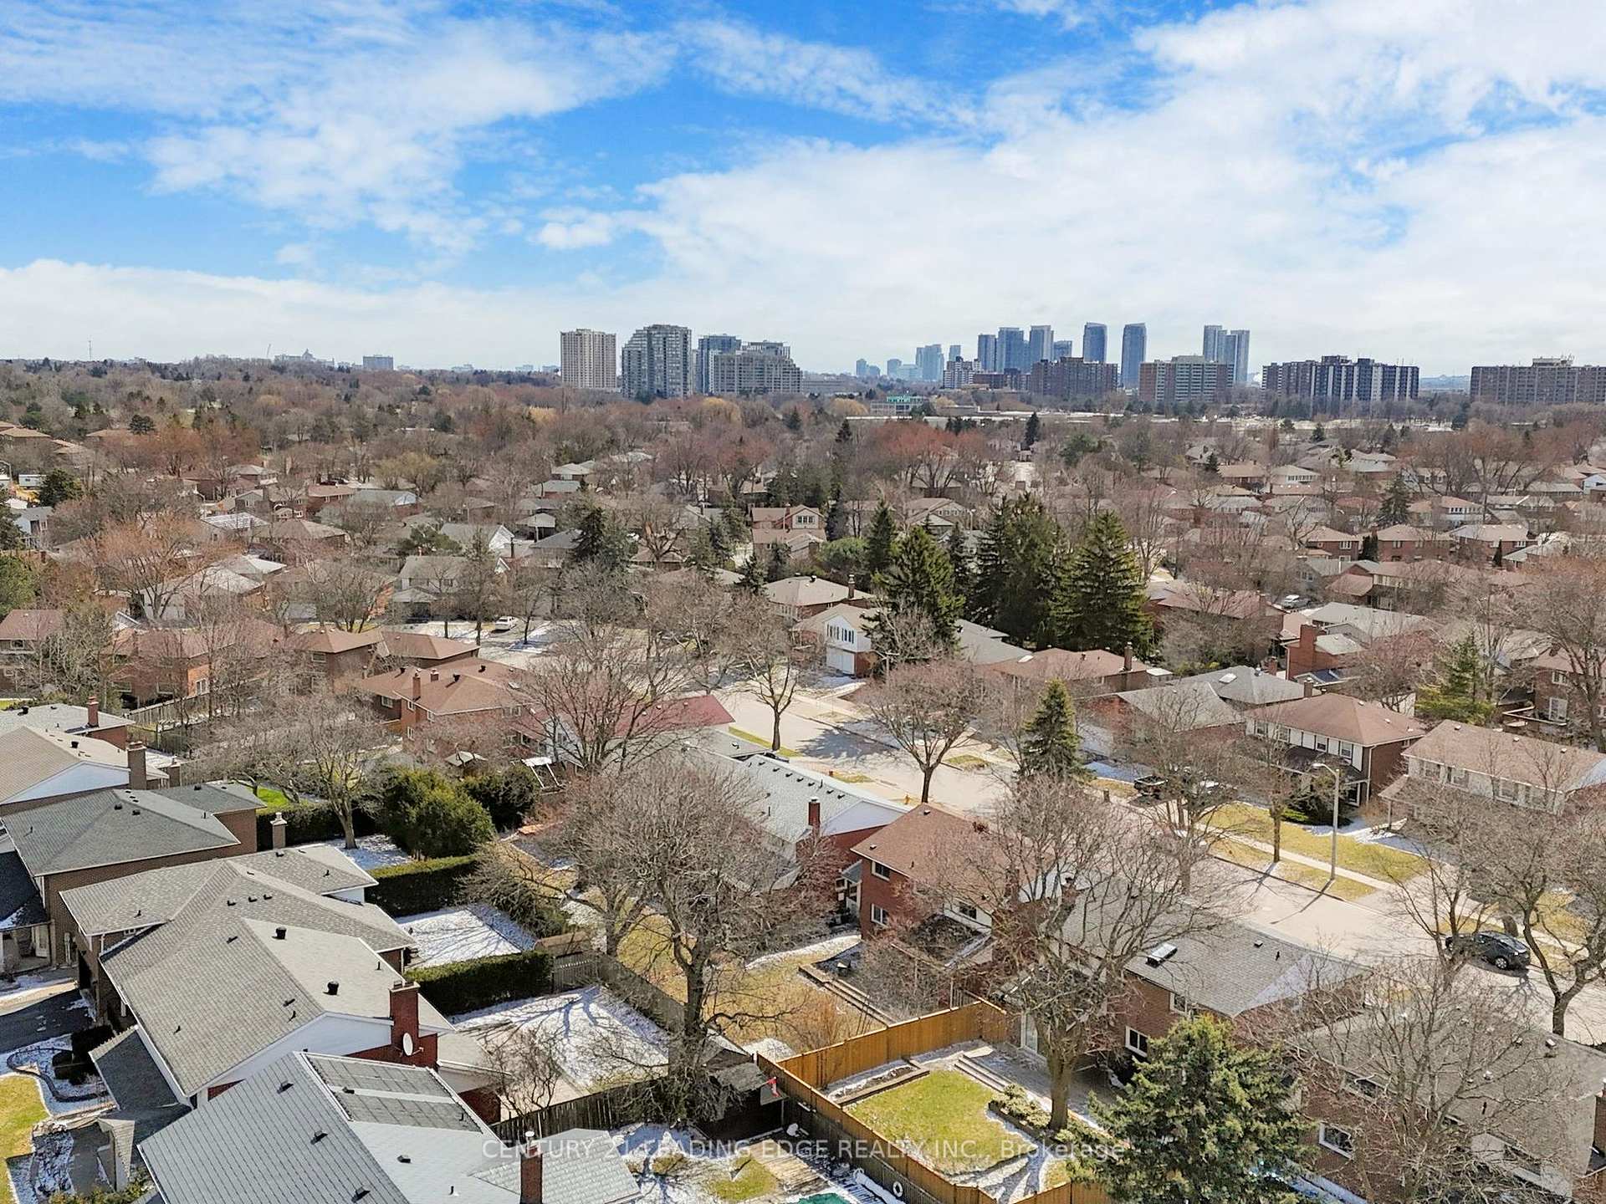
Welcome to 21 Harringay Cres! This Home Boasts 5 beds and 3 beds in the L'Amoreaux Community! This home is what you've family has been looking for, perfect for the whole family! Newly Renovated and Freshly Painted, Spacious and Bright Home with Separate Family Room and Kitchen and Open Concept Living/Dining Space. There is no shortage of rooms for everyone with 5 bedrooms. Finished basement. Whether You're Looking For The Perfect Family Home Or An Investor, This Home Is Ideal! Practical Yet Beautifully Laid Out With A Finished Basement! Add Your Personal Touch, And You'll Have The Perfect Home. Close to all amenities, transits, schools, parks and so much more!
Ask about this home
A HOMEH agent will answer your questions about this home.
Around this home
Daily convenience, out of 100, from the distances below
Schools nearby
School rating, out of 10.
Helpful calculators
Your HOMEH agent

"I would see it this week."