

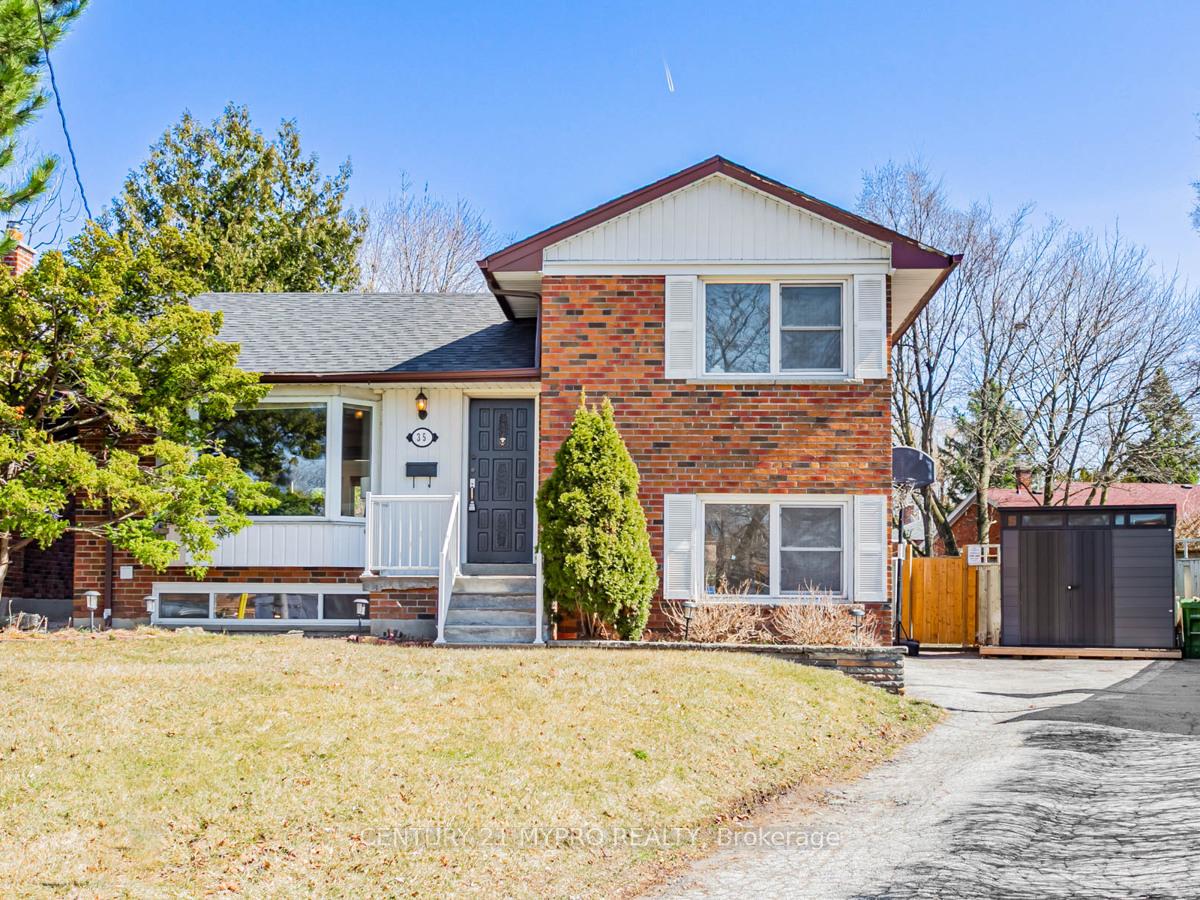
35 Heatherington Drive
35 Heatherington Drive
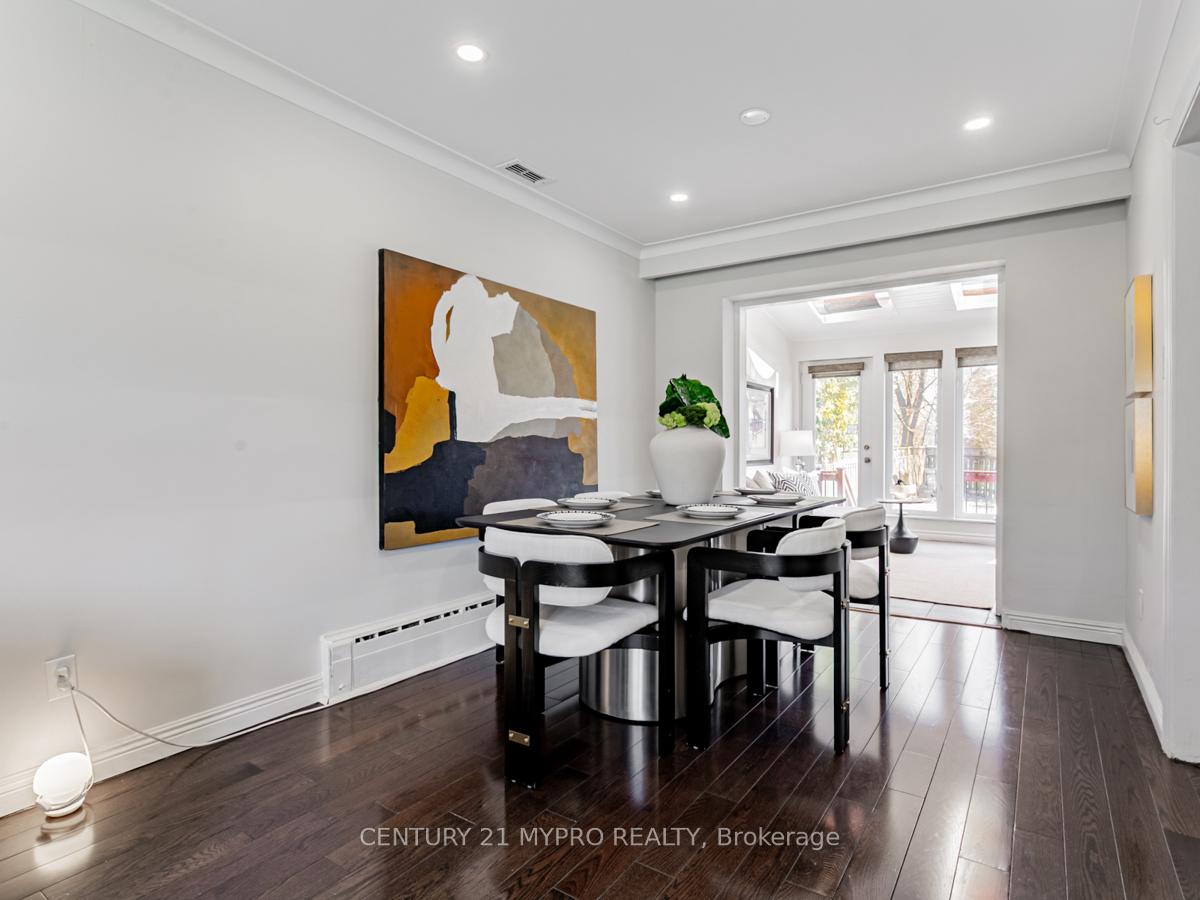 See all 33 photos
Property history
Facts and features
- BasementFinished
- Water, sewerMunicipal
- HeatingWater
- CoolingCentral air
- Separate entrance
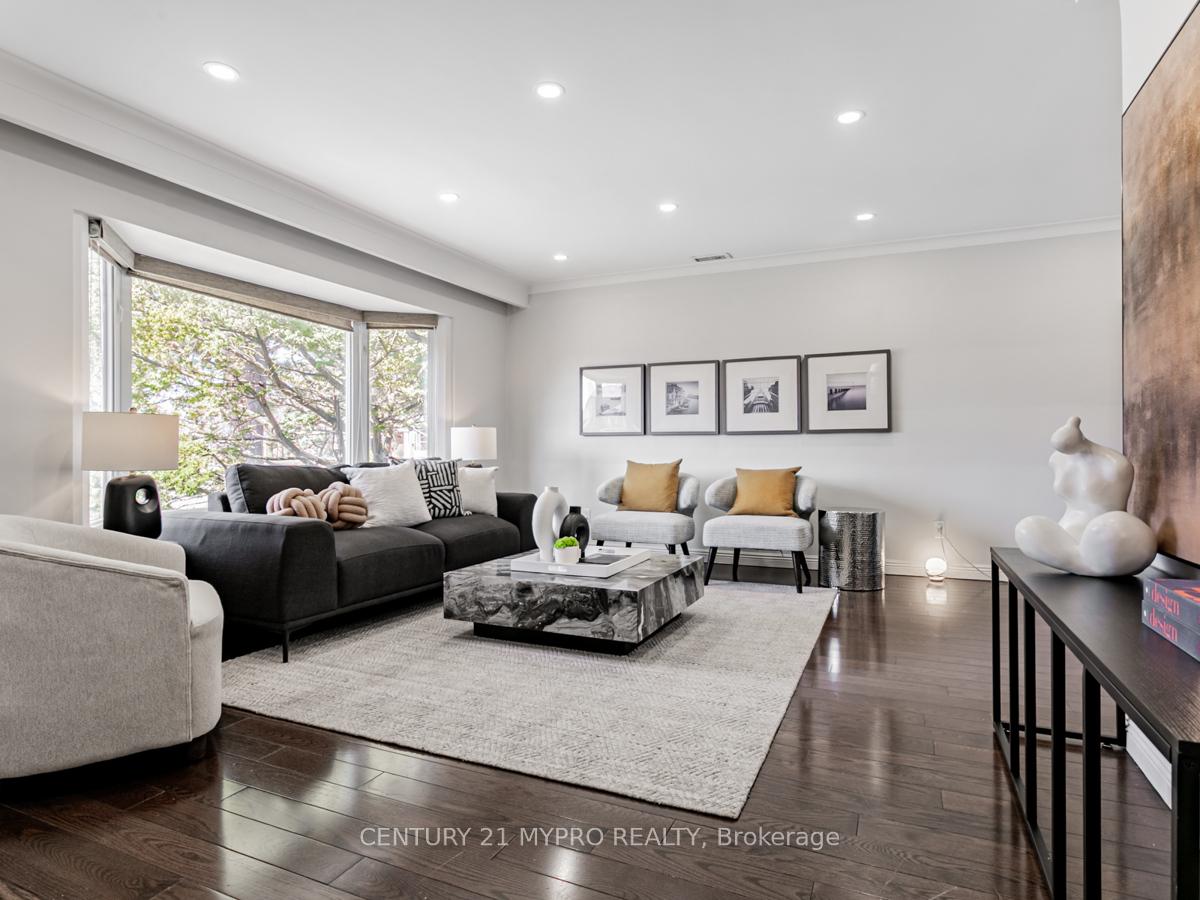
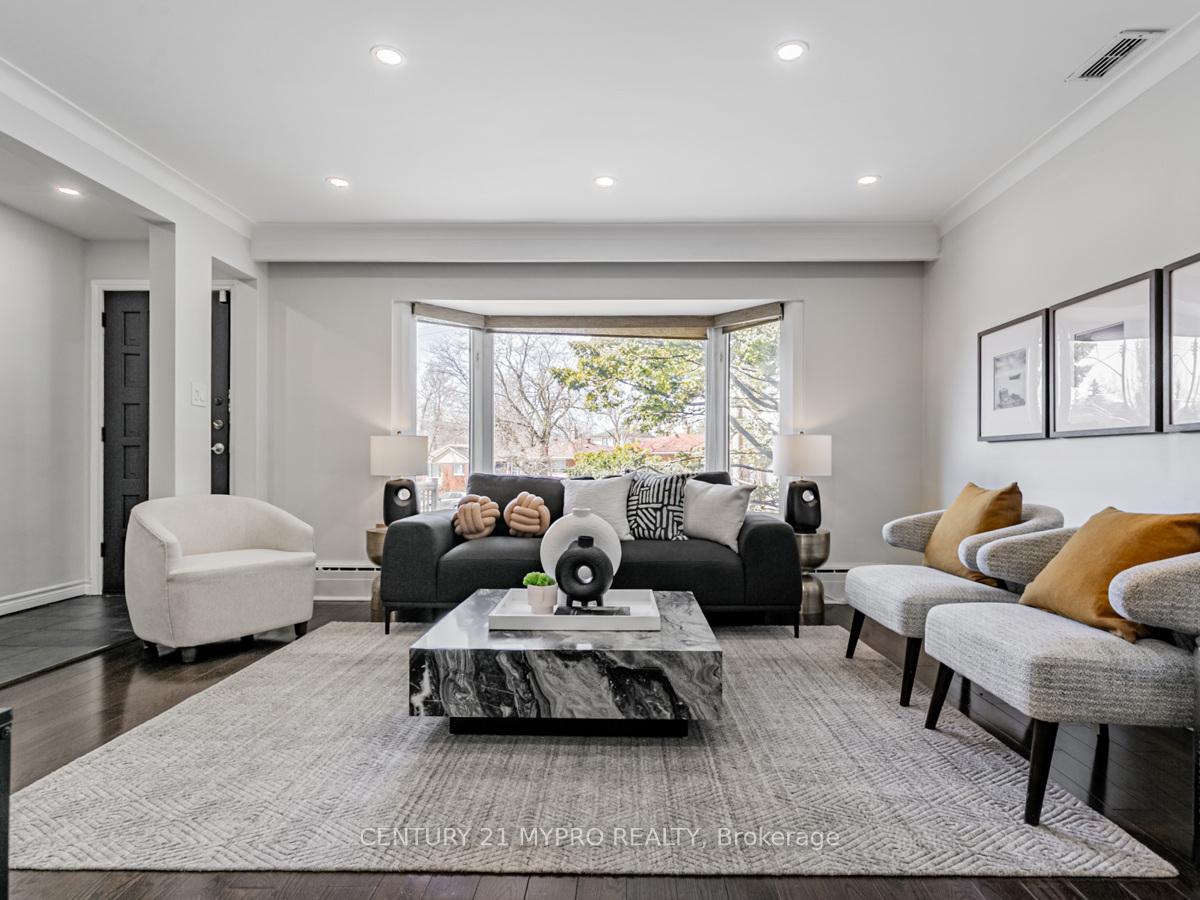
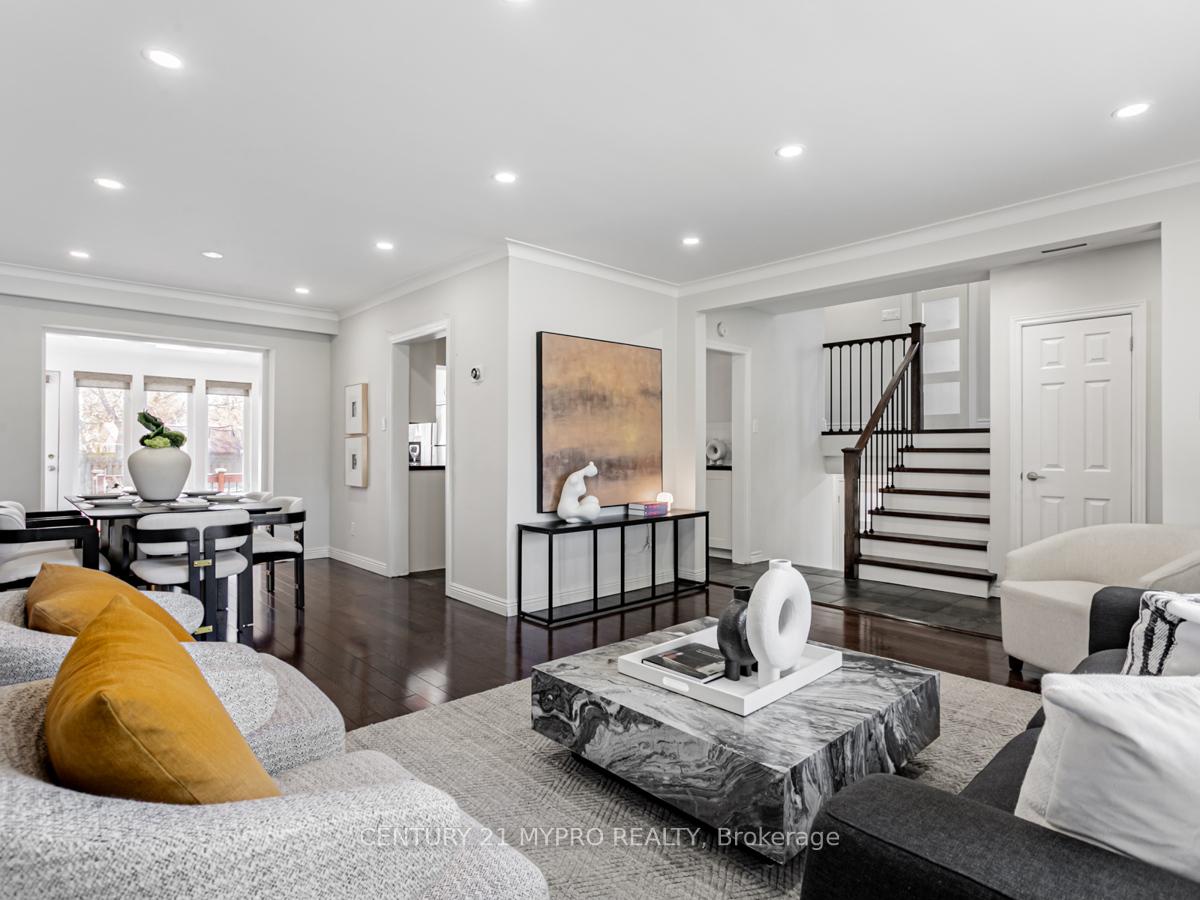
- Hardwood floors
- Central air
The homeDetached, Sidesplit 4, 1,100–1,500 sq ft
- Type: Detached
- Style: Sidesplit 4
- Living space: 1,100–1,500 sq ft
- Basement: Finished, separate entrance
InsideHardwood, Ceramic, Lower level, Rooms above ground 8
- Flooring: Hardwood, Ceramic
- Laundry: Lower level
- Rooms above ground: 8
- Bedrooms: 4
- Bathrooms: 2
- Kitchens: 1
- Family room: Yes
Outside and lotBrick, Unknown, Unknown
- Exterior: Brick
- Roof: Unknown
- Foundation: Unknown
- Other structures: Garden shed
- Size: 40 × 116 ft
Parking5 Parking, Private
- Spaces: 5 Parking
- Driveway: Private
Heating, water and powerWater, gas, Central air, Municipal water
- Heating: Water, gas
- Cooling: Central air
- Water: Municipal water
- Sewer: Municipal sewer
Costs and taxesTaxes $4,791 a year, HST included in the price, Hot water tank
- Taxes, 2024: $4,791 a year
- HST: HST included in the price
- Rental items: Hot water tank
Included in the saleS/s fridge,stove and exhaust hood,washer,dryer, one mini fridge,garden shed, all existing window coverings,all existing light fixtures all windows as it condition.
- Included: S/s fridge,stove and exhaust hood,washer,dryer, one mini fridge,garden shed, all existing window coverings,all existing light fixtures all windows as it condition.
Listing detailsE12056094, Sold, Apr 2, 2025
- MLS® number: E12056094
- Status: Sold
- Listed on: Apr 2, 2025
- Days on market: 22
- Updated: Apr 24, 2025
- Possession: Other
- Occupied by: Owner
- Listing brokerage: CENTURY 21 MYPRO REALTY
About this home
35 Heatherington Drive, Scarborough (Tam O'Shanter-Sullivan), ON M1T 1N3
Location! Location! Location! A nice detached dream house with a large backyard up for sale! *4 bedrooms, 2 bathrooms * sunroom with 4 skylights, tons of pot lights, Heated Kitchen Floor, Spent $100.000 on renovation in 2024, Roofing done in 2023, Separate entrance, Basement and first level can be converted to a separate unit for extra rental income. hardwood & ceramic floor Large Deck & Patio Area with a wide and large backyard. Pie Shaped lot in the quiet neighborhood Steps to grocery stores, plazas, schools and much more. Within mins drive to Subway station, Agincourt Go, Hwy 401, DVP and Fairview Mall. Extra long driveway parking
Ask about this home
A HOMEH agent will answer your questions about this home.
Around this home
Daily convenience, out of 100, from the distances below
Schools nearby
School rating, out of 10.
Helpful calculators
Your HOMEH agent

"I would see it this week."