

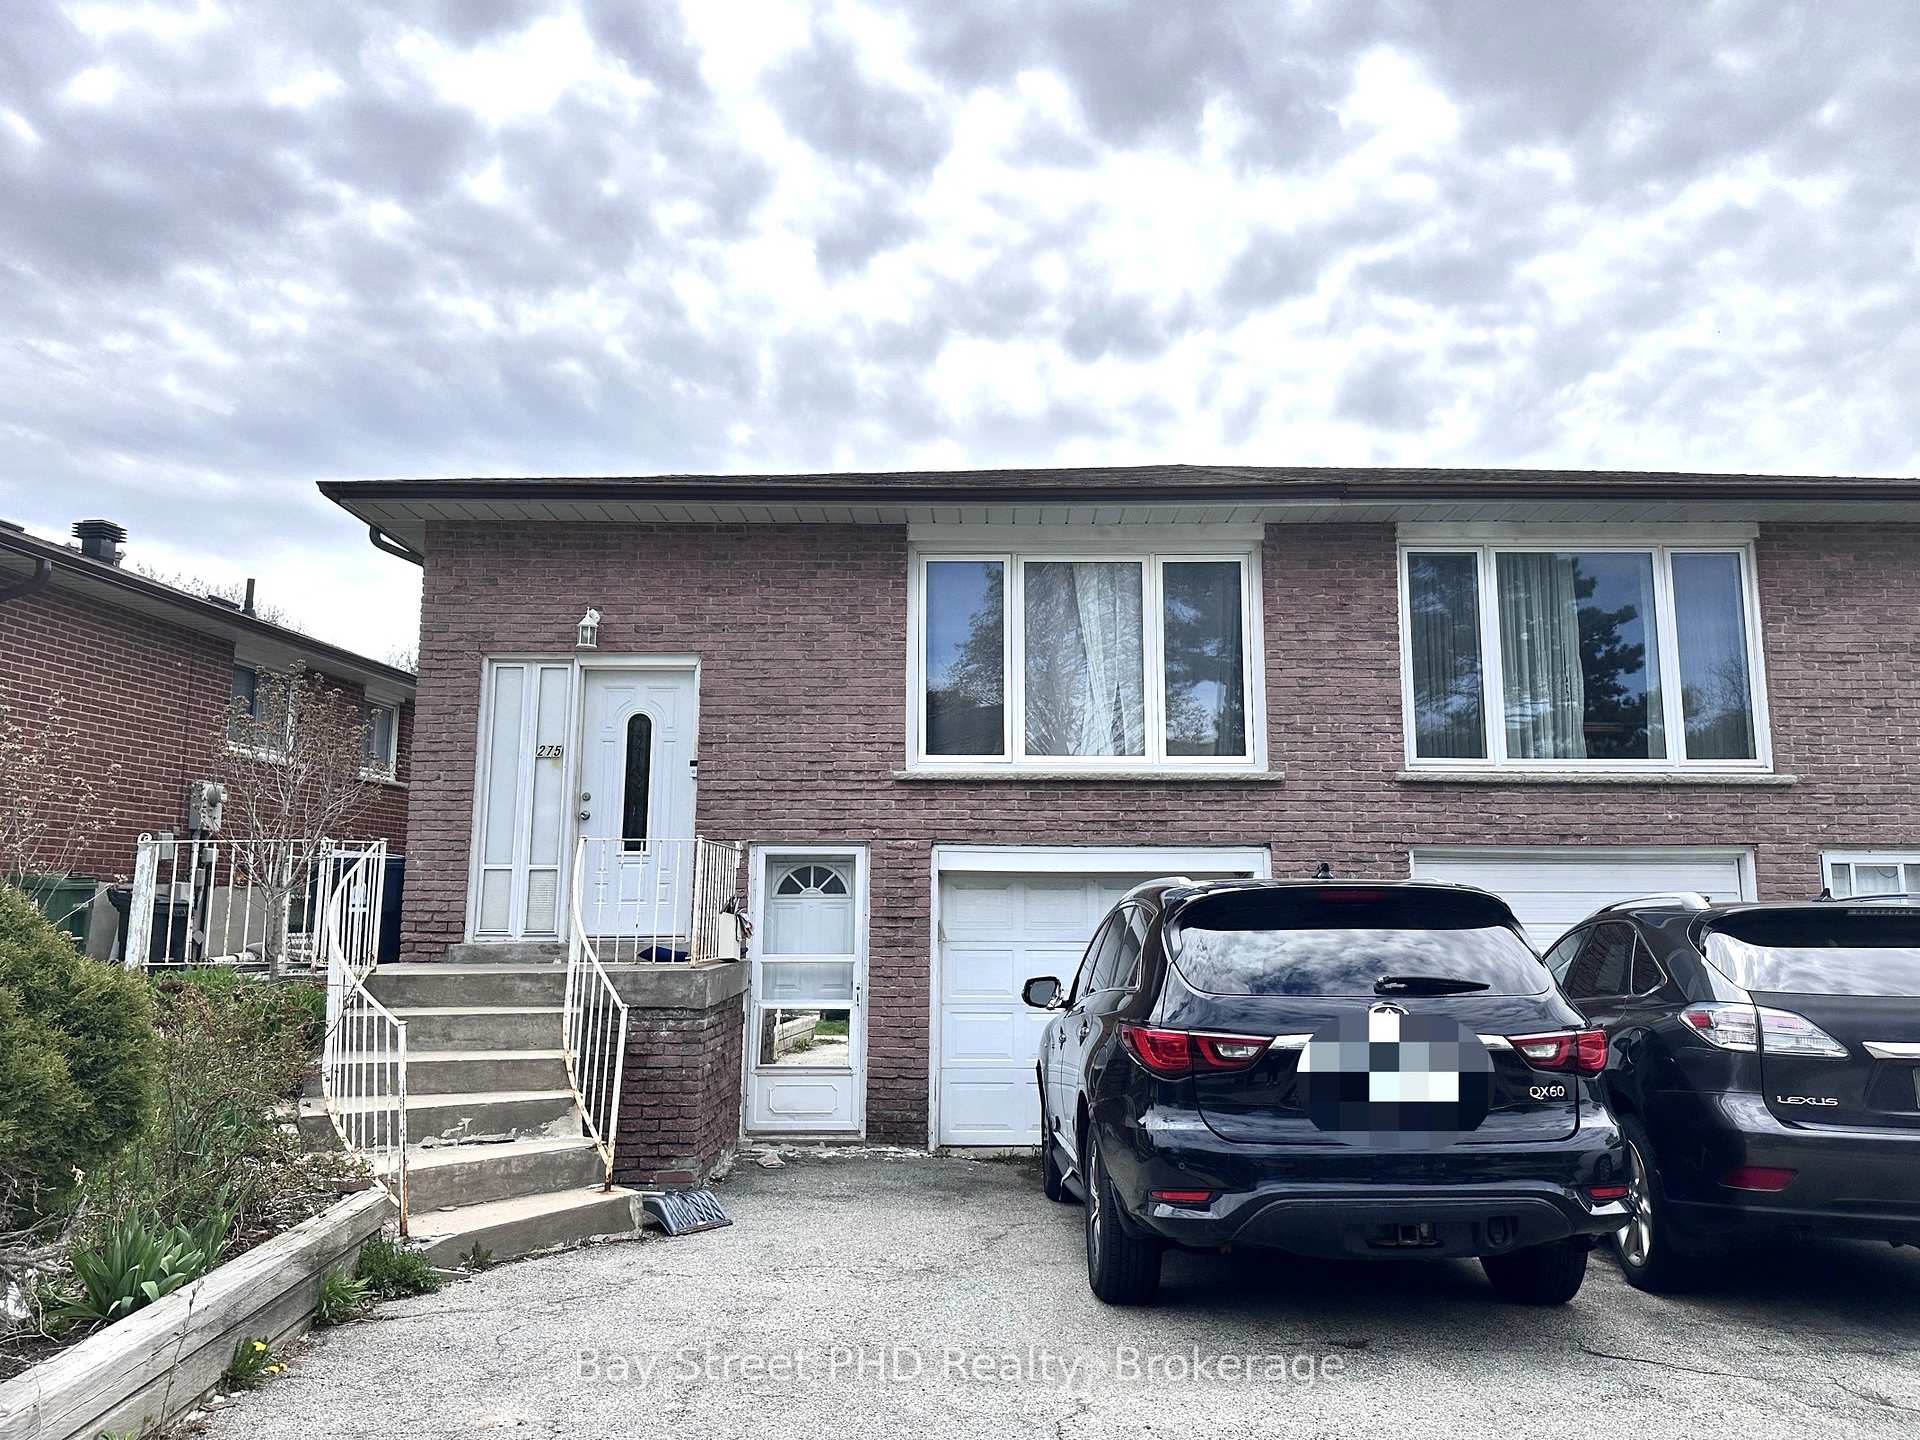
275 Timberbank Boulevard
Semi-Detached Terminated
1/9275 Timberbank Boulevard
Semi-Detached Terminated
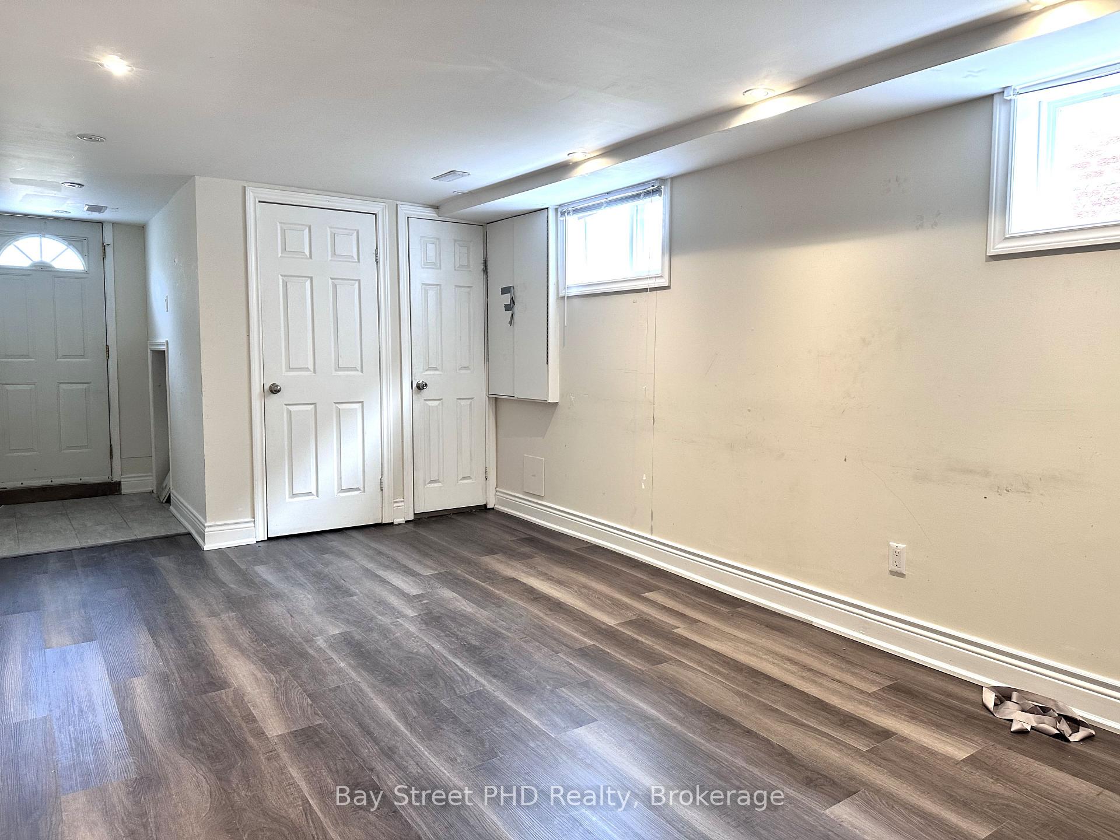
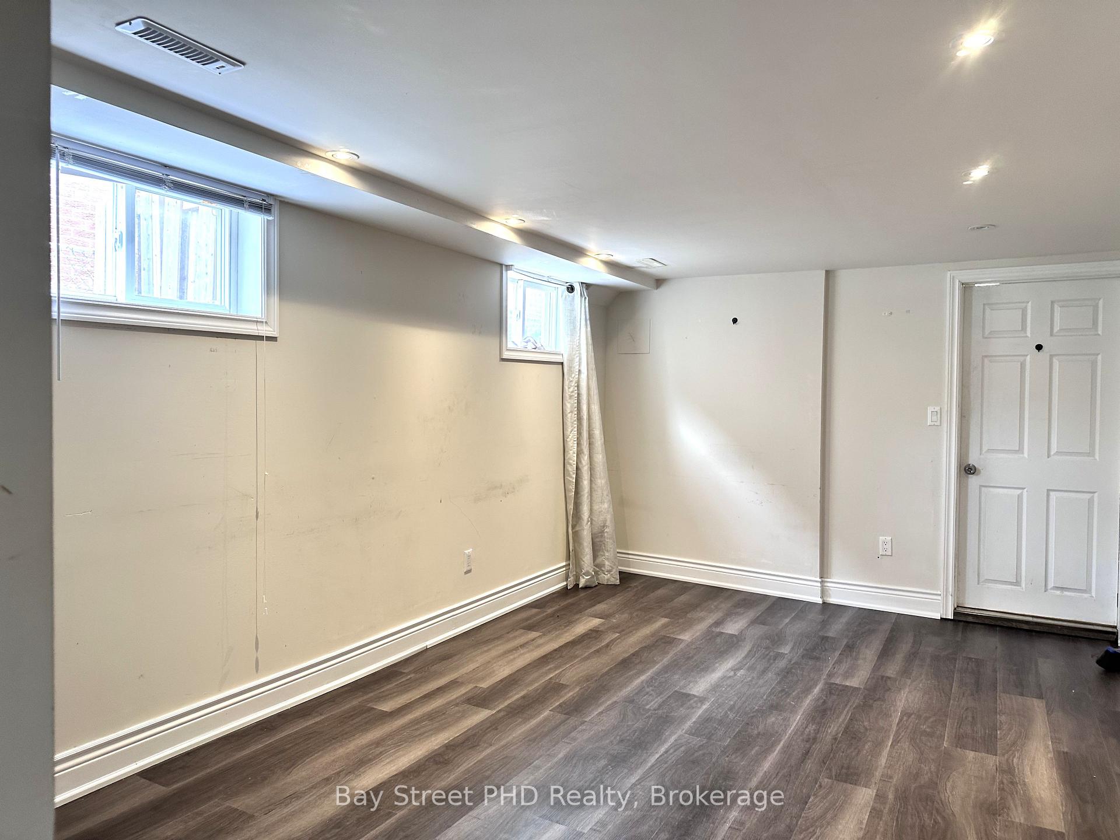
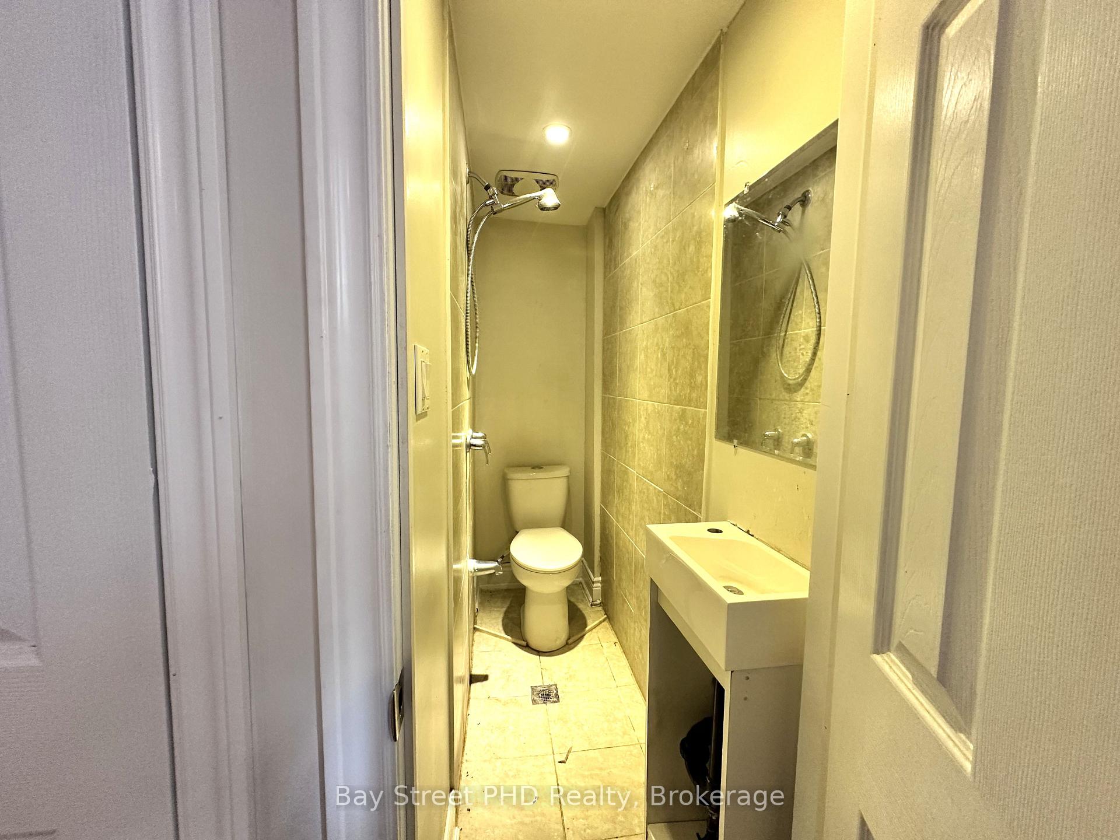
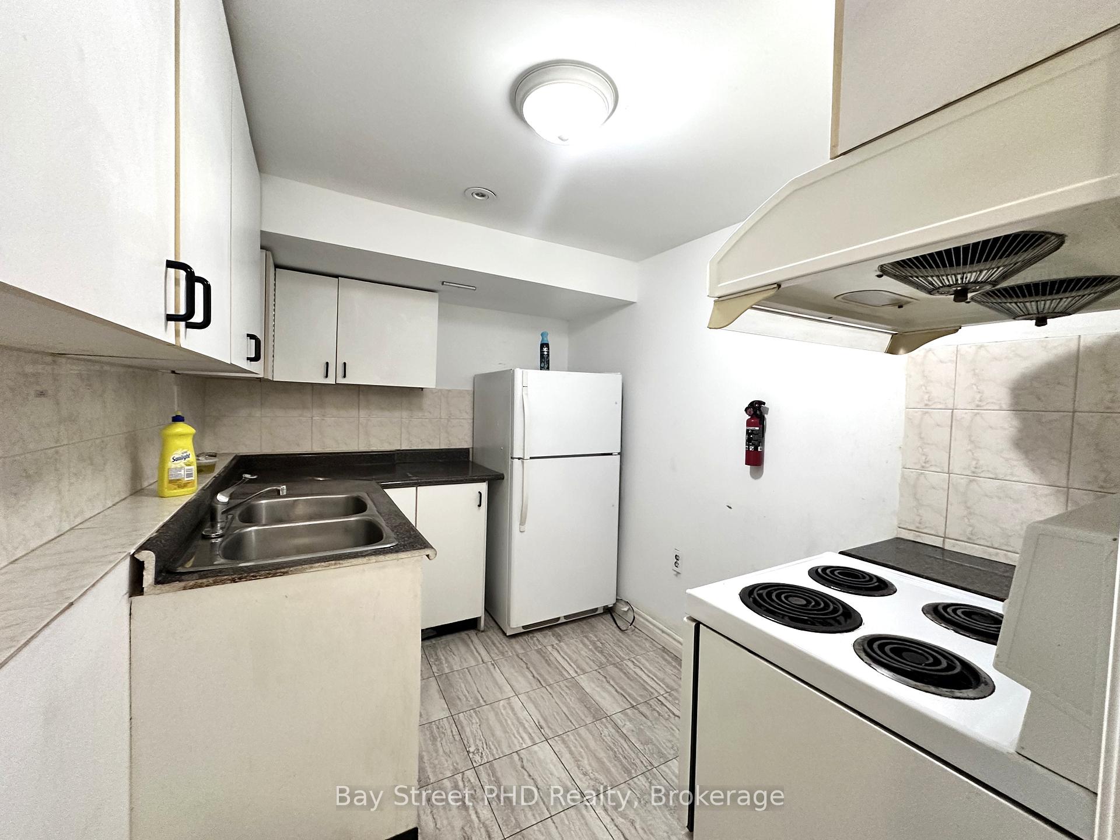 See all 9 photos
1 Bedroom
2 Bathrooms
0 Garage
<700 sq.ft
Other
— Unit
Property history
- $1,550TerminatedList: 2025-05-05|End: 2025-08-03|90 daysE12123440
Facts and features
- BasementFinished
- Lot size32 ft frontage
- Lease term12 months
- FurnishedPartially
What stands out
- Separate entrance
- Central air
The homeSemi-Detached, Backsplit 5, Under 700 sq ft
- Type: Semi-Detached
- Style: Backsplit 5
- Living space: Under 700 sq ft
- Basement: Finished, separate entrance
InsideIn-suite laundry, Carpet free, Rooms above ground 3
- Laundry: In-suite laundry
- Features: Carpet free
- Rooms above ground: 3
- Bedrooms: 1
- Bathrooms: 2
- Kitchens: 1
Outside and lotBrick, Asphalt shingle, Concrete block
Outside
- Exterior: Brick
- Roof: Asphalt shingle
- Foundation: Concrete block
- Size: 32.44 ft frontage
Parking1 Parking
- Spaces: 1 Parking
Heating, water and powerForced air, gas, Central air, Municipal water
- Heating: Forced air, gas
- Cooling: Central air
- Water: Municipal water
- Sewer: Municipal sewer
Rent and termsRent $1,550 a month, Other, Partially
- Rent: $1,550 a month
- Space for rent: Other
- Furnished: Partially
- Lease: 12 months
- Rent includes: Parking
- Deposit: Required
- Credit check: Required
- Employment letter: Required
- Rental application: Required
- References: Required
IncludedAll existing appliances, all elfs and all window coverings.
- Included: All existing appliances, all elfs and all window coverings.
Listing detailsE12123440, Terminated, May 5, 2025
- MLS® number: E12123440
- Status: Terminated
- Listed on: May 5, 2025
- Days on market: 90
- Updated: Aug 3, 2025
- Possession: 2025-05-09 / Immediate
- Occupied by: Vacant
- Listing brokerage: Bay Street PHD Realty
About this home
275 Timberbank Boulevard, Scarborough (L'Amoreaux), ON M1W 2G9
Carpet Free
Backsplit Semi-Detached Property Ground +Basement (Two Levels) Unit For Rent. One Spacious Bedroom (6.34 m X 3.17 m) With Ensuite Washroom In The Basement; One Living Room,2nd Washroom, Kitchen And Washer/Dryer Ensuite In The Ground Level. From Walkout Entrance To Driveway. Close To Finch, 3 Min Walk To TTC, Mall, School, Library, Hospital, Park Nearby. Utilities Split With Upper Unit. One Parking Available. No Pets And Smoking In The Unit.
Read more
Ask about this home
A HOMEH agent will answer your questions about this home.
Ask a question
Around this home
Birchmount/Finch
Errands
Parks
Schools
Daily convenience, out of 100, from the distances below
ParkTimberbank Park · 5 within 1 km4 min walk246 m
GrocerySuper Star Convenience Store6 min walk343 m
SchoolSt Aidan Catholic School4 min walk220 m
PharmacyPharmacy6 min walk382 m
Cafés & foodPizza 21 · 15 within 1 km5 min walk306 m
Gym & rec centreOlympian School of Swimming (Warden Location)12 min walk745 m
LibraryToronto Public Library - Bridlewood17 min walk1.0 km
HospitalScarborough Health Network - Birchmount Hospital10 min walk597 m
WalkDriveStraight-line distance, open map data
Grocery0.3 km
Park0.2 km
Coffee0.8 km
Dining0.3 km
Gym0.7 km
Hospital0.6 km
Schools nearby
School rating, out of 10.
St Aidan Catholic Schoolelementary · Catholic · 0.2 km
5.4/10Fair
Timberbank Junior Public Schoolelementary · Public · 0.6 km
6.3/10Fair
Highland Heights Junior Public Schoolelementary · Public · 0.6 km
6.4/10Fair
Contact agent
Helpful calculators
Rent vs buy
Affordability
Mortgage
Down payment
Stress test
CMHC insurance
Your HOMEH agent

NimaHOMEH agent · Scarborough
"I would see it this week."
Ask Nima