

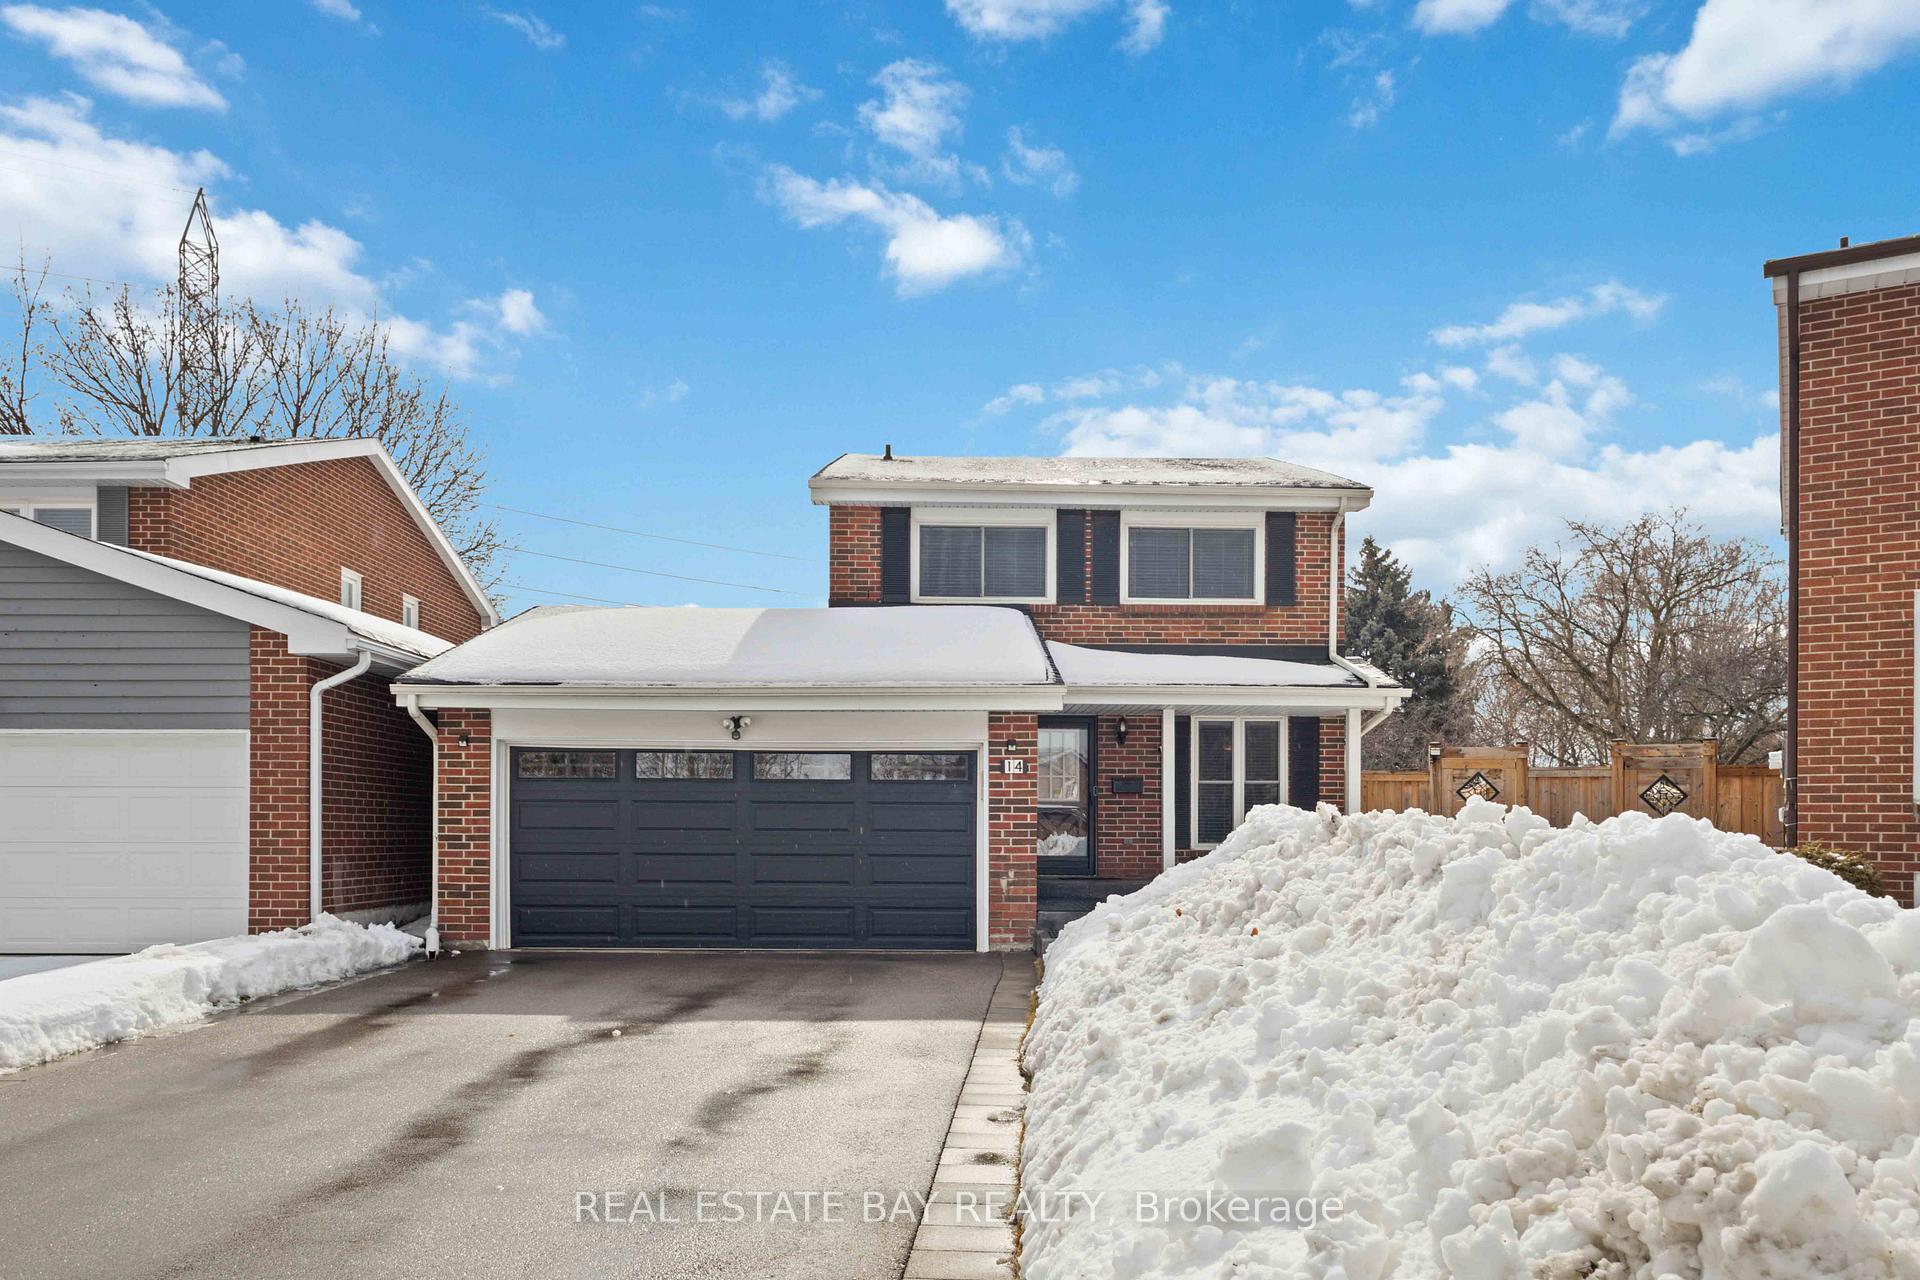
14 Crowfoot Place
14 Crowfoot Place
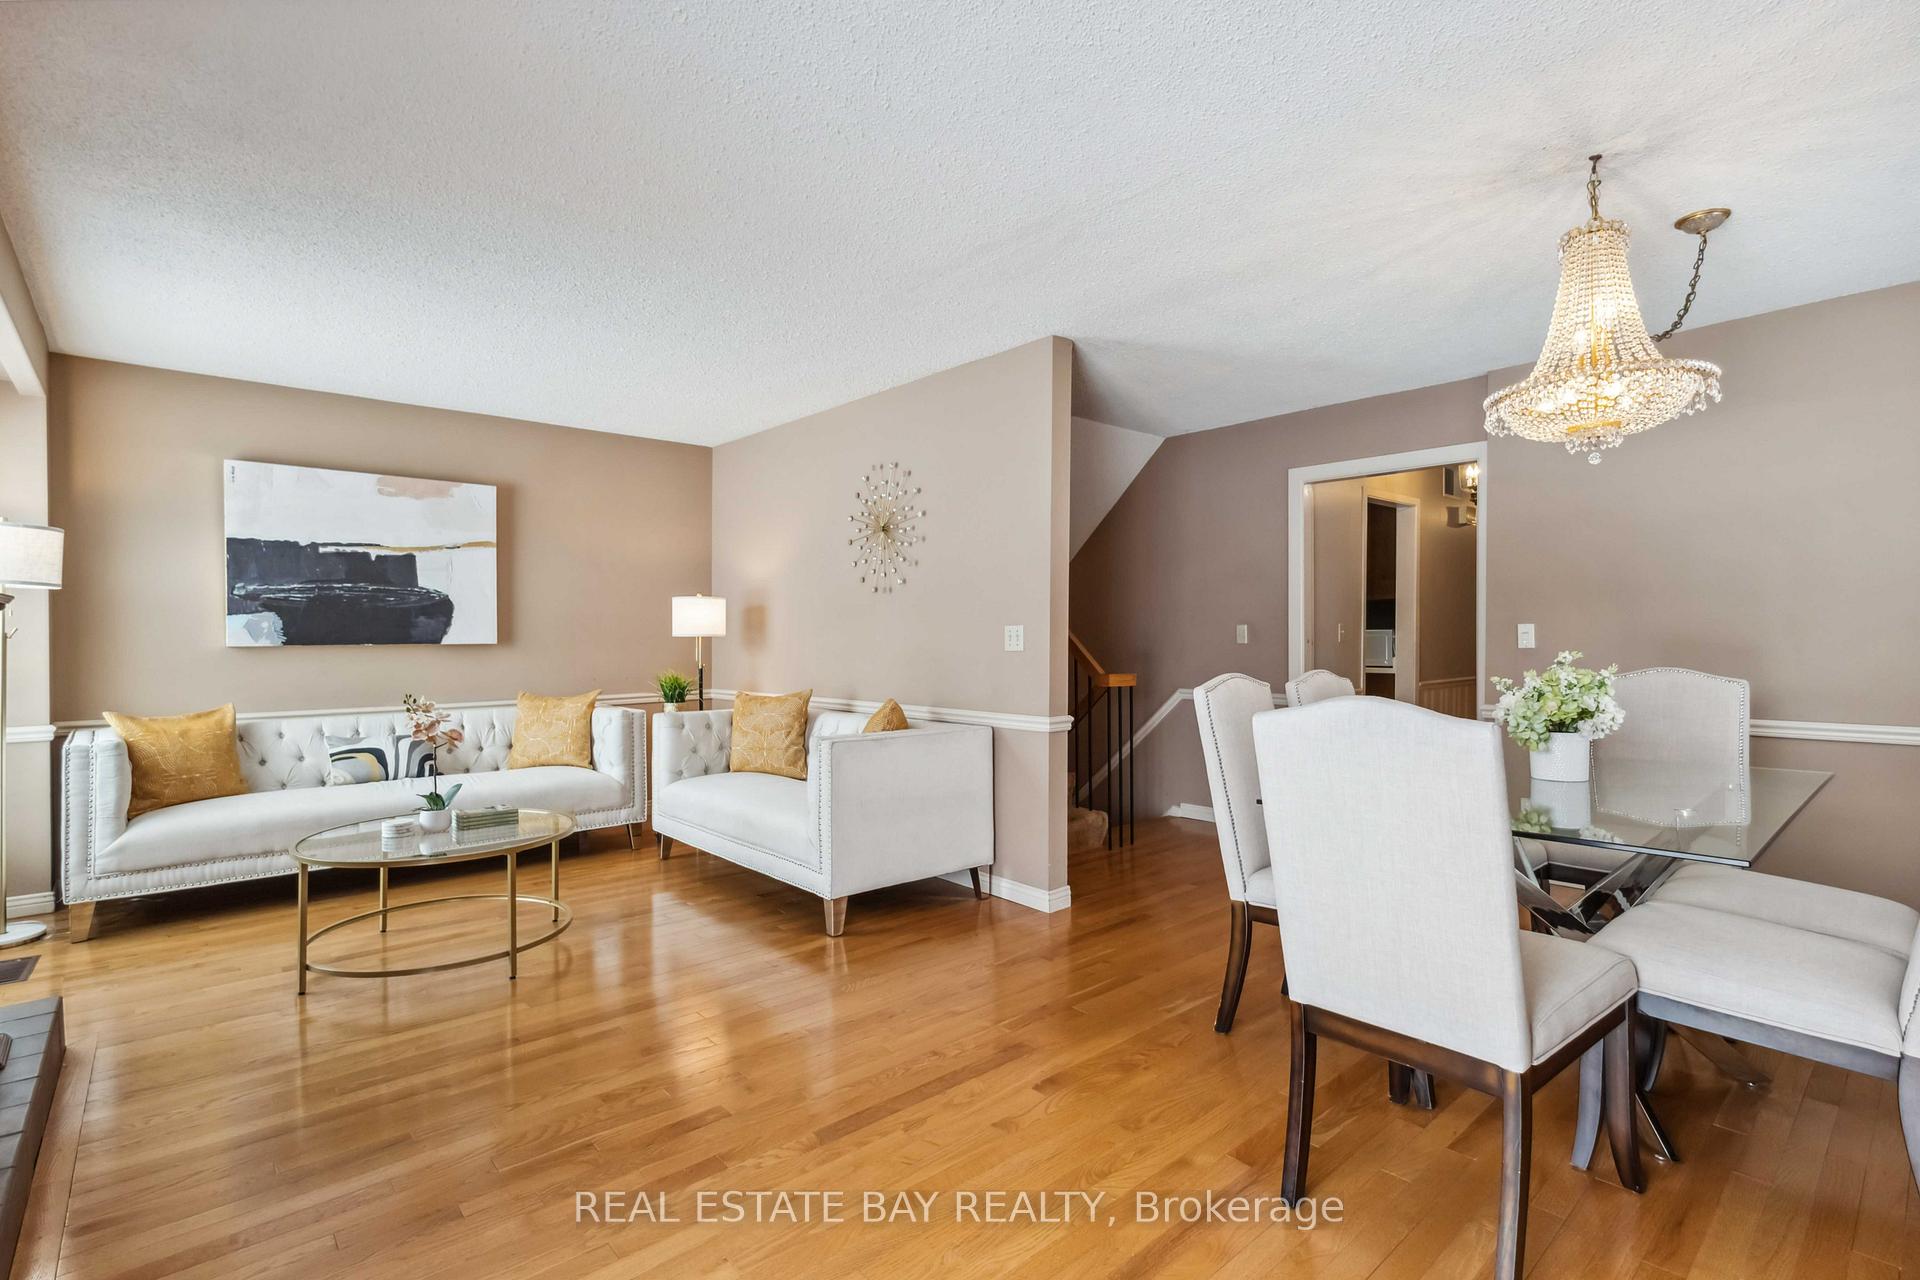 See all 41 photos
Property history
Facts and features
- BasementFinished
- Water, sewerMunicipal
- Lot shapePie
- HeatingForced air
- Hardwood floors
- Fireplace
- Central air
The homeLink, 2-storey, 2,000–2,500 sq ft
- Type: Link
- Style: 2-storey
- Living space: 2,000–2,500 sq ft
- Basement: Finished
- View: City, clear, panoramic, trees/woods
InsideFireplace Yes, natural gas, wood stove, Hardwood, Broadloom, Tile, Lower level
- Fireplace: Yes, natural gas, wood stove
- Flooring: Hardwood, Broadloom, Tile
- Laundry: Lower level
- Features: Auto garage door remote, storage, ventilation system
- Security: Security system, smoke detector
- Rooms above ground: 11
- Bedrooms: 4
- Bathrooms: 2
- Kitchens: 1
Outside and lotBrick, Asphalt shingle, Poured concrete
- Exterior: Brick
- Roof: Asphalt shingle
- Foundation: Poured concrete
- Features: Lighting, patio, privacy, porch
- Size: 22.58 × 146.82 ft
- Shape: Pie
Parking2 Garage, Attached, Private
- Spaces: 2 Garage
- Garage: Attached
- Driveway: Private
Heating, water and powerForced air, gas, Central air, Municipal water
- Heating: Forced air, gas
- Cooling: Central air
- Water: Municipal water
- Sewer: Municipal sewer
- Natural gas: Available
- Hydro: Yes
- Cable: Yes
- Telephone: Available
Costs and taxesTaxes $5,164 a year, HST included in the price, Tankless water heater, furnace and ac - includes uv air filter/purifier & humidifier
- Taxes, 2024: $5,164 a year
- HST: HST included in the price
- Rental items: Tankless water heater, furnace and ac - includes uv air filter/purifier & humidifier
Included in the saleElectrical light fixtures, window coverings, stainless steel fridge, stove, microwave & hood fan. dishwasher, washer & dryer. tankless water heater, high efficiency furnace & ac, humidifier, uv light air filter - (all done in 2022). 2 garage door openers. both fireplaces are 'as is'. for a full list of upgrades & info - please contact l.a., Chandelier. exercise equipment & exercise accessories
- Included: Electrical light fixtures, window coverings, stainless steel fridge, stove, microwave & hood fan. dishwasher, washer & dryer. tankless water heater, high efficiency furnace & ac, humidifier, uv light air filter - (all done in 2022). 2 garage door openers. both fireplaces are 'as is'. for a full list of upgrades & info - please contact l.a.
- Not included: Chandelier. exercise equipment & exercise accessories
NearbyCul de sac/dead end, fenced yard, hospital, place of worship, school, public transit
- Close to: Cul de sac/dead end, fenced yard, hospital, place of worship, school, public transit
Listing detailsE11994648, Sold, Mar 1, 2025
- MLS® number: E11994648
- Status: Sold
- Listed on: Mar 1, 2025
- Days on market: 48
- Updated: Apr 18, 2025
- Possession: 2025-04-01 / Immediate
- Occupied by: Owner
- Listing brokerage: REAL ESTATE BAY REALTY
About this home
14 Crowfoot Place, Scarborough (Steeles), ON M1W 2X7
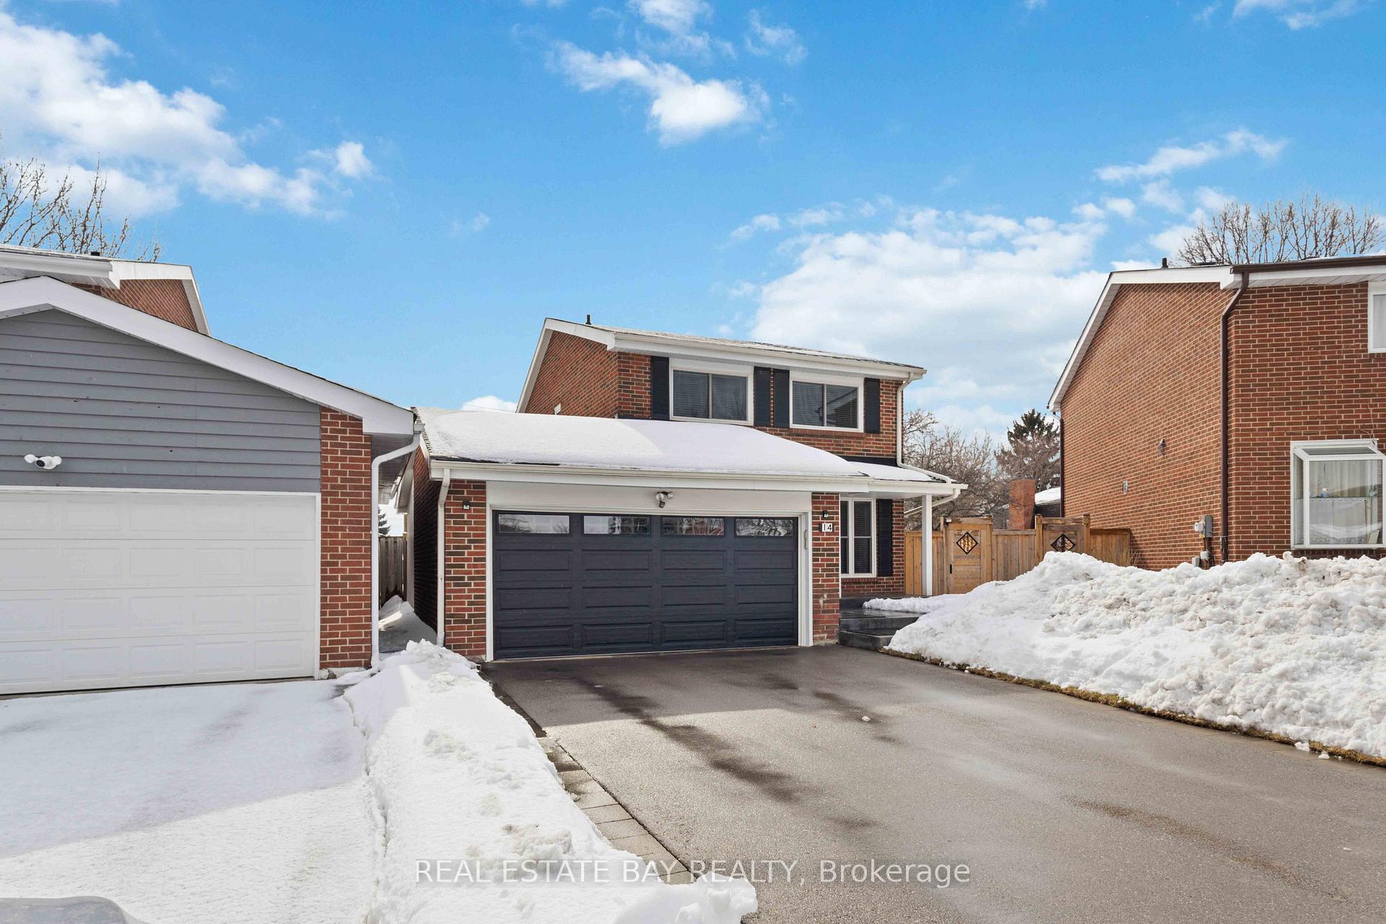
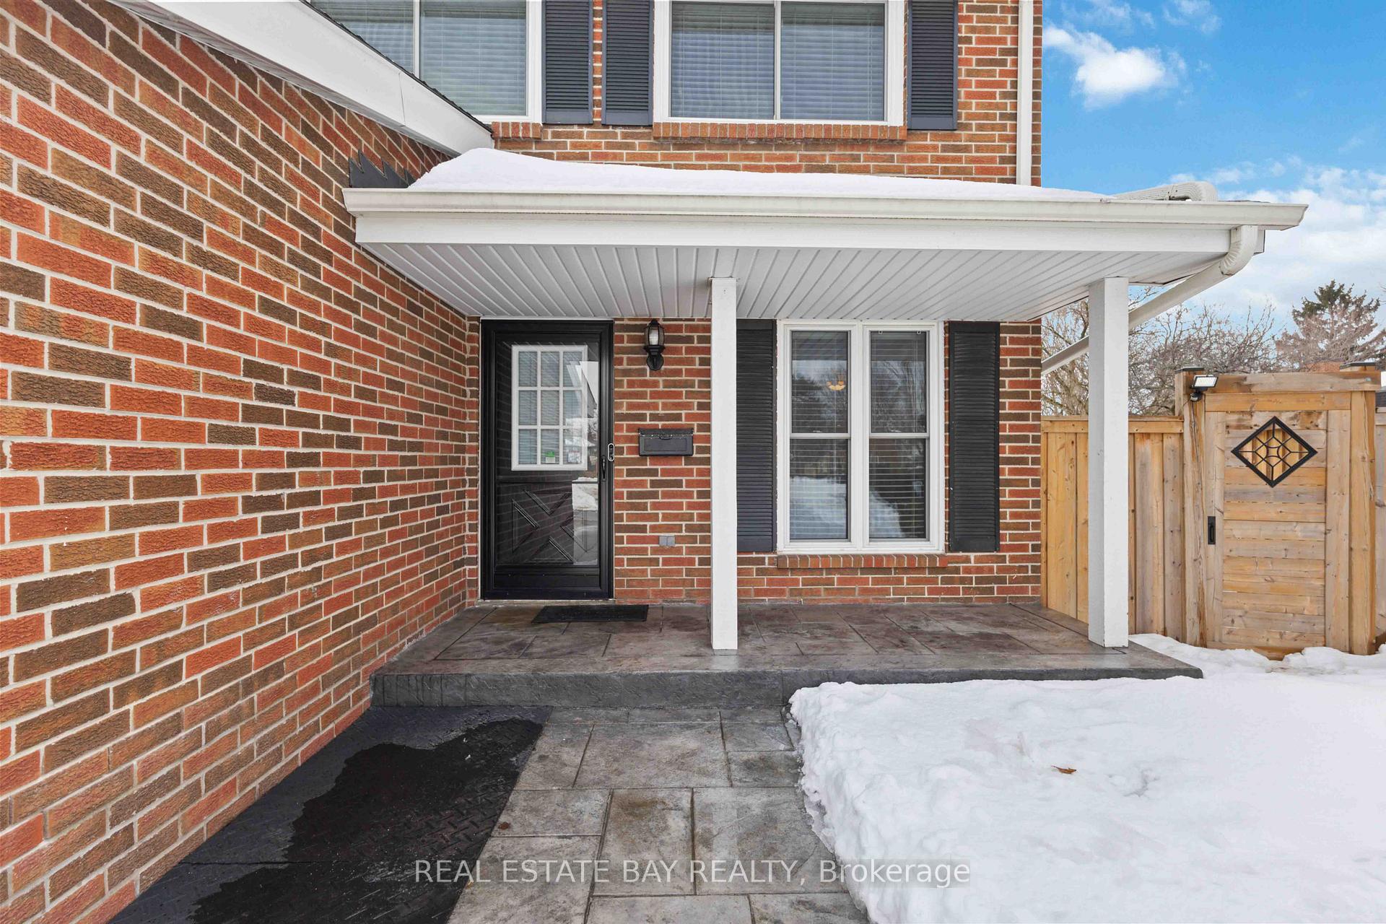
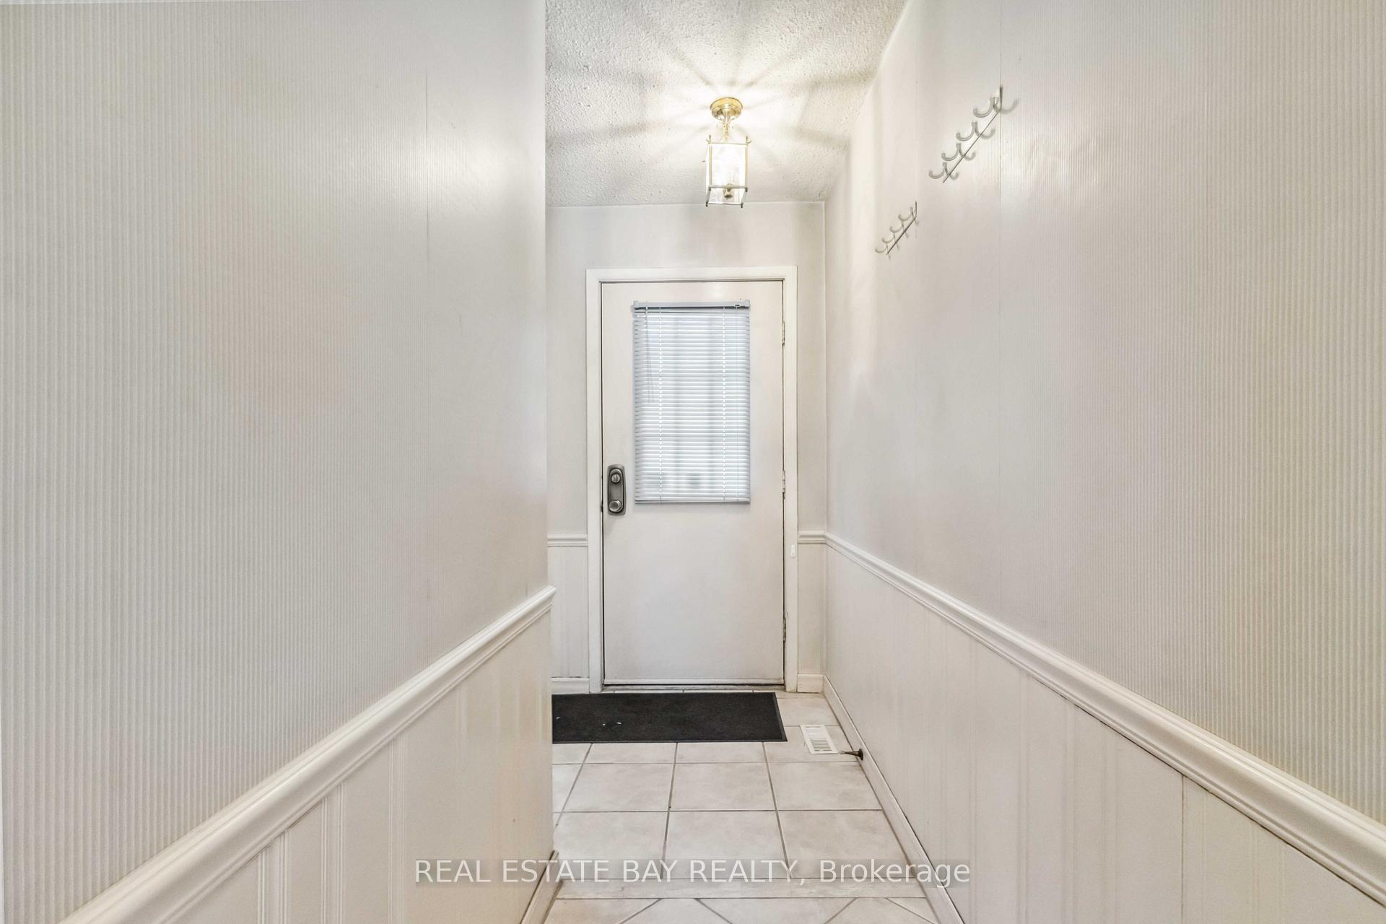
Nestled in an Exclusive Private Cul-De-Sac, this Elegant 2 Storey Detached Home sits on a Premium Pie-Shaped Lot w/ a 23 x 147 Sq Ft Frontage. Beautifully Finished Exterior Garage & Window Shutters Create a Striking Contrast to the Home & Enhance the Exceptional Curb Appeal of its Classic Multi-Brick Facade. The Front Porch & Expansive Backyard Showcase a Unique Storm Grey Stamped Concrete Design Adding a Sophisticated Touch to the Outdoor Spaces. Step inside to a Gracious Entryway leading to the Main Living & Dining Room, Eat-In Kitchen & Sunroom. The Main Level is adorned with Gleaming Hardwood Floors, Crafted Chair Rail Molding, & an Enchanting Fireplace Creating an Inviting & Timeless Ambiance. The Eat-In Kitchen is Designed for both Style & Function, featuring Custom European Ceramic Tiles & Backsplash, Stainless Steel Appliances & Ample Space for Casual Dining & Entertaining. With 4 Spacious Bedrooms & 2 Bathrooms, this Home Offers an Ideal Layout for Families Seeking Comfort & Functionality. A Sun-Filled Sunroom Offers Breathtaking Views of the Large Fenced Backyard & Lush Greenery Beyond, Creating the Perfect Space to Relax Year-Round! The Finished Basement adds Valuable Living Space, featuring an Original Wood Stove Fireplace, a Dedicated Work Room & a Laundry Room for Ultimate Convenience. The Original Brickwork & Rich Wood Detailing add Warmth & Character, while its Modern Contemporary Touches provide an Opportunity to Make it Your Own! An Attached 2 Car Garage with a Total of 7 Parking Spaces Ensures Convenience for Homeowners & Guests Alike. Located in a Highly Desirable Family-Friendly Community, this Exceptional Residence is just Steps from Top-Rated Schools, Plazas, Shopping, Scarborough Town Centre, Places of Worship, Hospitals, Highways & Public Transit. Offering a Perfect Balance of Classic Charm & Modern Potential, This is a Rare Opportunity to Own a Truly Special Home. Schedule Your Private Viewing Today!
Ask about this home
A HOMEH agent will answer your questions about this home.
Around this home
Daily convenience, out of 100, from the distances below
Schools nearby
School rating, out of 10.
Helpful calculators
Your HOMEH agent

"I would see it this week."