

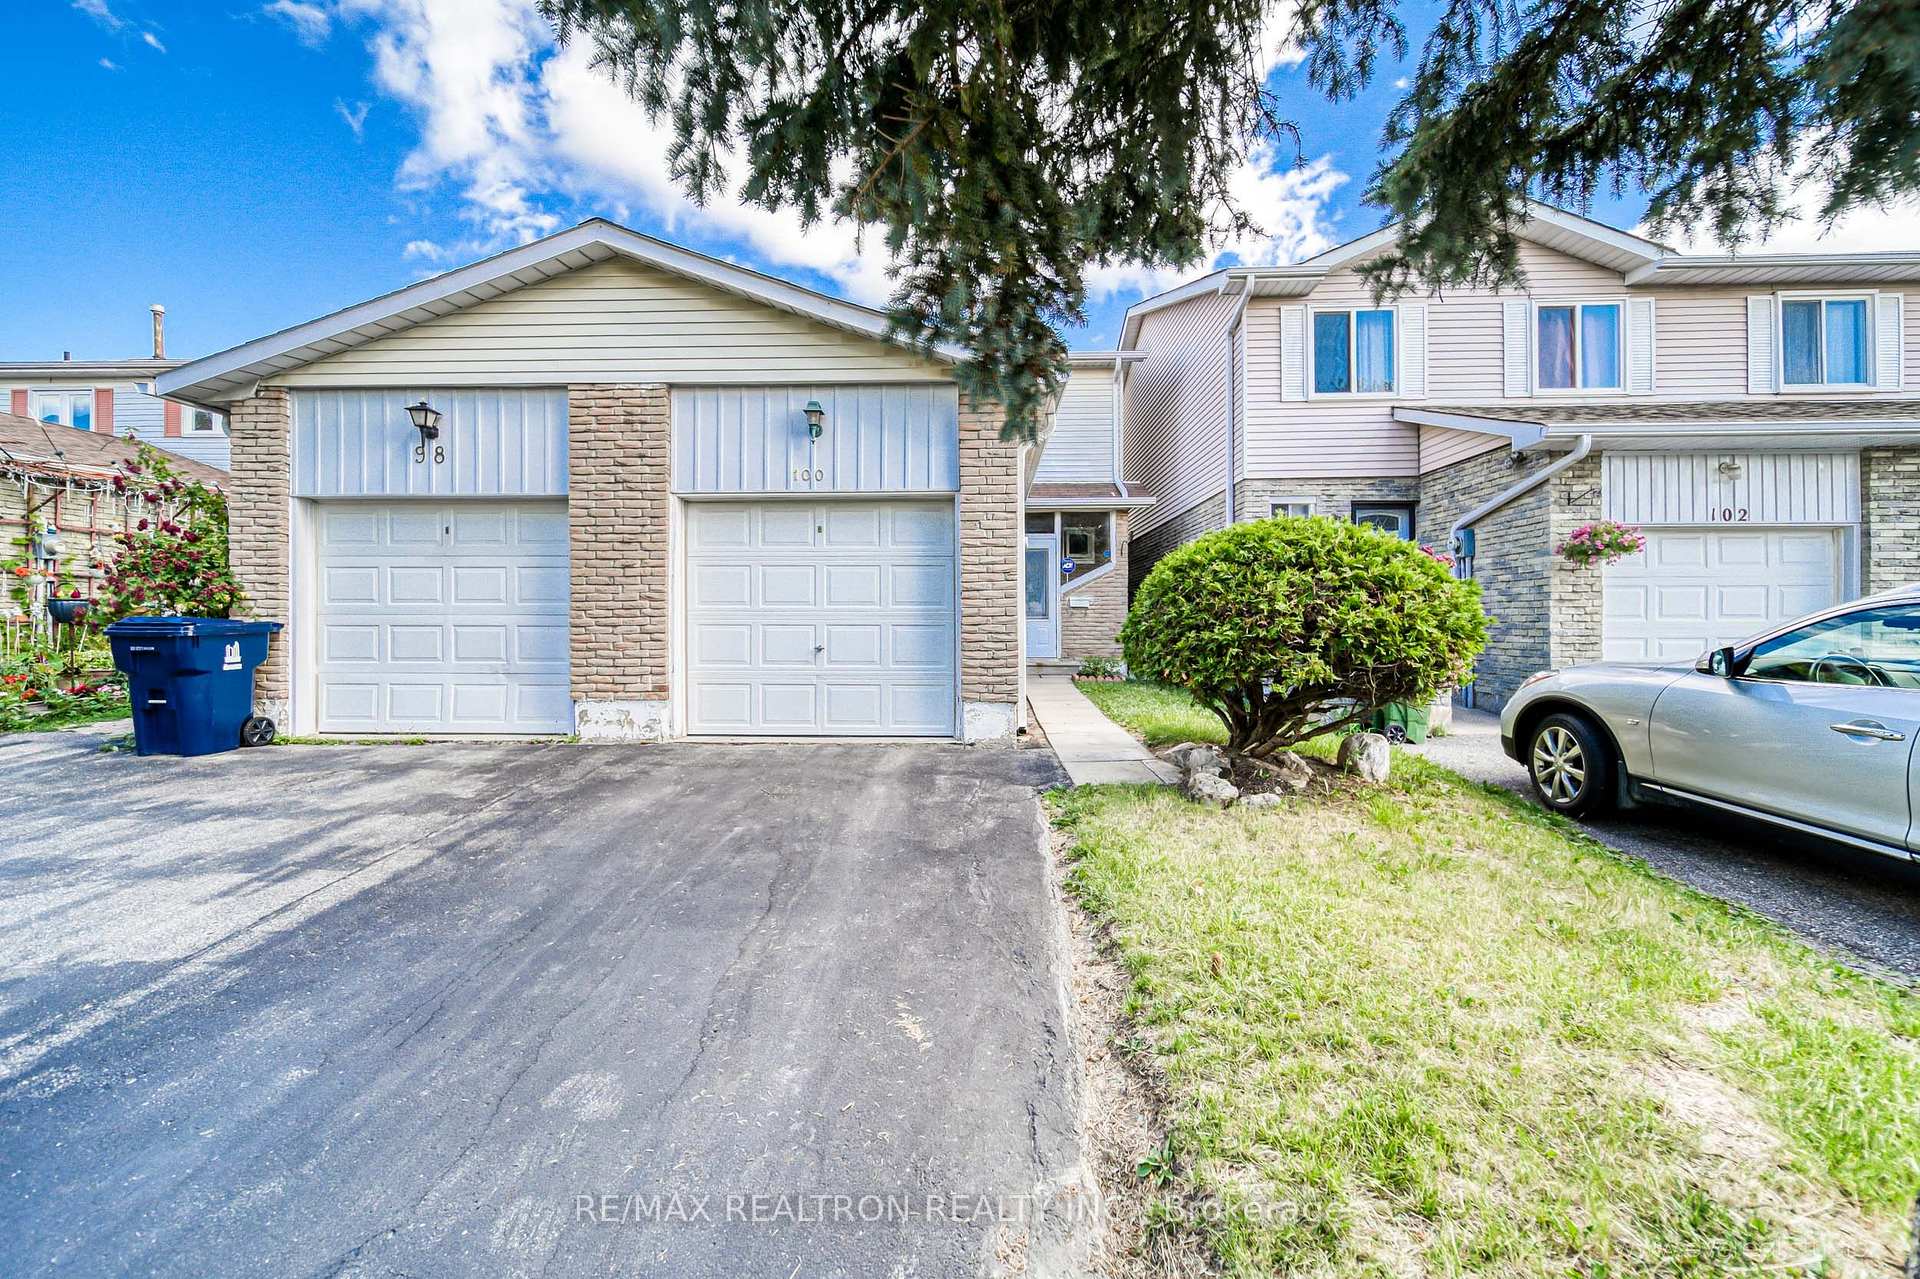
100 Rakewood Crescent
Semi-Detached Terminated
1/27100 Rakewood Crescent
Semi-Detached Terminated
 See all 27 photos
3+2 Bedrooms
4 Bathrooms
1 Garage
1.1K–1.5K sq.ft
Entire Home
— Unit
Property history
- $3,380TerminatedList: 2025-05-20|End: 2025-07-11|52 daysE12157872
Facts and features
- BasementFinished
- Lease term12 months
- FurnishedUnfurnished
- LaundryIn basement
What stands out
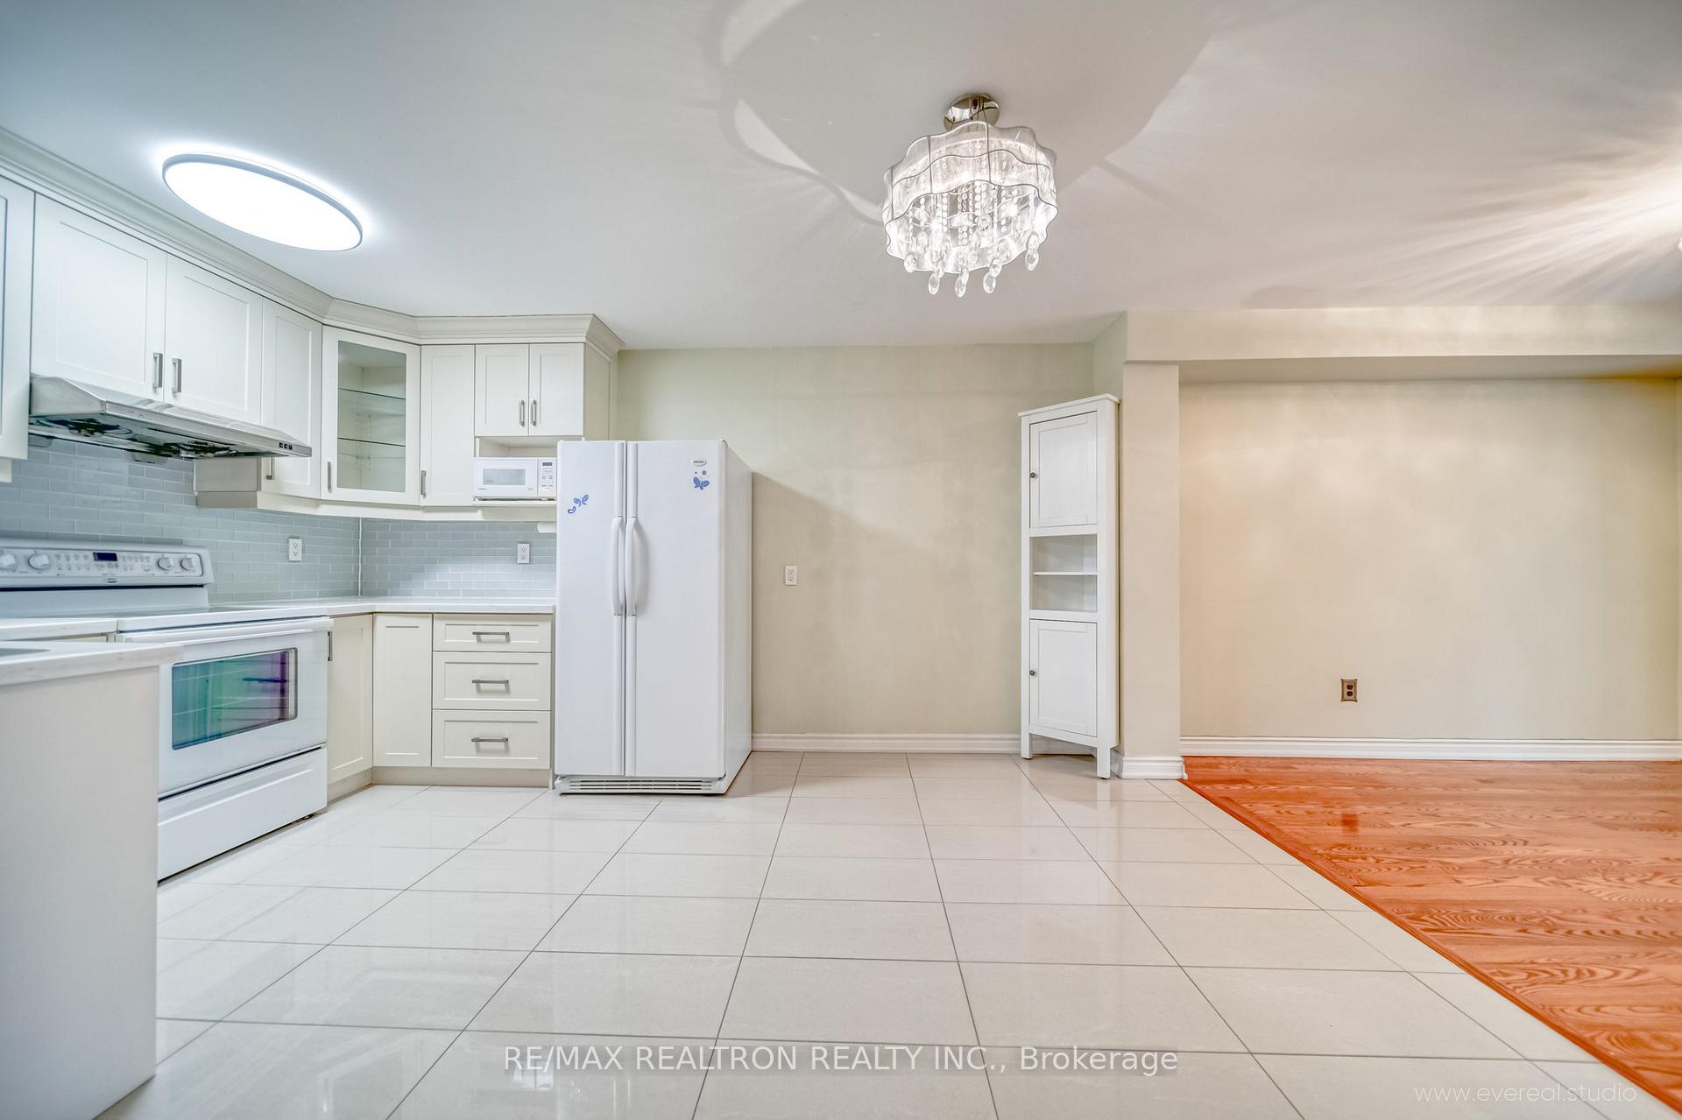
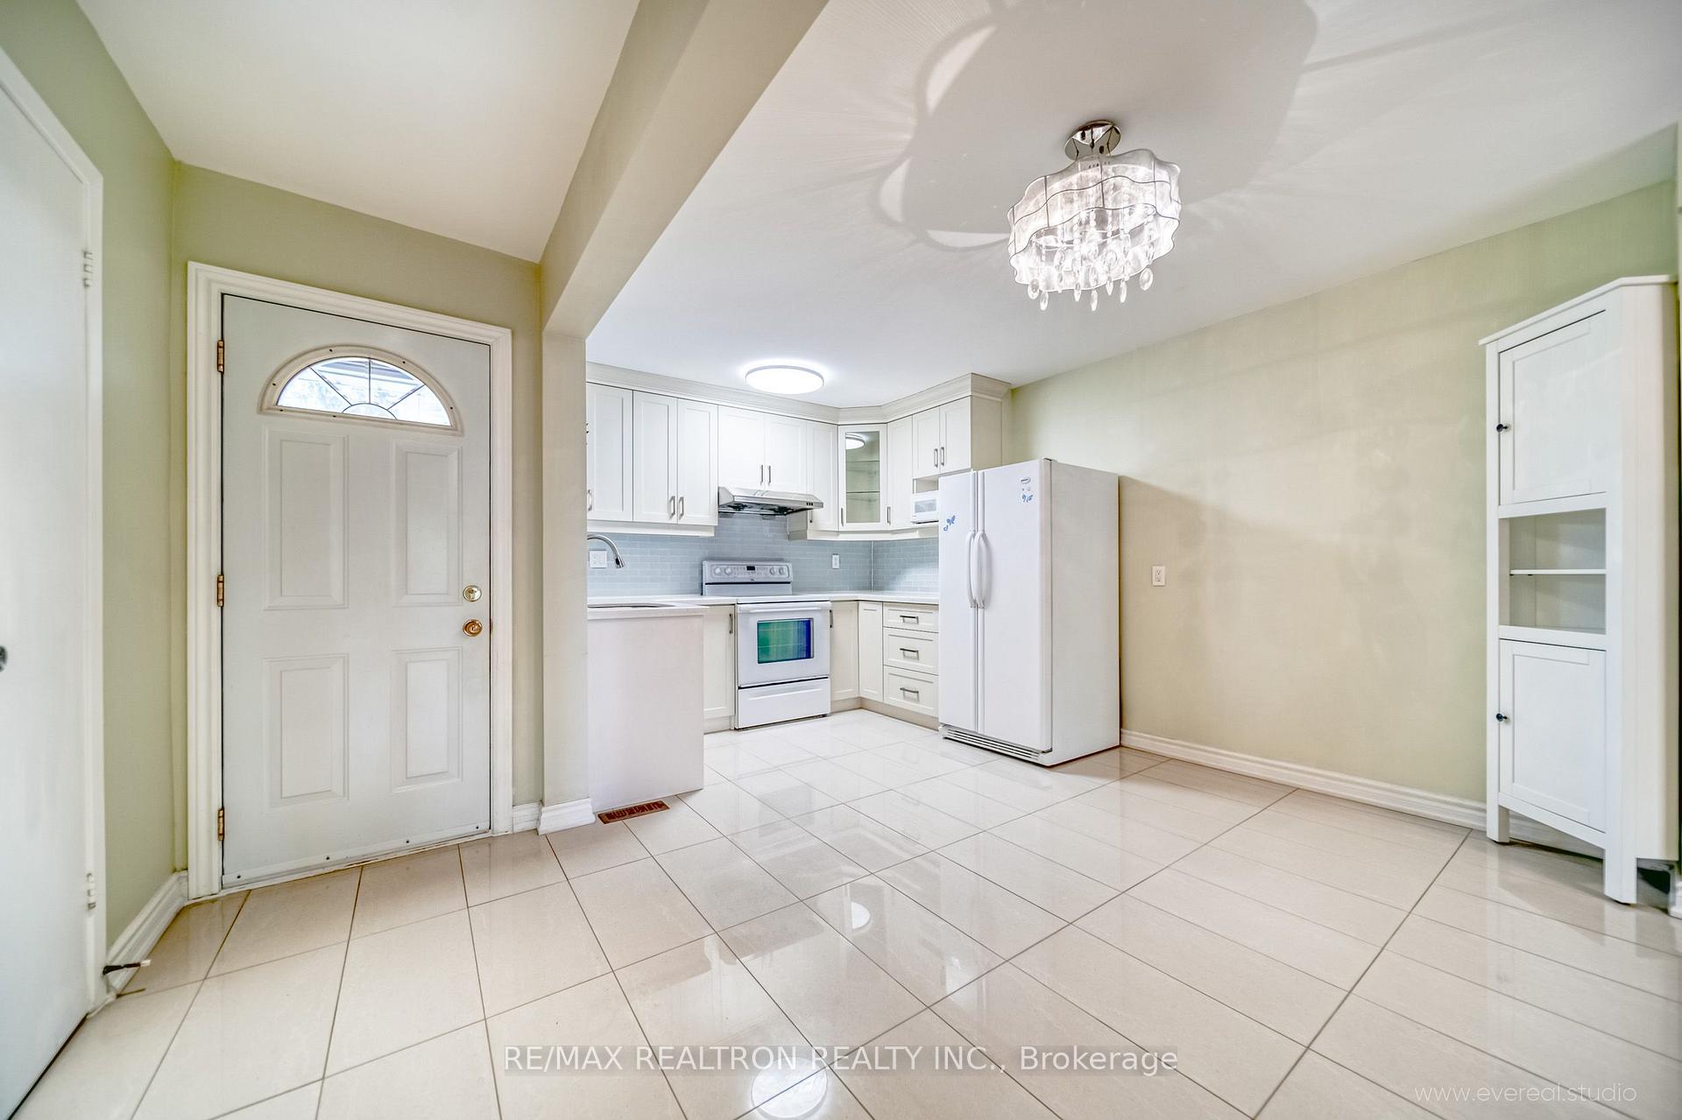
- Second kitchen
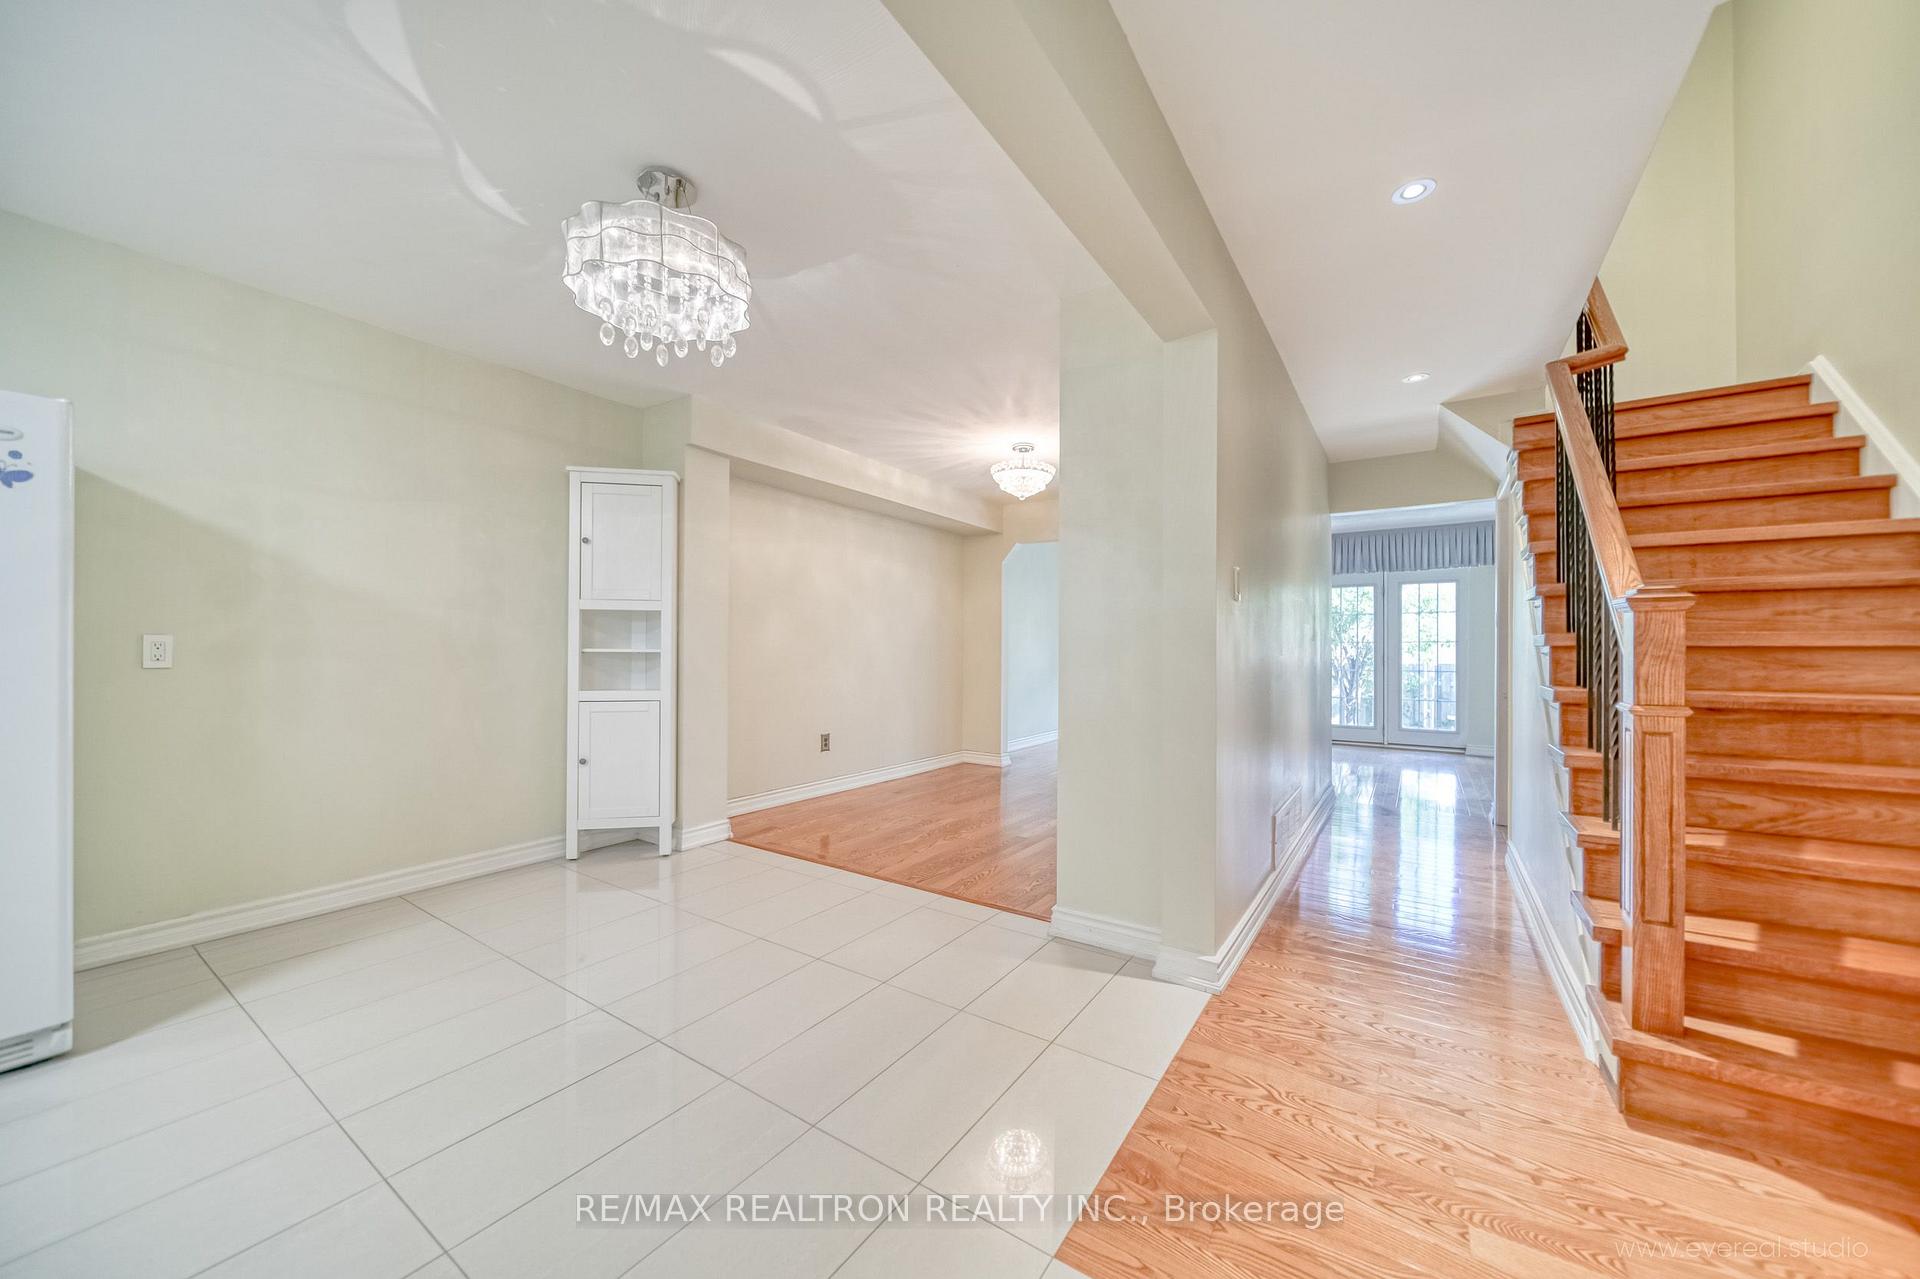
- Hardwood floors
- Central air
The homeSemi-Detached, 2-storey, 1,100–1,500 sq ft
- Type: Semi-Detached
- Style: 2-storey
- Living space: 1,100–1,500 sq ft
- Basement: Finished
InsideHardwood, Tile, Broadloom, In basement, Other
- Flooring: Hardwood, Tile, Broadloom
- Laundry: In basement
- Features: Other
- Rooms above ground: 7
- Rooms in the basement: 2
- Bedrooms: 3 + 2 in the basement
- Bathrooms: 4
- Kitchens: 2
- Family room: Yes
Outside and lotBrick, vinyl siding, Shingles, Concrete
- Exterior: Brick, vinyl siding
- Roof: Shingles
- Foundation: Concrete
Parking1 Garage, Attached, Private
- Spaces: 1 Garage
- Garage: Attached
- Driveway: Private
Heating, water and powerForced air, gas, Central air, Municipal water
- Heating: Forced air, gas
- Cooling: Central air
- Water: Municipal water
- Sewer: Municipal sewer
Rent and termsRent $3,380 a month, Entire property, Unfurnished
- Rent: $3,380 a month
- Space for rent: Entire property
- Furnished: Unfurnished
- Lease: 12 months
- Paid: Monthly
- Rent includes: Parking
- Deposit: Required
- Credit check: Required
- Employment letter: Required
- Rental application: Required
- References: Required
IncludedFridge, stove, range hood, microwave, washer & dryer, all elfs.
- Included: Fridge, stove, range hood, microwave, washer & dryer, all elfs.
NearbyHospital, library, park, public transit, school
- Close to: Hospital, library, park, public transit, school
Listing detailsE12157872, Terminated, May 20, 2025
- MLS® number: E12157872
- Status: Terminated
- Listed on: May 20, 2025
- Days on market: 52
- Updated: Jul 11, 2025
- Possession: 2025-08-01 / 60-89 days
- Occupied by: Tenant
- Listing brokerage: RE/MAX REALTRON REALTY INC.
About this home
100 Rakewood Crescent, Scarborough (L'Amoreaux), ON M1V 1M7
OtherHospitalLibraryParkPublic TransitSchool
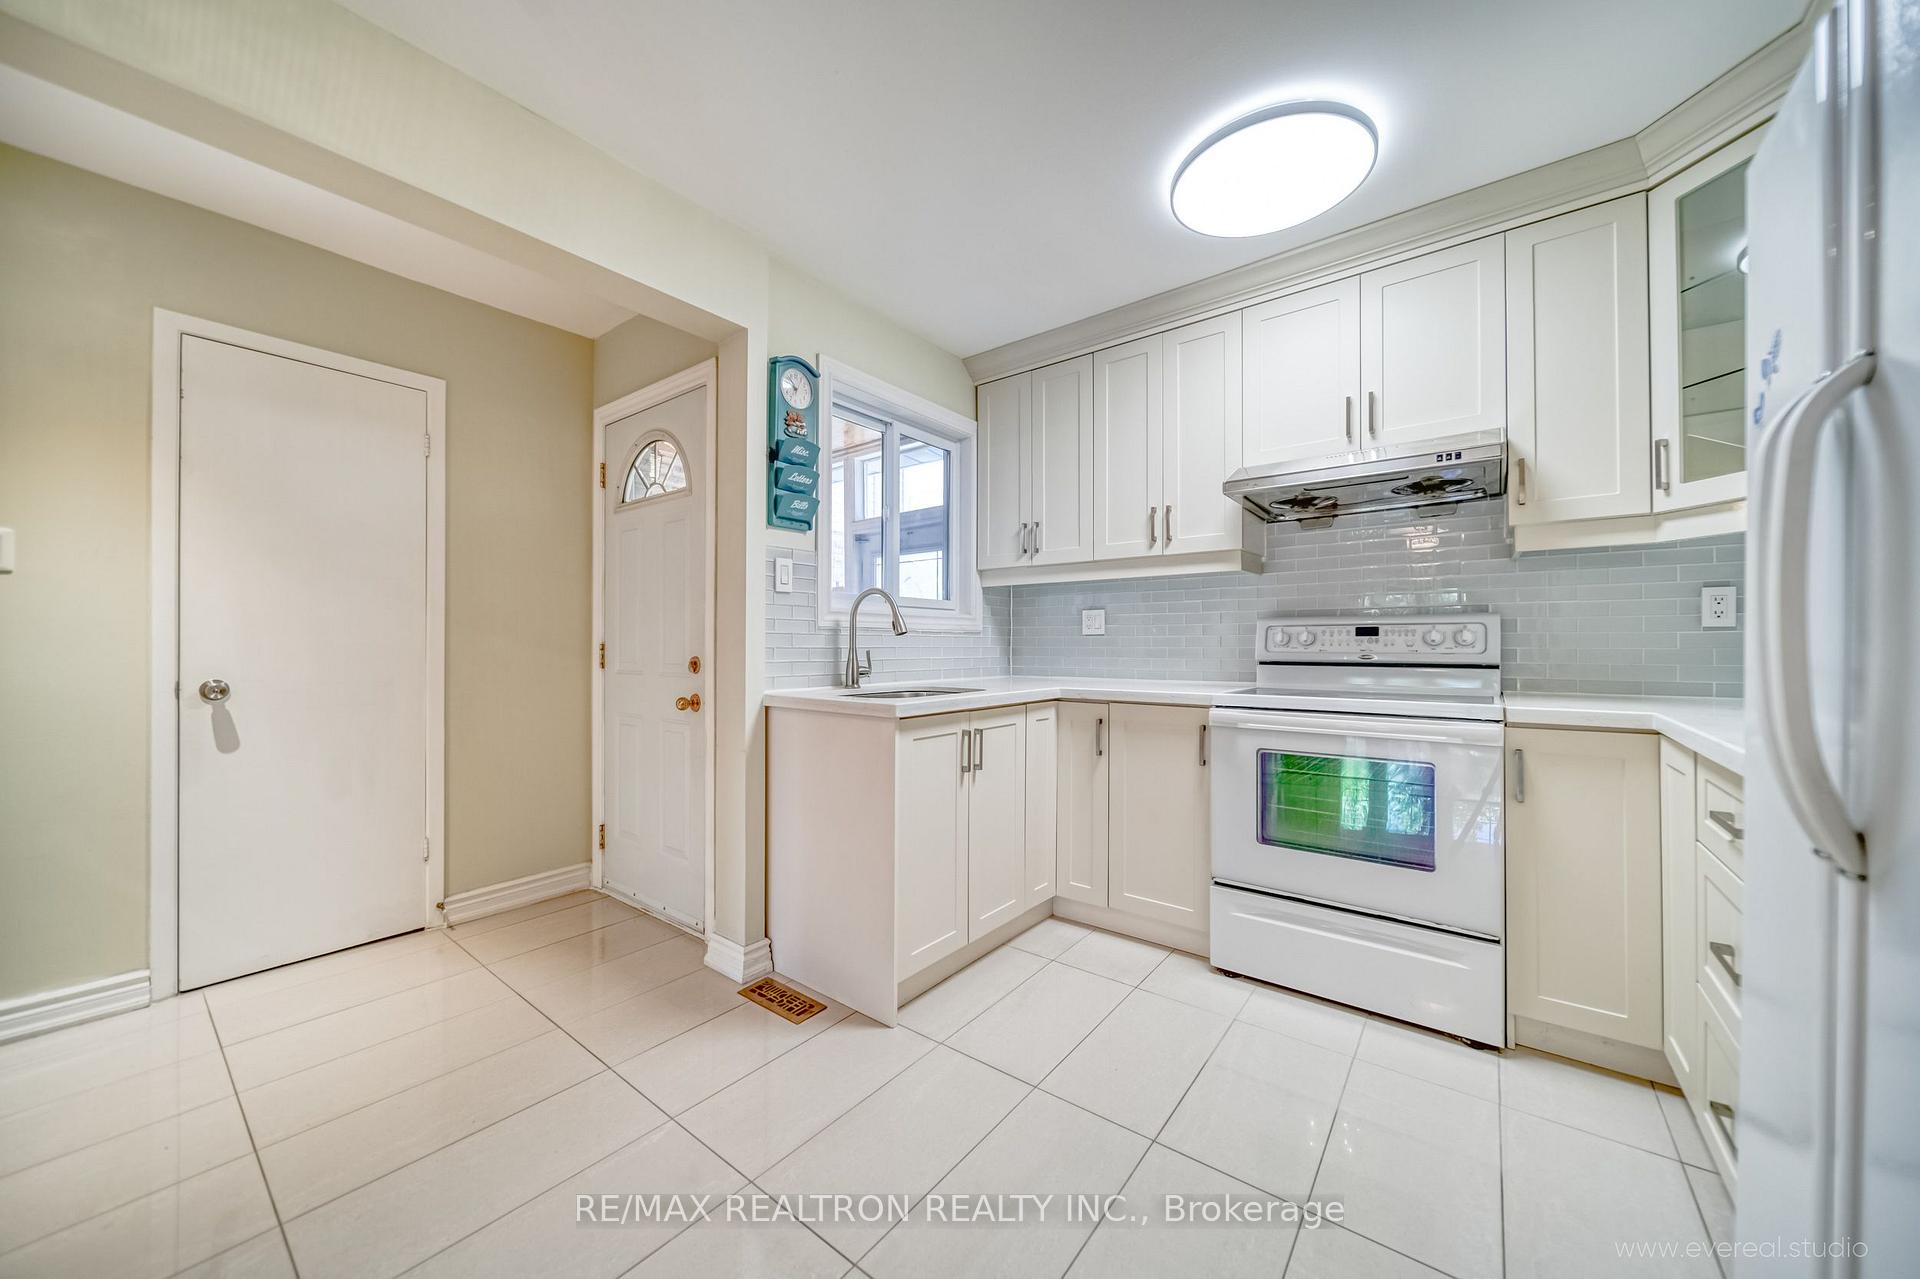
Whole House For Lease In High Demand L'Amoreaux community. $$$ Spent On Upgrades: Modern Kitchen With Brand New Quartz Counter Top. Hardwood Flr Through Out Main And Second level. Renovated Washrooms On Second Flr. Pot Lights, Freshly Painted. Master Bedroom With 3Pc Ensuite. Living room walk out to beautiful garden. Convenient Location: Minutes Drive To 401/404, Close To Ttc, School, Park, Plaza, Community Centre, Supermarket, Restaurants & more.
Read more
Ask about this home
A HOMEH agent will answer your questions about this home.
Ask a question
Around this home
Kennedy / Finch
Errands
Parks
Schools
Daily convenience, out of 100, from the distances below
ParkL'Amoreaux Sports Complex · 6 within 1 km7 min walk411 m
GroceryDaisy Mart3 min walk198 m
SchoolSilver Springs Public School1 min walk90 m
PharmacyRemedy'sRx6 min walk363 m
Cafés & foodRed Tea House · 15 within 1 km5 min walk337 m
Gym & rec centreKennedy LINC5 min walk333 m
HospitalScarborough Health Network - Birchmount Hospital11 min walk674 m
WalkDriveStraight-line distance, open map data
Grocery0.2 km
Park0.4 km
Coffee0.3 km
Dining0.5 km
Gym0.4 km
Hospital0.7 km
Schools nearby
School rating, out of 10.
Silver Springs Public Schoolelementary · Public · 0.1 km
4.9/10Low
St Sylvester Catholic Schoolelementary · Catholic · 0.2 km
9.6/10Excellent
Yorkland High Schoolsecondary · Private · 0.4 km
—
Contact agent
Helpful calculators
Rent vs buy
Affordability
Mortgage
Down payment
Stress test
CMHC insurance
Your HOMEH agent

KimHOMEH agent · Scarborough
"I would see it this week."
Ask Kim