

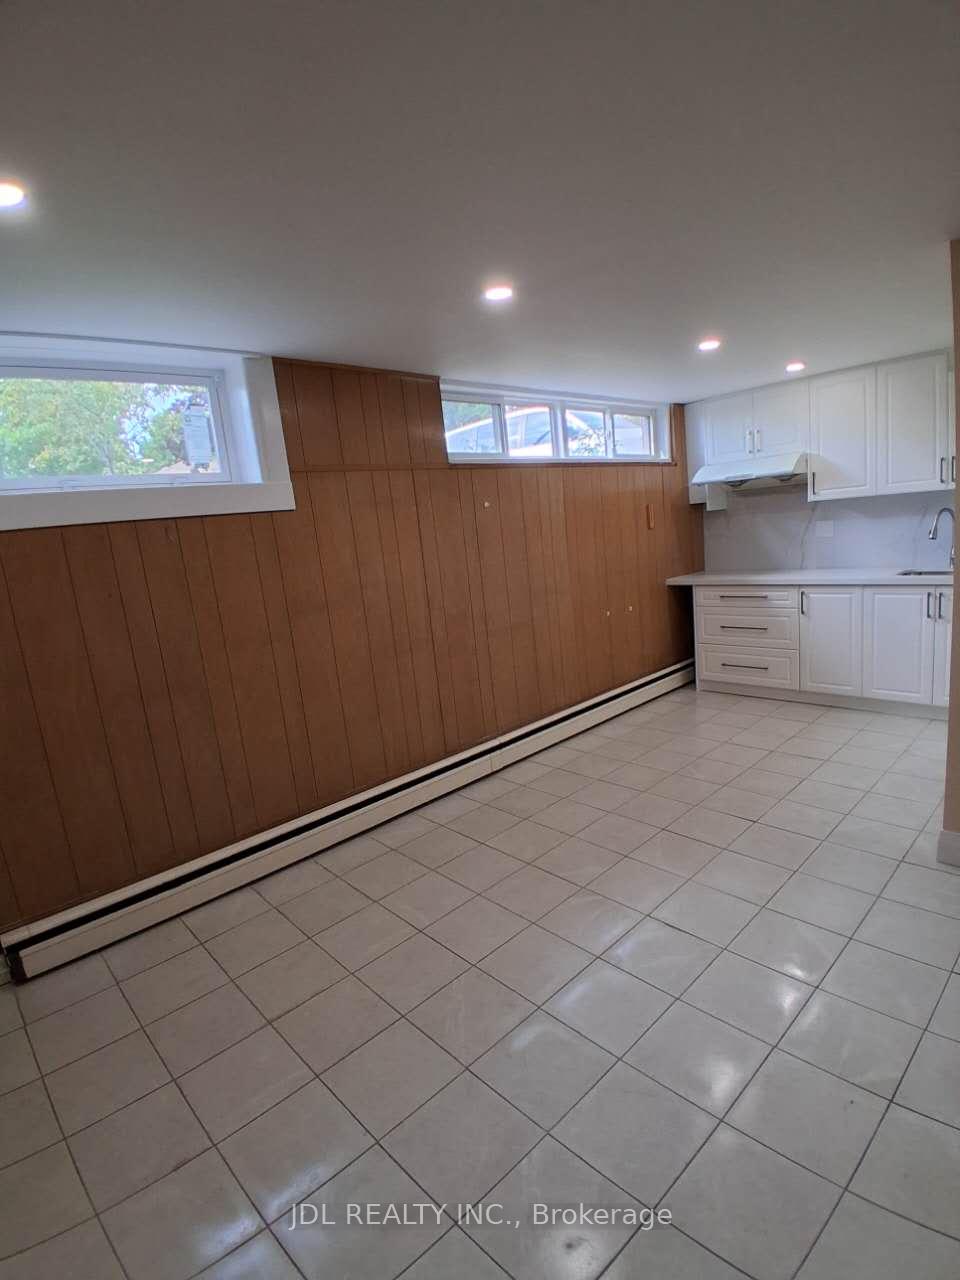
Bsmt 2, 51 Beacham Crescent
Detached Terminated
1/8Bsmt 2, 51 Beacham Crescent
Detached Terminated
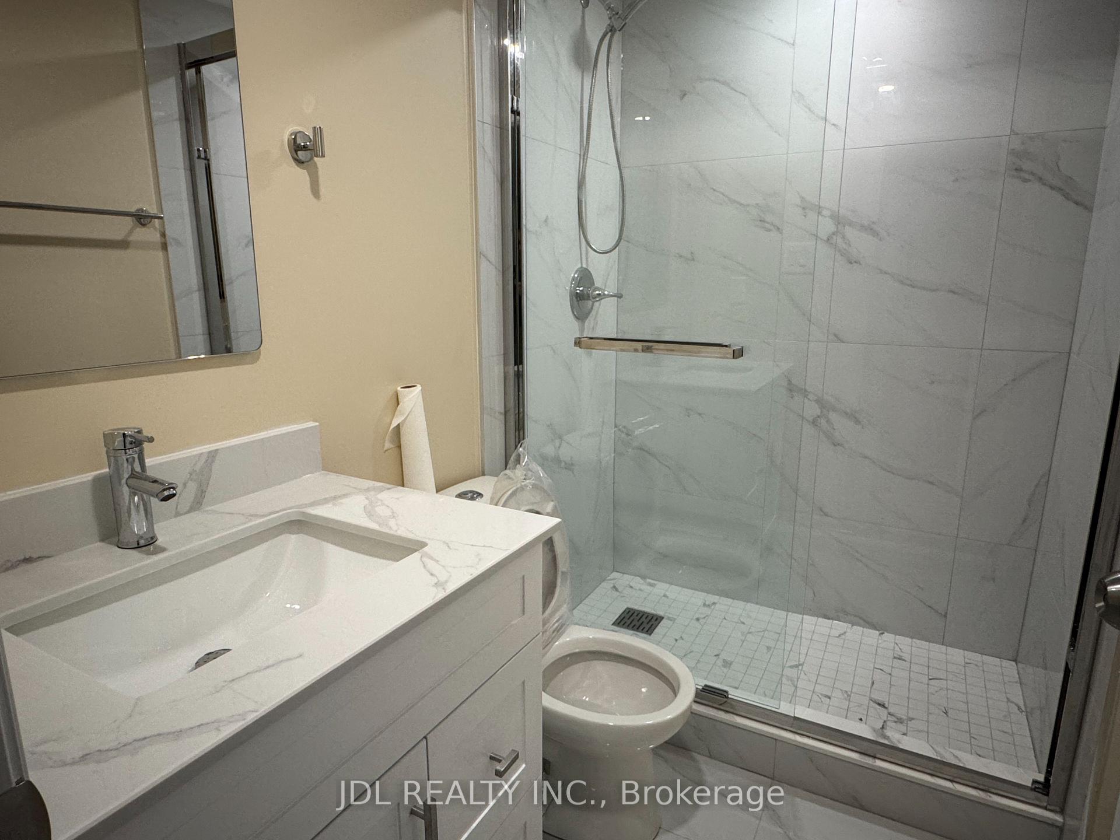
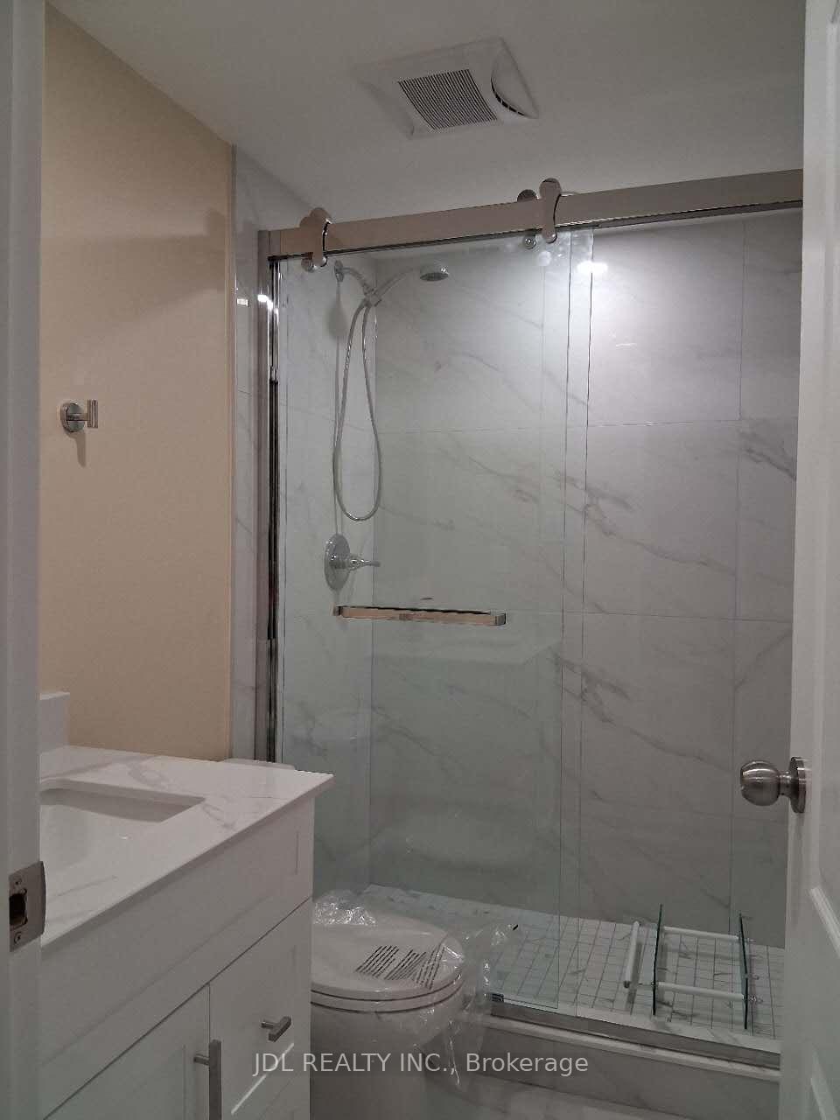
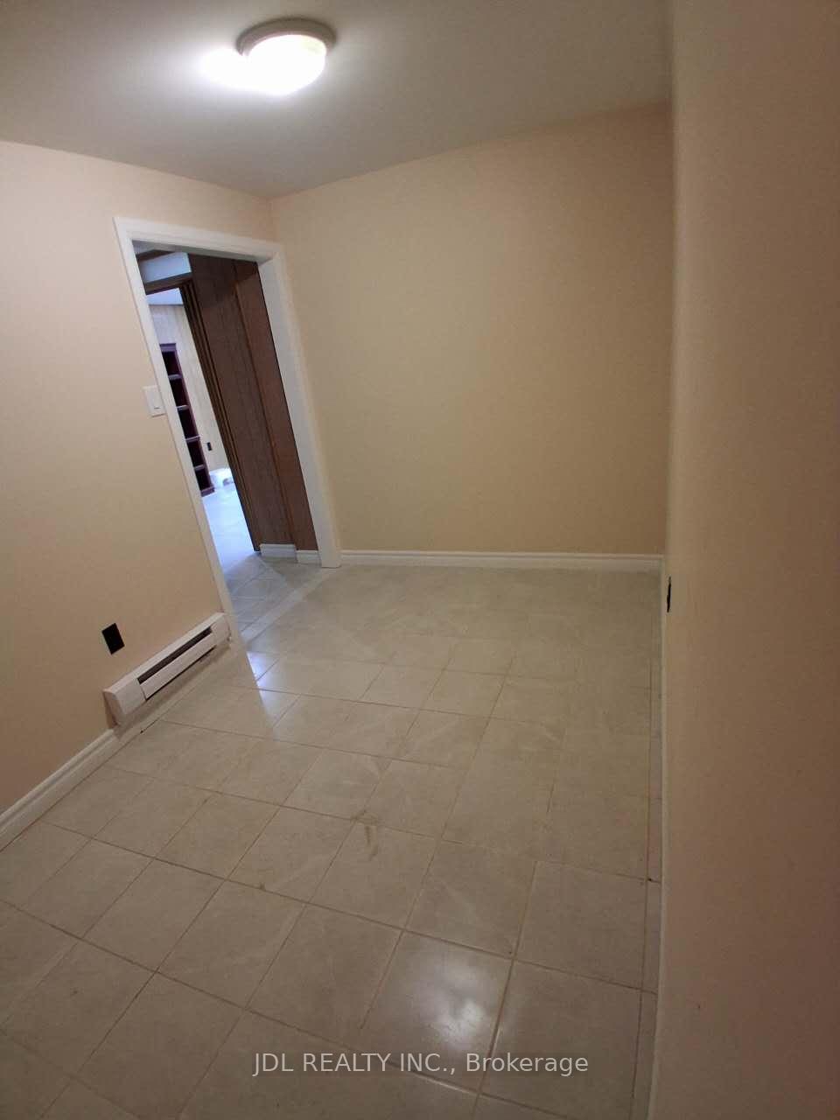
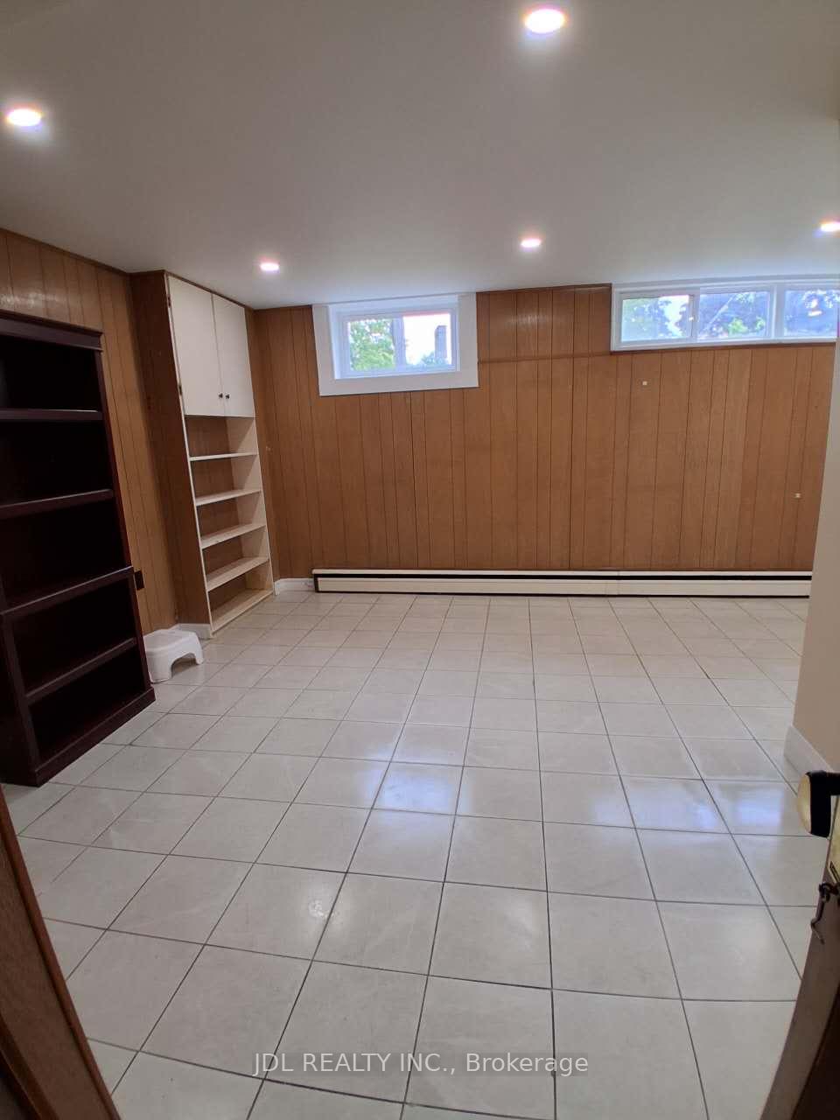 See all 8 photos
1 Bedroom
1 Bathroom
0 Garage
<700 sq.ft
Other
— Unit
Property history
- $1,300TerminatedList: 2025-07-03|End: 2025-07-17|14 daysE12258666
Facts and features
- BasementFinished
- Lease term12 months
- FurnishedUnfurnished
- LaundryCommon area
What stands out
- Separate entrance
The homeDetached, Bungalow, Under 700 sq ft
- Type: Detached
- Style: Bungalow
- Living space: Under 700 sq ft
- Basement: Finished, separate entrance
InsideCommon area, Rooms above ground 3, Bedrooms 1
- Laundry: Common area
- Rooms above ground: 3
- Bedrooms: 1
- Bathrooms: 1
- Kitchens: 1
Outside and lotBrick, Asphalt shingle, Concrete
- Exterior: Brick
- Roof: Asphalt shingle
- Foundation: Concrete
Parking1 Parking, Private
- Spaces: 1 Parking
- Driveway: Private
Heating, water and powerWater, gas, Other, Municipal water
- Heating: Water, gas
- Cooling: Other
- Water: Municipal water
- Sewer: Municipal sewer
Rent and termsRent $1,300 a month, Other, Unfurnished
- Rent: $1,300 a month
- Space for rent: Other
- Furnished: Unfurnished
- Lease: 12 months
- Deposit: Required
- Credit check: Required
- Employment letter: Required
- Rental application: Required
- References: Required
IncludedAll existing appliances and elfs.
- Included: All existing appliances and elfs.
NearbyPark, public transit, school
- Close to: Park, public transit, school
Listing detailsE12258666, Terminated, Jul 3, 2025
- MLS® number: E12258666
- Status: Terminated
- Listed on: Jul 3, 2025
- Days on market: 14
- Updated: Jul 17, 2025
- Possession: Immediate
- Occupied by: Vacant
- Listing brokerage: JDL REALTY INC.
About this home
Bsmt 2, 51 Beacham Crescent, Scarborough (Tam O'Shanter-Sullivan), ON M1T 1M9
ParkPublic TransitSchool
Private 1-Bedroom Basement Suite for Lease! This well-maintained unit features a bedroom, family/living room, a fully equipped Brand New kitchen, and a modern Brand New bathroom. Private entrance from inside the home. Clean, well-maintained, and ready for immediate occupancy. Minutes to Hwy 404/401/DVP. Tenant to pay 25% of all utilities.
Read more
Ask about this home
A HOMEH agent will answer your questions about this home.
Ask a question
Around this home
Pharmacy/Sheppard
Errands
Parks
Schools
Daily convenience, out of 100, from the distances below
ParkVradenberg Park · 5 within 1 km4 min walk265 m
GroceryWishing Well Smoke & Gift Shop7 min walk453 m
SchoolStrides Vradenburg5 min walk280 m
PharmacyFARS Medical Pharmacy6 min walk359 m
Cafés & foodLin Garden Restaurant · 15 within 1 km7 min walk432 m
Gym & rec centreKong Climbing14 min walk868 m
WalkDriveStraight-line distance, open map data
Grocery0.5 km
Park0.3 km
Coffee0.7 km
Dining0.4 km
Gym0.9 km
Schools nearby
School rating, out of 10.
Strides Vradenburgelementary · Public · 0.3 km
—
Unique Chinese School - 2elementary · Private · 0.3 km
—
Vradenburg Junior Public Schoolelementary · Public · 0.4 km
5.7/10Fair
Contact agent
Helpful calculators
Rent vs buy
Affordability
Mortgage
Down payment
Stress test
CMHC insurance
Your HOMEH agent

NimaHOMEH agent · Scarborough
"I would see it this week."
Ask Nima