

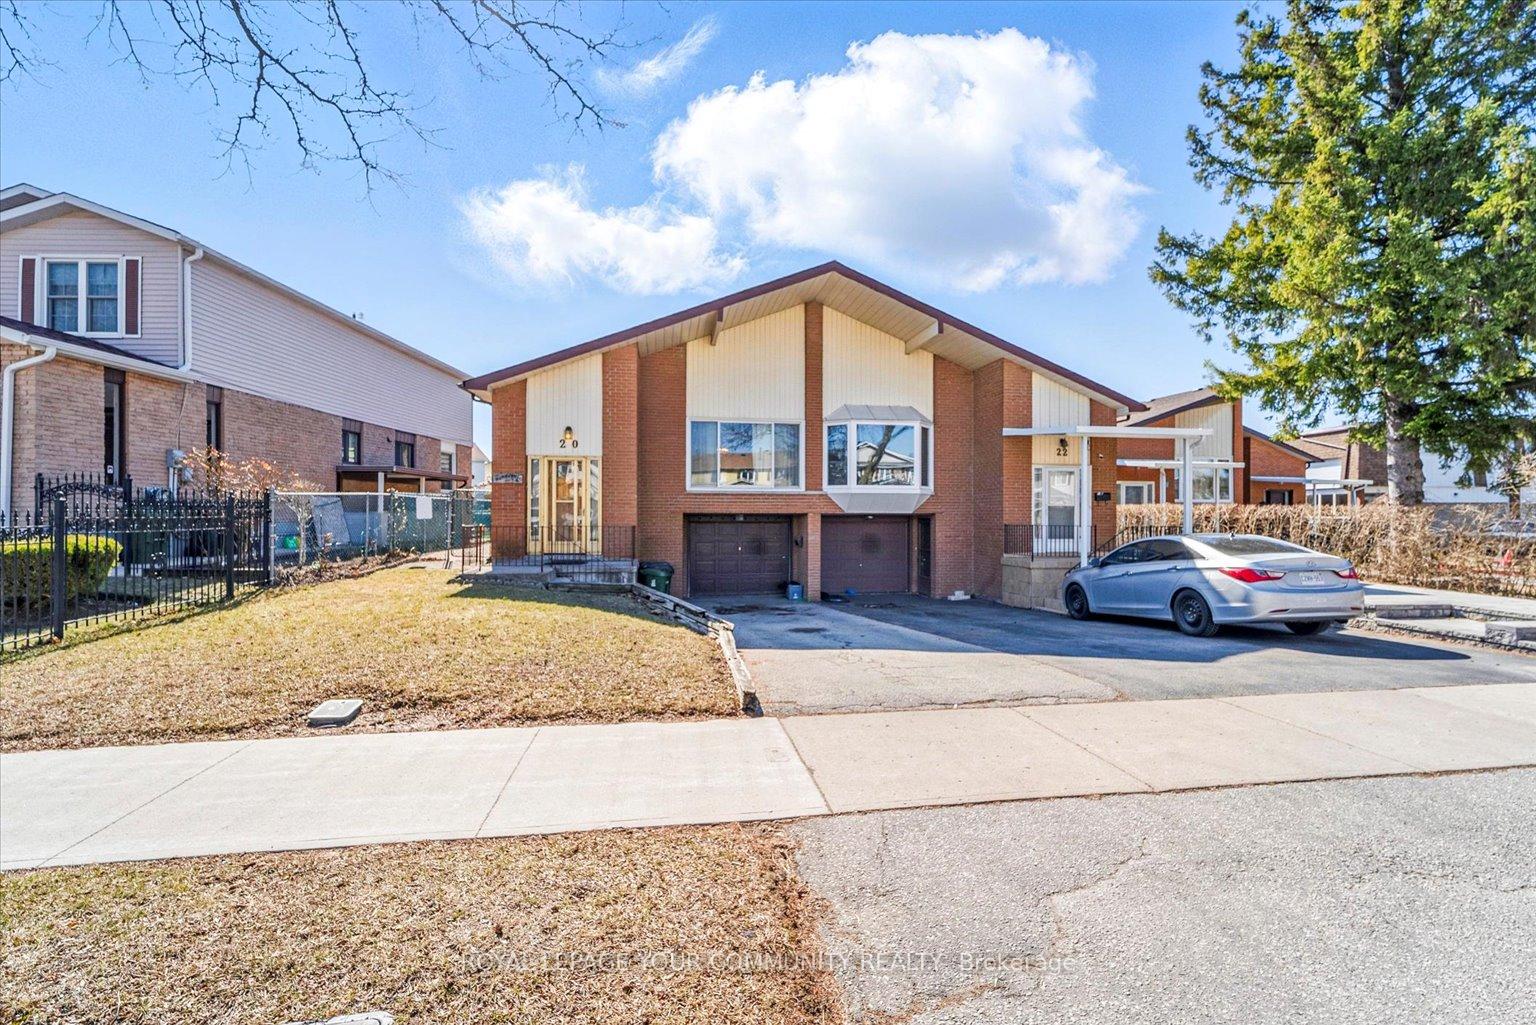
20 Rakewood Crescent
20 Rakewood Crescent
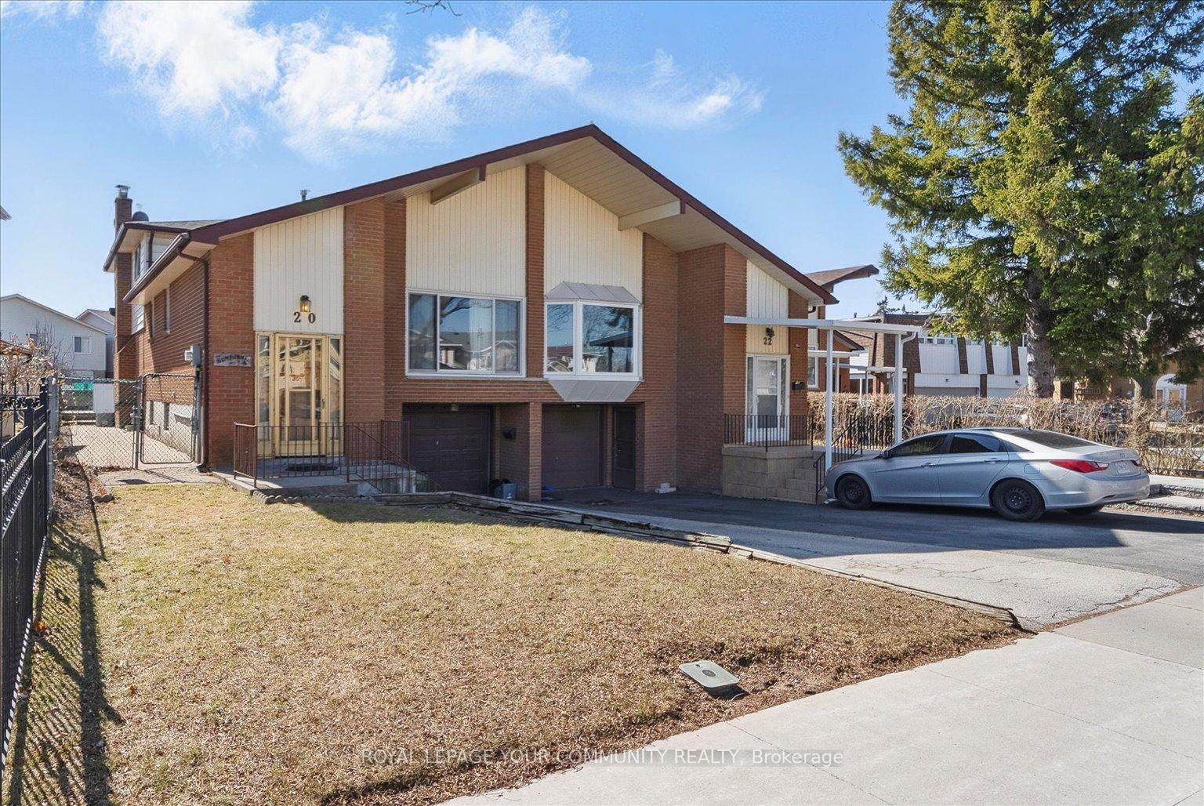
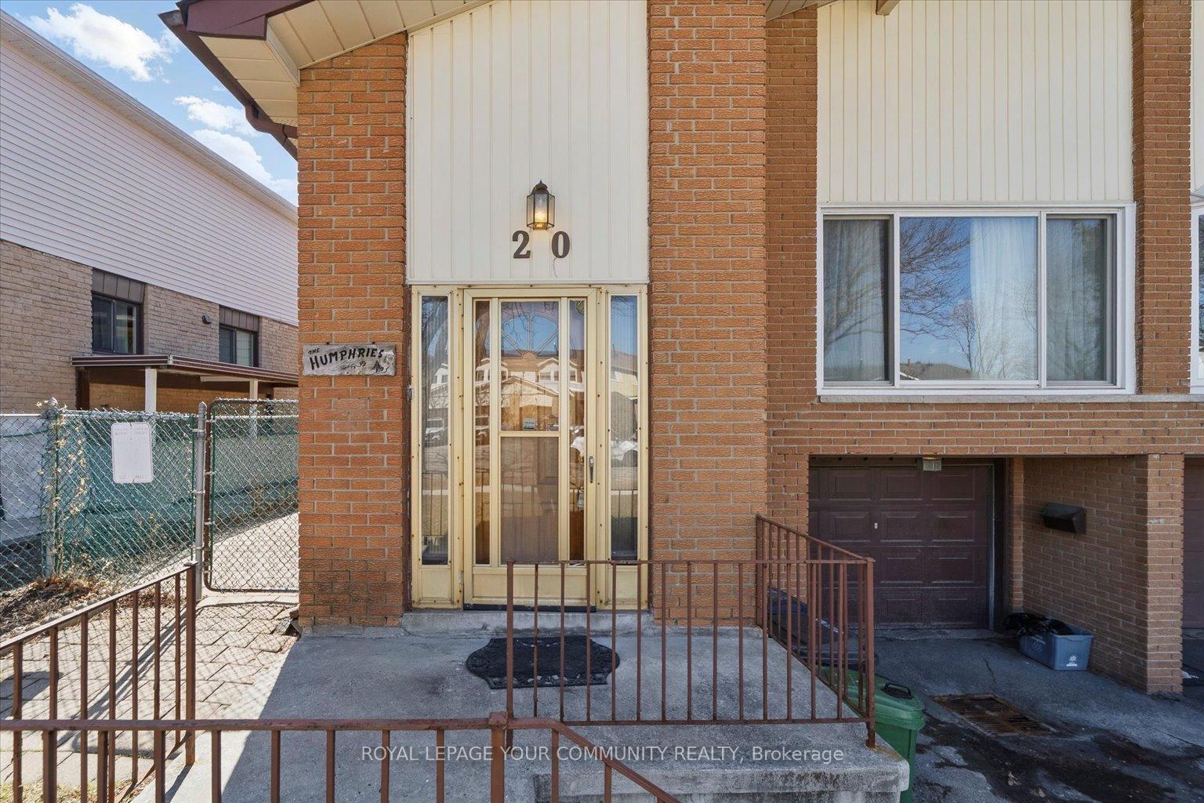
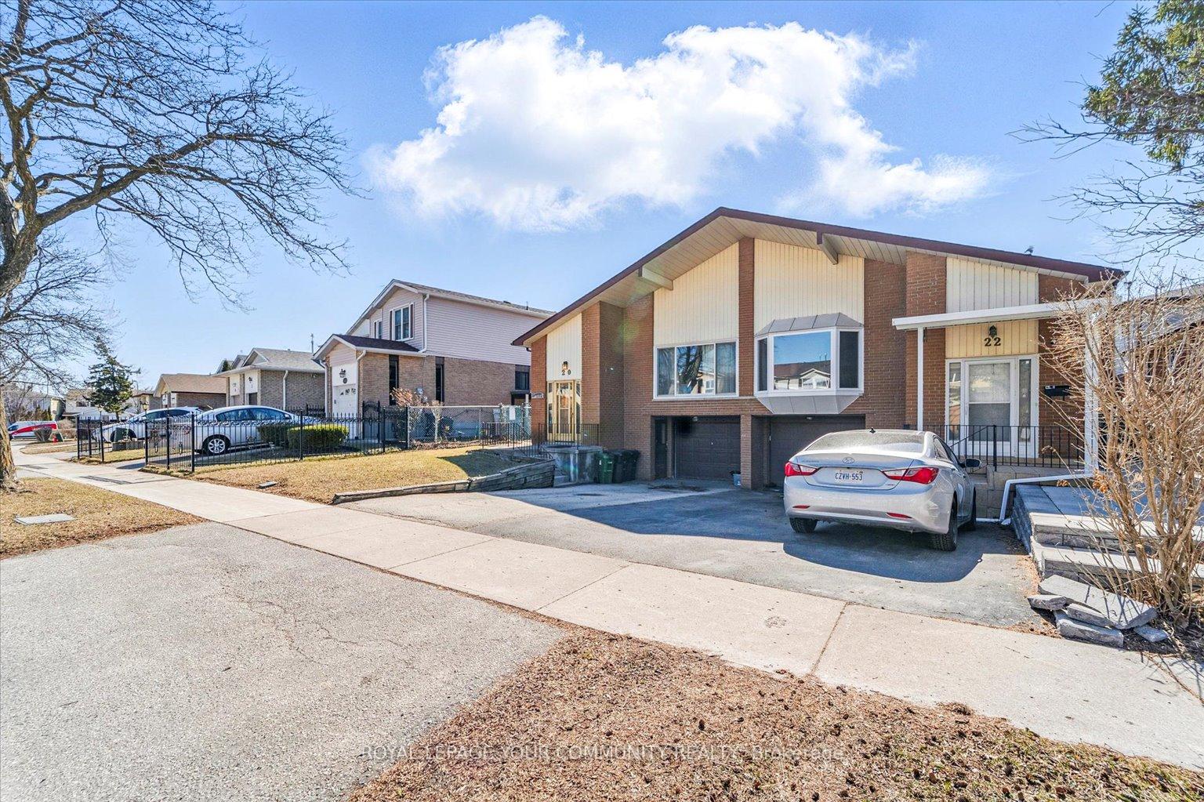
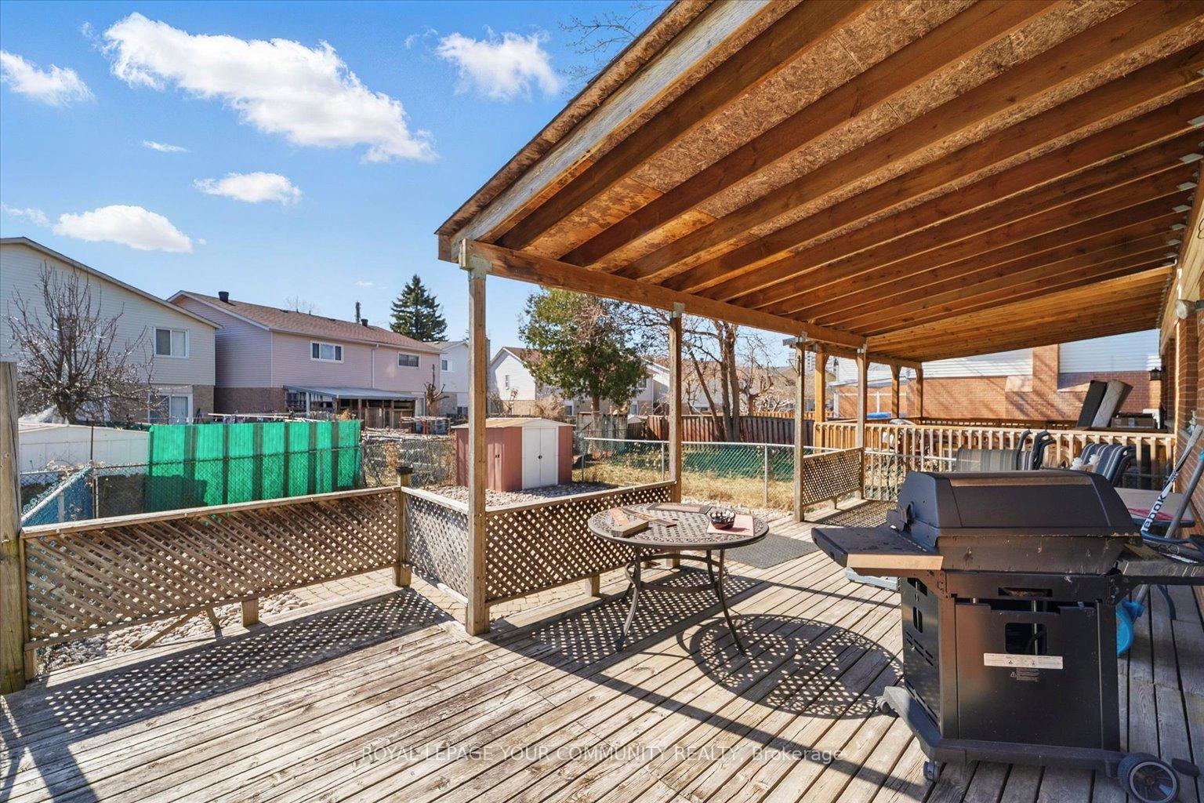 See all 14 photos
Facts and features
- BasementFinished
- Age of home31–50 years
- Water, sewerMunicipal
- HeatingForced air
- Central air
The homeSemi-Detached, Backsplit 5, Age 31–50 years
- Type: Semi-Detached
- Style: Backsplit 5
- Age: 31–50 years
- Living space: 2,000–2,500 sq ft
- Basement: Finished
InsideBroadloom, Parquet, Concrete, Lower level, In-law capability, water heater owned
- Flooring: Broadloom, Parquet, Concrete
- Laundry: Lower level
- Features: In-law capability, water heater owned
- Rooms above ground: 10
- Rooms in the basement: 3
- Bedrooms: 4 + 1 in the basement
- Bathrooms: 3
- Kitchens: 1
- Family room: Yes
Outside and lotBrick, aluminum siding, Unknown, Unknown
- Exterior: Brick, aluminum siding
- Roof: Unknown
- Foundation: Unknown
- Other structures: Garden shed
- Size: 30 × 122.87 ft
Parking1 Garage, Built-in, Private, tandem
- Spaces: 1 Garage
- Garage: Built-in
- Driveway: Private, tandem
Heating, water and powerForced air, gas, Central air, Municipal water
- Heating: Forced air, gas
- Cooling: Central air
- Water: Municipal water
- Sewer: Municipal sewer
Costs and taxesTaxes $5,928 a year, HST included in the price
- Taxes, 2025: $5,928 a year
- HST: HST included in the price
Included in the saleExisting appliances, existing light fixtures, existing window covers, existing gas bbq, existing garden shed and deck. parking for 3 cars.
- Included: Existing appliances, existing light fixtures, existing window covers, existing gas bbq, existing garden shed and deck. parking for 3 cars.
NearbyPublic transit, school, park, hospital, fenced yard, place of worship
- Close to: Public transit, school, park, hospital, fenced yard, place of worship
Listing detailsE12039697, Sold, Mar 25, 2025
- MLS® number: E12039697
- Status: Sold
- Listed on: Mar 25, 2025
- Days on market: 7
- Updated: Apr 1, 2025
- Possession: 60-89 days
- Occupied by: Owner
- Listing brokerage: ROYAL LEPAGE YOUR COMMUNITY REALTY
About this home
20 Rakewood Crescent, Scarborough (L'Amoreaux), ON M1V 1M7
Attention Contractors and Renovators!! This Large Semi-Detached Home Boasts Almost 2500 Sq Ft of Living Space! Large Principle Rooms and Spacious Bedrooms. Multiple Walk-Outs Over 5 Levels Means There is So Much Potential for Rental Suites or In-Law Suites. Existing Plumbing In Bsmt for a Kitchen. Fenced Backyard with Private Covered Deck. Family Oriented Quite Neighbourhood. Located Walking Distance To Both Public and Catholic Schools, L'Amoreaux Park with Tennis Courts, Baseball Diamonds and Soccer Fields. Walk 7 Mins to Kennedy and 5 Mins to Finch, TTC and Short Drive to Hwy 401. Renovate This House Into Your Dream Home or Rental Property!
Ask about this home
A HOMEH agent will answer your questions about this home.
Around this home
Daily convenience, out of 100, from the distances below
Schools nearby
School rating, out of 10.
Helpful calculators
Your HOMEH agent

"I would see it this week."