

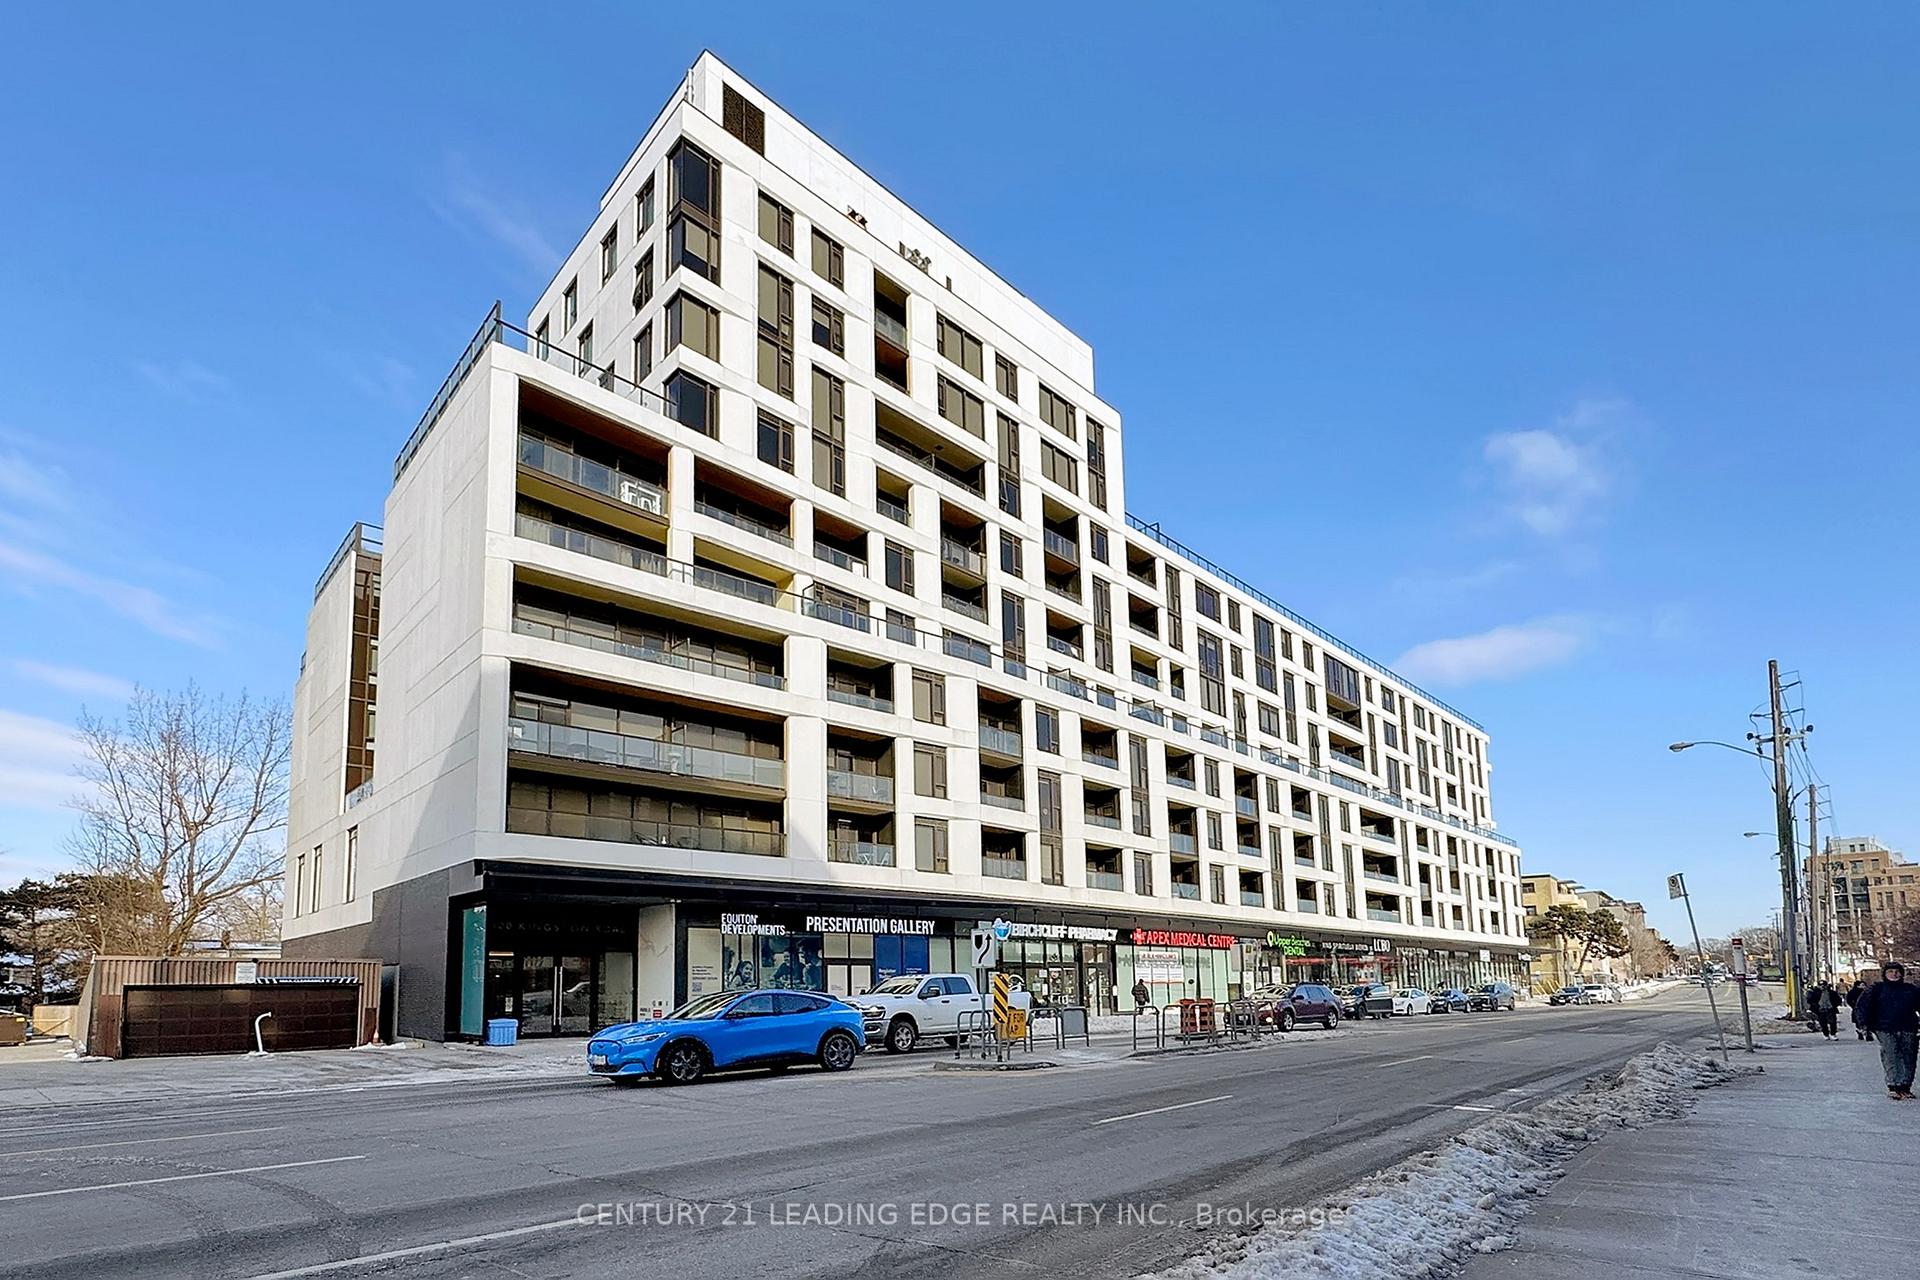
Unit 210, 1100 Kingston Road
Unit 210, 1100 Kingston Road
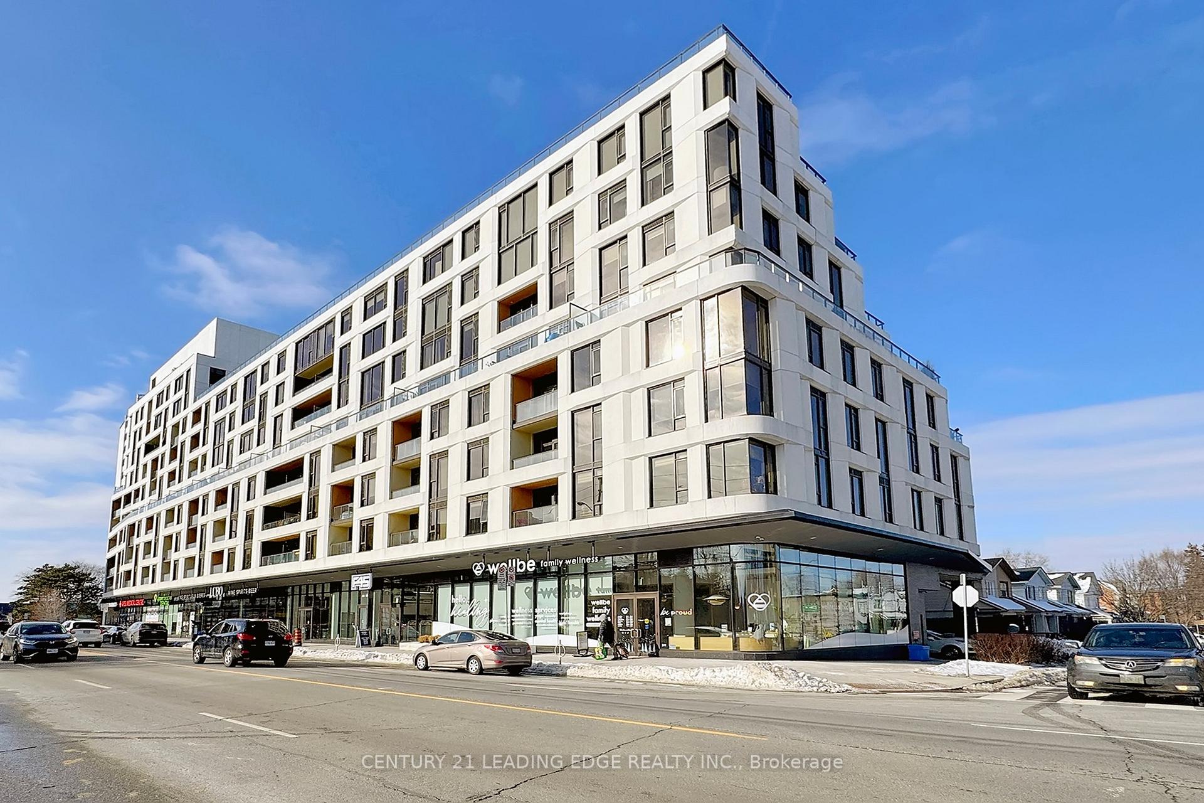
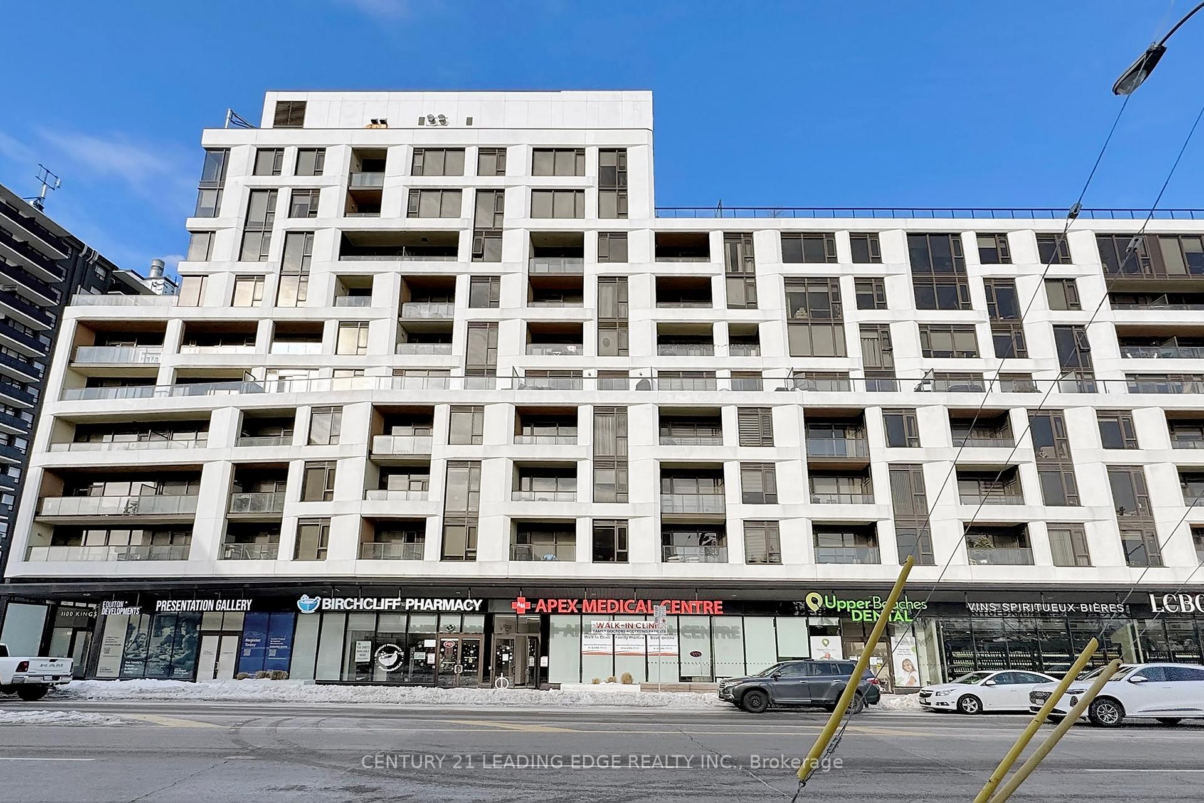
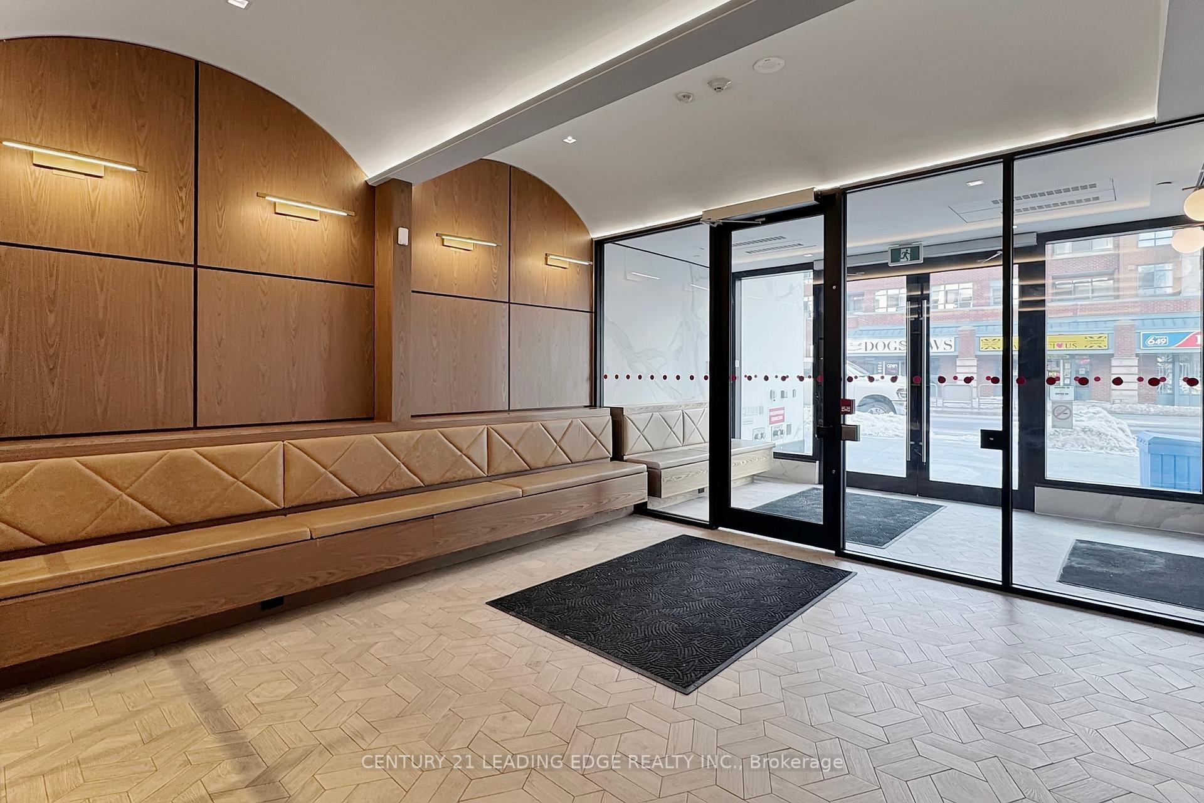
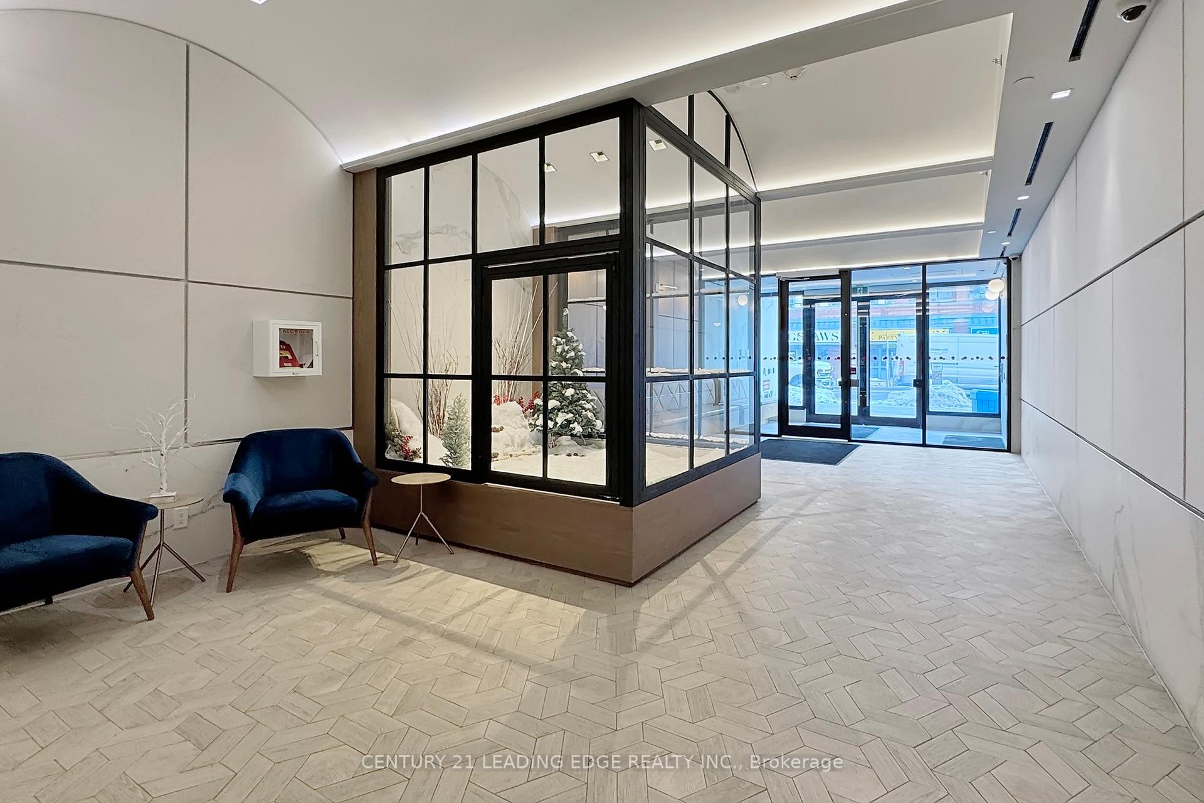 See all 47 photos
Property history
Facts and features
- ExposureNorth
- LaundryEnsuite
- LockerOwned
- BalconyOpen
- Central air
- Concierge
- Gym
- Rooftop deck/garden
The homeCondo Apartment, Apartment, Age 6–10 years
- Type: Condo Apartment
- Style: Apartment
- Age: 6–10 years
- Living space: 900–999 sq ft
- Basement: None
- Exposure: North
InsideEnsuite, main level, Carpet free, built-in oven, countertop range, Elevator Yes
- Laundry: Ensuite, main level
- Features: Carpet free, built-in oven, countertop range
- Elevator: Yes
- Rooms above ground: 6
- Bedrooms: 2 + 1 in the basement
- Bathrooms: 2
- Kitchens: 1
OutsideConcrete, Open
- Exterior: Concrete
- Balcony: Open
Parking and locker1 Parking, Underground, Exclusive
- Spaces: 1 Parking
- Garage: Underground
- Parking type: Exclusive
- Driveway: Private
- Spot: 20
- Locker: Owned
- Locker unit: 133
- Locker level: B
BuildingKingston & co, Storeys 10, Units 144
- Name: Kingston & co
- Storeys: 10
- Units: 144
- Registered: 2018
- Condo corporation: 2688
- Amenities: Bbqs allowed, concierge, game room, guest suites, gym, rooftop deck/garden
- Pets: Allowed
Heating, water and powerHeat pump, gas, Central air
- Heating: Heat pump, gas
- Cooling: Central air
Costs and taxesTaxes $3,620 a year, Condo fee $835 a month, Heat included, building insurance included, common elements included, parking included
- Taxes, 2025: $3,620 a year
- Condo fee: $835 a month
- Fee includes: Heat included, building insurance included, common elements included, parking included
- HST: HST included in the price
Included in the sale(stainless steel: over-the-counter range, built-in oven, built-in dishwasher, hood vent, microwave, fridge), stackable washer & dryer (white), all electrical light fixtures, all window coverings, all vanity mirrors, kitchen island + 2 counter stools
- Included: (stainless steel: over-the-counter range, built-in oven, built-in dishwasher, hood vent, microwave, fridge), stackable washer & dryer (white), all electrical light fixtures, all window coverings, all vanity mirrors, kitchen island + 2 counter stools
NearbyBeach, golf, park, public transit, school
- Close to: Beach, golf, park, public transit, school
Listing detailsE12703118, Sold, Jan 16, 2026
- MLS® number: E12703118
- Status: Sold
- Listed on: Jan 16, 2026
- Days on market: 89
- Updated: Apr 15, 2026
- Possession: Immediate
- Occupied by: Vacant
- Listing brokerage: CENTURY 21 LEADING EDGE REALTY INC.
About this home
Unit 210, 1100 Kingston Road, Scarborough (Birchcliffe-Cliffside), ON M1N 0B3
Welcome to this Quaint, Modern Chic, Charming and Vibrant Kingston Road Village! Experience an Intimate and Elegant Living in this 902 SF, 2 Bedroom with Walk-In closets + Den + 2 Full Washrooms in Toronto's Upper Beach. Explore the neighbourhood's many delights, from boutiques to cafes to the breathtaking parks and ravines, including the BEACH itself and its endless attractions, which are literally minutes away "down the hill"! Discover why this condo unit is a place to truly call home. Steps to Shops, TTC transit, Top-rated Schools, Restaurants, Blantyre Park with Sports Diamond and Outdoor Pool Combo, Toronto Hunt Club, Farmer's Market, Boardwalk, Cinemas, etc. This unit features High-end Laminate Flooring throughout, 9 Ft Ceilings, Open-Concept Living/Dining Room with a walk-out to a generously-sized balcony where you can enjoy a peaceful morning coffee or unwind with a glass of wine at the end of the night. A dedicated gas BBQ hookup comes in handy for your outdoor grilling. Upgraded Kitchen with Quartz Countertop, Built-In Stainless Steel appliances, Undermount Lighting, Kitchen Island + 2 Counter Stools. Upscale Amenities Include: Rooftop Deck/Garden with BBQ's and Panoramic Views, Entertainment, Lounge with a Fireplace, Guest Suites, Games Rm, Fitness and Yoga Room, Billiard Room, Library, Pet Wash Room and more. **EXTRAS** 1 Parking, 1 Locker, Concierge Mon-Fri 3PM-11PM & overnight security, Sat/Sun 24 hrs.
Ask about this home
A HOMEH agent will answer your questions about this home.
Know more about Kingston & Co Condos
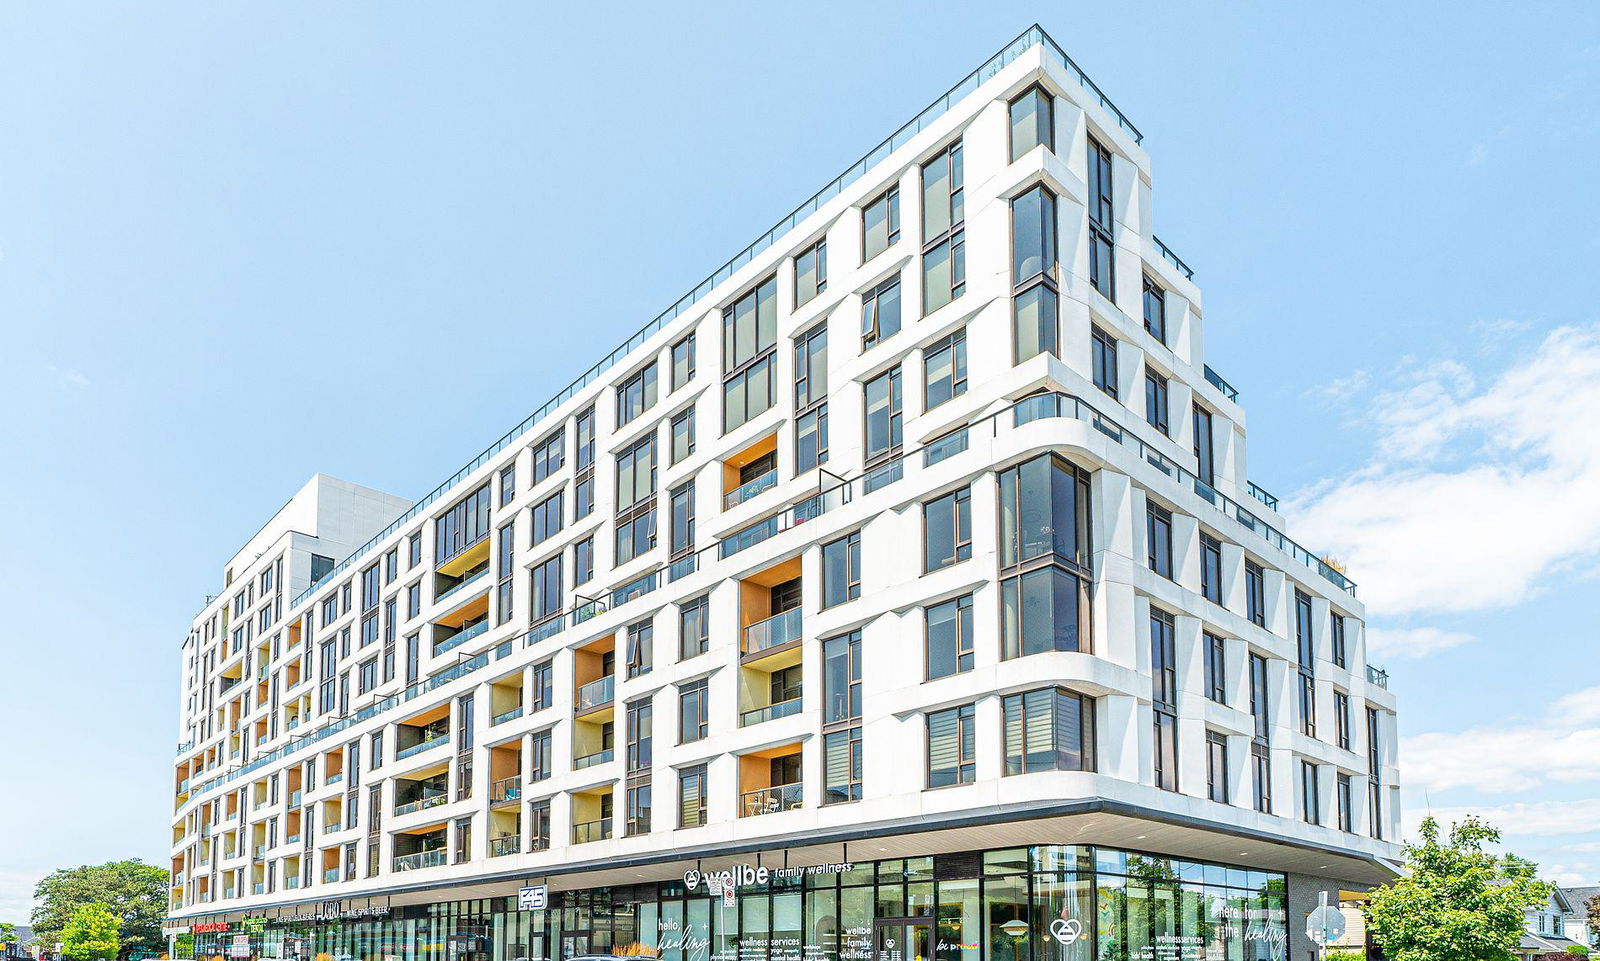
Condo building · 1100 Kingston Road
Kingston & Co Condos is a 10-storey condo with 144 suites, built in 2018 by Tas Design Build. Right now 2 for sale are on the market here.
- 10storeys
- 144suites
- $871/sq ft
- 2018built
No similar units for sale in Kingston & Co Condos right now.
Around this home
Daily convenience, out of 100, from the distances below
Schools nearby
School rating, out of 10.
Helpful calculators
Your HOMEH agent

"I would see it this week."