

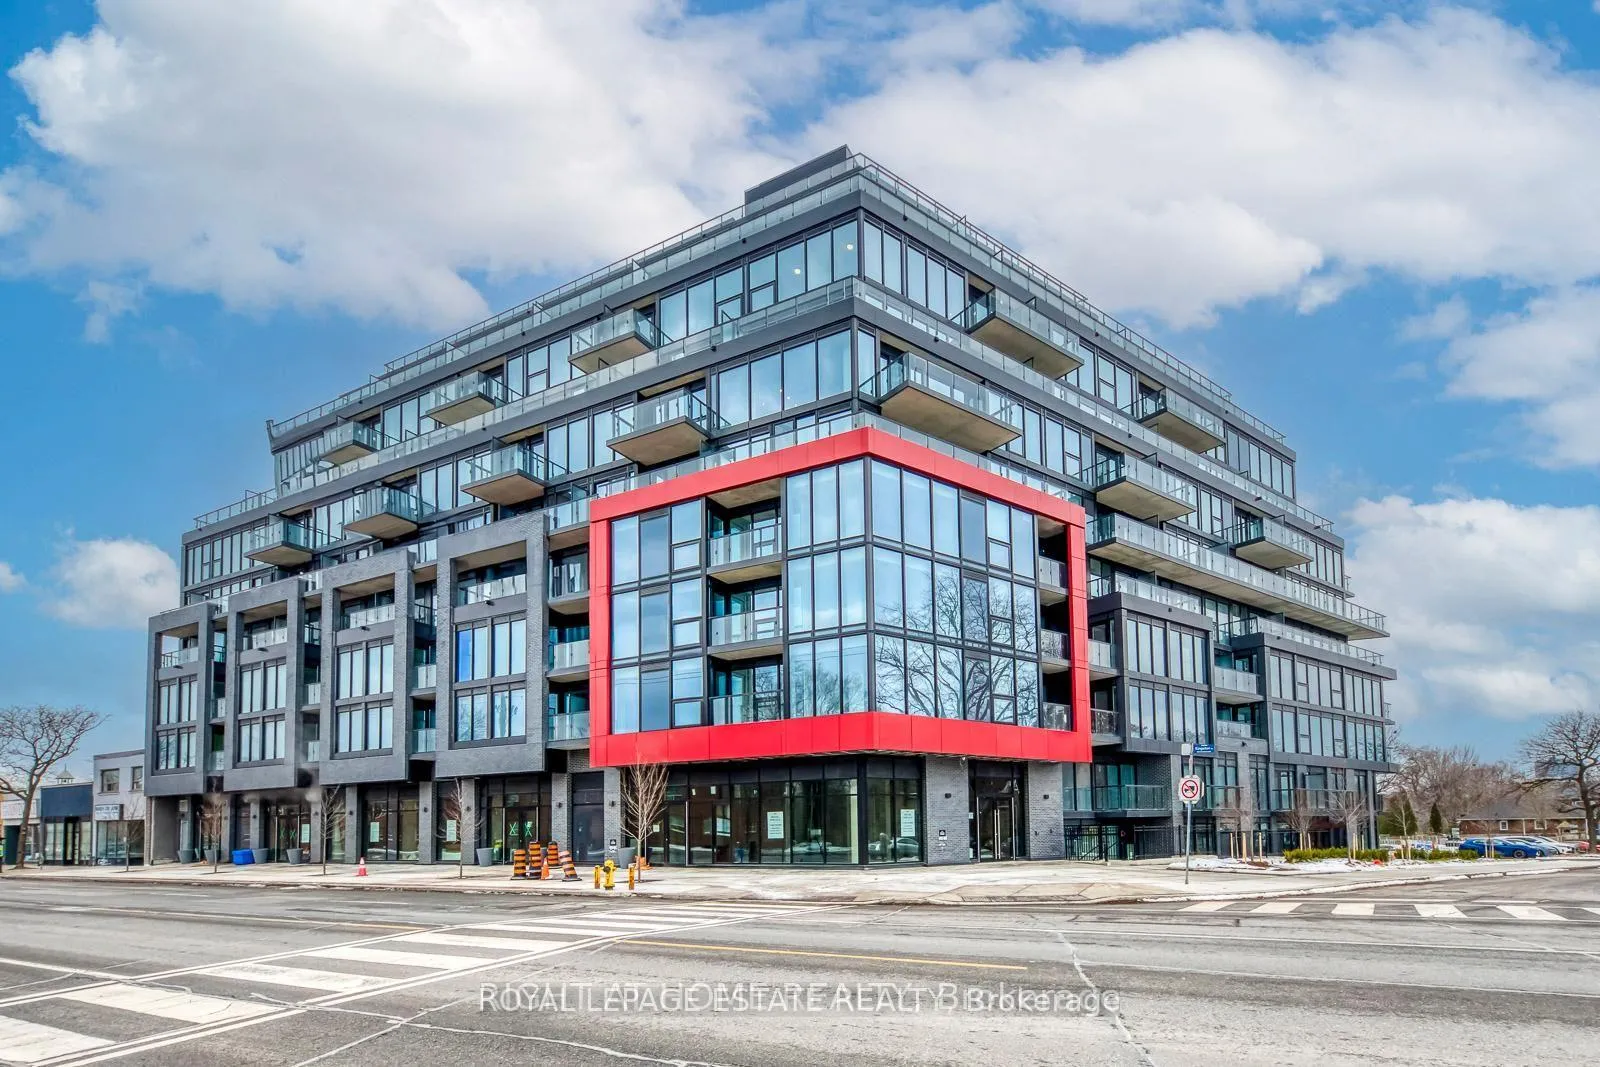
Unit 907, 2 Manderley Drive
Unit 907, 2 Manderley Drive
 See all 14 photos
Property history
Facts and features
- ExposureSouth east
- LaundryEnsuite
- LockerOwned
- BalconyOpen
- Central air
The homeCondo Apartment, Apartment, 600–699 sq ft
- TypeCondo Apartment
- StyleApartment
- Living space600–699 sq ft
- BasementNone
- ExposureSouth East
InsideEnsuite, main level, Carpet free, countertop range, Rooms above ground 4
- LaundryEnsuite, main level
- FeaturesCarpet free, countertop range
- Rooms above ground4
- Bedrooms2
- Bathrooms2
- Kitchens1
OutsideOther, Open
- ExteriorOther
- BalconyOpen
Parking and locker1 Parking, Underground, Parking type Owned
- Spaces1 Parking
- GarageUnderground
- Parking typeOwned
- Spot35
- LockerOwned
- Locker unit59
- Locker levelC
BuildingThe Manderley Condos, Storeys 12, Units 194
- NameThe Manderley Condos
- Storeys12
- Units194
- Registered2025
- Condo corporation0
- PetsAllowed
Heating, water and powerForced air, gas, Central air
- HeatingForced air, gas
- CoolingCentral air
Rent and termsRent $2,600 a month, Entire property, Unfurnished
- Rent$2,600 a month
- Space for rentEntire property
- FurnishedUnfurnished
- Lease12 months
- Rent includesBuilding insurance, common elements, central air conditioning, heat
- DepositRequired
- Credit checkRequired
- Employment letterRequired
- Rental applicationRequired
- ReferencesRequired
IncludedExclusive use of all the appliances and the parking space & locker.
- IncludedExclusive use of all the appliances and the parking space & locker.
Listing detailsE12763174, Rented, Feb 2, 2026
- MLS® numberE12763174
- StatusRented
- Listed onFeb 2, 2026
- Days on market7
- UpdatedFeb 9, 2026
- PossessionFlexible
- Occupied byVacant
- Listing brokerageROYAL LEPAGE ESTATE REALTY
About this home
Unit 907, 2 Manderley Drive, Scarborough (Birchcliffe-Cliffside), ON M1N 0C7
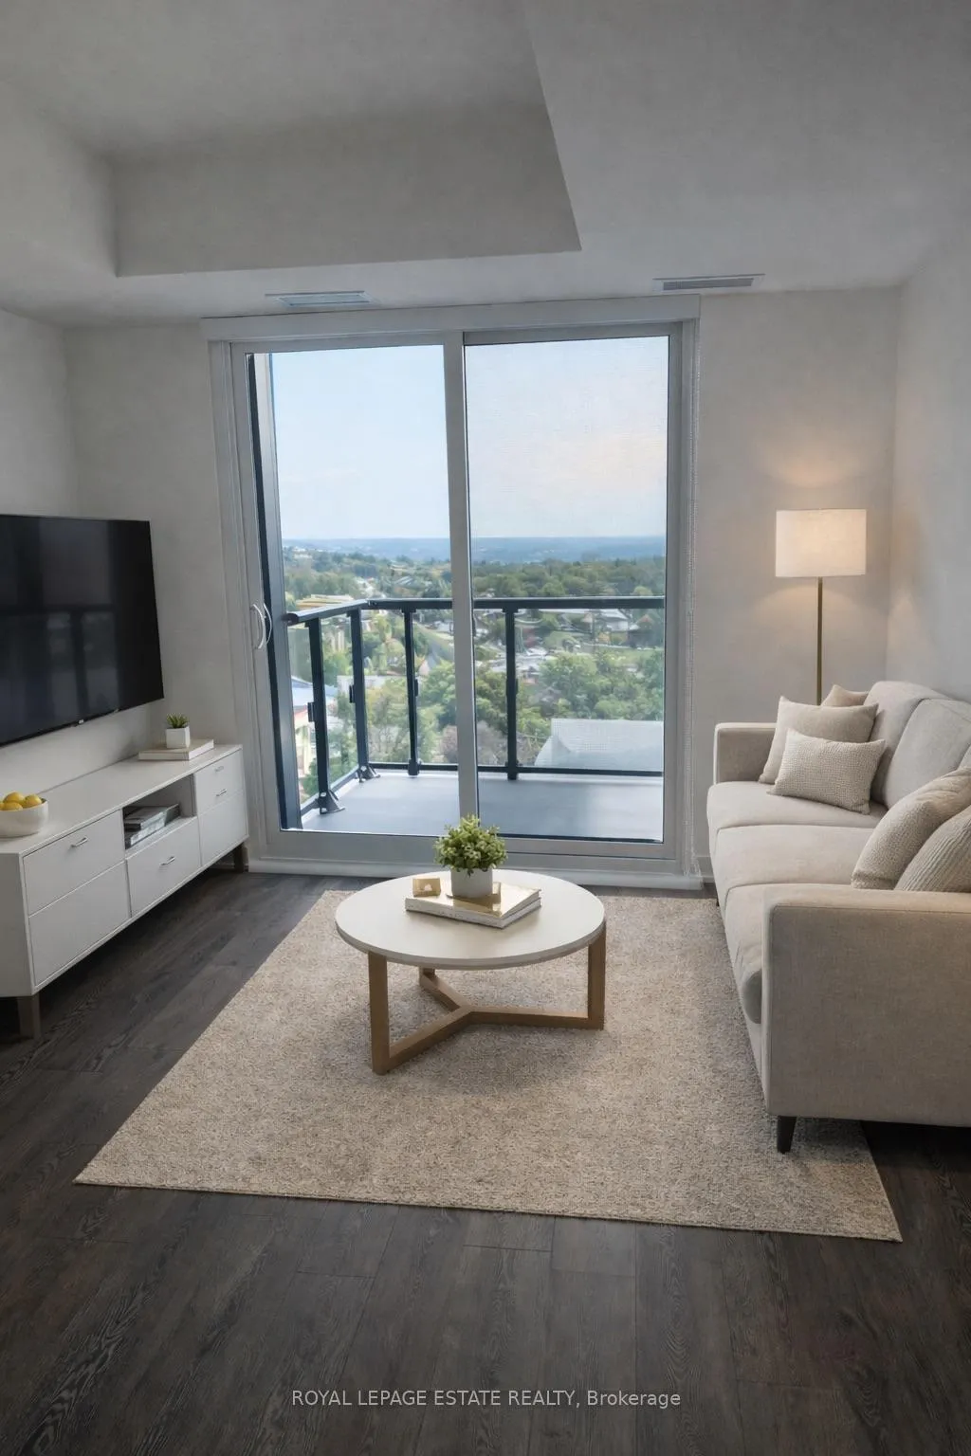
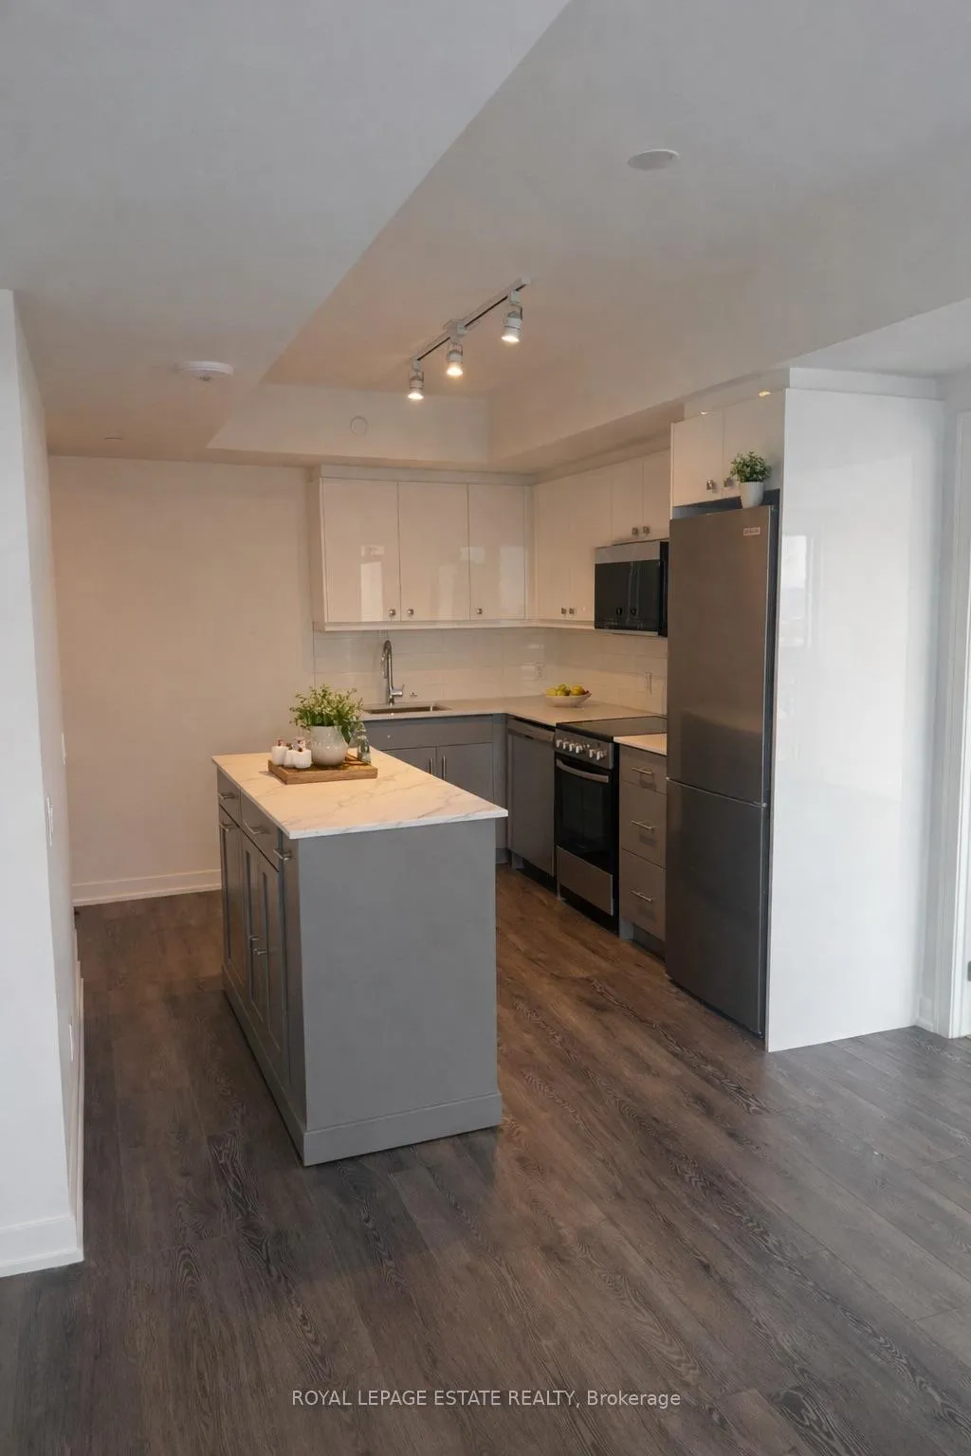
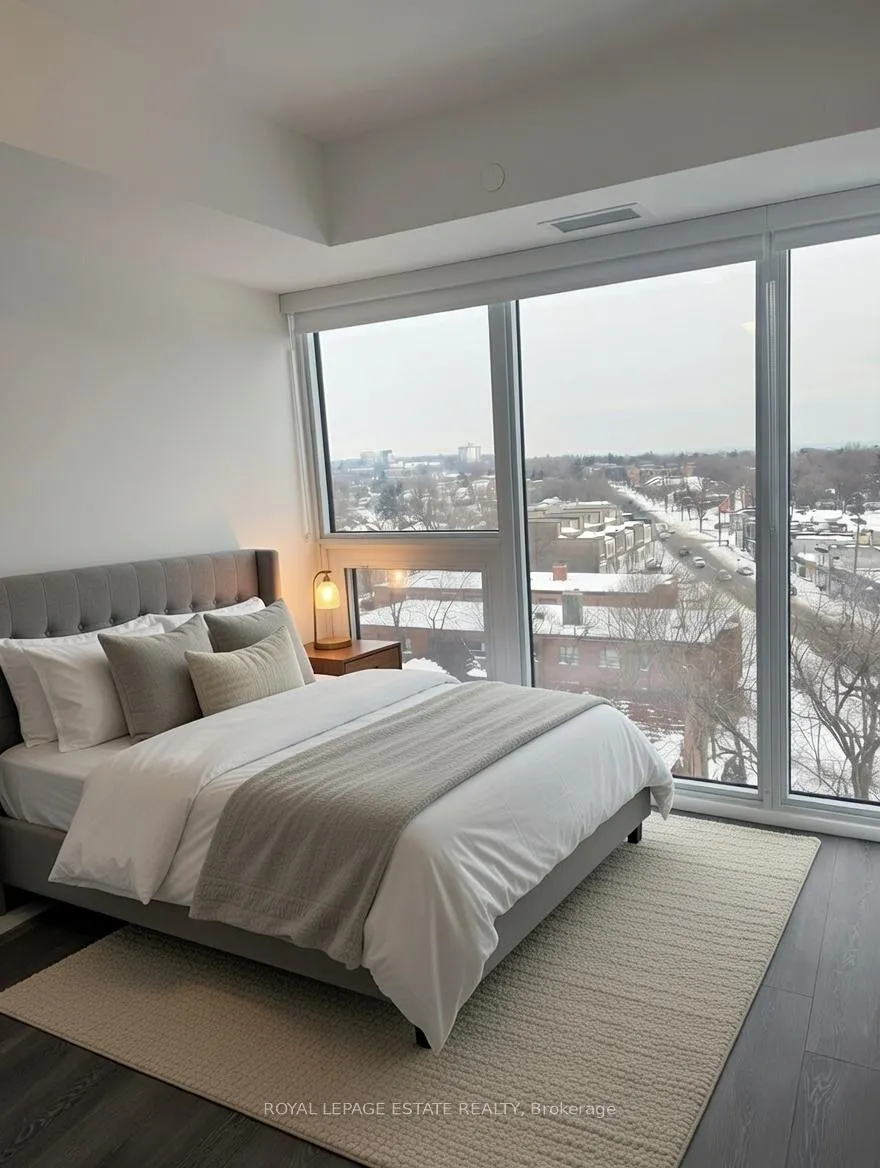
Introducing Suite 907 at 2 Manderley Drive, a newly completed boutique residence nestled in East Toronto's vibrant Birch Cliff neighbourhood. Designed for modern living, this sun-filled two-bedroom, two-bathroom suite enjoys a coveted south-facing exposure with sweeping lake views and a private balcony.The primary bedroom offers a tranquil retreat, highlighted by floor-to-ceiling windows overlooking the water, double glass-panel closets, and a private ensuite bathroom. The second bedroom is bright and versatile, featuring expansive windows and generous closet space, with a stylish four-piece bathroom conveniently nearby.The sleek, contemporary kitchen blends form and function with modern cabinetry, a high-gloss backsplash, ample storage, and quality appliances, including a built-in microwave-ideal for everyday living and entertaining.Perfect for professionals or families, this thoughtfully designed condo places you moments from beaches, green spaces, local cafés, and shops, with TTC access just steps away. Residents can enjoy an impressive selection of building amenities, including concierge services, a fully equipped fitness centre, rooftop terrace with BBQs, party and meeting rooms, guest suite, pet wash station, and a dedicated children's play area.One parking space and one locker are included. A refined offering that balances comfort, convenience, and contemporary city living.
Ask about this home
A HOMEH agent will answer your questions about this home.
Know more about The Manderley Condos
Condo building · 2 Manderley Dr
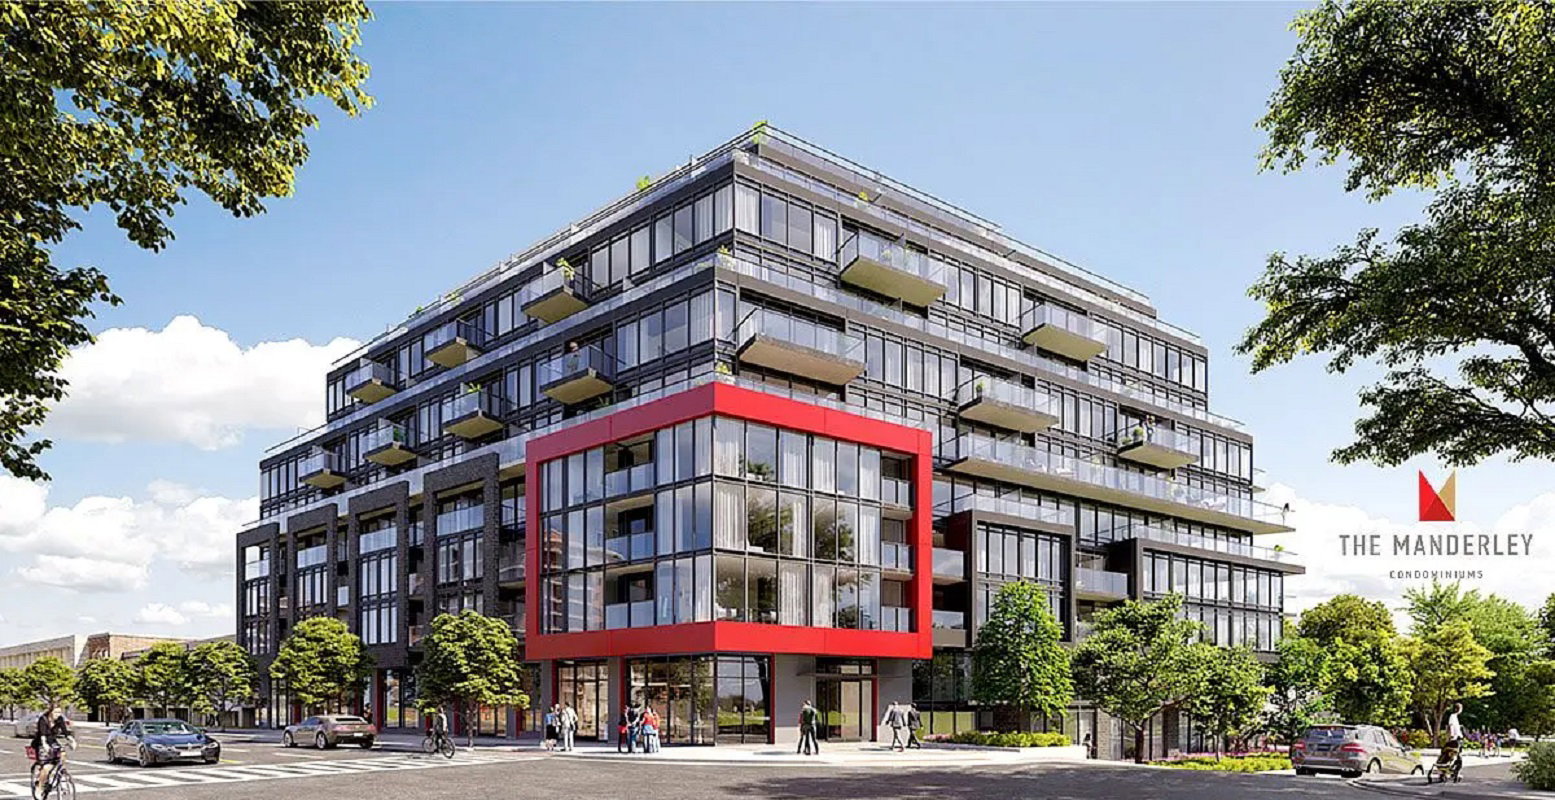
The Manderley Condos is a 12-storey condo with 194 suites, built in 2025 by Nova Construction. Right now 7 for sale and 2 for rent are on the market here.
- 12storeys
- 194suites
- 2025built
No similar units for rent in The Manderley Condos right now.
Around this home
Daily convenience, out of 100, from the distances below
Schools nearby
School rating, out of 10.
Helpful calculators
Your HOMEH agent

"I would see it this week."