

Unit 216, 1100 Kingston Road
Unit 216, 1100 Kingston Road
 See all 39 photos
Property history
Facts and features
- ExposureSouth east
- LaundryEnsuite
- LockerOwned
- BalconyOpen
- Hardwood floors
- Central air
- Concierge
- Exercise room
- Party room/meeting room
- Rooftop deck/garden
The homeCondo Apartment, Apartment, Age 6–10 years
- Type: Condo Apartment
- Style: Apartment
- Age: 6–10 years
- Living space: 1,400–1,599 sq ft
- Basement: None
- Exposure: South East
InsideHardwood, Tile, Ensuite, main level, Rooms above ground 7
- Flooring: Hardwood, Tile
- Laundry: Ensuite, main level
- Rooms above ground: 7
- Bedrooms: 3
- Bathrooms: 3
- Kitchens: 1
OutsideConcrete, Open
- Exterior: Concrete
- Balcony: Open
Parking and locker1 Parking, Underground, Parking type Owned
- Spaces: 1 Parking
- Garage: Underground
- Parking type: Owned
- Driveway: Underground
- Spot: 28
- Locker: Owned
- Locker number: 93
- Locker level: B
BuildingKingston and co, Storeys 10, Units 144
- Name: Kingston and co
- Storeys: 10
- Units: 144
- Registered: 2018
- Condo corporation: 2688
- Amenities: Bbqs allowed, bike storage, concierge, exercise room, party room/meeting room, rooftop deck/garden
- Pets: Allowed
Heating, water and powerHeat pump, gas, Central air
- Heating: Heat pump, gas
- Cooling: Central air
Costs and taxesTaxes $5,028 a year, Condo fee $1,221 a month, Heat included, cac included, common elements included, building insurance included, parking included
- Taxes, 2024: $5,028 a year
- Condo fee: $1,221 a month
- Fee includes: Heat included, cac included, common elements included, building insurance included, parking included
- HST: HST included in the price
Included in the saleSs blomberg fridge, oven, dishwasher, stacked white washer & dryer) aeg ss gas stove w/wok ring, ss panasonic micro, falmec hood vent, all window coverings & light fixtures,2 thermostats for dual climate control
- Included: Ss blomberg fridge, oven, dishwasher, stacked white washer & dryer) aeg ss gas stove w/wok ring, ss panasonic micro, falmec hood vent, all window coverings & light fixtures,2 thermostats for dual climate control
NearbyPark, public transit, school
- Close to: Park, public transit, school
Listing detailsE11952472, Sold, Feb 3, 2025
- MLS® number: E11952472
- Status: Sold
- Listed on: Feb 3, 2025
- Days on market: 63
- Updated: Apr 7, 2025
- Possession: 2025-03-03 / March 3, 2025
- Occupied by: Vacant
- Listing brokerage: ROYAL LEPAGE SIGNATURE REALTY
About this home
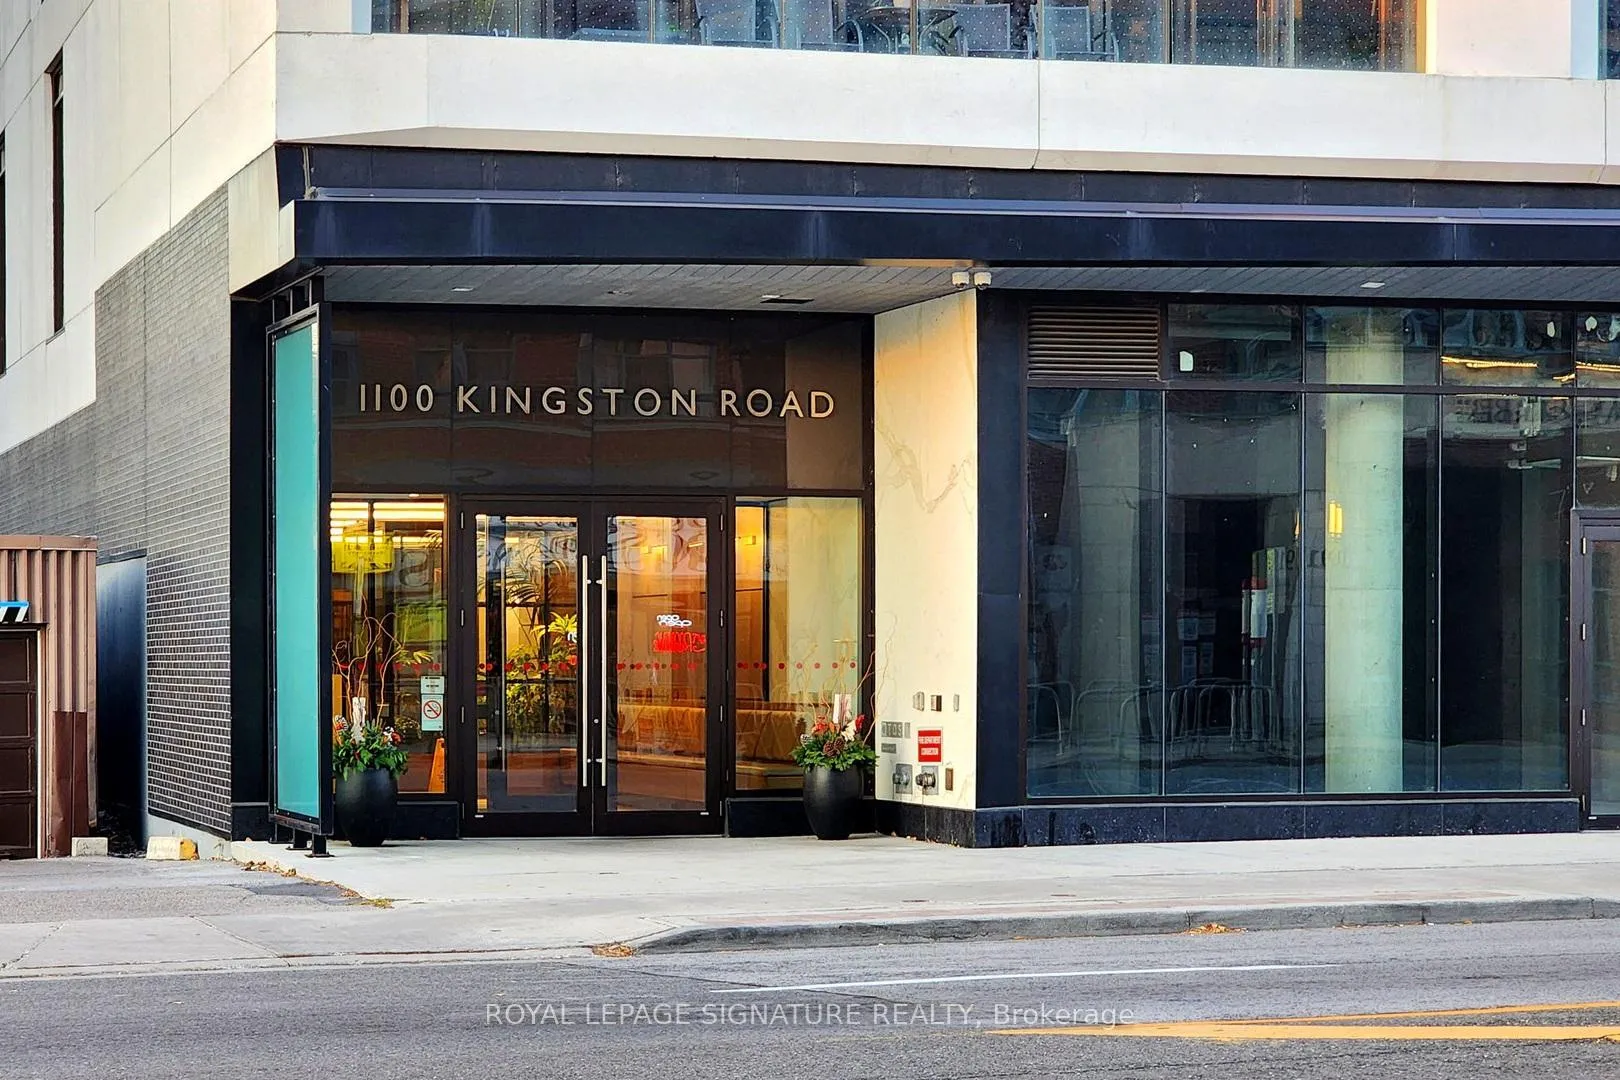
Unit 216, 1100 Kingston Road, Scarborough (Birchcliffe-Cliffside), ON M1N 1N4
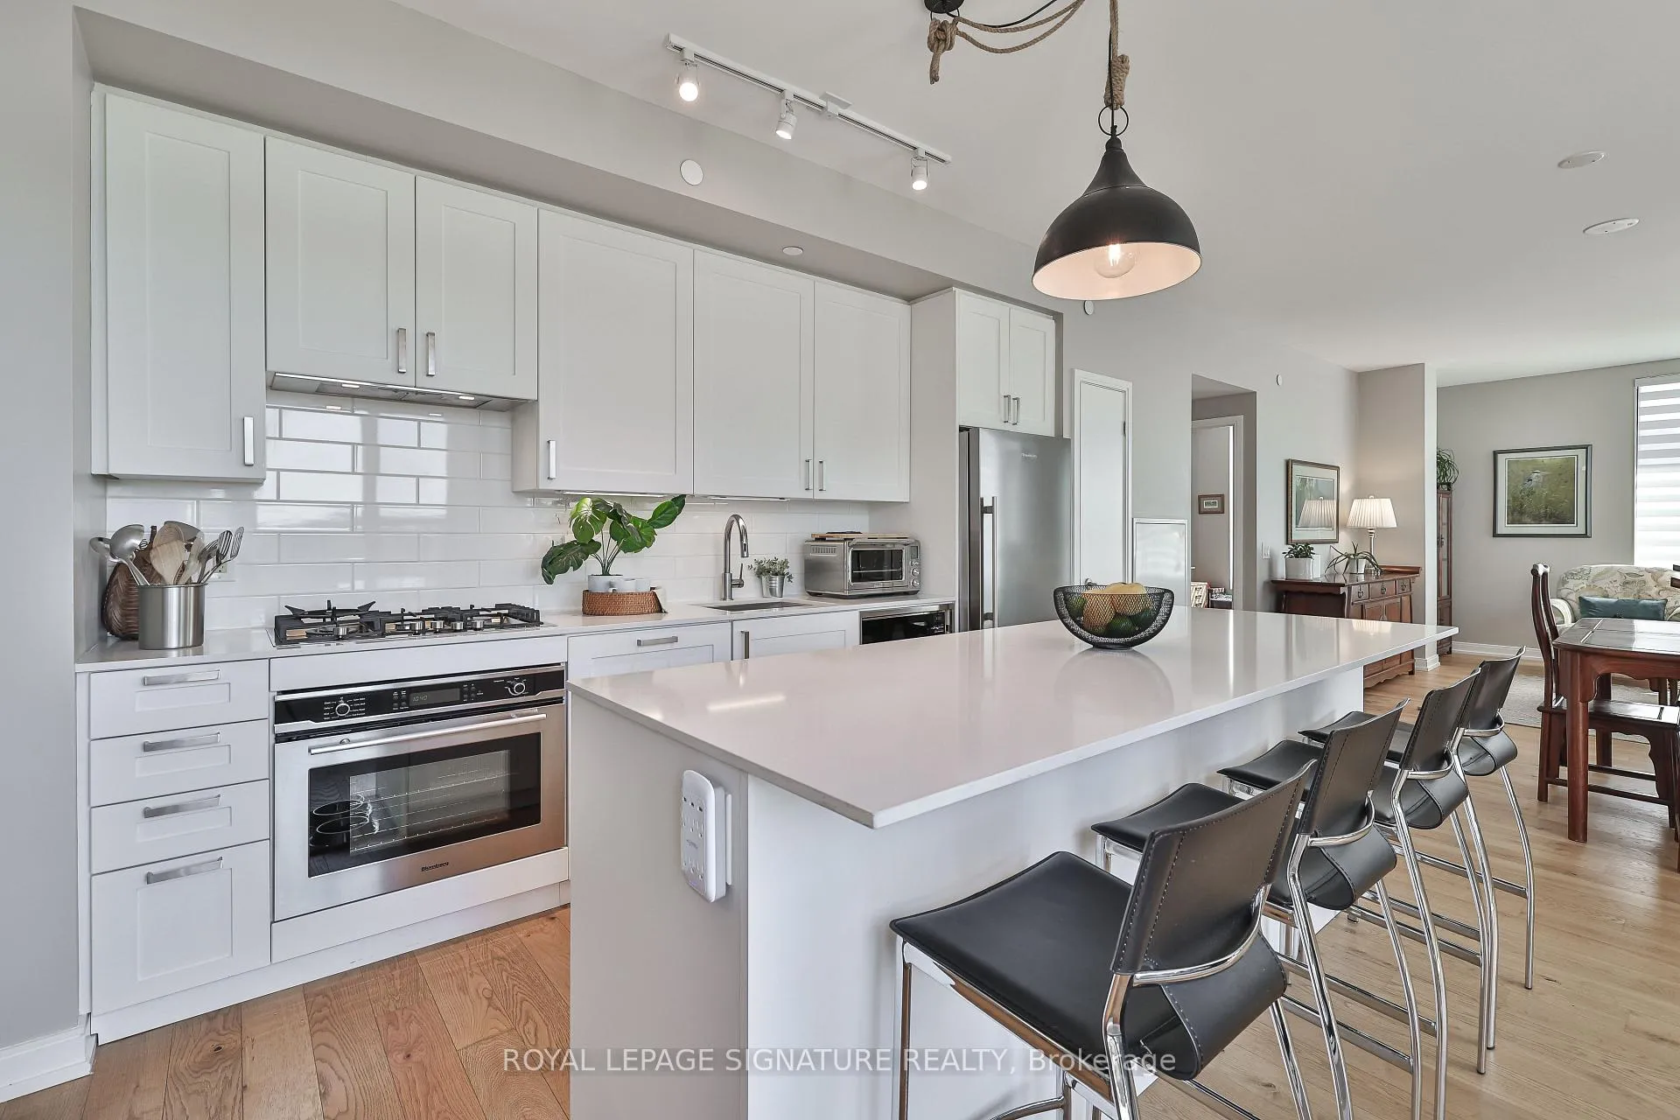
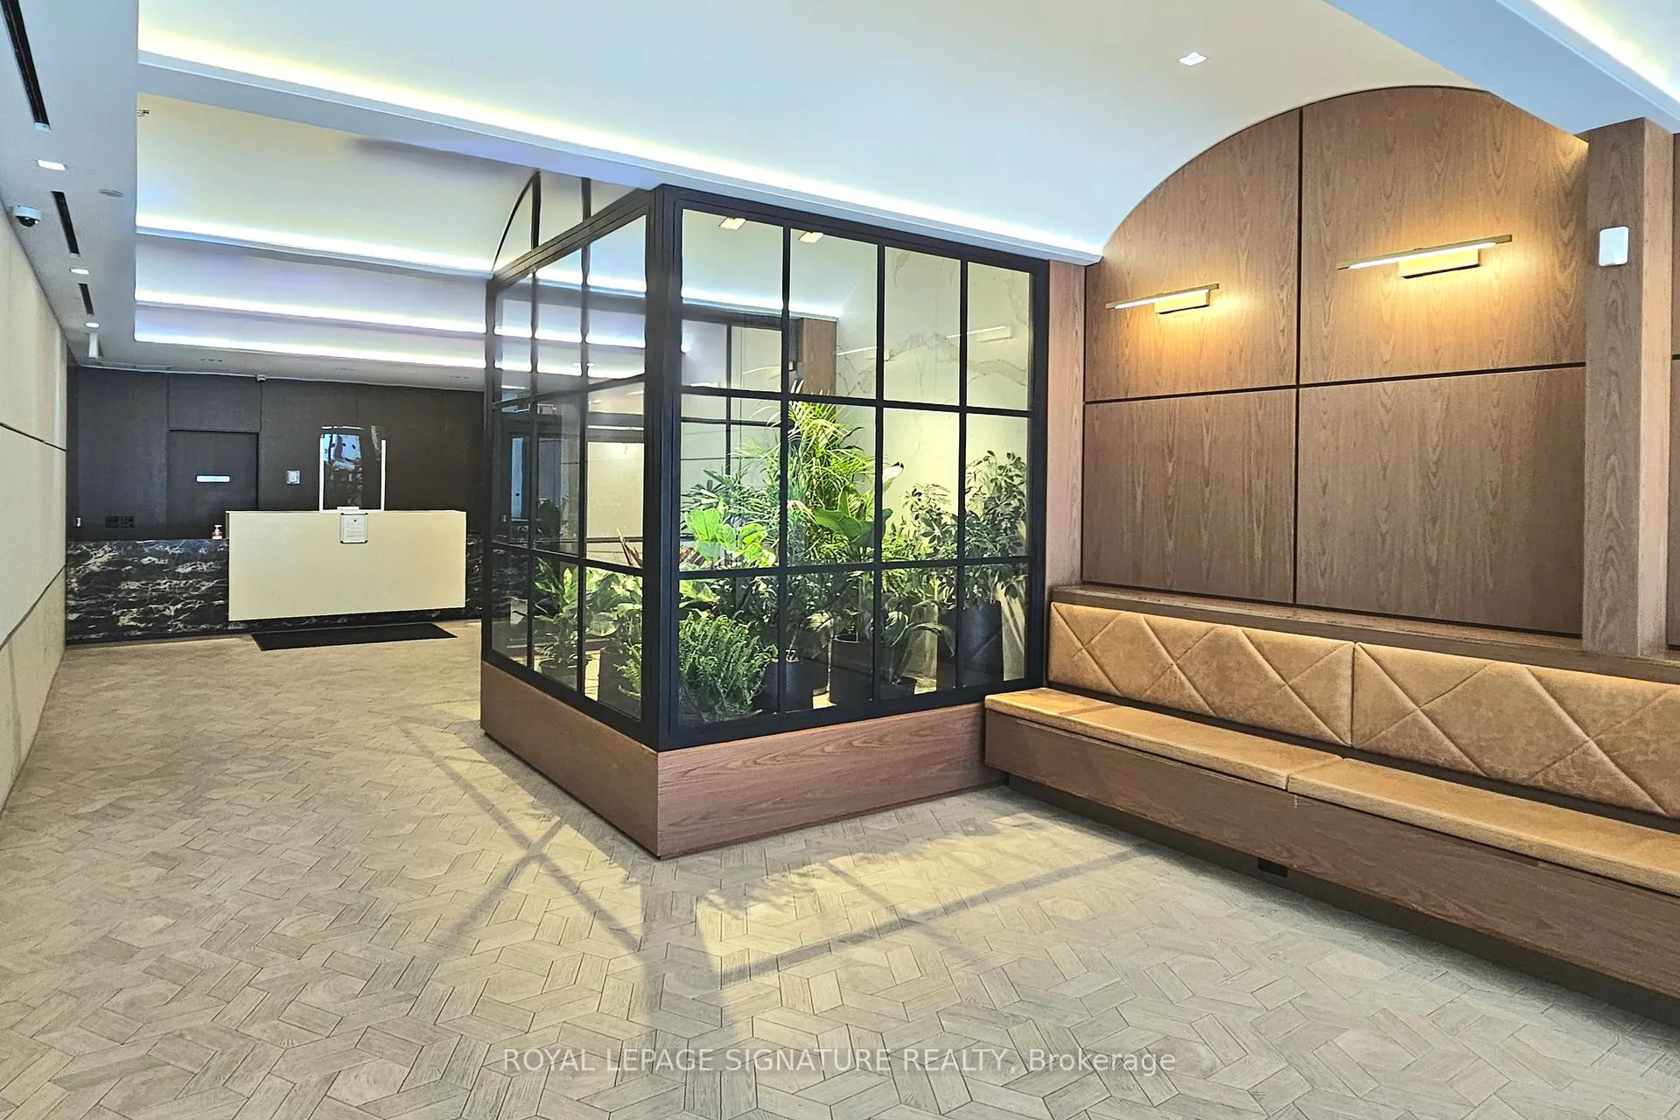
Welcome to an Exclusive Boutique Residence in Toronto's Upper Beach. Discover a hidden gem offering the perfect blend of elegance and convenience in this vibrant neighborhood. This rarely available 3-bedroom, 3-bathroom suite spans over 1,400 sqft, designed with a bright, open layout and floor-to-ceiling windows that bathe the space in natural light. The gourmet kitchen is a chef's dream, featuring an oversized island with ample storage, seating for four, quartz countertops, and upgraded full-size appliances, including a gas stove. The dining and living areas flow seamlessly,providing the ideal setting for family gatherings or entertaining friends. Every detail has been carefully curated for luxury and comfort: dual climate control, hardwood floors,smooth ceilings, silk blinds, and designer paint throughout. The primary bedroom offers a private retreat with a walk-in closet, spa-inspired ensuite, and a relaxing soaker tub.Step onto the south-facing balcony with a gas BBQ hookup, perfect for enjoying your morning coffee or dining al fresco while soaking in the views. Situated in the heart of Kingston Rd Village, this condo offers unmatched access to Queen St E, The Beach,transit, top-rated schools, parks (incl Blantyre Park with its playground, baseball diamond, and outdoor pool), boutique shops, and a thriving restaurant and caf scene.The building boasts exceptional amenities: a fitness and yoga room, rooftop terrace with BBQs and panoramic views, entertainment lounge with a fireplace, library, billiards, pet wash room, guest suite, and more. Don't miss this rare opportunity to enjoy luxury living in a close-knit community. Schedule your viewing today and experience the best of Upper Beach condo living! **EXTRAS** 1 parking, 1 Locker, concierge Mon/Fri 3pm-11pm & over night security, Sat/Sun 24hrs rooftop terrace w/Bbq, 2nd amenities, lounge w/ billiards, library, fireplace, TV & wet Bar, pet wash rm,recent approval for EV charger/w/rebates
Ask about this home
A HOMEH agent will answer your questions about this home.
Know more about Kingston & Co Condos
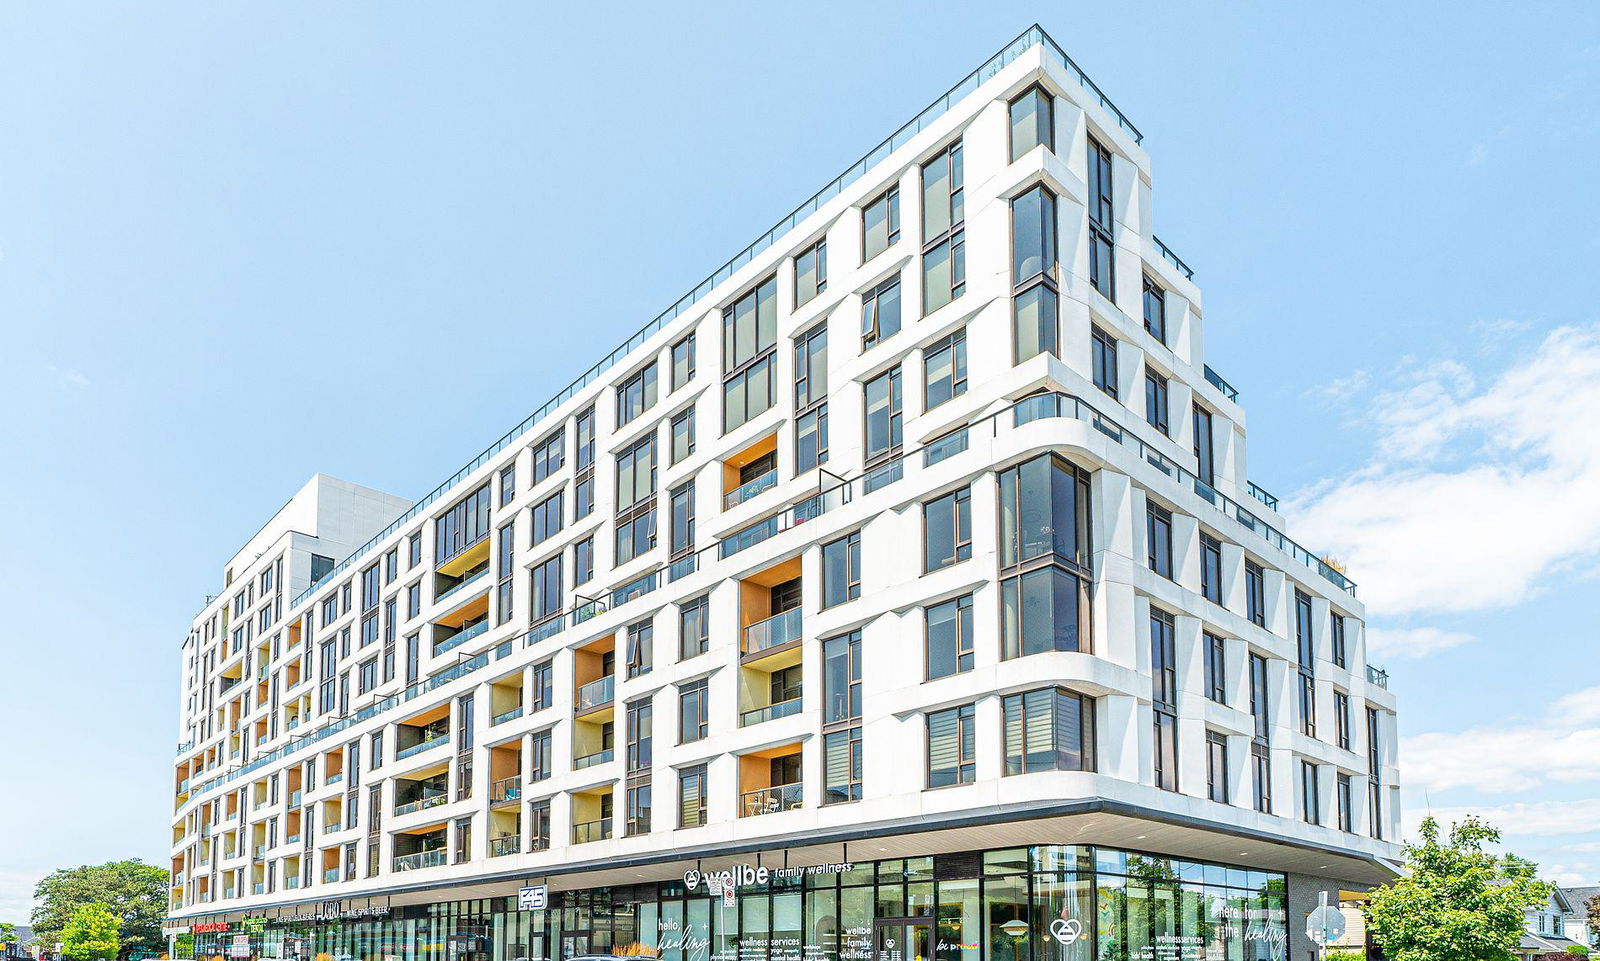
Condo building · 1100 Kingston Road
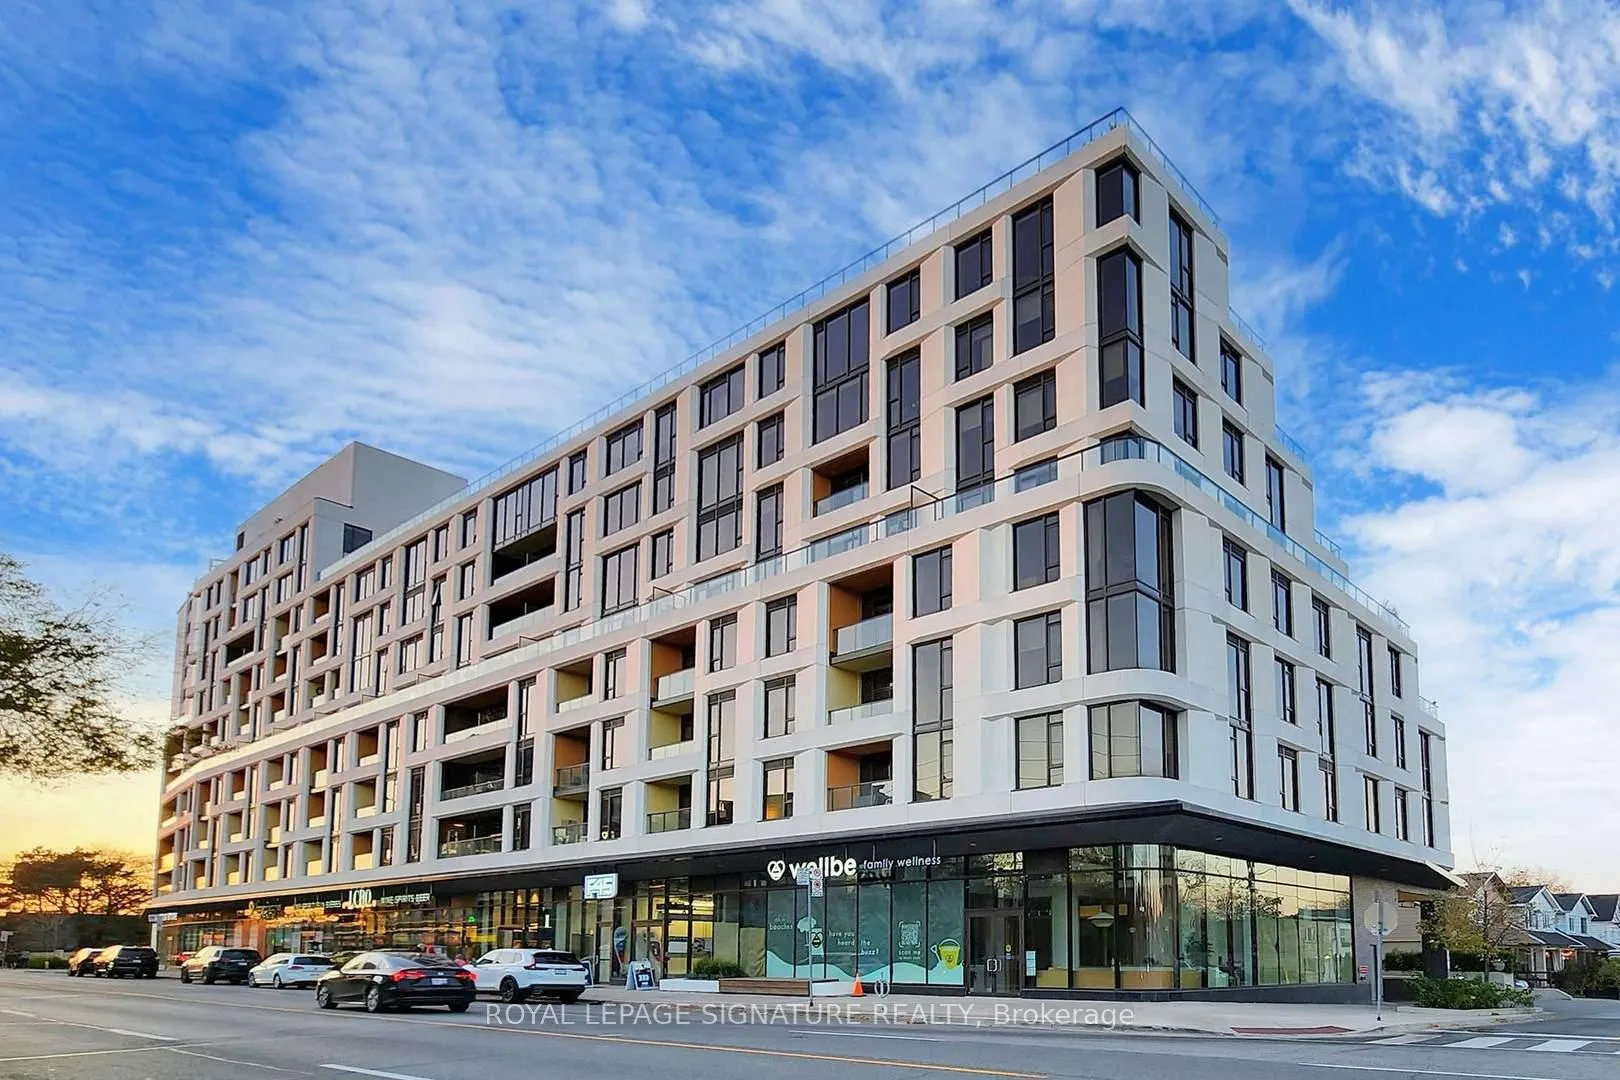
Kingston & Co Condos is a 10-storey condo with 144 suites, built in 2018 by Tas Design Build. Right now 2 for sale are on the market here.
- 10storeys
- 144suites
- $871/sq ft
- 2018built
No similar units for sale in Kingston & Co Condos right now.
Around this home
Daily convenience, out of 100, from the distances below
Schools nearby
School rating, out of 10.
Helpful calculators
Your HOMEH agent

"I would see it this week."