

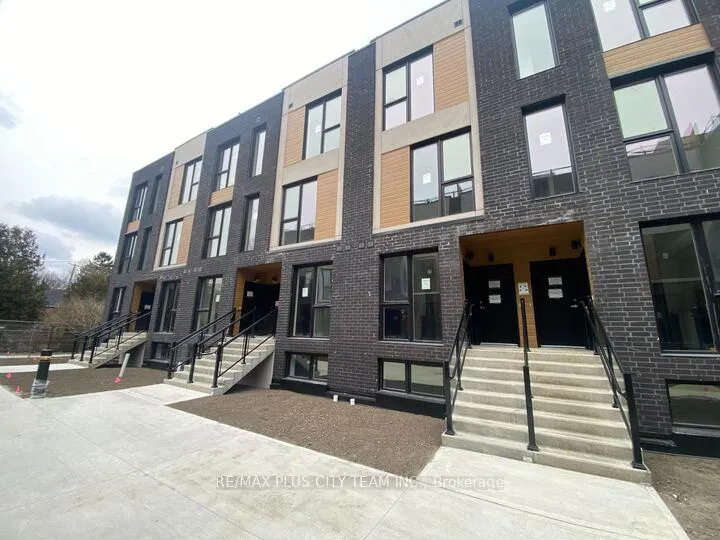
Unit BlkA#13, 176 Clonmore Drive
Unit BlkA#13, 176 Clonmore Drive
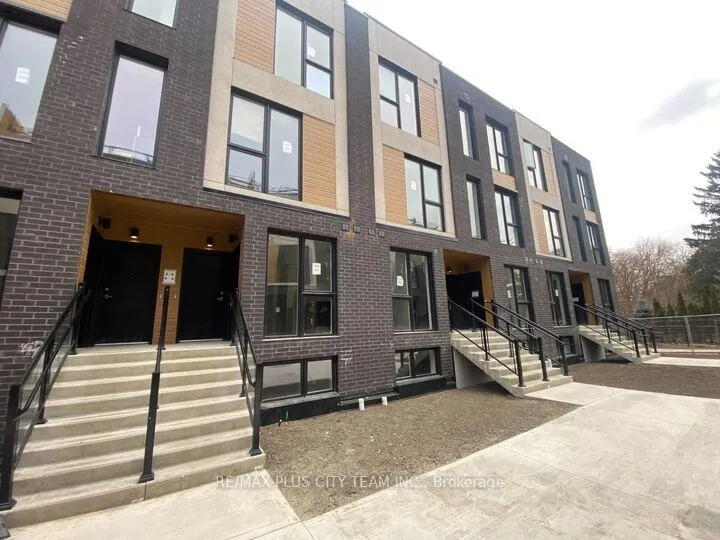
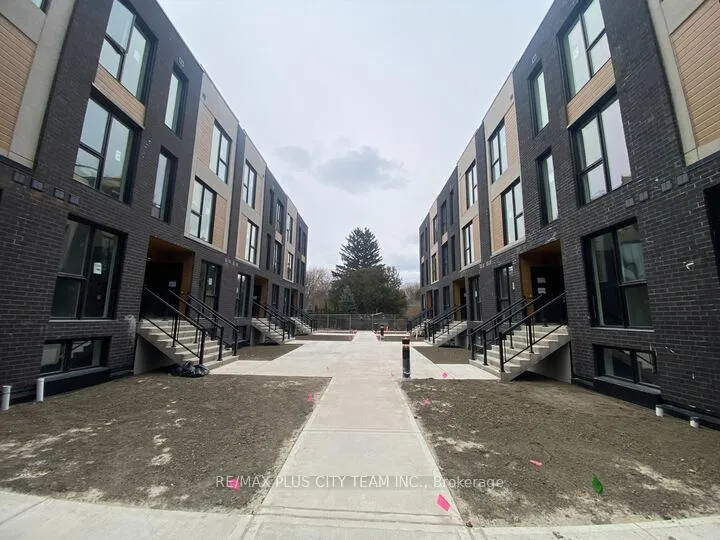
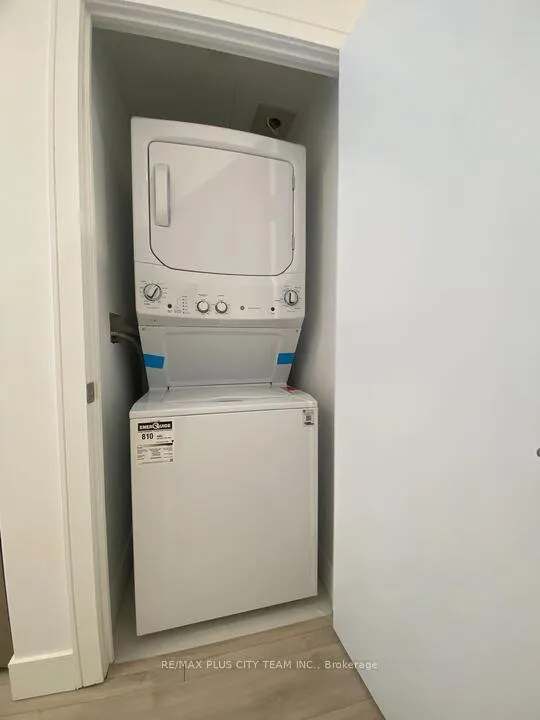
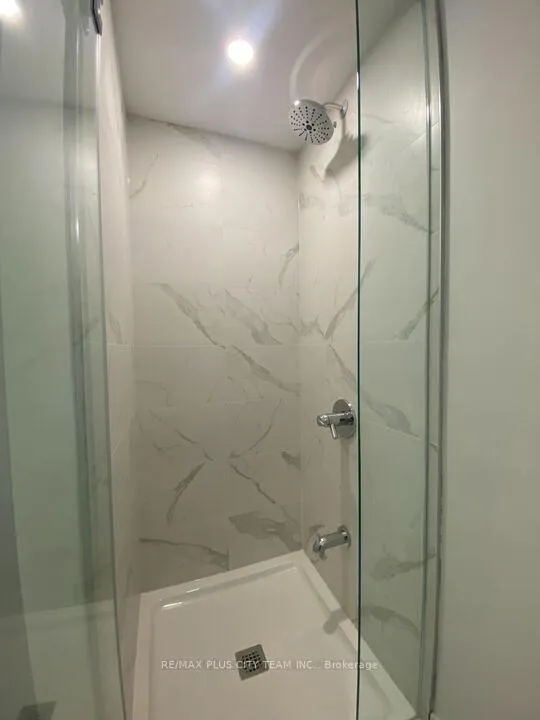 See all 25 photos
Property history
Facts and features
- BasementNone
- LaundryIn-suite
- Lease term12 months
- PetsAllowed
- Central air
The homeCondo Townhouse, Stacked townhouse, New
- TypeCondo Townhouse
- StyleStacked townhouse
- AgeNew
- Living space1,000–1,199 sq ft
- BasementNone
- ExposureNorth
InsideIn-suite laundry, Rooms above ground 6, Bedrooms 3
- LaundryIn-suite laundry
- Rooms above ground6
- Bedrooms3
- Bathrooms2
- Kitchens1
OutsideBrick front, concrete, Terrace
- ExteriorBrick front, concrete
- BalconyTerrace
Parking and locker1 Parking, Underground, Parking type Owned
- Spaces1 Parking
- GarageUnderground
- Parking typeOwned
- DrivewayUnderground
- LockerNone
BuildingClonmore Urban Towns, Storeys 2, Units 118
- NameClonmore Urban Towns
- Storeys2
- Units118
- Condo corporation0
- PetsAllowed
Heating, water and powerForced air, gas, Central air
- HeatingForced air, gas
- CoolingCentral air
Rent and termsRent $2,950 a month, Entire property, Unfurnished
- Rent$2,950 a month
- Space for rentEntire property
- FurnishedUnfurnished
- Lease12 months
- PaidMonthly
- Rent includesBuilding insurance, common elements, parking
- DepositRequired
- Credit checkRequired
- Employment letterRequired
- Rental applicationRequired
- ReferencesRequired
IncludedStainless steel fridge, stove, microwave & dishwasher. all elfs. one parking spot
- IncludedStainless steel fridge, stove, microwave & dishwasher. all elfs. one parking spot
Listing detailsE11929562, Rented, Jan 15, 2025
- MLS® numberE11929562
- StatusRented
- Listed onJan 15, 2025
- Days on market44
- UpdatedFeb 28, 2025
- PossessionImmediately
- Occupied byVacant
- Listing brokerageRE/MAX PLUS CITY TEAM INC.
About this home
Unit BlkA#13, 176 Clonmore Drive, Scarborough (Birchcliffe-Cliffside), ON M1N 0B9
Introducing a brand-new stacked townhome offering a perfect combination of modern design and urban convenience. Spanning the ground andlower levels, this 3-bedroom, 2-bathroom home features an open-concept main floor with soaring 9 ft ceilings and elegant flooring throughout.The modern kitchen is equipped with stainless steel appliances, making it both stylish and functional. The spacious bedrooms provide amplecomfort, including a primary bedroom on the lower level with a 3-piece ensuite and walkout to a private balcony. The second bedroom offersversatility for guests, a home office, or additional living space. Situated minutes from public transit, including subway stations and buses, thishome ensures easy commuting. Nearby amenities include Fresco Grocery Store, restaurants, beaches, schools, and a community center,providing everything you need for a convenient and vibrant lifestyle.
Ask about this home
A HOMEH agent will answer your questions about this home.
Know more about Clonmore Urban Towns
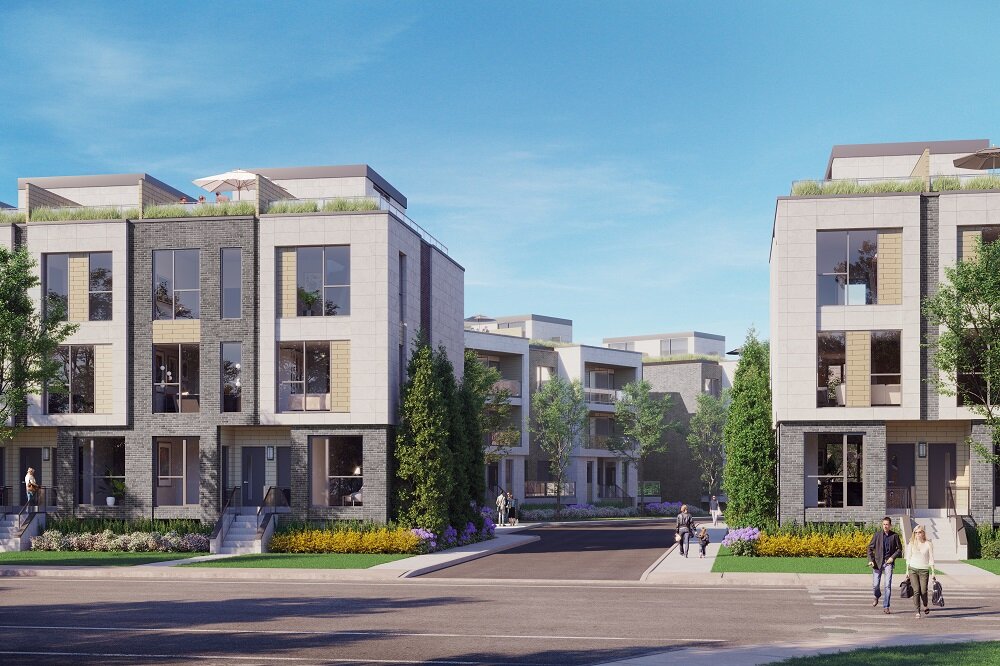
Condo building · 150-180 Clonmore Dr
Clonmore Urban Towns is a 2-storey condo with 118 suites by Core Developments. Right now 6 for sale and 3 for rent are on the market here.
- 2storeys
- 118suites
No similar units for rent in Clonmore Urban Towns right now.
Around this home
Daily convenience, out of 100, from the distances below
Schools nearby
School rating, out of 10.
Helpful calculators
Your HOMEH agent

"I would see it this week."