

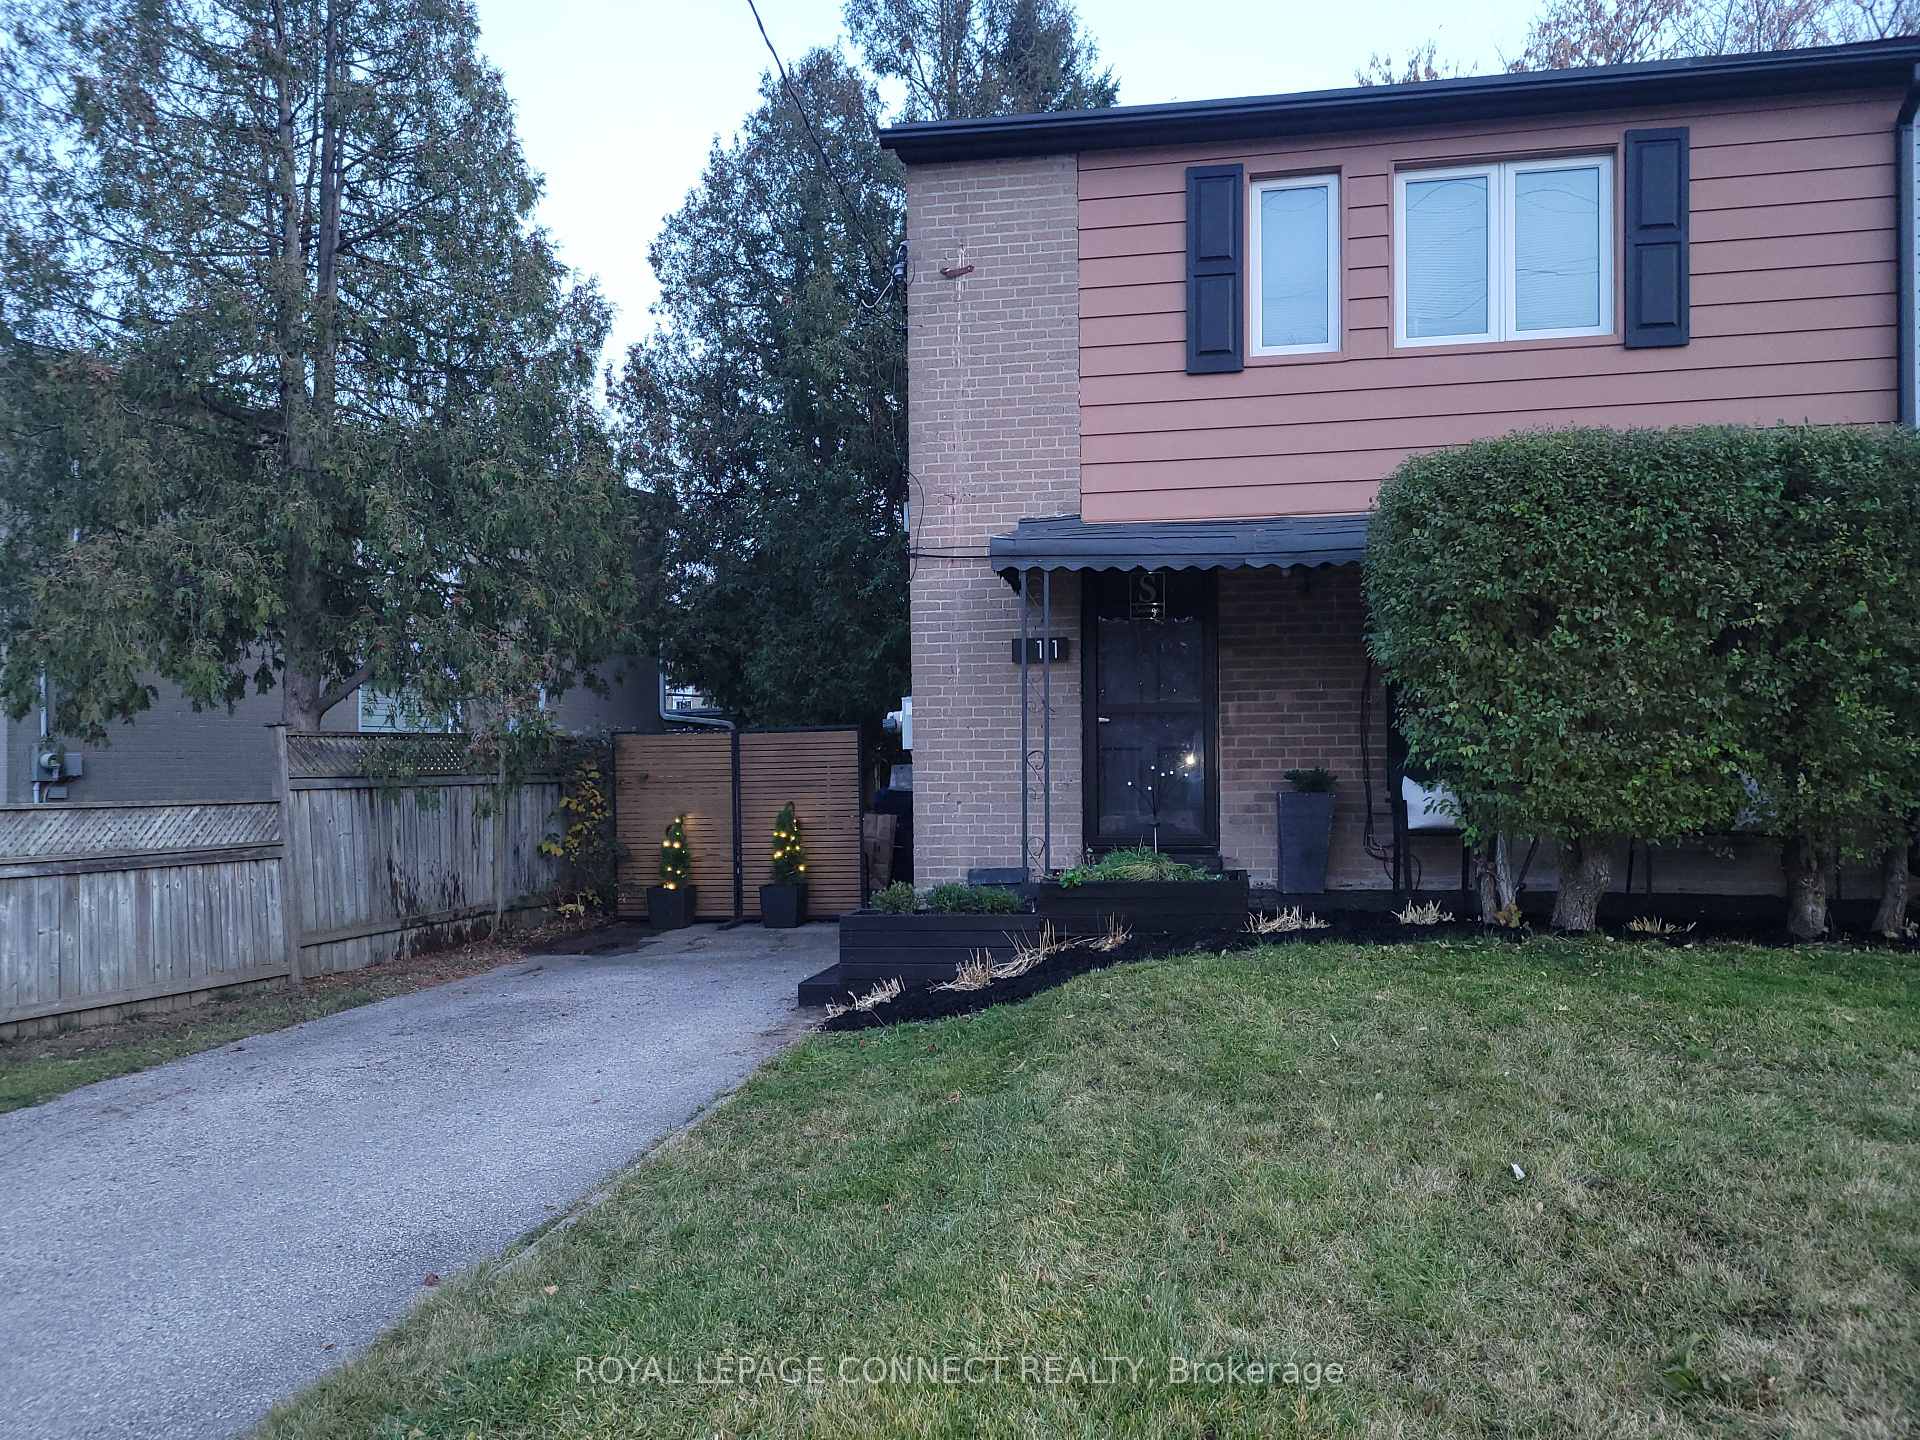
111 Chestnut Crescent
111 Chestnut Crescent
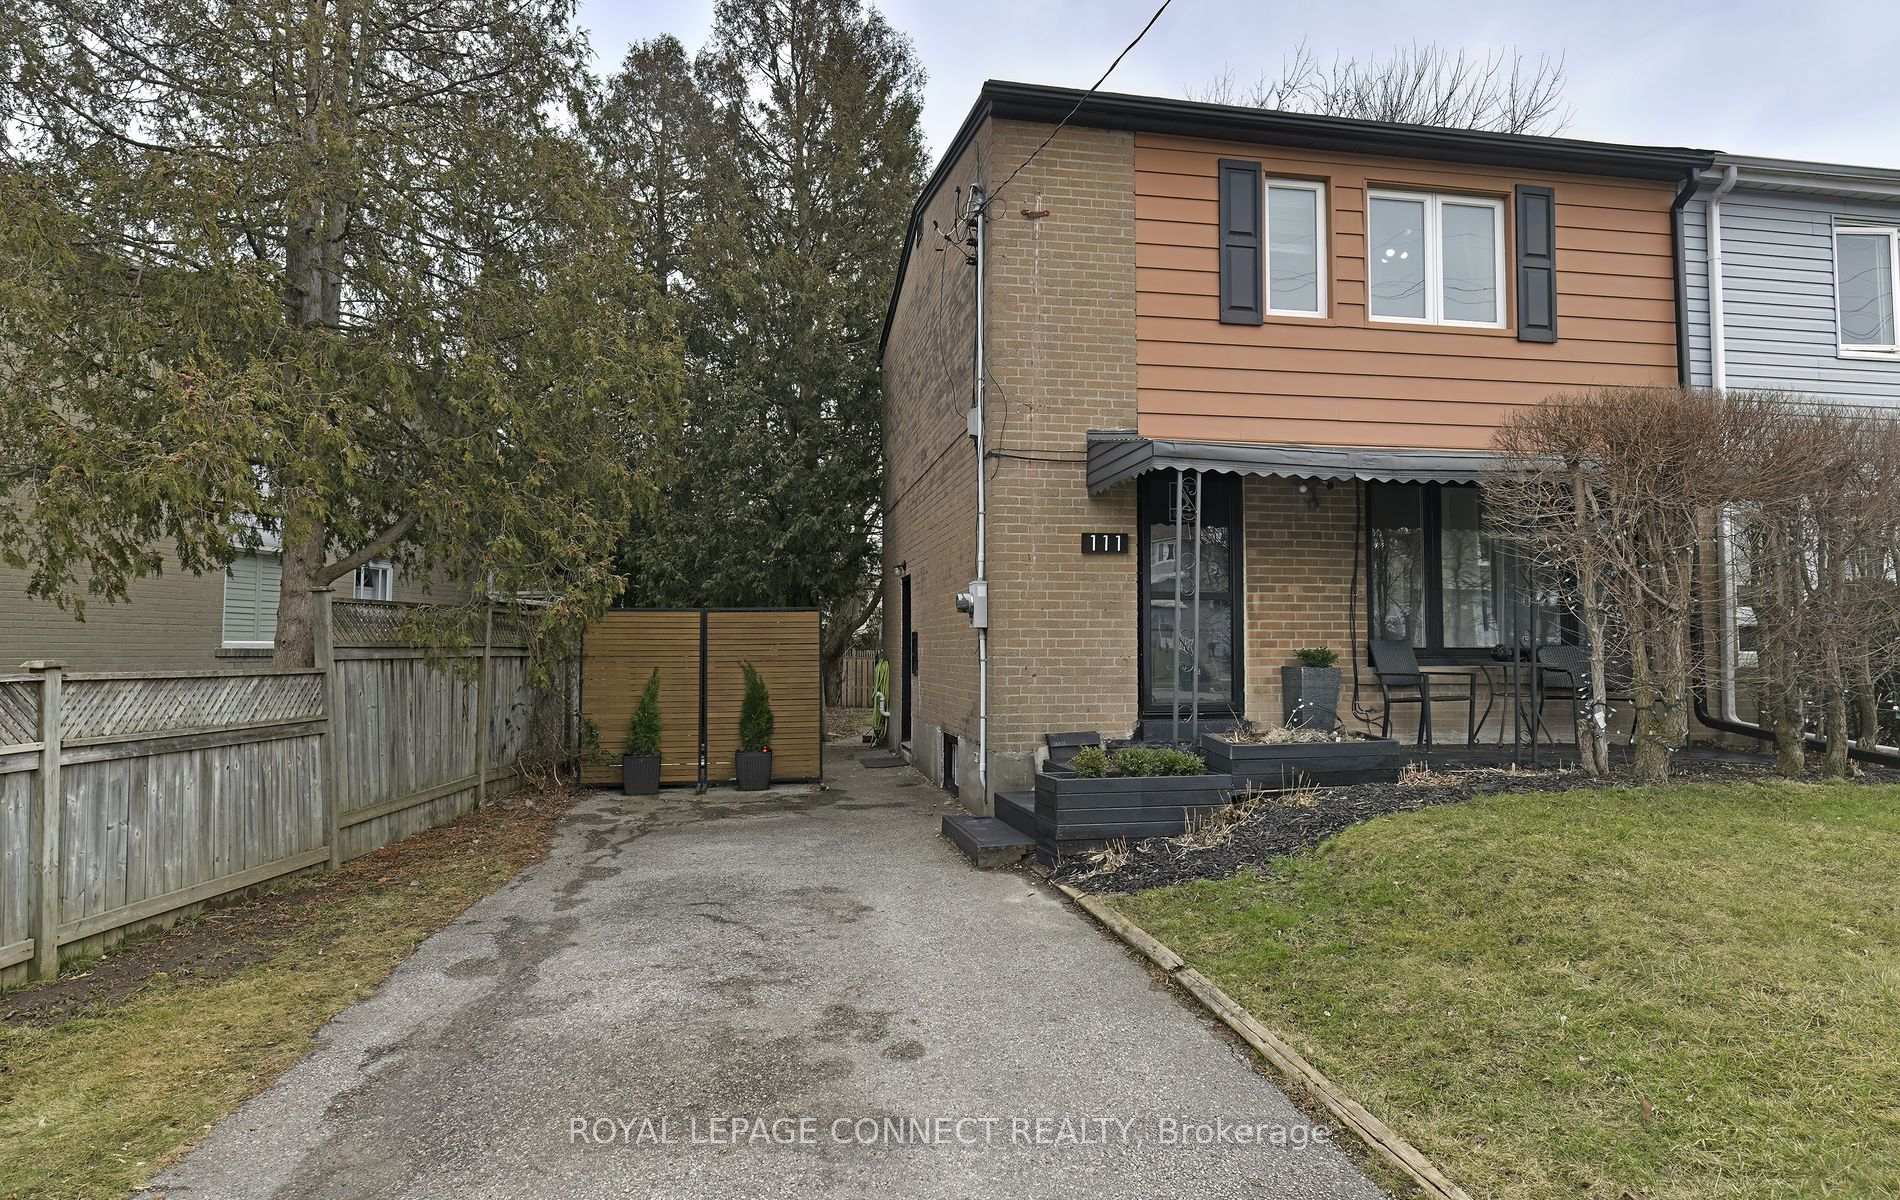 See all 32 photos
Property history
Facts and features
- BasementFinished
- Water, sewerMunicipal
- HeatingForced air
- CoolingCentral air
- Separate entrance
- Hardwood floors
- Central air
The homeSemi-Detached, 2-storey, 700–1,100 sq ft
- Type: Semi-Detached
- Style: 2-storey
- Living space: 700–1,100 sq ft
- Basement: Finished, separate entrance
InsideHardwood, Vinyl, Broadloom, Concrete, Lower level, In-law capability, storage
- Flooring: Hardwood, Vinyl, Broadloom, Concrete
- Laundry: Lower level
- Features: In-law capability, storage
- Rooms above ground: 6
- Rooms in the basement: 1
- Bedrooms: 3 + 1 in the basement
- Bathrooms: 2
- Kitchens: 1
Outside and lotBrick, vinyl siding, Asphalt shingle, Concrete block
- Exterior: Brick, vinyl siding
- Roof: Asphalt shingle
- Foundation: Concrete block
- Other structures: Garden shed
- Size: 44.77 × 123.79 ft
Parking4 Parking, Private
- Spaces: 4 Parking
- Driveway: Private
Heating, water and powerForced air, gas, Central air, Municipal water
- Heating: Forced air, gas
- Cooling: Central air
- Water: Municipal water
- Sewer: Municipal sewer
Costs and taxesTaxes $3,369 a year, HST included in the price, Water heater
- Taxes, 2024: $3,369 a year
- HST: HST included in the price
- Rental items: Water heater
- Under contract: Hot water heater
Included in the saleStainless steel fridge, b/i dishwasher, microwave & oven all '19. dryer '24, lg washer. all light fixtures & window coverings. shed and gazebo frame., Basement freezer
- Included: Stainless steel fridge, b/i dishwasher, microwave & oven all '19. dryer '24, lg washer. all light fixtures & window coverings. shed and gazebo frame.
- Not included: Basement freezer
Listing detailsE11972410, Sold, Feb 13, 2025
- MLS® number: E11972410
- Status: Sold
- Listed on: Feb 13, 2025
- Days on market: 15
- Updated: Feb 28, 2025
- Possession: April (end march possible)
- Occupied by: Owner
- Listing brokerage: ROYAL LEPAGE CONNECT REALTY
About this home
111 Chestnut Crescent, Scarborough (Clairlea-Birchmount), ON M1L 1Y6
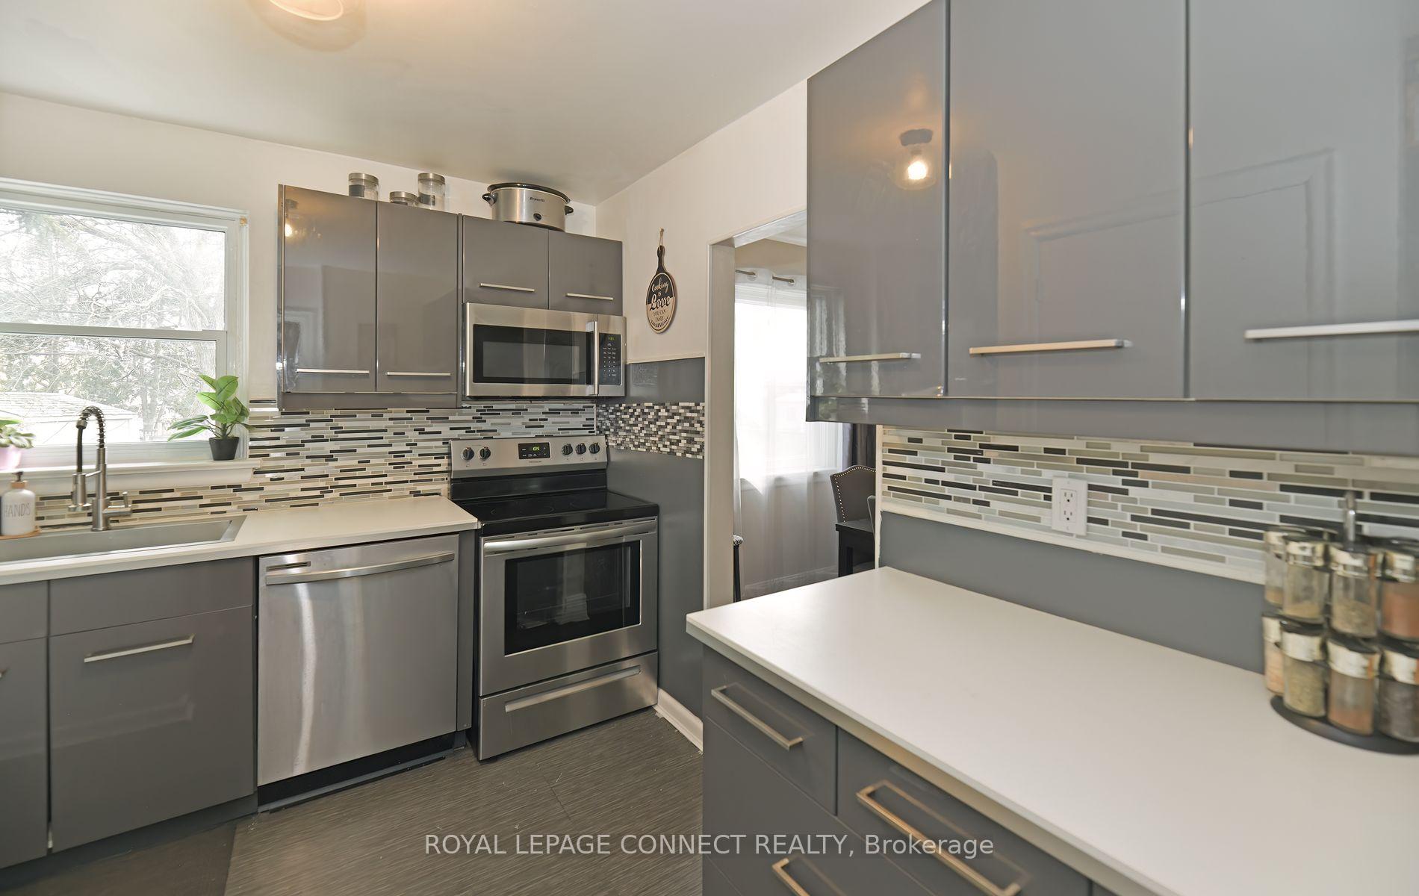
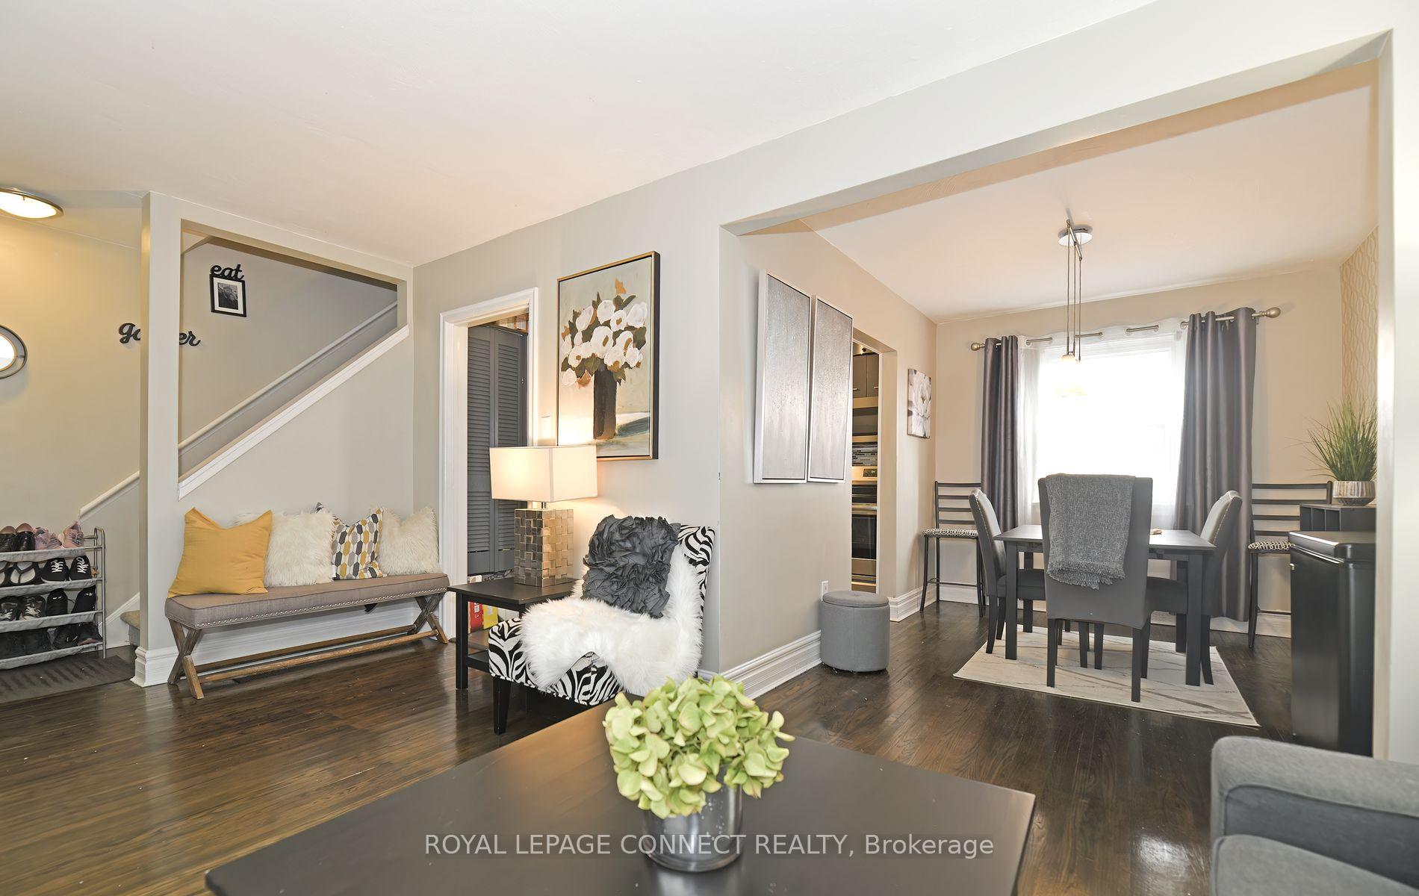
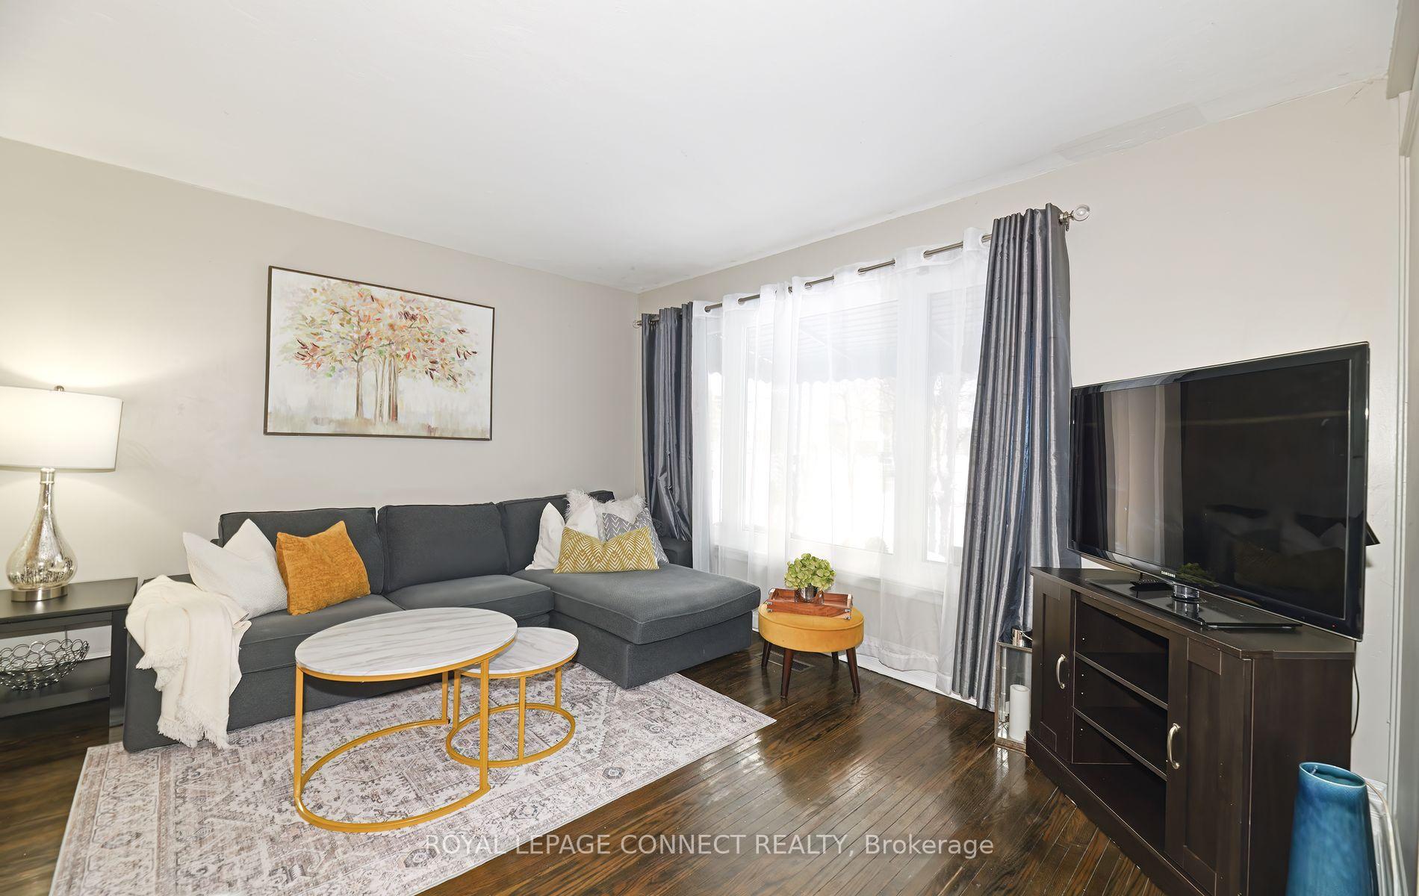
Welcome to this Charming and Conveniently Located Home Nestled in the Family Friendly Community of Clairlea-Birchmount. Watch the Kids Walk to School From The Comfort of Your Front Porch - Situated Across the Street from General Brock PS, Park & Path to Warden Subway Station and Warden Hilltop Community Center - this Property Offers Convenience for Commuters and Families Alike. Short Walk to St. Clair Ravine/Taylor Massey Creek Trails & Park. Features Include: Updated Kitchen, Stainless Steel Appliances '19, Hardwood Floors, Modern Decor/Paint, Covered Front Porch, Pored Concrete Patio in Private Treed Backyard - Great for Entertaining! Spacious Finished Basement Rec Room/Bedroom with 3-Pc Bath Offers Separate Entrance With In-law Suite/Income Potential. Lots of Storage & Parking! Extras: Walking distance to TTC Warden Station & Eglinton LRT Line, 15 Min Walk to Scarborough Go.
Ask about this home
A HOMEH agent will answer your questions about this home.
Around this home
Daily convenience, out of 100, from the distances below
Schools nearby
School rating, out of 10.
Helpful calculators
Your HOMEH agent

"I would see it this week."