

72 Christina Crescent
72 Christina Crescent
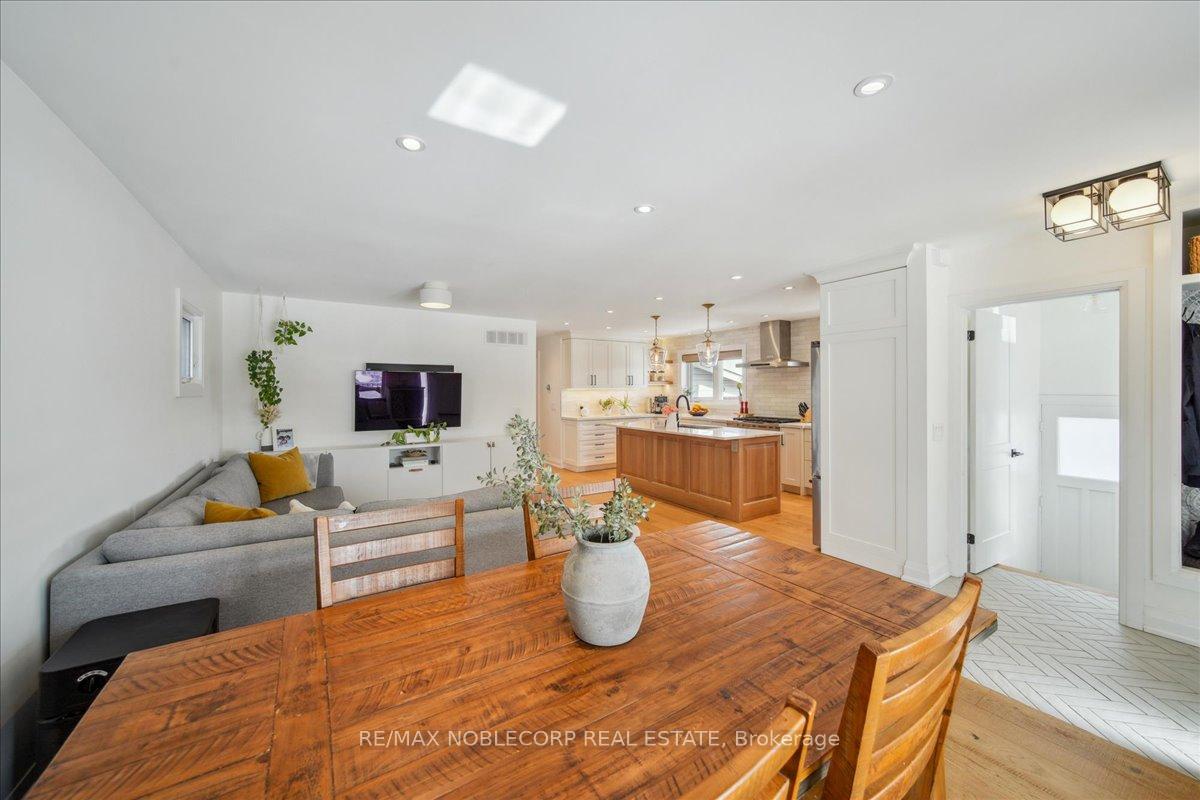 See all 49 photos
Property history
Facts and features
- BasementApartment
- Water, sewerMunicipal
- Lot shapeRectangular
- HeatingForced air
- Second kitchen
- Separate entrance
- Central air
The homeDetached, Bungalow, Apartment, separate entrance
- Type: Detached
- Style: Bungalow
- Basement: Apartment, separate entrance
InsideVinyl, Water purifier, in-law capability, Carbon monoxide detectors
- Flooring: Vinyl
- Features: Water purifier, in-law capability
- Security: Carbon monoxide detectors
- Rooms above ground: 6
- Rooms in the basement: 2
- Bedrooms: 3 + 2 in the basement
- Bathrooms: 2
- Kitchens: 2
Outside and lotBrick, Asphalt shingle, Block
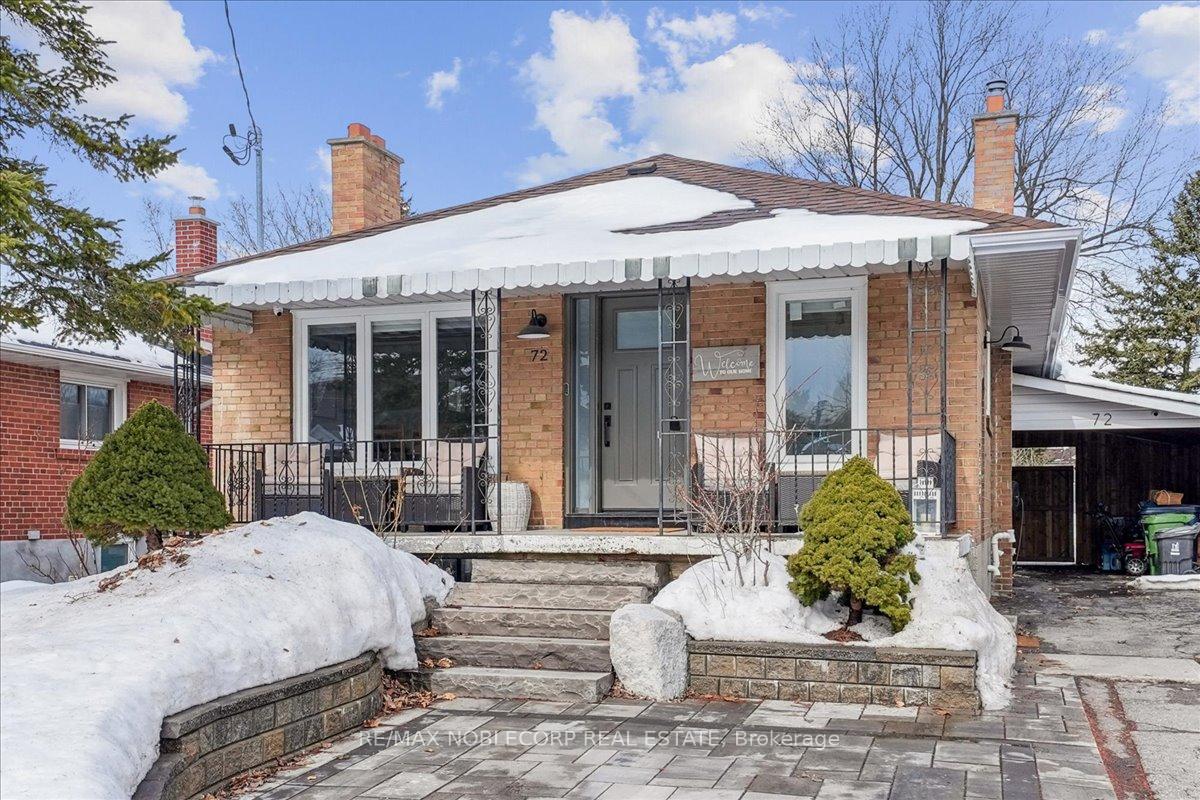
- Exterior: Brick
- Roof: Asphalt shingle
- Foundation: Block
- Features: Awnings, landscape lighting, porch, landscaped
- Other structures: Fence - full, garden shed, gazebo
- Size: 40 × 125 ft
- Shape: Rectangular
Parking1 Garage, Carport, Private
- Spaces: 1 Garage
- Garage: Carport
- Driveway: Private
Heating, water and powerForced air, gas, Central air, Municipal water
- Heating: Forced air, gas
- Cooling: Central air
- Water: Municipal water
- Sewer: Municipal sewer
- Natural gas: Yes
- Hydro: Yes
- Cable: Available
- Telephone: Available
Costs and taxesTaxes $4,506 a year, HST included in the price, Hot water tank & water filtration
- Taxes, 2024: $4,506 a year
- HST: HST included in the price
- Rental items: Hot water tank & water filtration
- Under contract: Hot water tank-gas, water purifier
Included in the saleAll existing appliances: 2 fridges, 2 stoves, 2 range hoods, 1 dishwasher, 1 washer and dryer. all electric light fixtures, all window coverings.
- Included: All existing appliances: 2 fridges, 2 stoves, 2 range hoods, 1 dishwasher, 1 washer and dryer. all electric light fixtures, all window coverings.
NearbyFenced yard, park, place of worship, public transit, school, school bus route
- Close to: Fenced yard, park, place of worship, public transit, school, school bus route
Listing detailsE11990589, Sold, Feb 27, 2025
- MLS® number: E11990589
- Status: Sold
- Listed on: Feb 27, 2025
- Days on market: Listed today
- Updated: Feb 27, 2025
- Possession: 30-59 days
- Occupied by: Owner
- Listing brokerage: RE/MAX NOBLECORP REAL ESTATE
About this home
72 Christina Crescent, Scarborough (Wexford-Maryvale), ON M1R 4H8
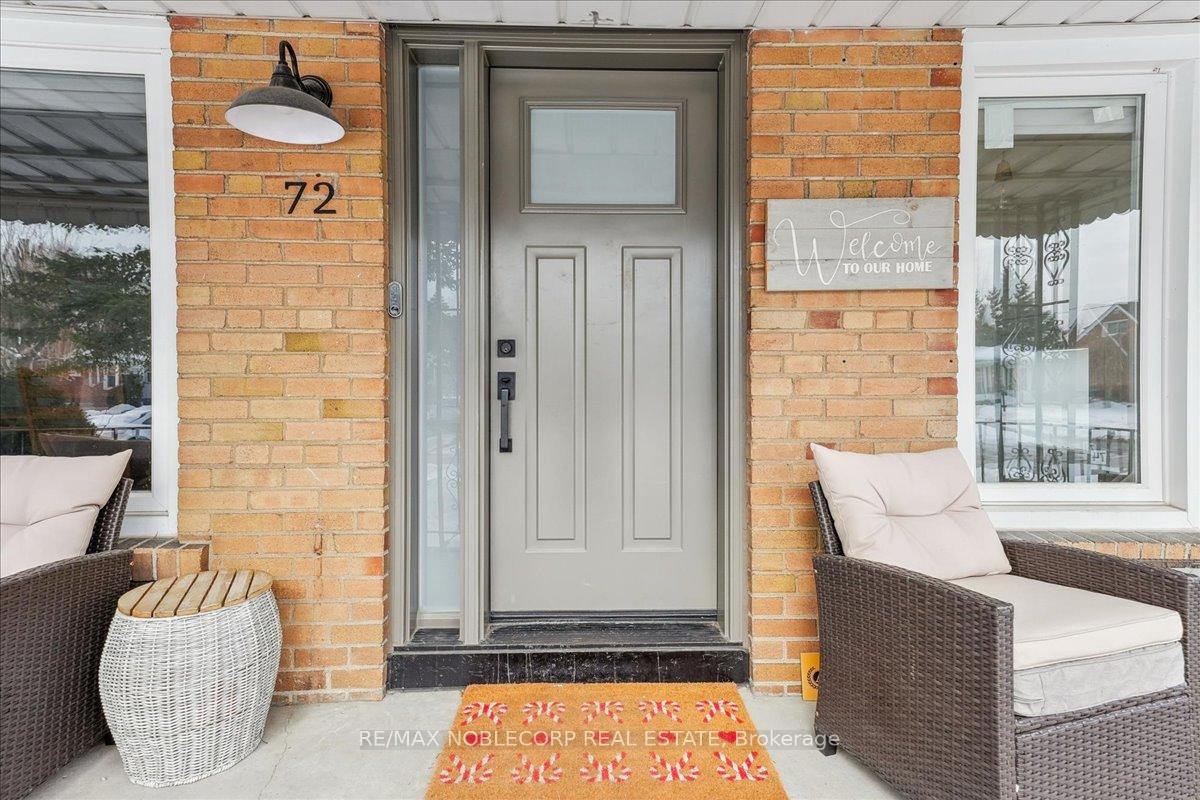
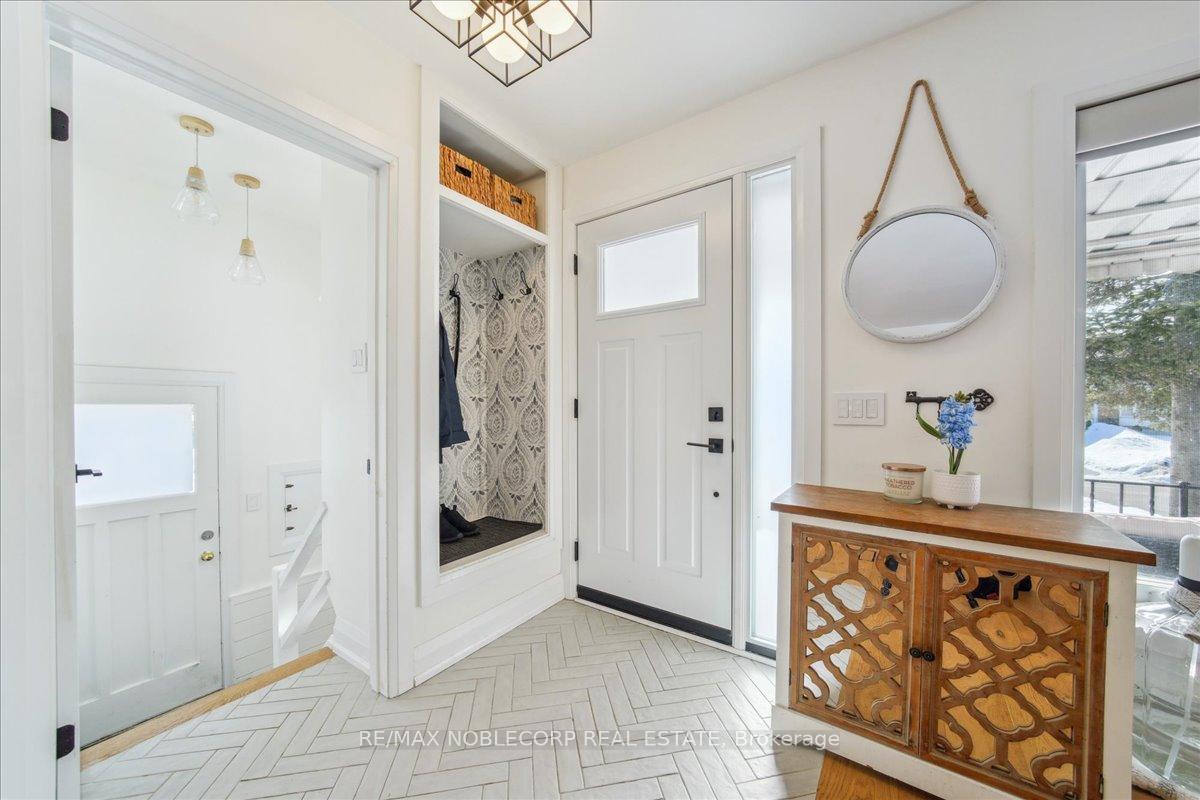
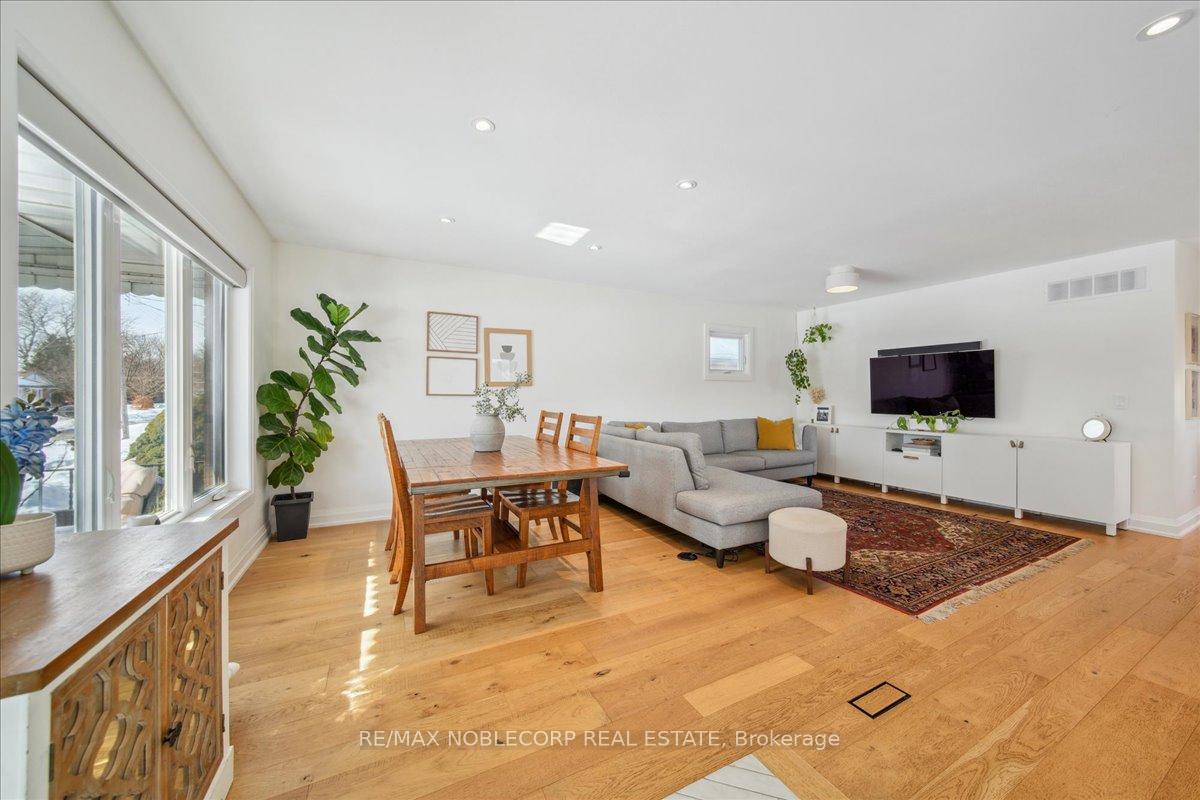
Welcome To 72 Christina Cres, A Beautifully Renovated Detached Bungalow In The Highly Sought-After Wexford-Maryvale Community Of Toronto. Situated On A Generous 40 X 125 Ft Lot, This Home Features A Spacious Open-Concept Main Floor With One Of The Largest Kitchens In The Area, 3 Bedrooms, And An Extended Main-Floor Bathroom. The Finished Basement, Complete With A Separate Entrance, 2 Bedrooms, And A Kitchen, Offers Excellent Income Potential. The Professionally Interlocked Landscaping, With Front And Back Lighting, Adds Charm And Functionality. Move-In Ready And Meticulously Updated, This Home Is Waiting For You To Make It Your Own!
Ask about this home
A HOMEH agent will answer your questions about this home.
Around this home
Daily convenience, out of 100, from the distances below
Schools nearby
School rating, out of 10.
Helpful calculators
Your HOMEH agent

"I would see it this week."