

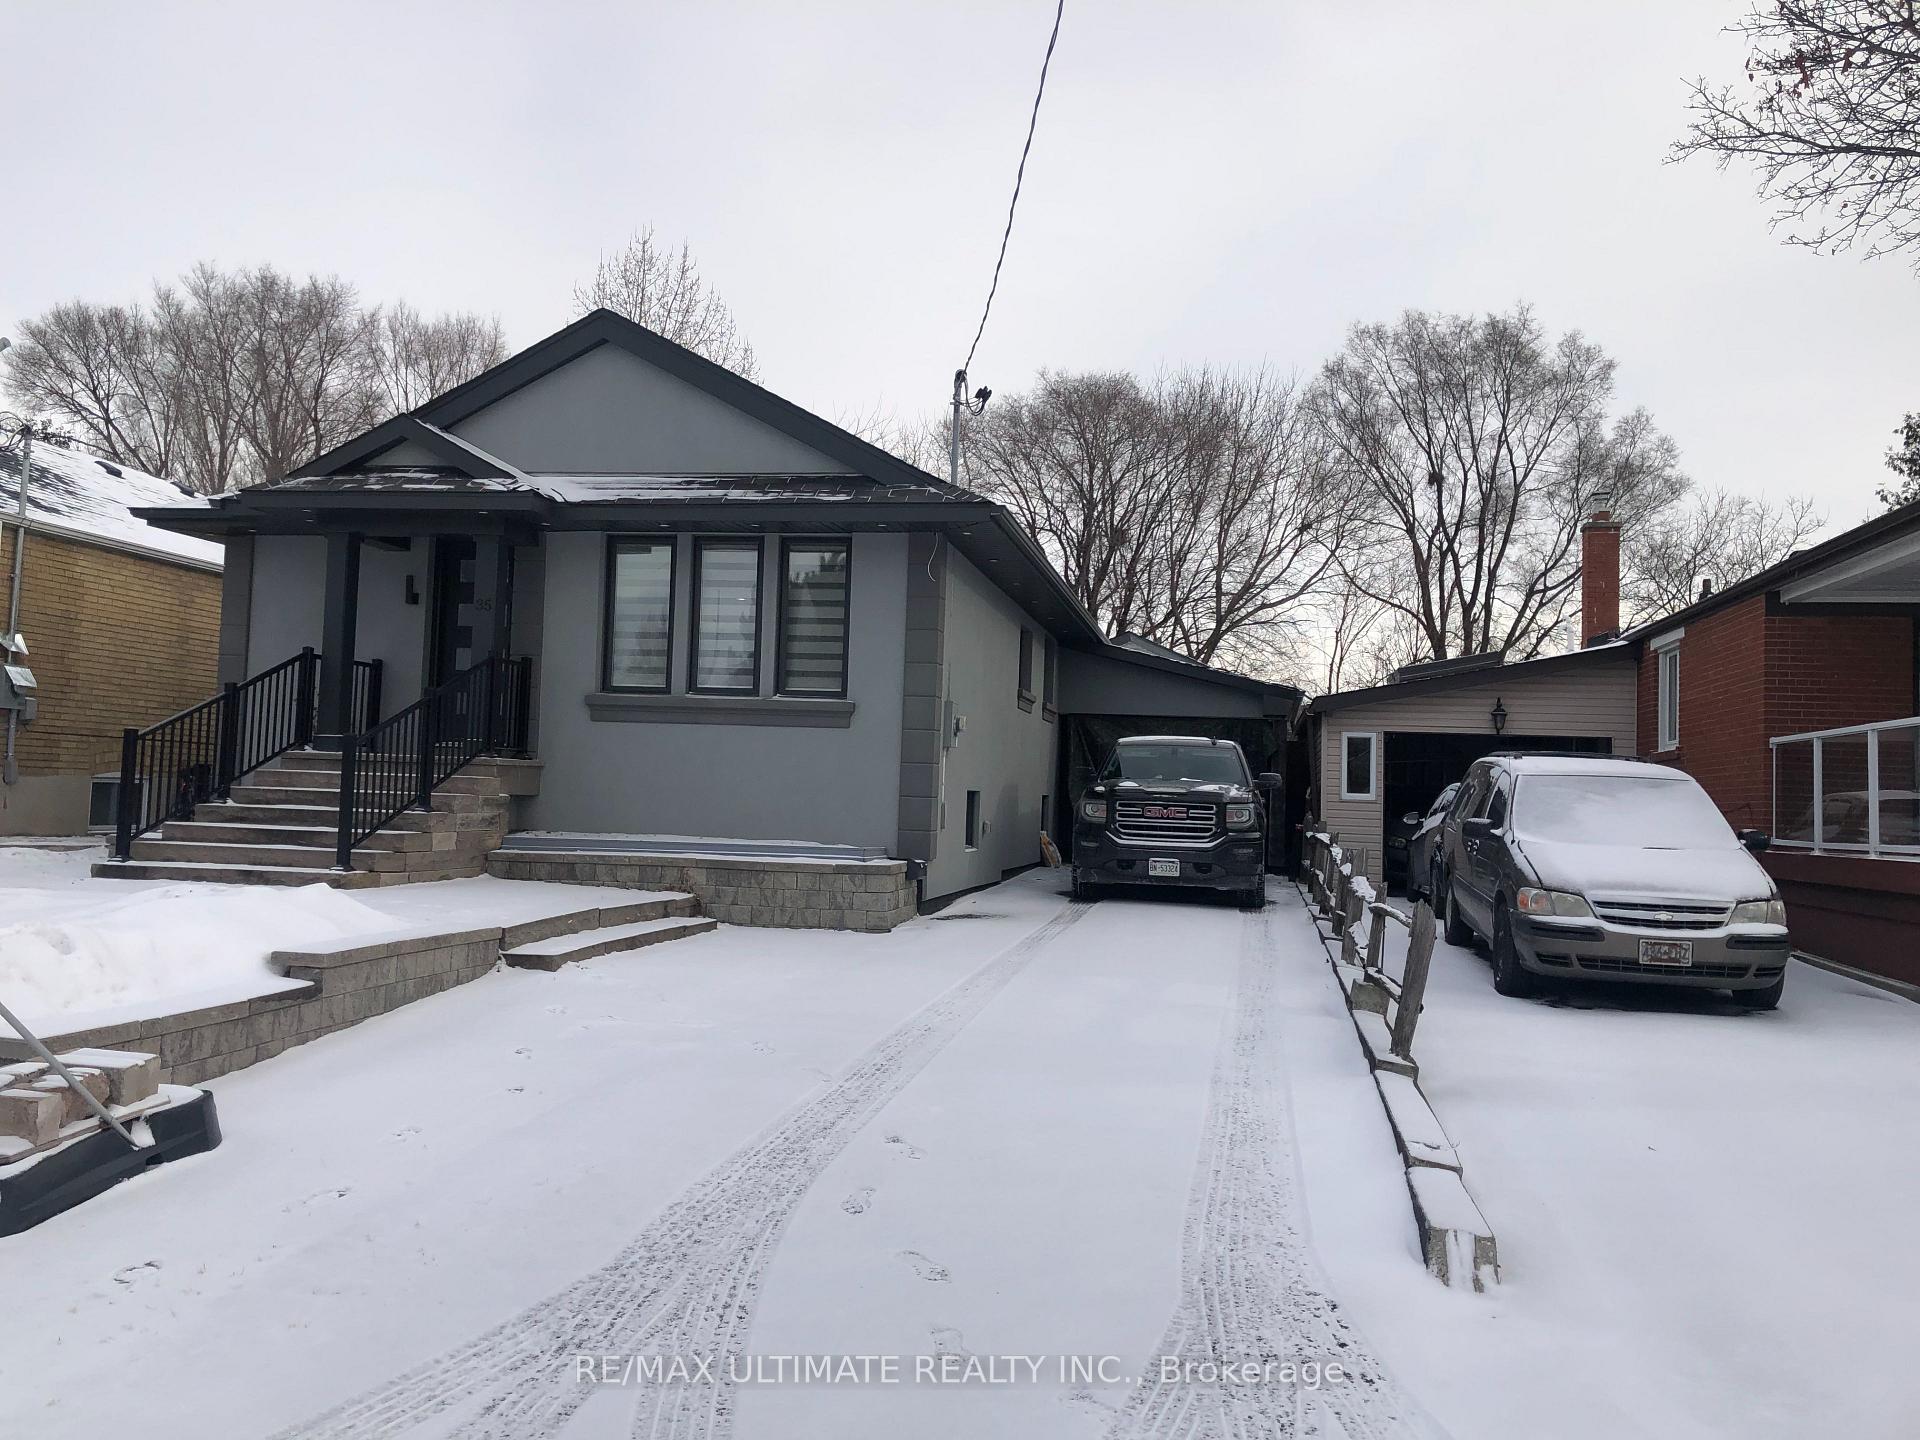
35 Frey Crescent
Detached Sold
1/3635 Frey Crescent
Detached Sold
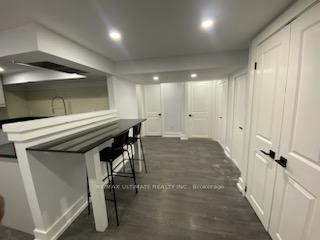 See all 36 photos
Asked for: $1,099,000Sold Apr 25, 2025
3+2 Bedrooms
3 Bathrooms
1 Garage
700–1.1K sq.ft
40×126.29 ft
$4,070/yr
Property history
Facts and features
- BasementFinished
- Water, sewerMunicipal
- HeatingForced air
- CoolingCentral air
What stands out
- Second kitchen
- Separate entrance
- Fireplace
- Central air
The homeDetached, Bungalow, 700–1,100 sq ft
- Type: Detached
- Style: Bungalow
- Living space: 700–1,100 sq ft
- Basement: Finished, separate entrance
InsideFireplace Yes, Other, Rooms above ground 10
- Fireplace: Yes
- Features: Other
- Rooms above ground: 10
- Bedrooms: 3 + 2 in the basement
- Bathrooms: 3
- Kitchens: 2
Outside and lotStucco (plaster), Shingles, Other
Outside
- Exterior: Stucco (plaster)
- Roof: Shingles
- Foundation: Other
- Size: 40 × 126.29 ft
Parking1 Garage, Detached, Private
- Spaces: 1 Garage
- Garage: Detached
- Driveway: Private
Heating, water and powerForced air, gas, Central air, Municipal water
- Heating: Forced air, gas
- Cooling: Central air
- Water: Municipal water
- Sewer: Municipal sewer
Costs and taxesTaxes $4,070 a year, HST included in the price
- Taxes, 2024: $4,070 a year
- HST: HST included in the price
Included in the saleOne dishwasher, two stoves, two fridges, washer and dryer
- Included: One dishwasher, two stoves, two fridges, washer and dryer
Listing detailsE12096037, Sold, Apr 22, 2025
- MLS® number: E12096037
- Status: Sold
- Listed on: Apr 22, 2025
- Days on market: 3
- Updated: Apr 25, 2025
- Possession: Flexible
- Occupied by: Owner
- Listing brokerage: RE/MAX ULTIMATE REALTY INC.
About this home
35 Frey Crescent, Scarborough (Wexford-Maryvale), ON M1R 2C5
Other
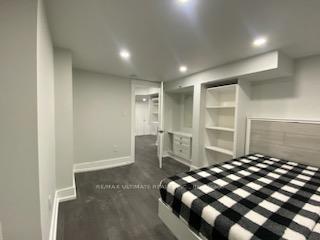
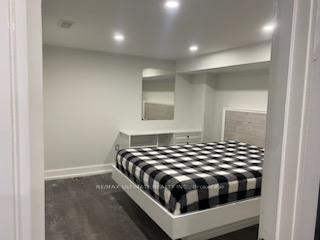
Large renovated bungalow with 3 bedrooms on main floor and 2 bedrooms in the basement, large garage. Separate entrance to basement, 2 kitchens, 2 laundry rooms, with a large deck at back. Bedroom and Living room with Engineered flooring. Easy to show with lockbox
Read more
Ask about this home
A HOMEH agent will answer your questions about this home.
Ask a question
Thinking of selling your home?See what your home is worth today.
Around this home
Warden South of Lawrence
Errands
Parks
Schools
Daily convenience, out of 100, from the distances below
ParkWexford Park · 1 within 1 km16 min walk987 m
GroceryFood Basics9 min walk527 m
SchoolGeorge Peck Public School7 min walk450 m
PharmacyShoppers Drug Mart9 min walk569 m
Cafés & foodCrème et Miel · 15 within 1 km7 min walk433 m
Gym & rec centreArab Community Centre of Toronto15 min walk945 m
LibraryToronto Public Library - McGregor Park17 min walk1.1 km
WalkDriveStraight-line distance, open map data
Grocery0.5 km
Park1.0 km
Coffee0.4 km
Dining0.4 km
Gym1.1 km
Schools nearby
School rating, out of 10.
George Peck Public Schoolelementary · Public · 0.5 km
4.4/10Low
Precious Blood Catholic Schoolelementary · Catholic · 1.0 km
6.1/10Fair
General Crerar Public Schoolelementary · Public · 1.0 km
6.2/10Fair
Contact agent
Helpful calculators
Mortgage
Affordability
Closing costs
Land transfer tax
Property tax
Down payment
CMHC insurance
Stress test
Cashback Rebate
Your HOMEH agent

KimHOMEH agent · Scarborough
"I would see it this week."
Ask Kim