

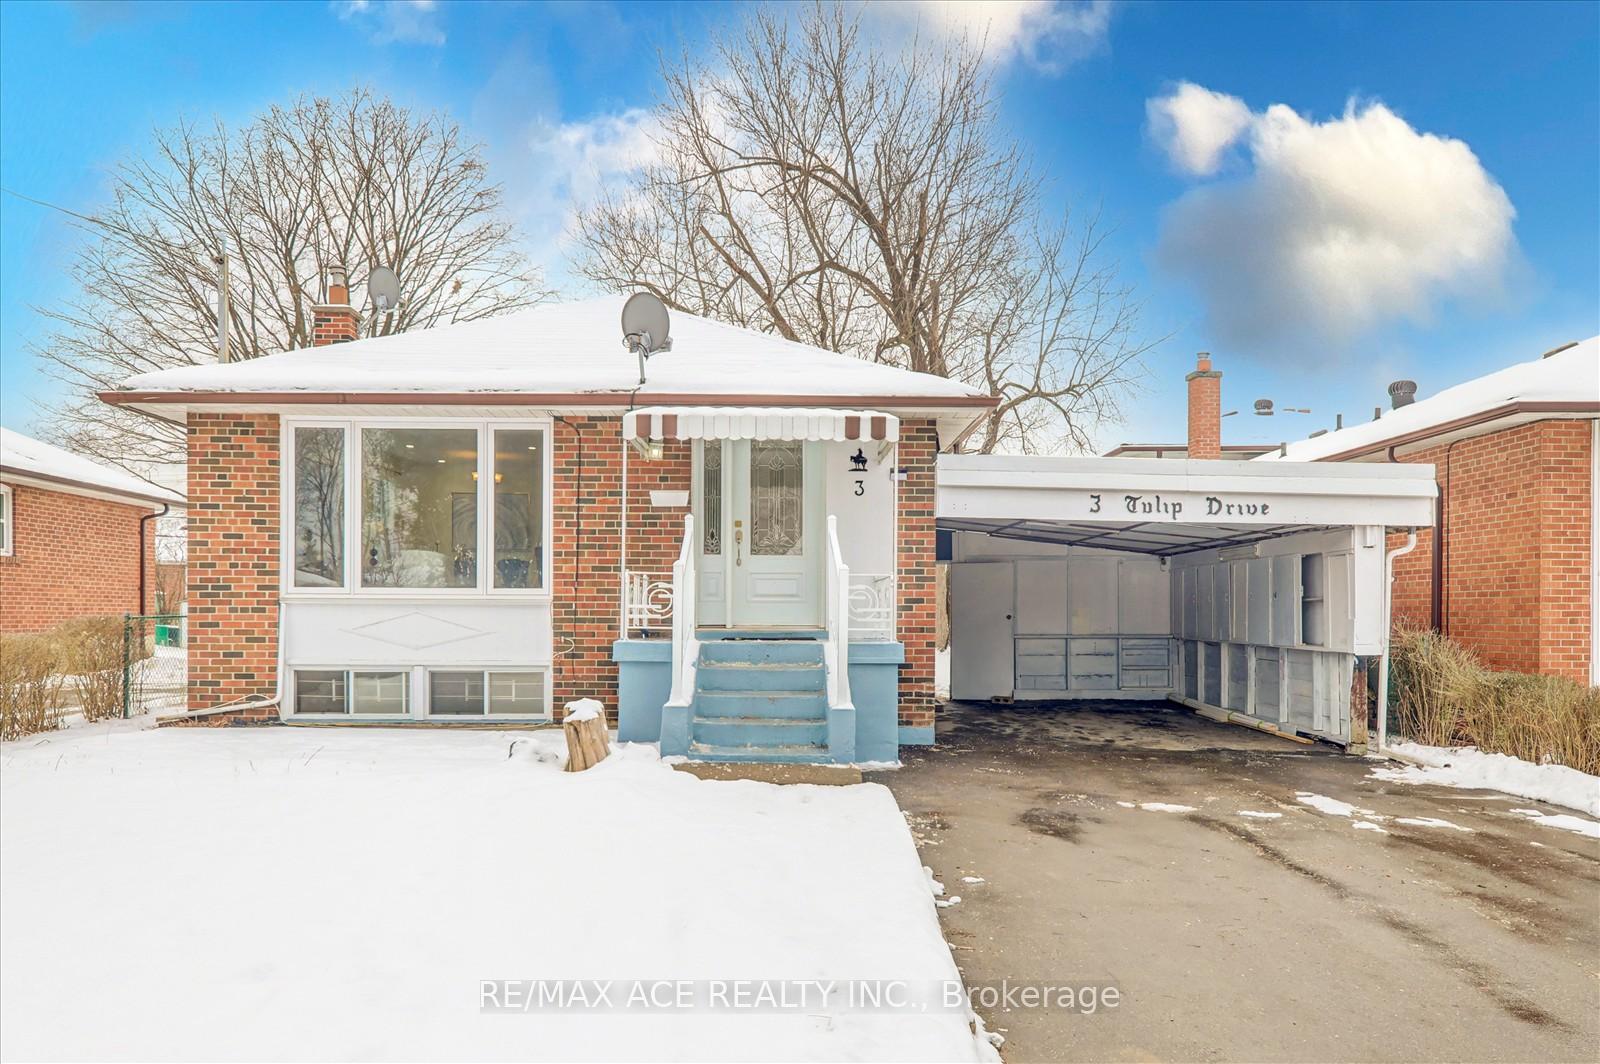
3 Tulip Drive
3 Tulip Drive
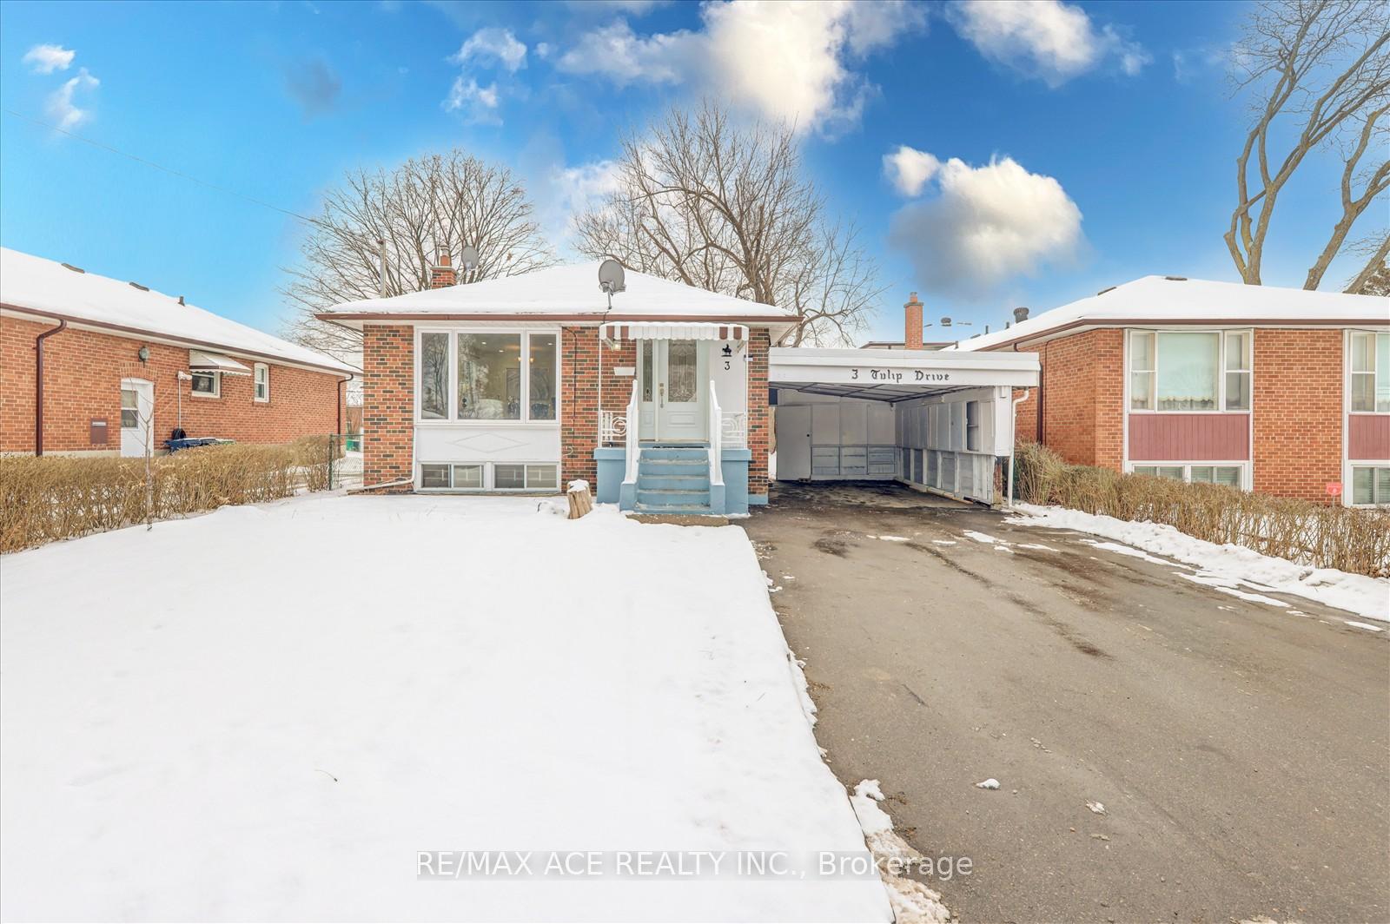
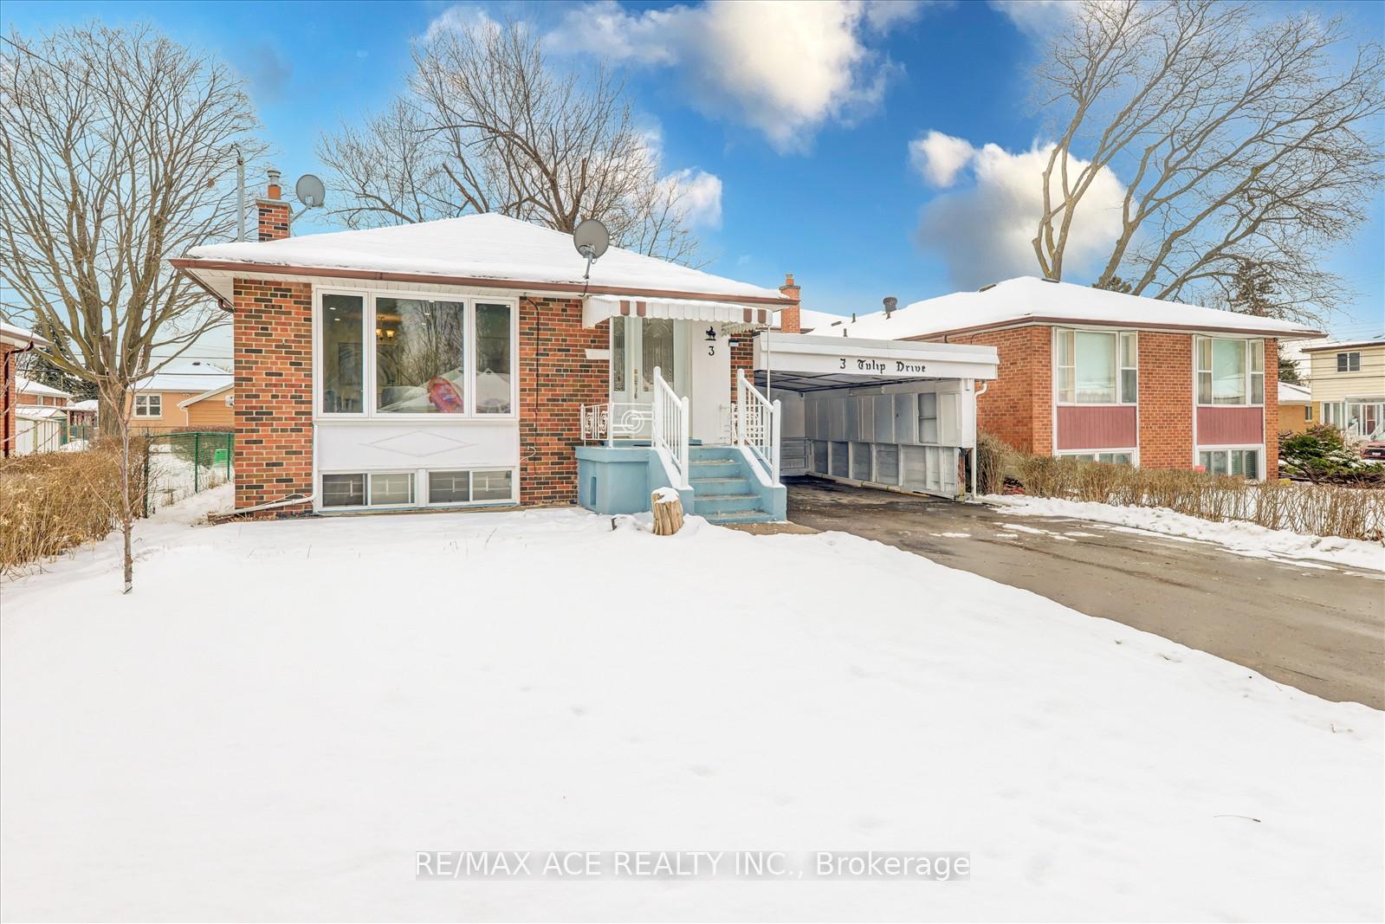
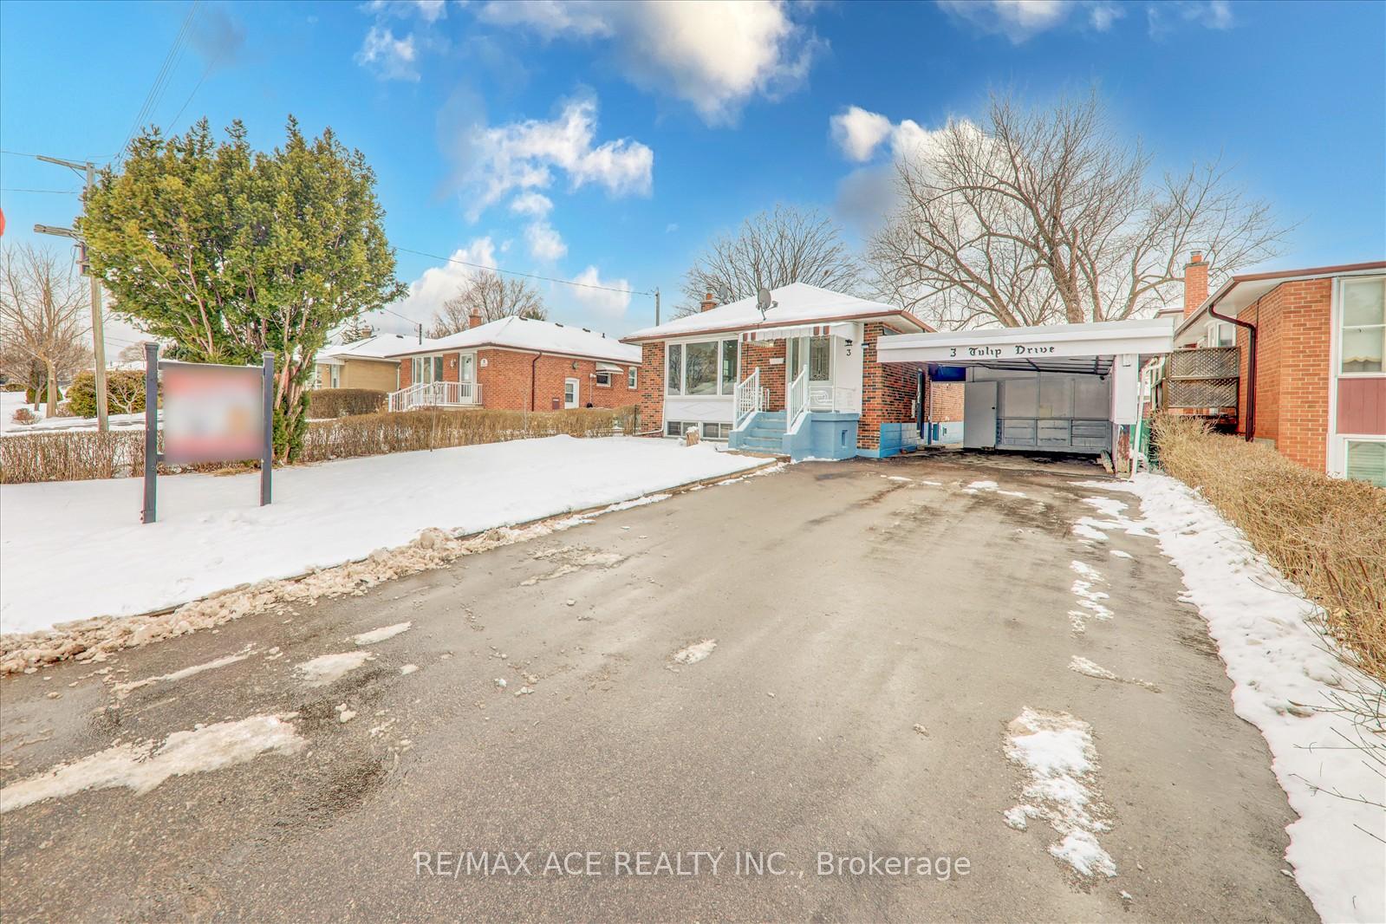
 See all 38 photos
Property history
Facts and features
- BasementFinished
- Water, sewerMunicipal
- HeatingForced air
- CoolingCentral air
- Second kitchen
- Separate entrance
- Central air
The homeDetached, Bungalow, Finished, separate entrance
- Type: Detached
- Style: Bungalow
- Basement: Finished, separate entrance
InsideVinyl, Lower level, Rooms above ground 6
- Flooring: Vinyl
- Laundry: Lower level
- Rooms above ground: 6
- Rooms in the basement: 6
- Bedrooms: 3 + 3 in the basement
- Bathrooms: 2
- Kitchens: 2
Outside and lotBrick, Shingles, Concrete block
- Exterior: Brick
- Roof: Shingles
- Foundation: Concrete block
- Size: 45.09 × 130.15 ft
Parking1 Garage, Carport, Private
- Spaces: 1 Garage
- Garage: Carport
- Driveway: Private
Heating, water and powerForced air, gas, Central air, Municipal water
- Heating: Forced air, gas
- Cooling: Central air
- Water: Municipal water
- Sewer: Municipal sewer
- Natural gas: Yes
- Hydro: Yes
Costs and taxesTaxes $4,657 a year, HST included in the price
- Taxes, 2024: $4,657 a year
- HST: HST included in the price
Included in the sale2 refrigerator,2 stove,1 dish washer(new'2025), 1 washer and 1 dryer .2 range hood (new), newcentral air(dec'2024).
- Included: 2 refrigerator,2 stove,1 dish washer(new'2025), 1 washer and 1 dryer .2 range hood (new), newcentral air(dec'2024).
NearbyFenced yard, library, park, public transit, school
- Close to: Fenced yard, library, park, public transit, school
Listing detailsE11963826, Sold, Feb 8, 2025
- MLS® number: E11963826
- Status: Sold
- Listed on: Feb 8, 2025
- Days on market: 12
- Updated: Feb 20, 2025
- Possession: 2025-03-14 / March 14, 2025
- Occupied by: Vacant
- Listing brokerage: RE/MAX ACE REALTY INC.
About this home
3 Tulip Drive, Scarborough (Wexford-Maryvale), ON M1R 4W3
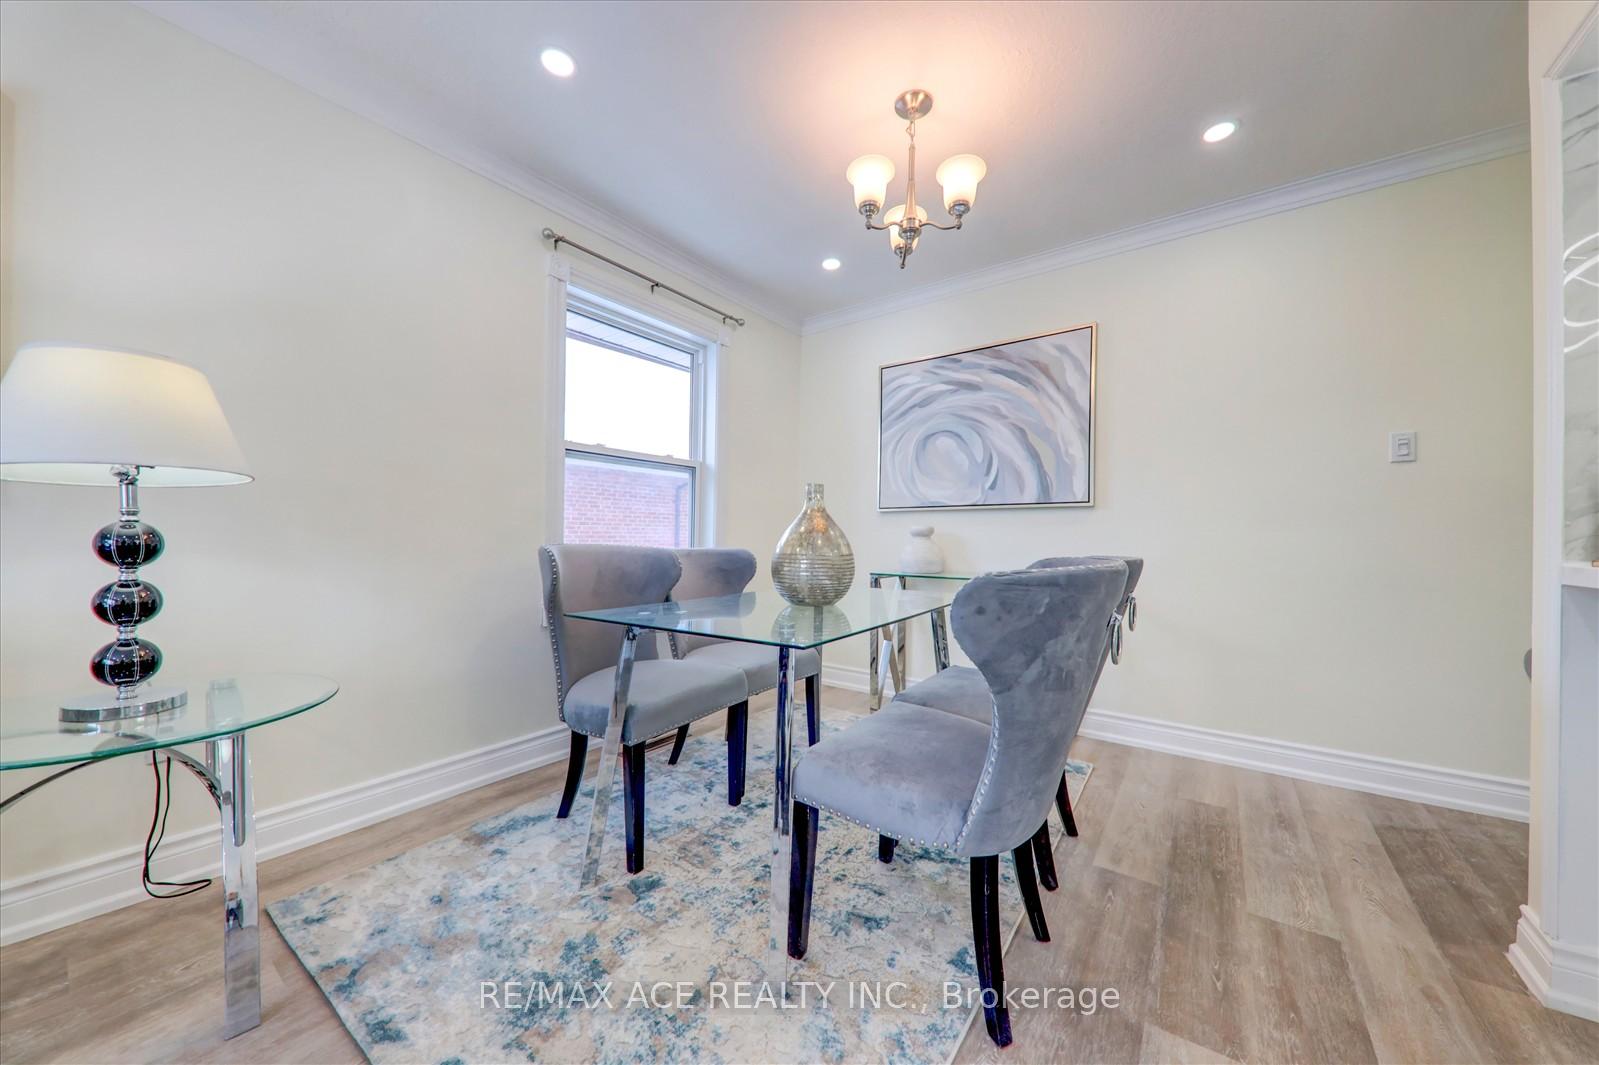
Exceptional opportunity to own a beautifully renovated and well-maintained brick bungalow (3+3bedrooms) in the family-friendly Wexford-Maryvale neighborhood. Prime location just steps to TTC, Parkway Mall, schools, parks, and minutes to the 401, DVP, and Costco. Situated on a premium 45.09 x 130.15 ft lot. This home features a newly updated kitchen with quartz countertops (on both main and basement levels), a stylish backsplash, a double sink, and a modern eat-in layout. The basement (with 3 bedrooms, 1 office, and 1 bathroom) includes a separate entrance, offering excellent income potential and a spacious living area suitable for various uses. Recent upgrades include new flooring on both main and basement levels, a dishwasher (2025), range hood (2025), central A/C (installed December 2024), pot lights, new stair railings, and more. The exterior impresses with an extended driveway, carport, and parking for up to 7 vehicles. Don't miss this rare opportunity to own your dream home!
Ask about this home
A HOMEH agent will answer your questions about this home.
Around this home
Daily convenience, out of 100, from the distances below
Schools nearby
School rating, out of 10.
Helpful calculators
Your HOMEH agent

"I would see it this week."