

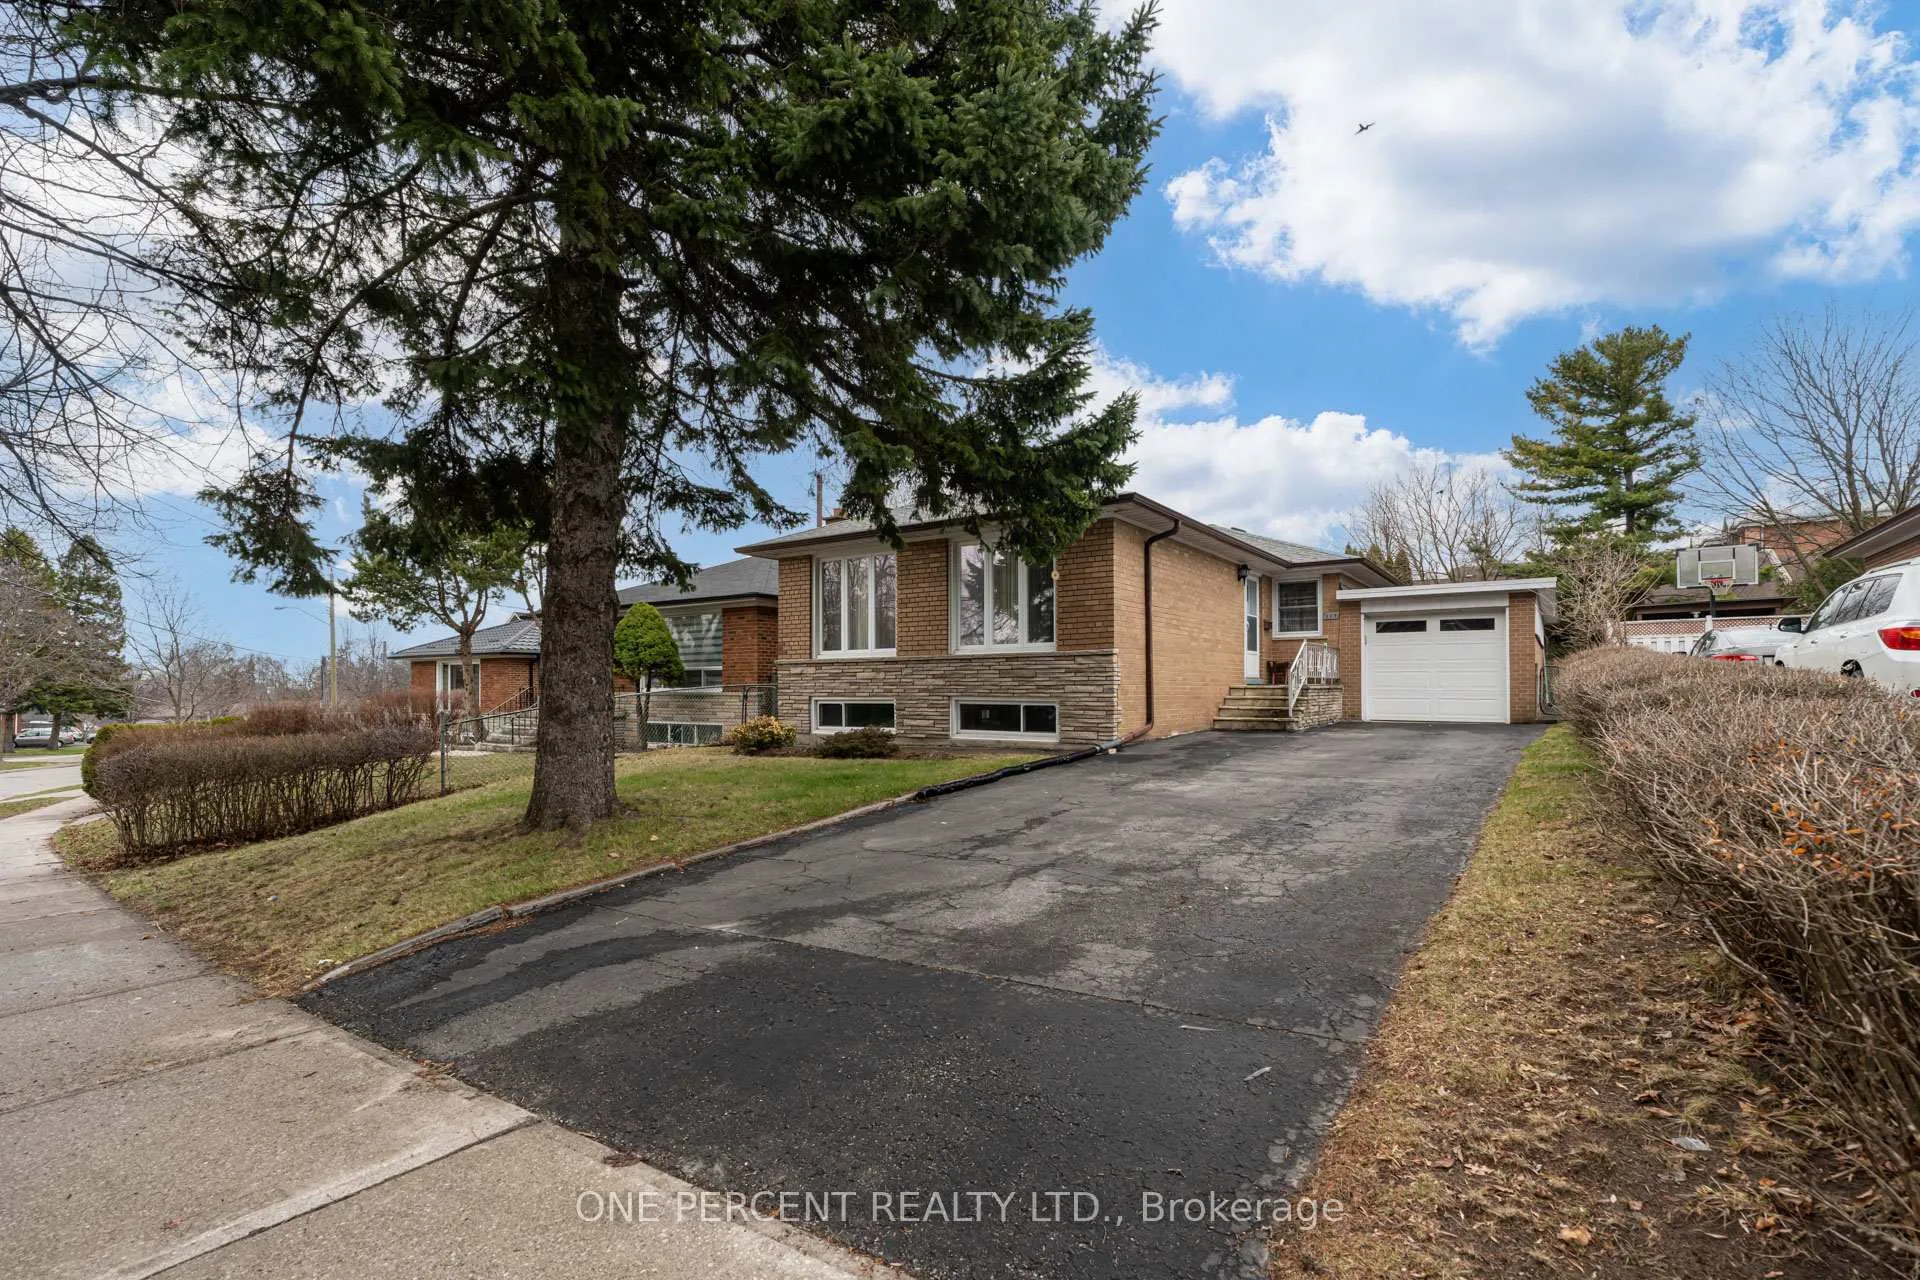
111 Confederation Drive
111 Confederation Drive
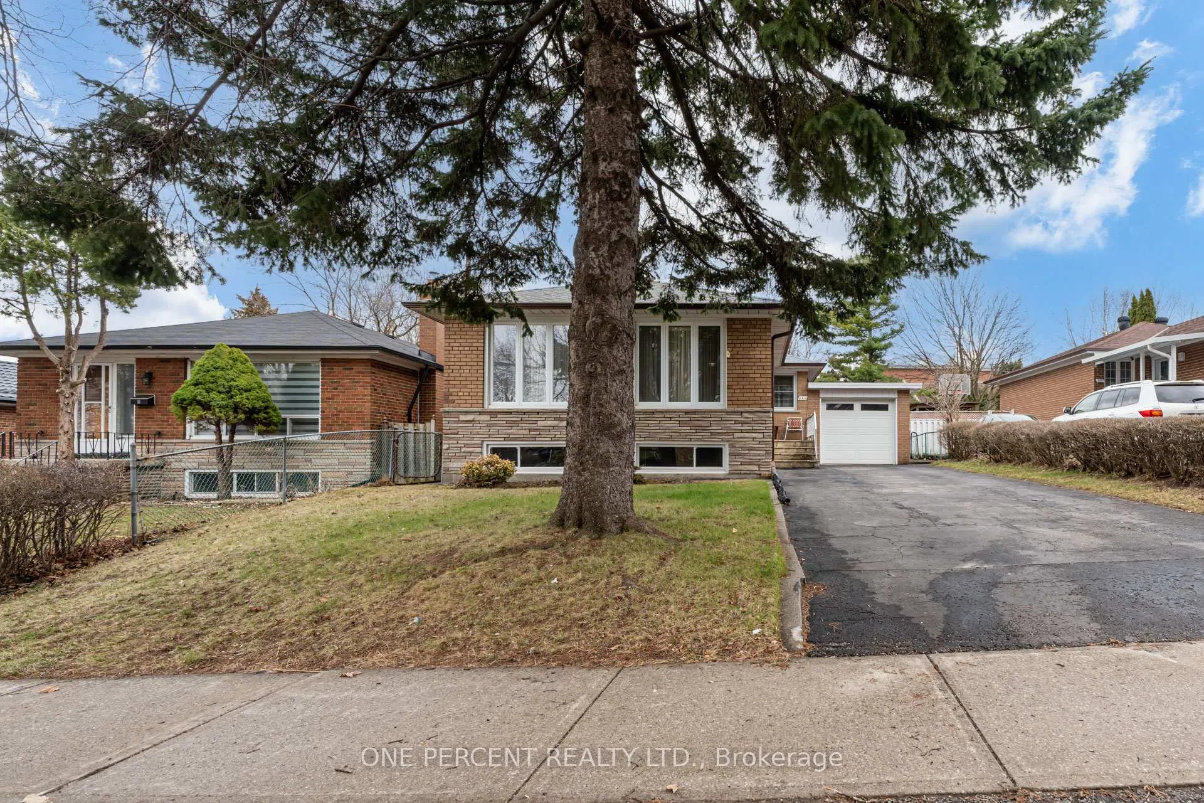
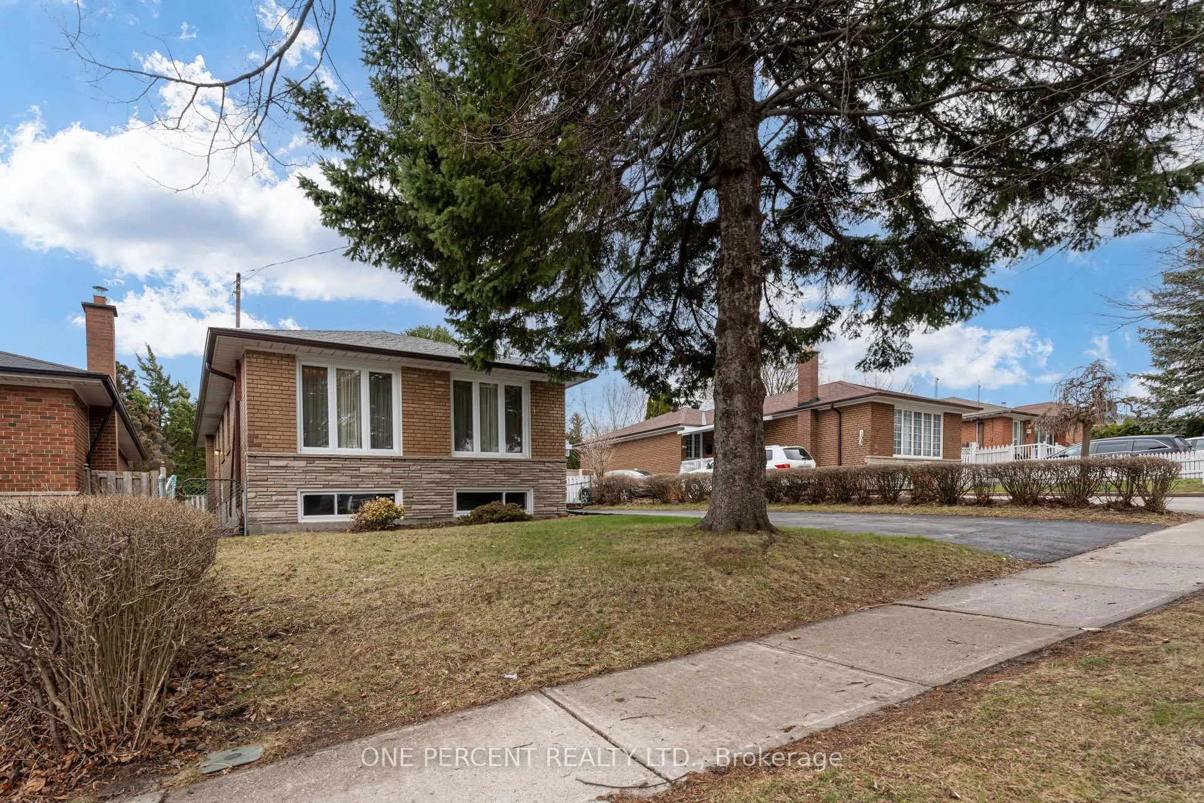
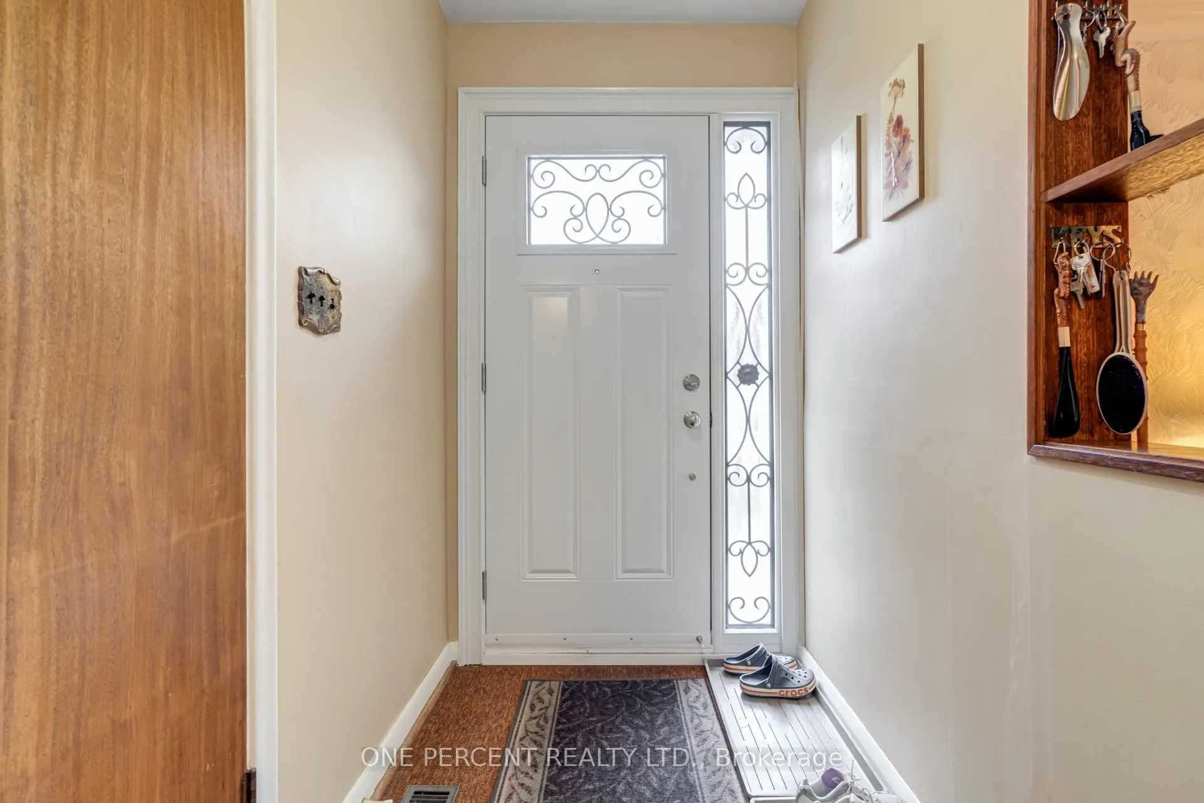
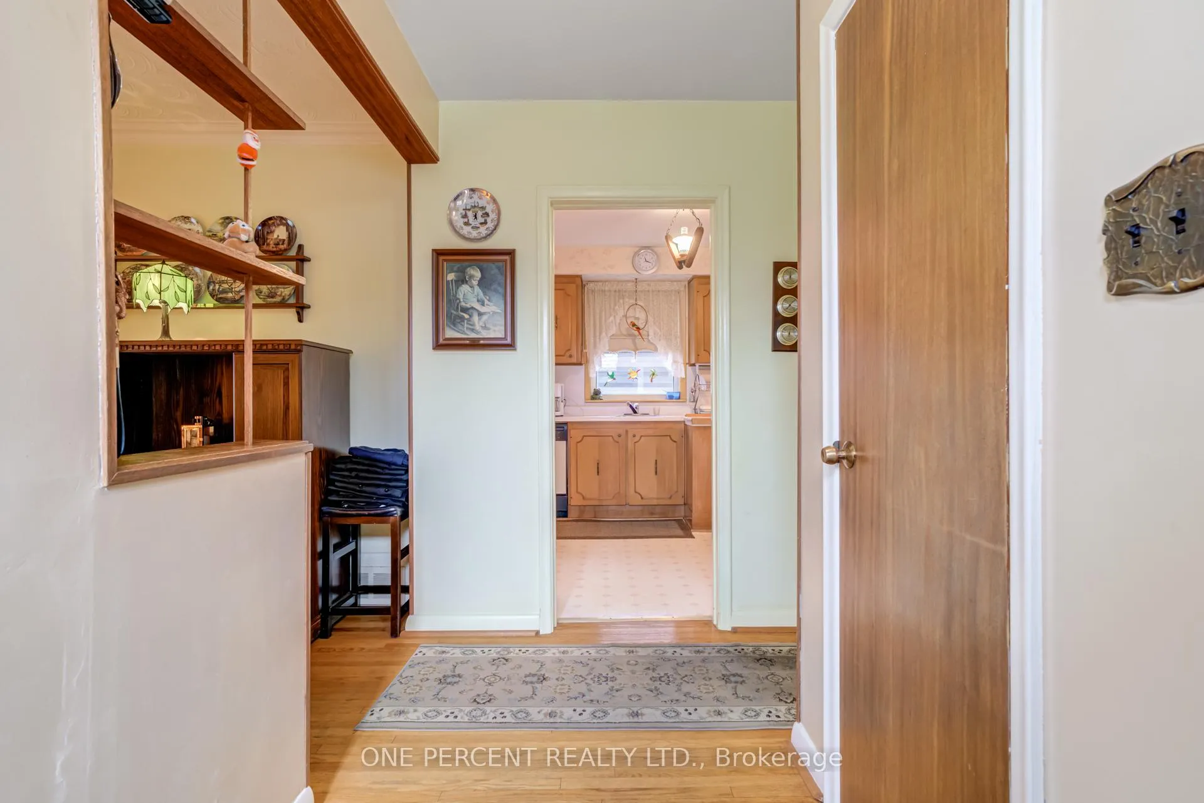 See all 39 photos
Property history
Facts and features
- BasementPart finished
- Water, sewerMunicipal
- HeatingForced air
- CoolingCentral air
- Separate entrance
- Hardwood floors
- Central air
The homeDetached, Bungalow, 1,100–1,500 sq ft
- Type: Detached
- Style: Bungalow
- Living space: 1,100–1,500 sq ft
- Basement: Separate entrance, partially finished
InsideVinyl, Hardwood, Broadloom, Concrete, Lower level, Rooms above ground 6
- Flooring: Vinyl, Hardwood, Broadloom, Concrete
- Laundry: Lower level
- Rooms above ground: 6
- Rooms in the basement: 3
- Bedrooms: 3 + 1 in the basement
- Bathrooms: 2
- Kitchens: 1
Outside and lotBrick, Asphalt shingle, Poured concrete
- Exterior: Brick
- Roof: Asphalt shingle
- Foundation: Poured concrete
- Size: 45 × 118.87 ft
Parking1 Garage, Attached
- Spaces: 1 Garage
- Garage: Attached
Heating, water and powerForced air, gas, Central air, Municipal water
- Heating: Forced air, gas
- Cooling: Central air
- Water: Municipal water
- Sewer: Municipal sewer
Costs and taxesTaxes $3,705 a year, HST No HST, Hot water tank
- Taxes, 2024: $3,705 a year
- HST: No HST
- Rental items: Hot water tank
Included in the sale2 fridge, stove, dishwasher, washer, dryer, all light fixtures and window covers, furnace, ac, garage door opener + remote.
- Included: 2 fridge, stove, dishwasher, washer, dryer, all light fixtures and window covers, furnace, ac, garage door opener + remote.
Listing detailsE12096080, Sold, Apr 21, 2025
- MLS® number: E12096080
- Status: Sold
- Listed on: Apr 21, 2025
- Days on market: 37
- Updated: May 28, 2025
- Possession: Flexible
- Occupied by: Owner
- Listing brokerage: ONE PERCENT REALTY LTD.
About this home
111 Confederation Drive, Scarborough (Woburn), ON M1G 1A4
Welcome to 111 Confederation Dr -1st Time On Market In A Long Time! Very Well Kept, Timeless Bungalow, on a Large 45 by 119 ft Lot, Located On A Quiet Child Friendly Street In Sought After Woburn, Near The Famous Scarborough Golf Club! 3 +1 Bedrooms, 2 Full Baths, Seperate Entry To Basement, Full Oversized 1 Garage With Garage Door Opener and Back Door From Garage to Backyard, Long Driveway Featuring Parking for 5 Cars + a 6th Spot in the Garage! Some Updates Include Newer Windows, Newer Front Entry Doors & Garage Door! Beautiful Classic Hardwood Flooring In Bedrooms, Living & Dining Areas, Large Wood Deck + Big Shed In Backyard! Don't Miss This One!
Ask about this home
A HOMEH agent will answer your questions about this home.
Around this home
Daily convenience, out of 100, from the distances below
Schools nearby
School rating, out of 10.
Helpful calculators
Your HOMEH agent

"I would see it this week."