

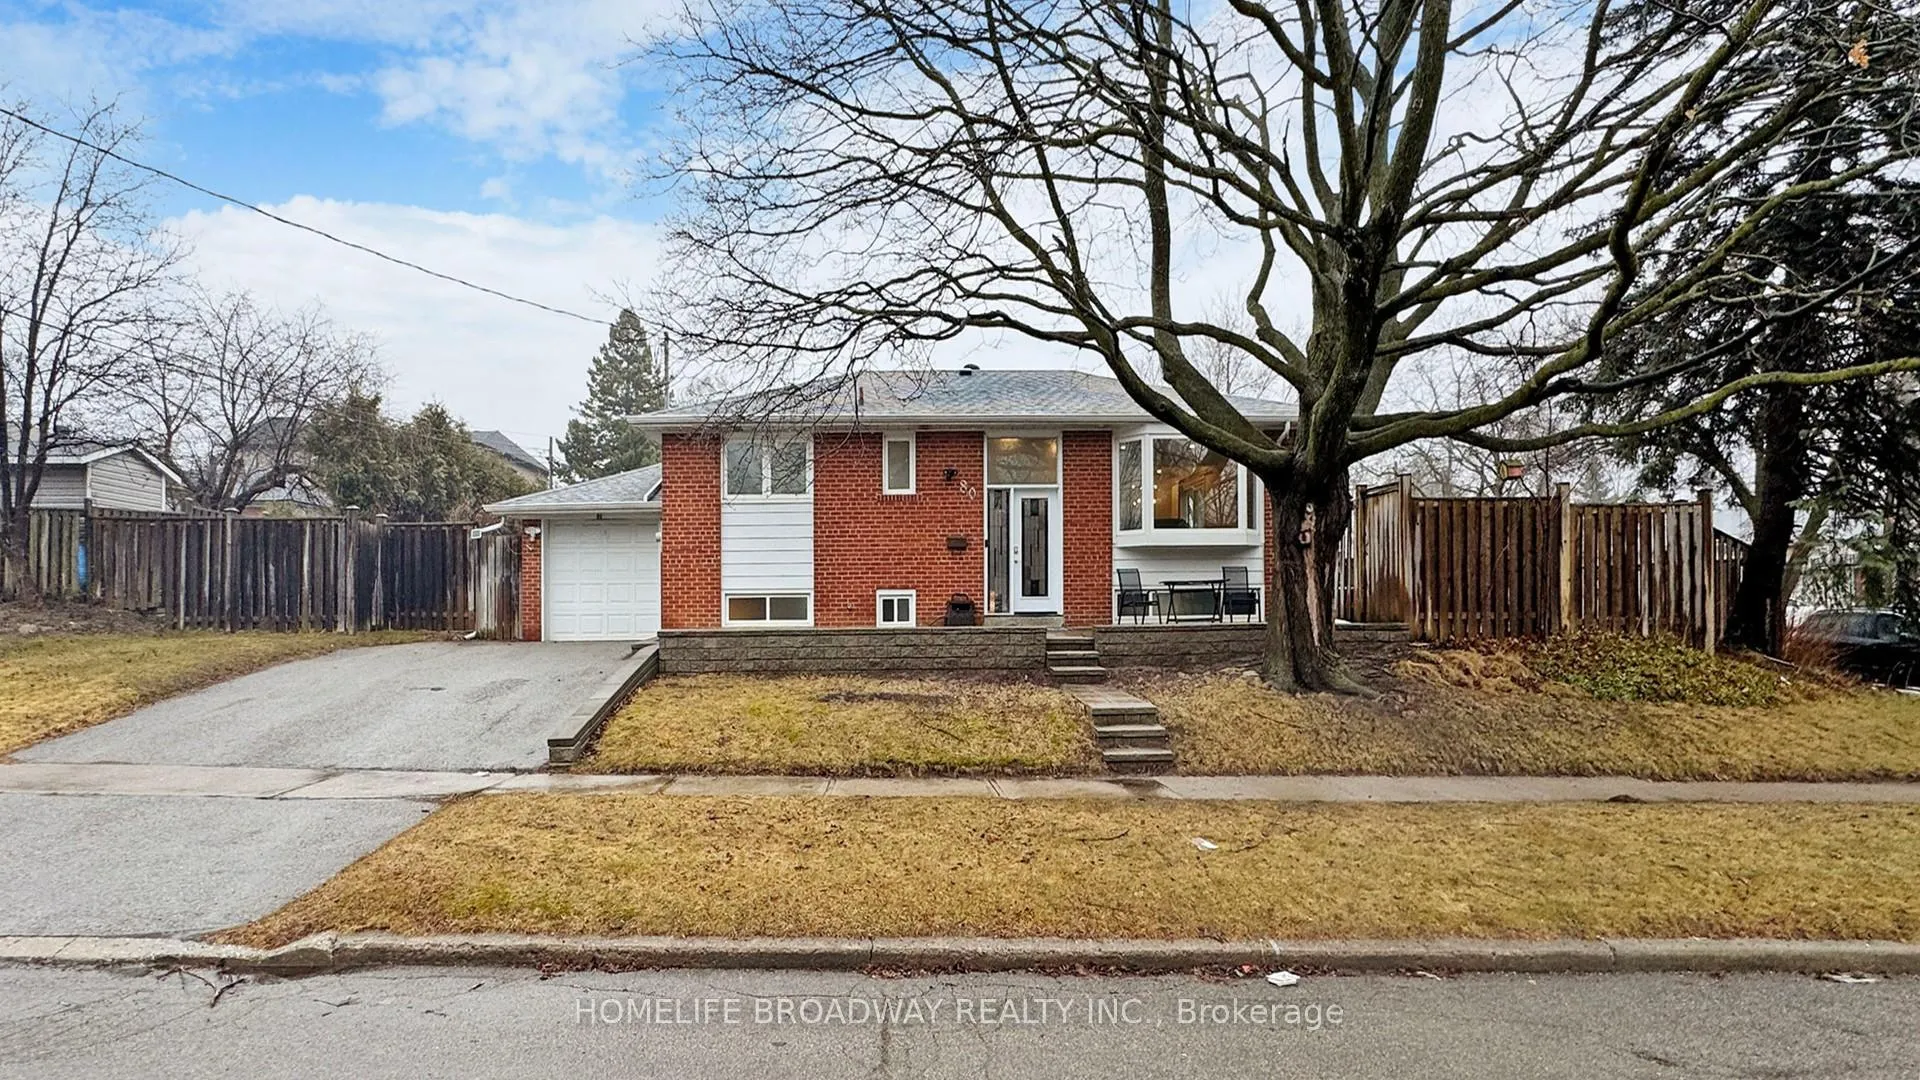
80 Kencliff Crescent
80 Kencliff Crescent
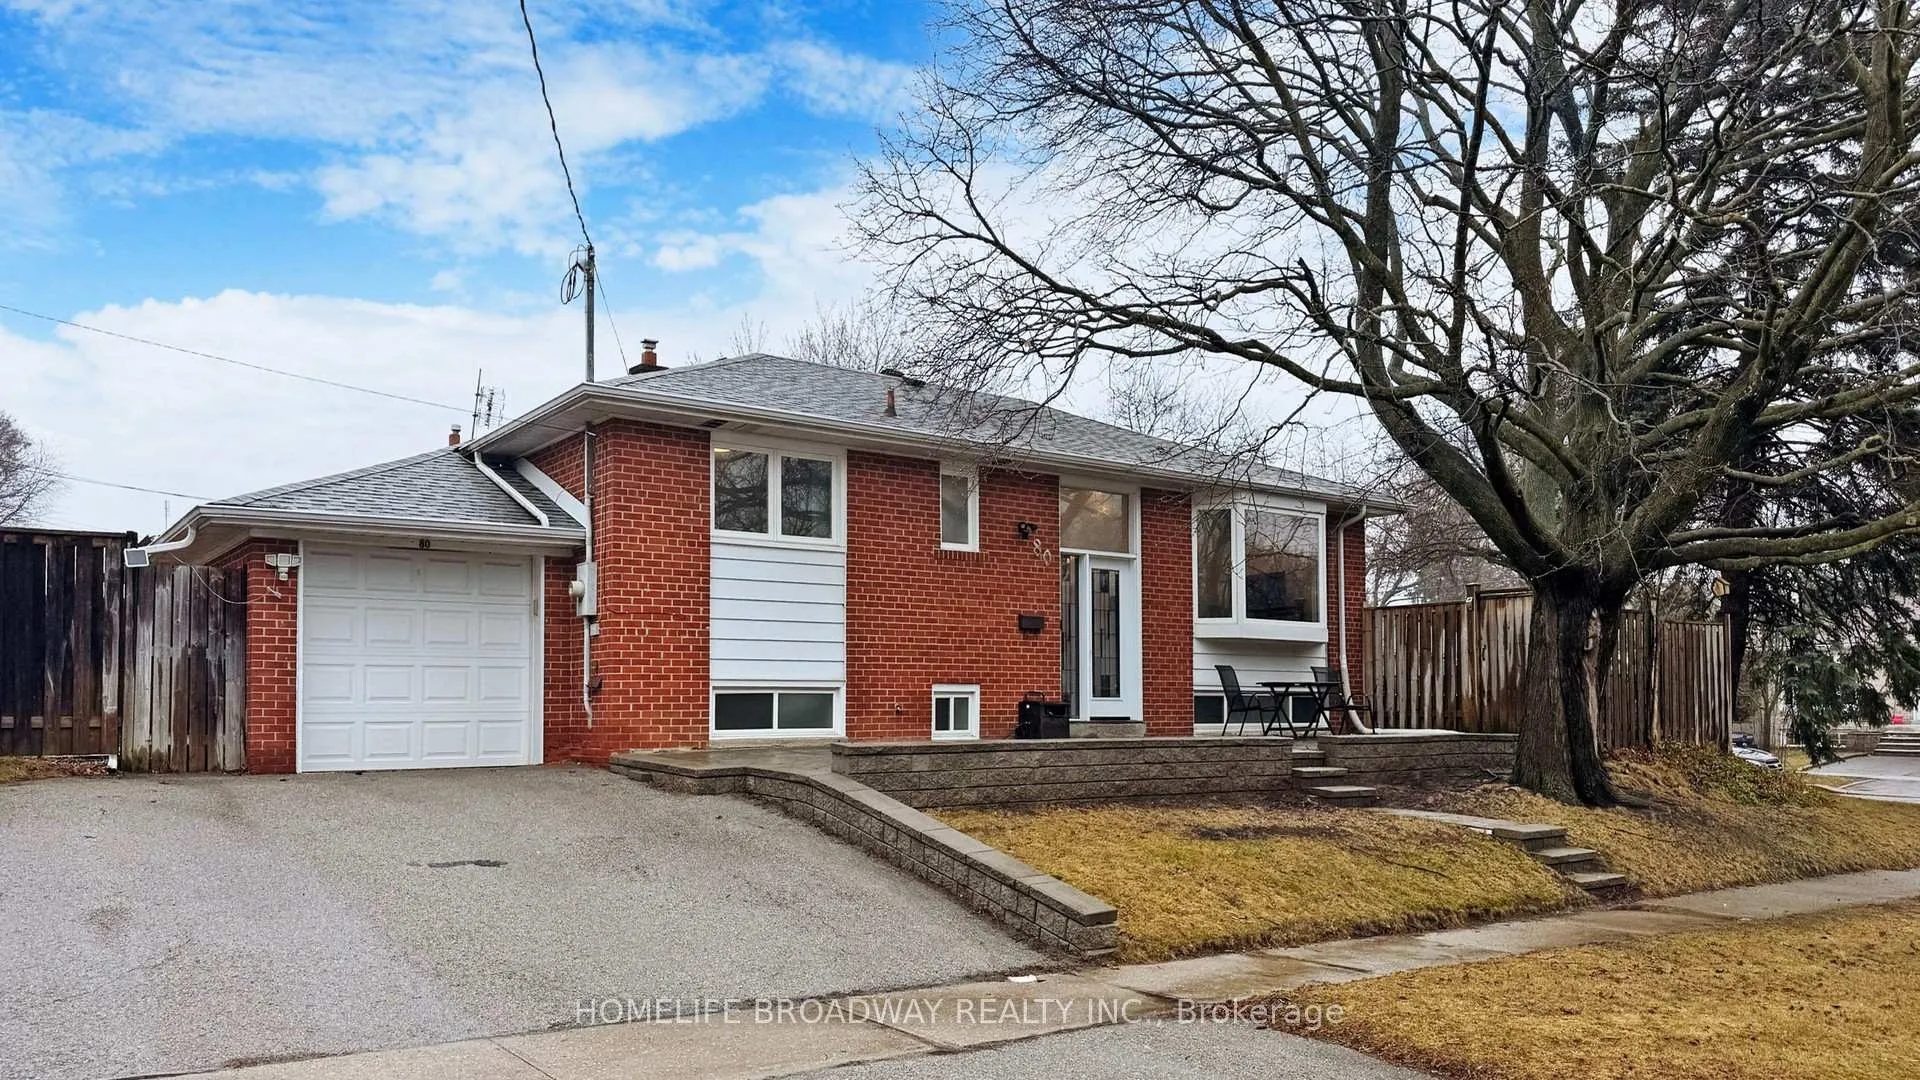 See all 50 photos
Property history
Facts and features
- BasementWalk-up
- Age of home51–99 years
- Water, sewerMunicipal
- HeatingForced air
- Hardwood floors
- Central air
The homeDetached, Bungalow, Age 51–99 years
- Type: Detached
- Style: Bungalow
- Age: 51–99 years
- Living space: 700–1,100 sq ft
- Basement: Finished, walk-up
- View: Garden, trees/woods
InsideCeramic, Hardwood, Lower level, Auto garage door remote, carpet free, in-law capability, water meter
- Flooring: Ceramic, Hardwood
- Laundry: Lower level
- Features: Auto garage door remote, carpet free, in-law capability, water meter
- Security: Alarm system, security system
- Rooms above ground: 6
- Rooms in the basement: 3
- Bedrooms: 3 + 2 in the basement
- Bathrooms: 2
- Kitchens: 1
Outside and lotBrick front, Shingles, Unknown
- Exterior: Brick front
- Roof: Shingles
- Foundation: Unknown
- Features: Patio
- Other structures: Fence - full
- Size: 48 × 109.97 ft
Parking1 Garage, Attached, Private
- Spaces: 1 Garage
- Garage: Attached
- Driveway: Private
Heating, water and powerForced air, gas, Central air, Municipal water
- Heating: Forced air, gas
- Cooling: Central air
- Water: Municipal water
- Sewer: Municipal sewer
Costs and taxesTaxes $4,077 a year, HST No HST, Tankless water heater
- Taxes, 2024: $4,077 a year
- HST: No HST
- Rental items: Tankless water heater
Included in the saleAll appliances : fridge, stove, dishwasher, washer & dryer. all exisitng electrical light fixtures., Microwave
- Included: All appliances : fridge, stove, dishwasher, washer & dryer. all exisitng electrical light fixtures.
- Not included: Microwave
NearbyHospital, fenced yard, public transit, school
- Close to: Hospital, fenced yard, public transit, school
Listing detailsE12054516, Sold, Apr 1, 2025
- MLS® number: E12054516
- Status: Sold
- Listed on: Apr 1, 2025
- Days on market: 63
- Updated: Jun 3, 2025
- Possession: 60-89 days
- Occupied by: Owner
- Listing brokerage: HOMELIFE BROADWAY REALTY INC.
About this home
80 Kencliff Crescent, Scarborough (Bendale), ON M1P 4E5
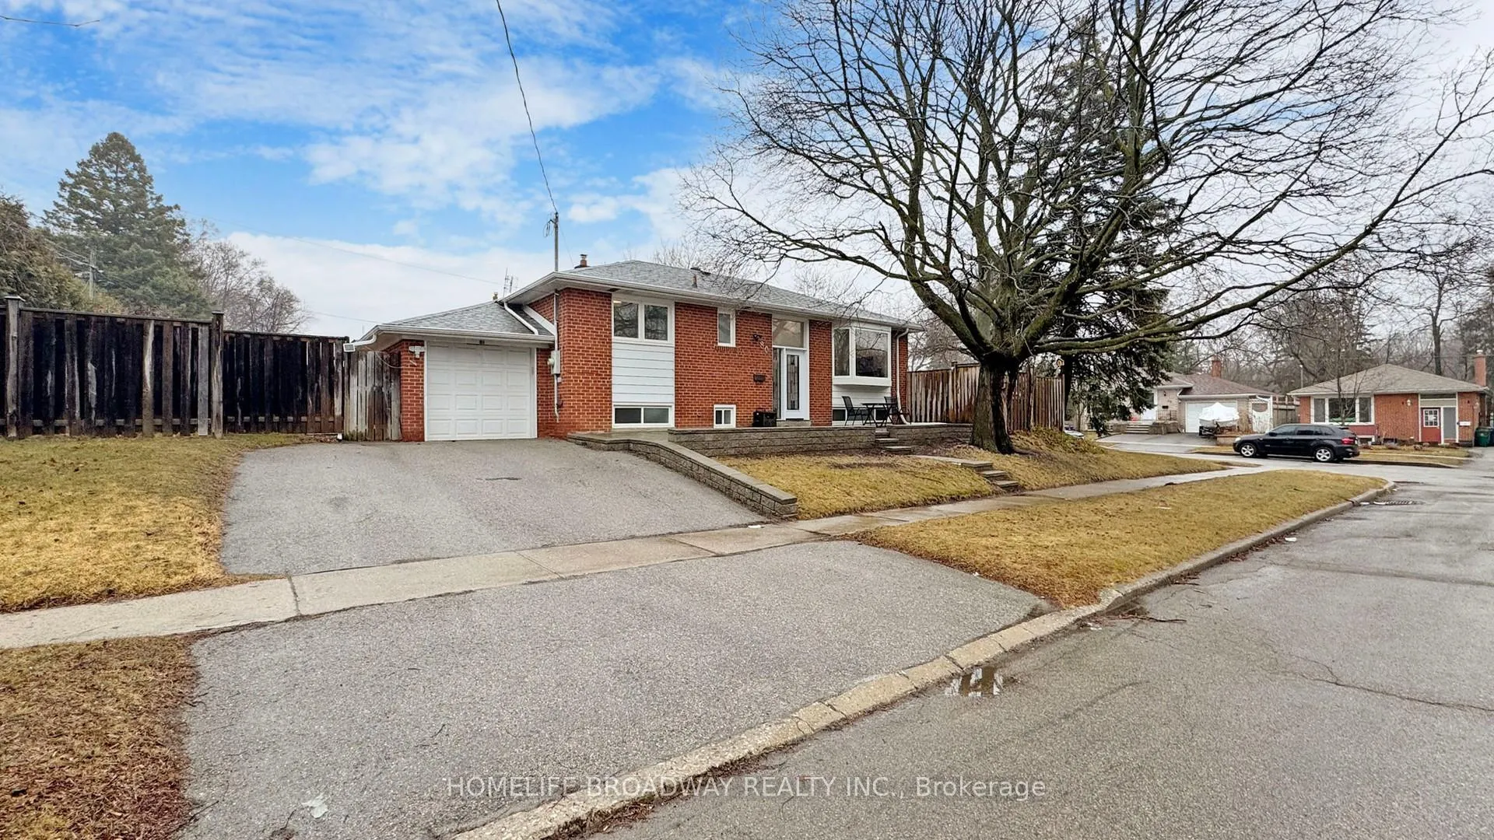
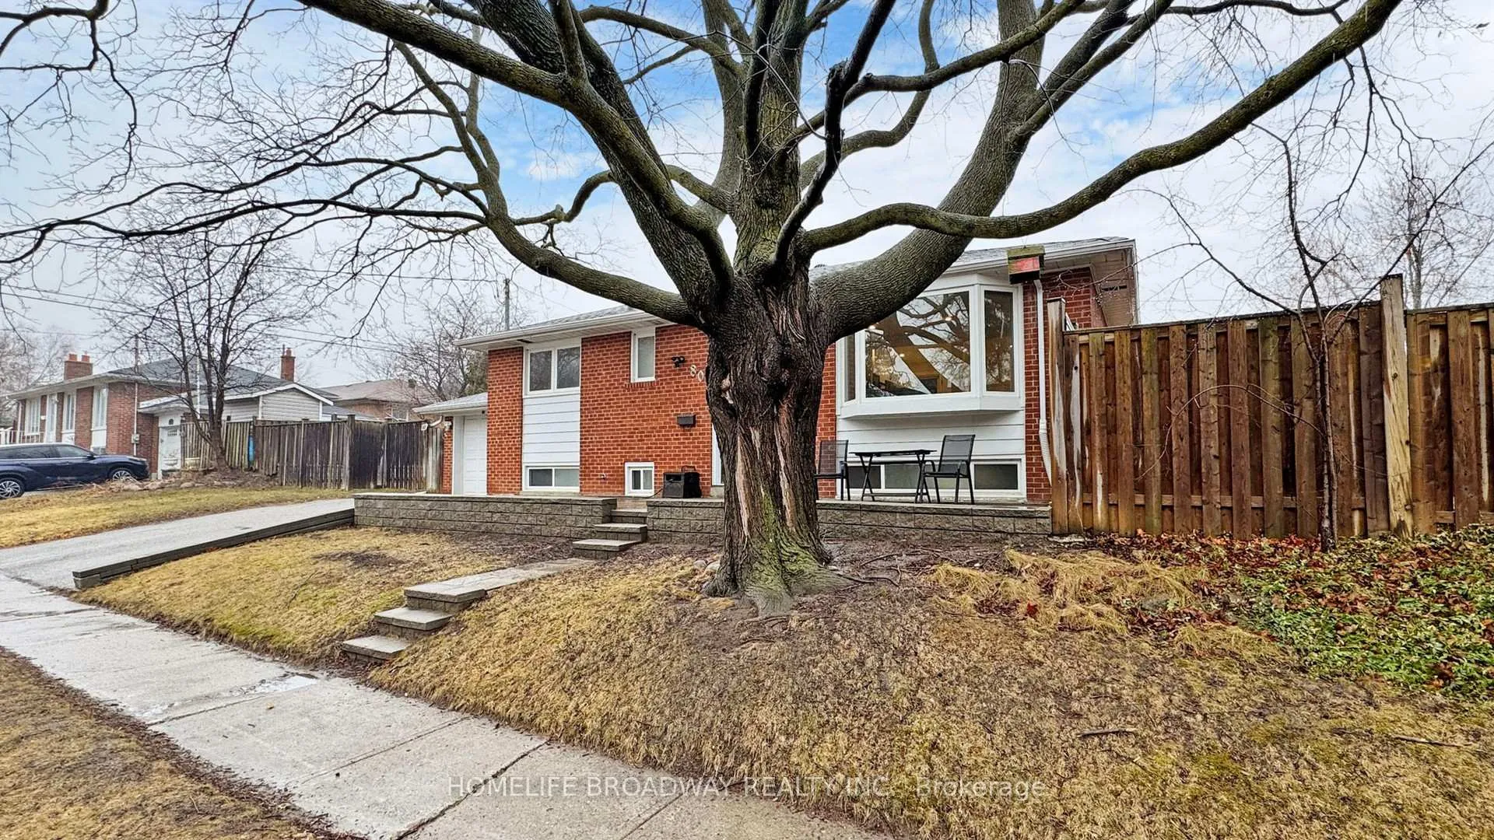
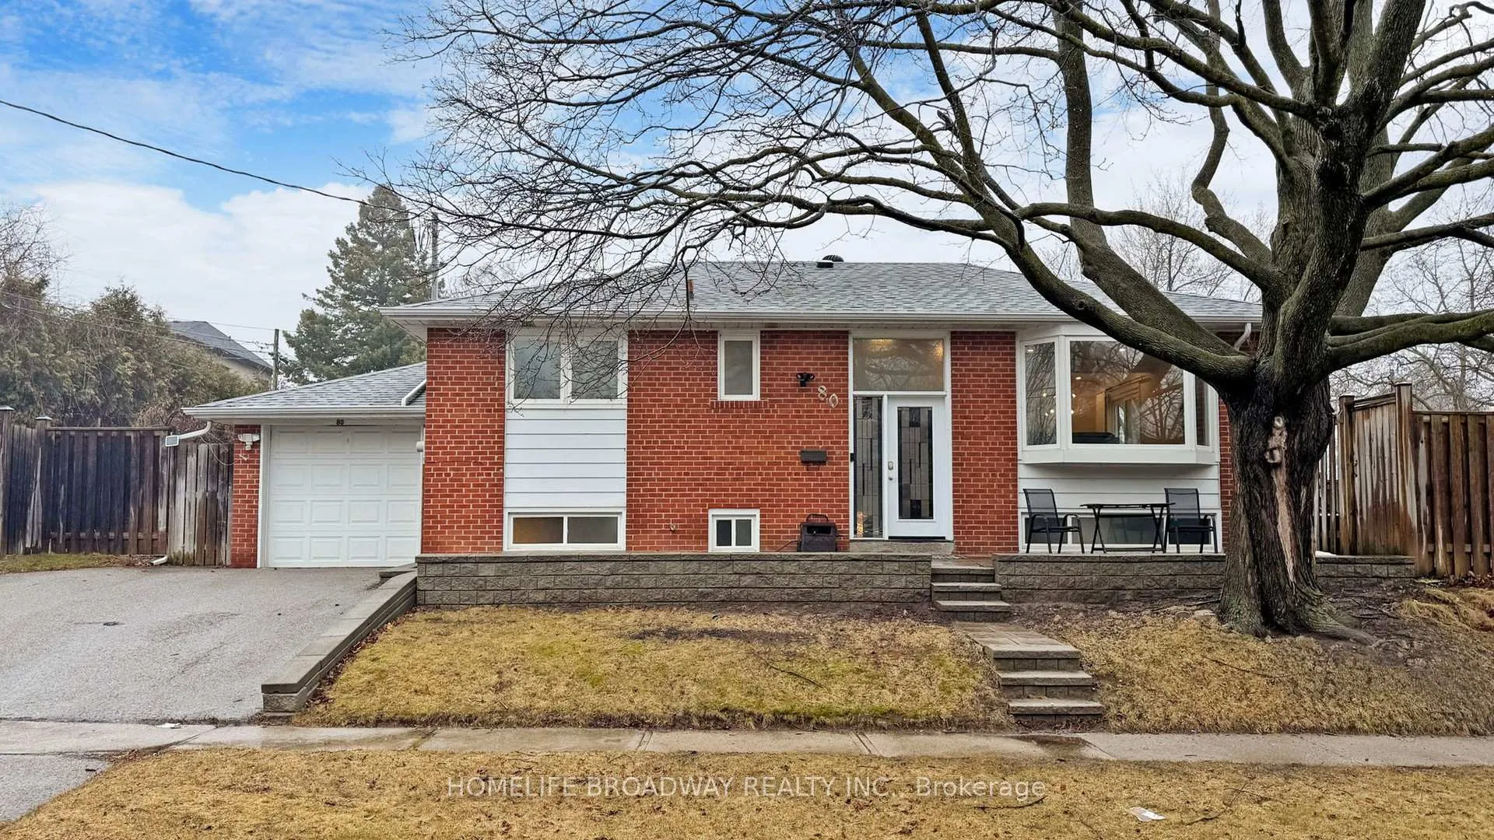
Lucky number "80" on Kencliff Cres., corner unit with wide lot. A nice detached bungalow in Bendale community with 3+2 bedrooms, Optional income potential to support monthly expense/mortgage if necessary. Current owners have renovated this property with love & effort, open concept kitchen with update appliances, lots of pot lights, separate door to the deck, ideal for summer BBQ. Two bedrooms in the lower level, good for in-law suite, home office, guest room..etc. Lower level rec room is good kids play room, game room, watch movie and other activities. Attached garage, fence backyard. Close to Hwy 401, steps to Thomson Park, minutes to school, TTC and future subway. short distance to supermarket, shopping, Scarborough Town Centre. An excellent alternative choice for condo/multi-level townhouse, suitable for young seniors, young family, people with gardening interests.
Ask about this home
A HOMEH agent will answer your questions about this home.
Around this home
Daily convenience, out of 100, from the distances below
Schools nearby
School rating, out of 10.
Helpful calculators
Your HOMEH agent

"I would see it this week."