

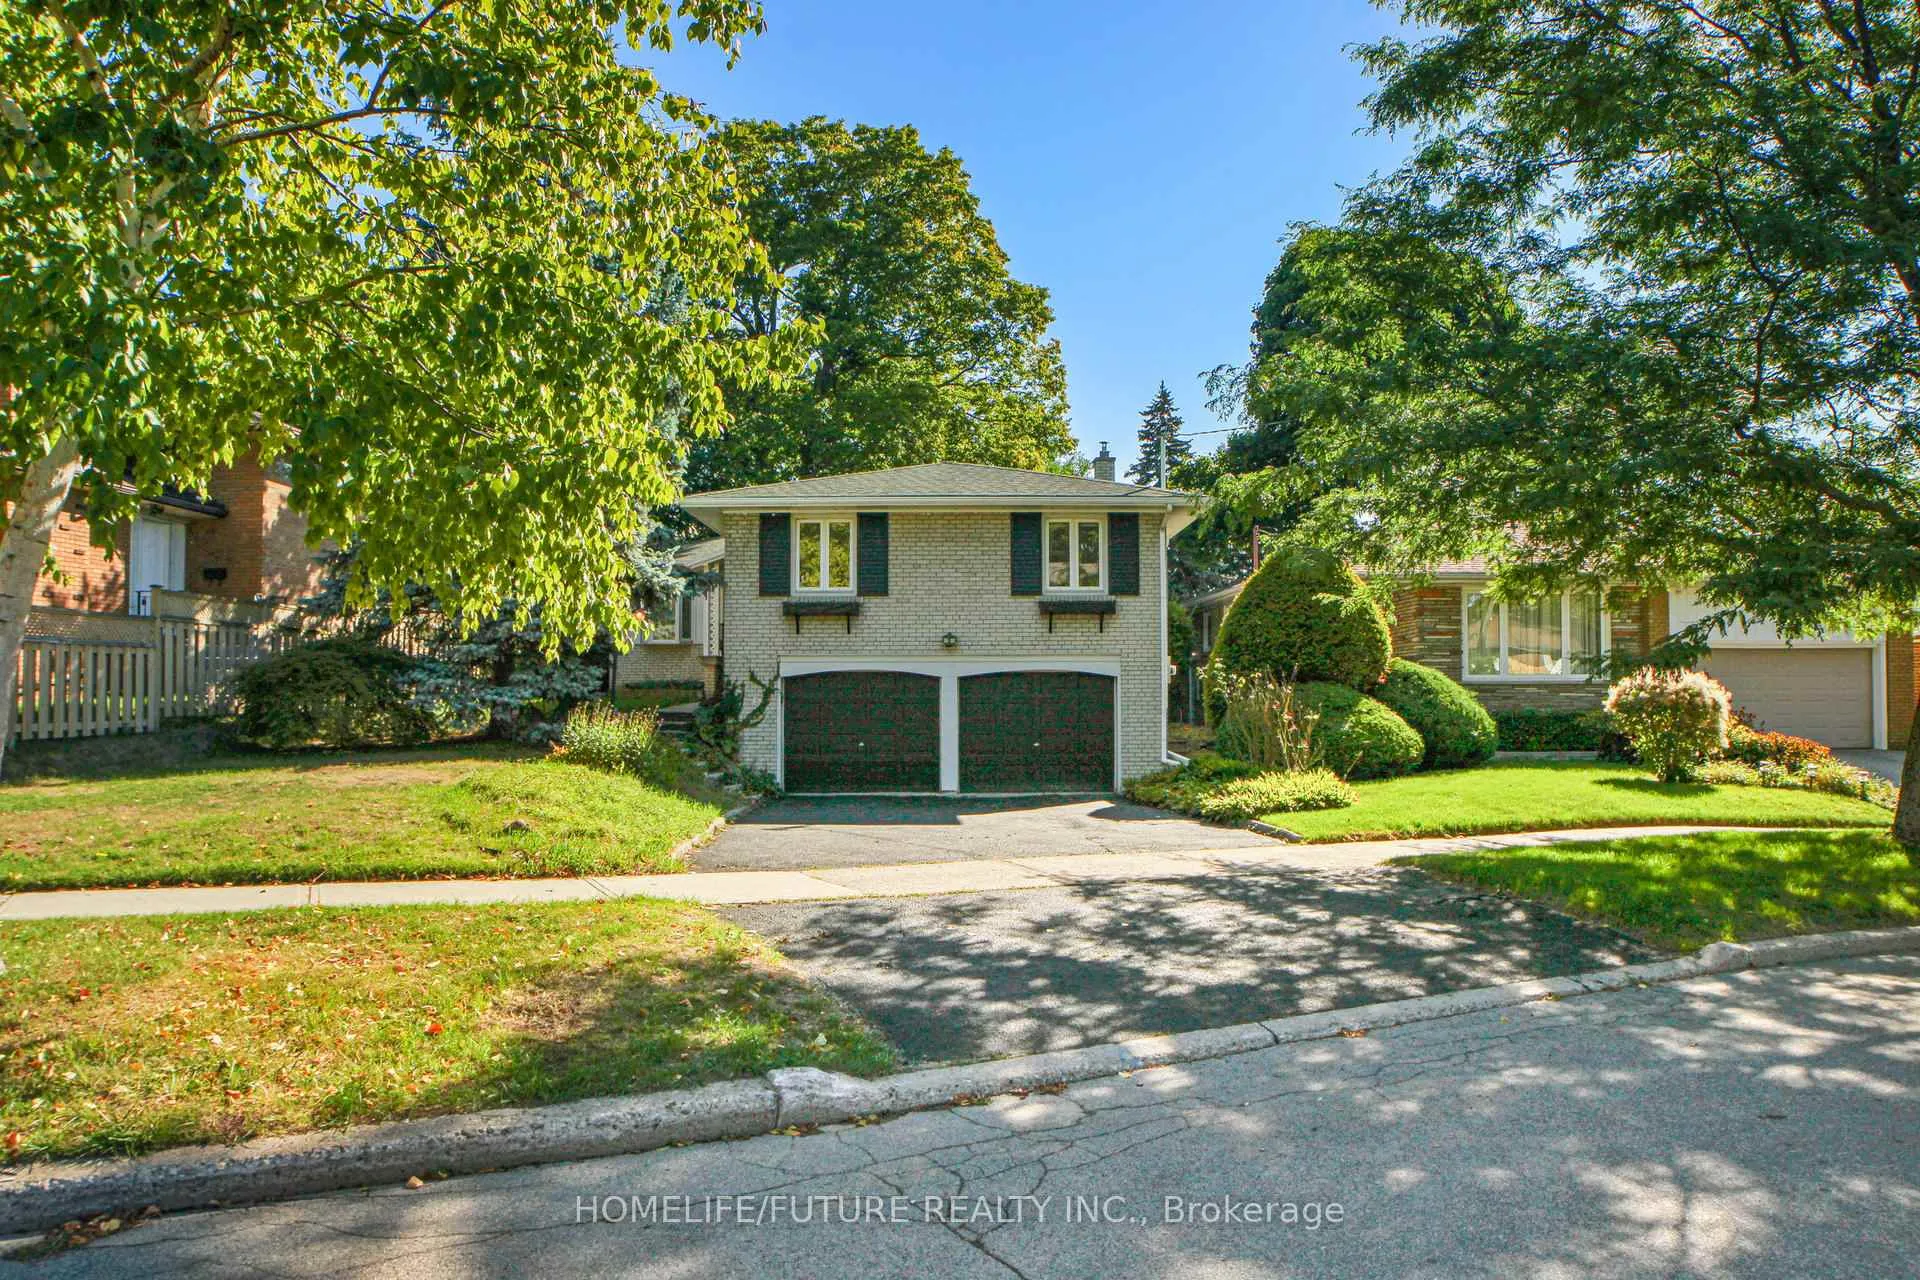
5 Landfair Crescent
5 Landfair Crescent
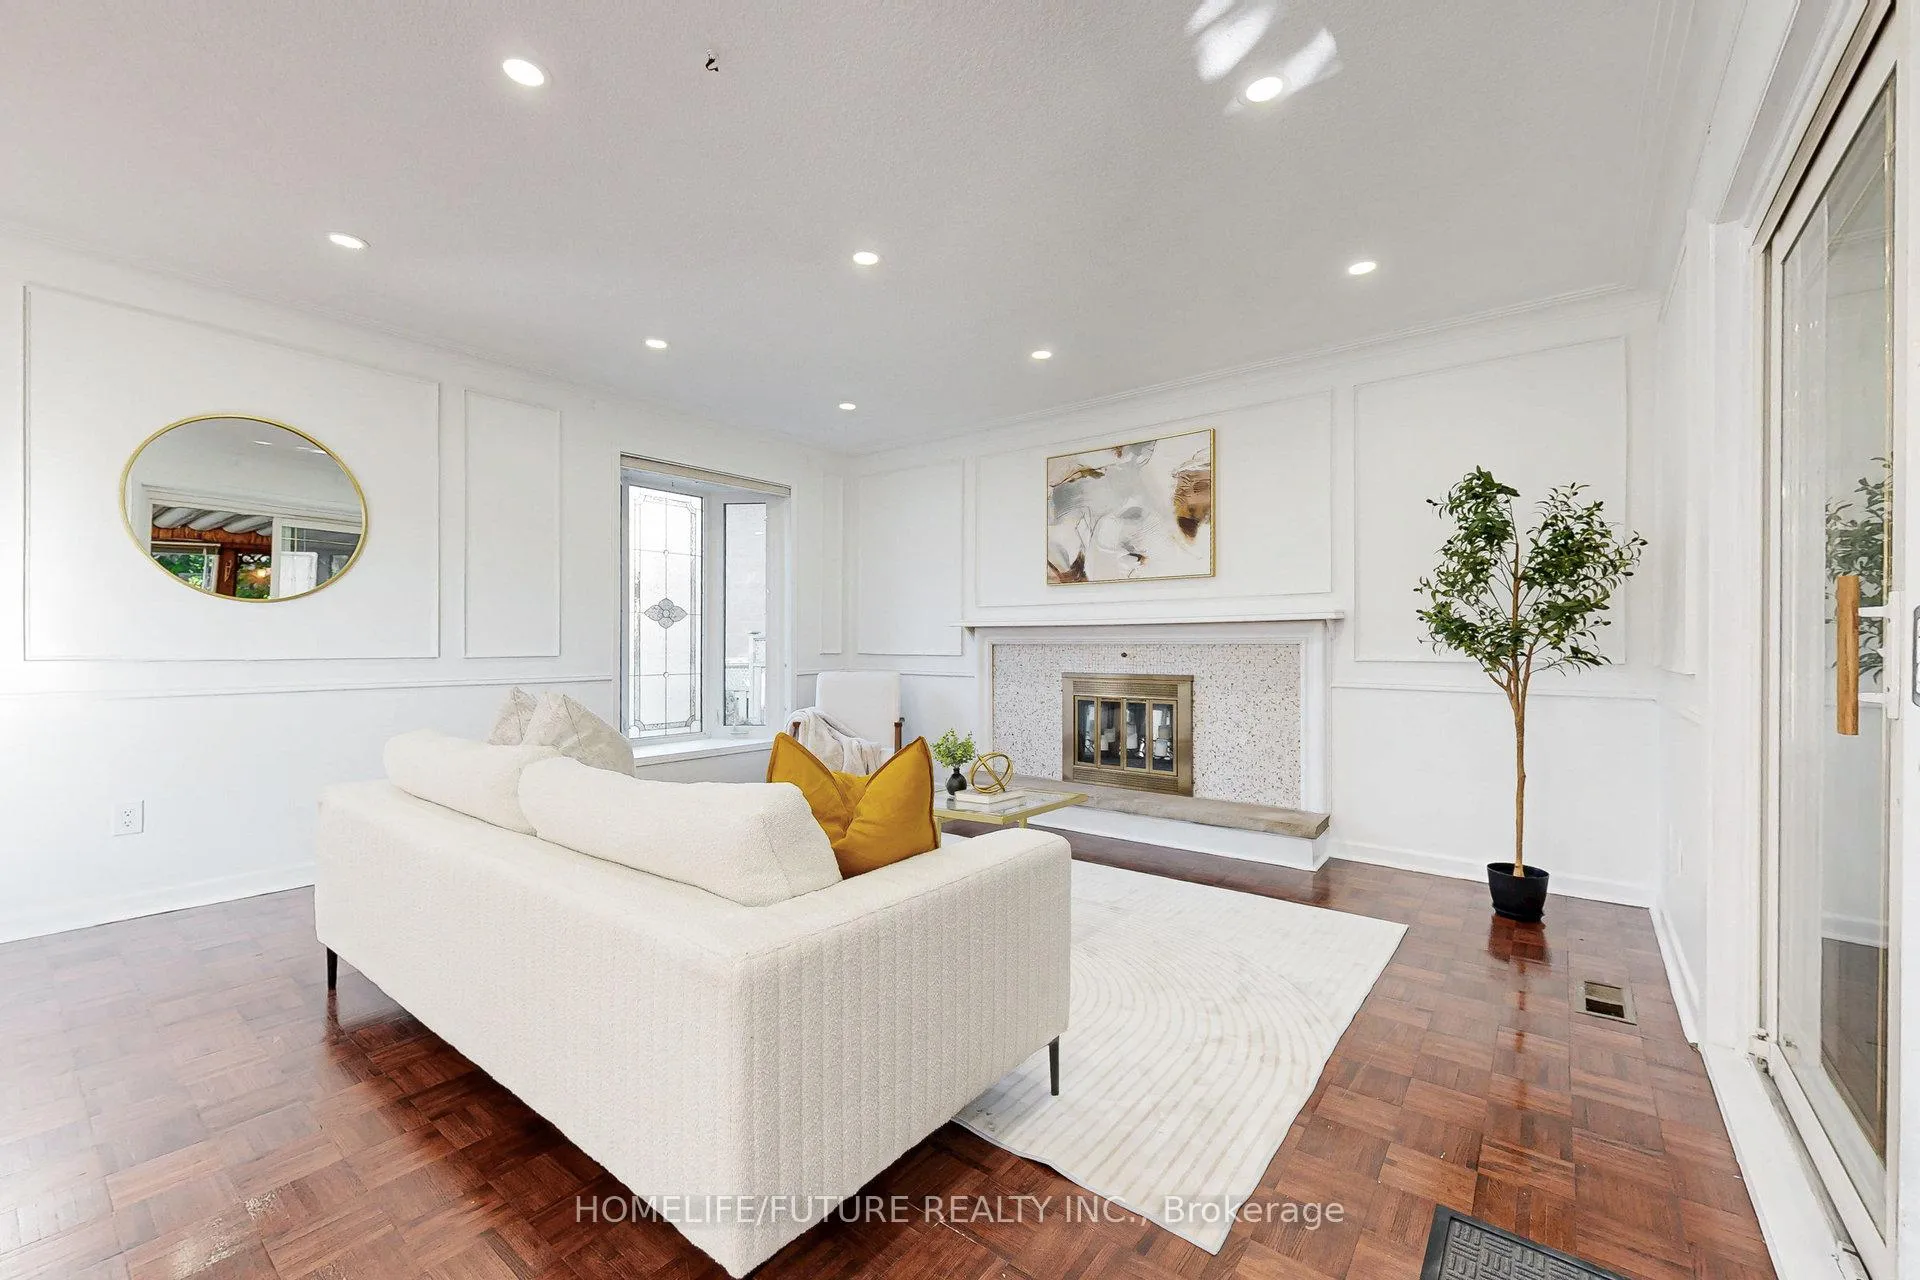 See all 31 photos
Property history
Facts and features
- BasementFinished
- Water, sewerMunicipal
- HeatingForced air
- CoolingCentral air
- Hardwood floors
- Fireplace
- Central air
The homeDetached, Bungalow-raised, 1,100–1,500 sq ft
- Type: Detached
- Style: Bungalow-raised
- Living space: 1,100–1,500 sq ft
- Basement: Finished
InsideFireplace Yes, Hardwood, Central vacuum, primary bedroom - main floor
- Fireplace: Yes
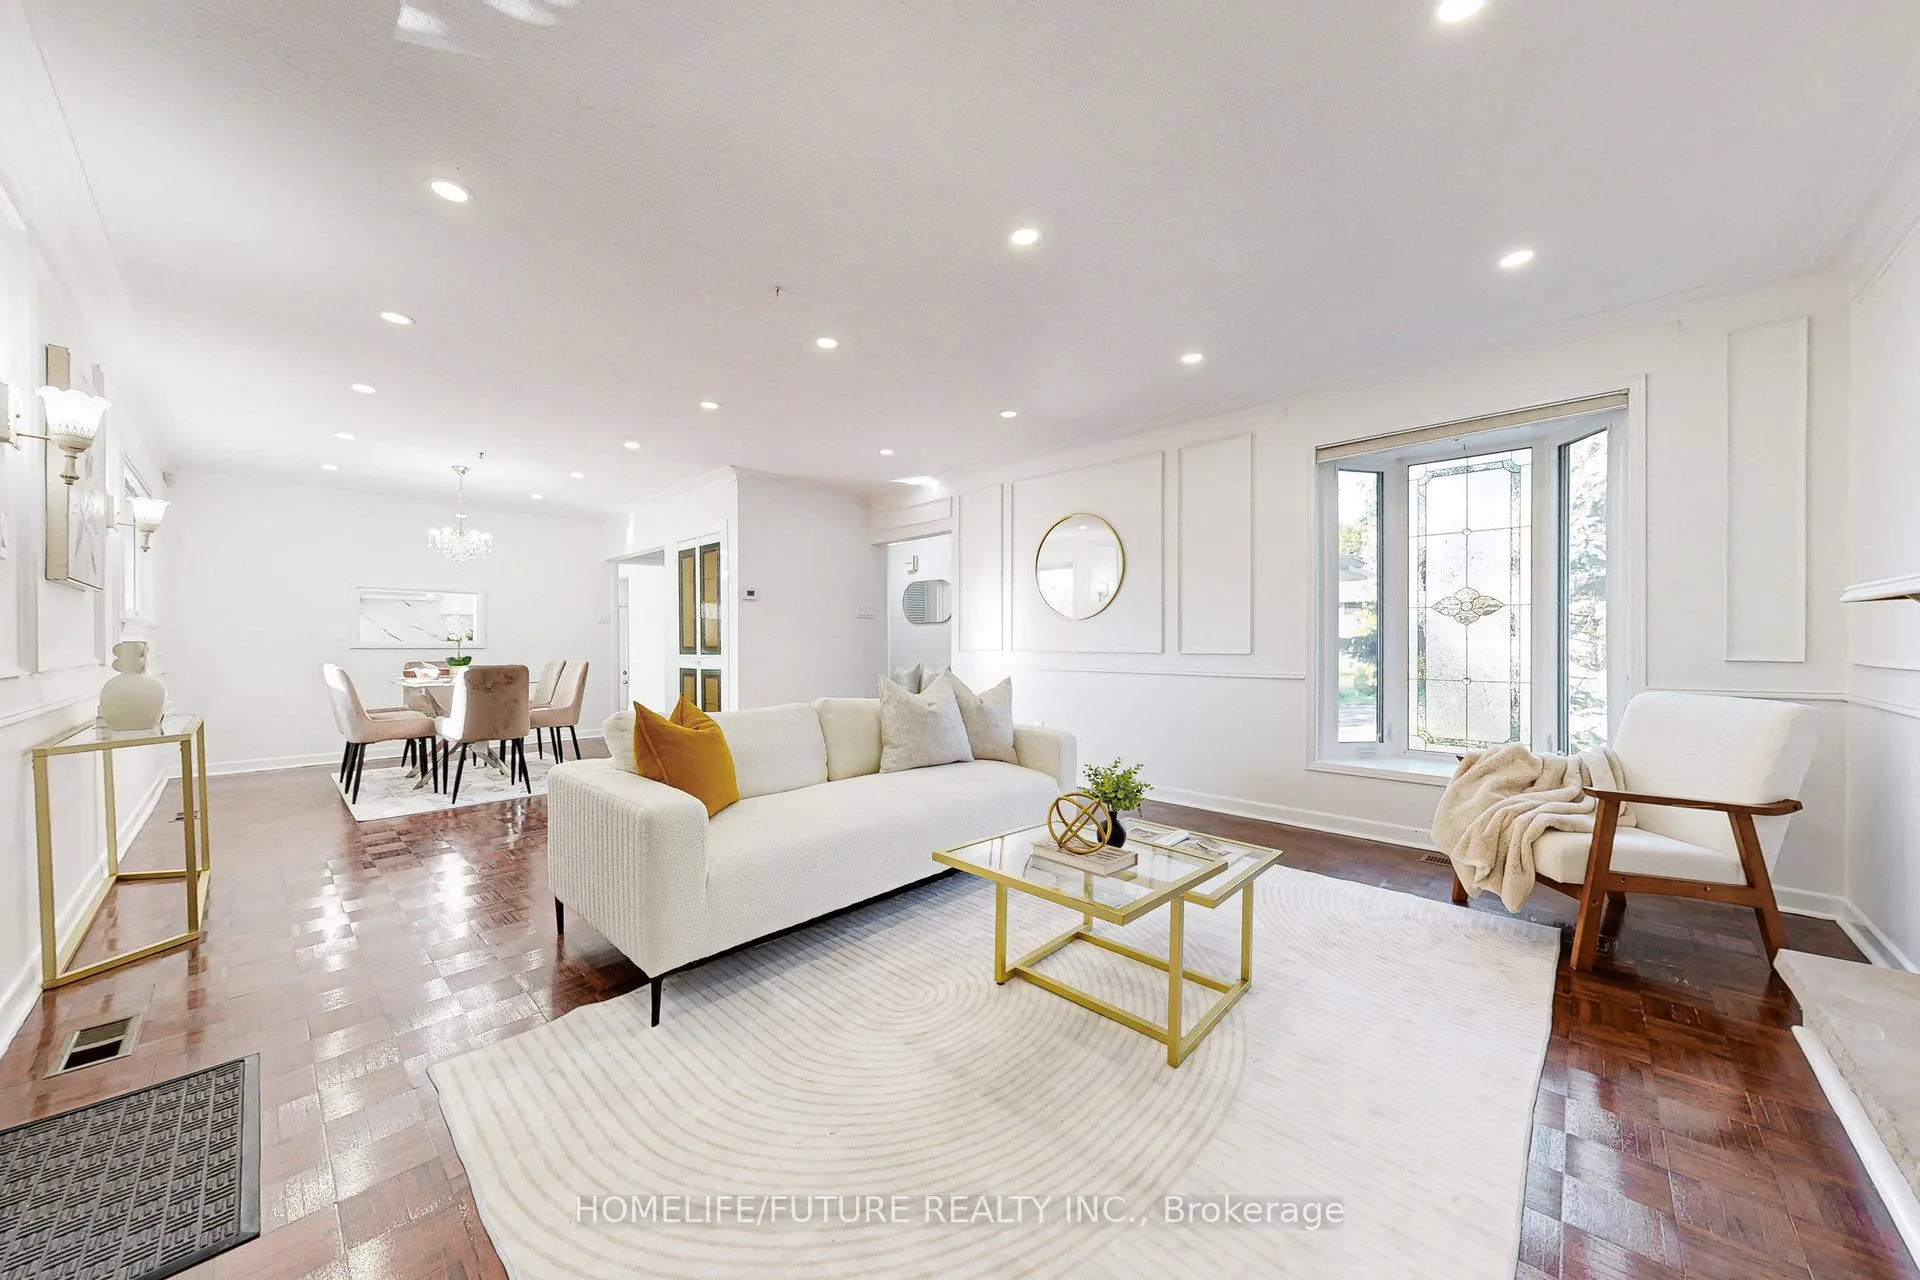
- Flooring: Hardwood
- Features: Central vacuum, primary bedroom - main floor
- Rooms above ground: 7
- Rooms in the basement: 4
- Bedrooms: 3 + 1 in the basement
- Bathrooms: 3
- Kitchens: 1
Outside and lotBrick, Asphalt shingle, Concrete
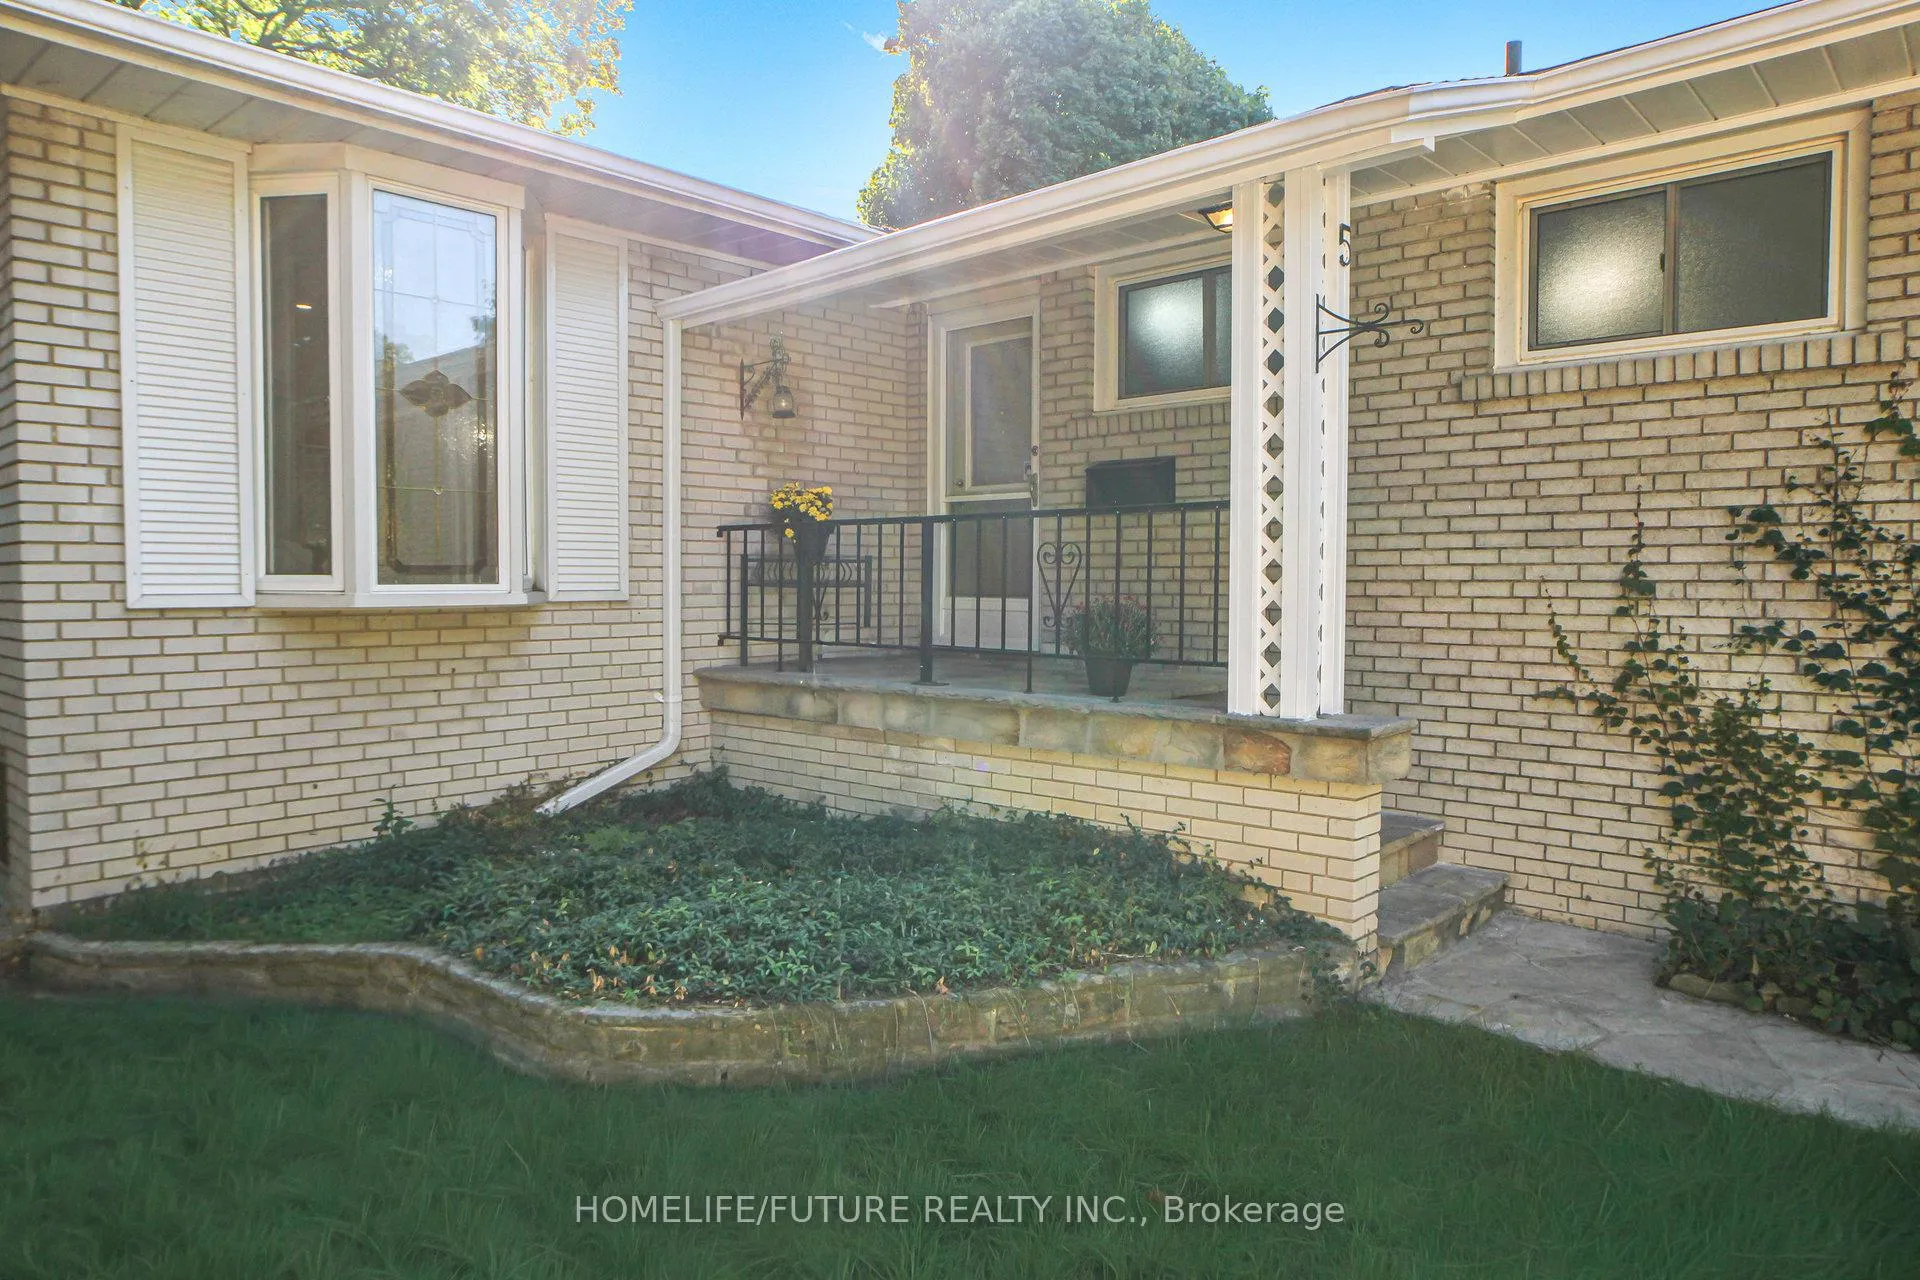
- Exterior: Brick
- Roof: Asphalt shingle
- Foundation: Concrete
- Other structures: Shed
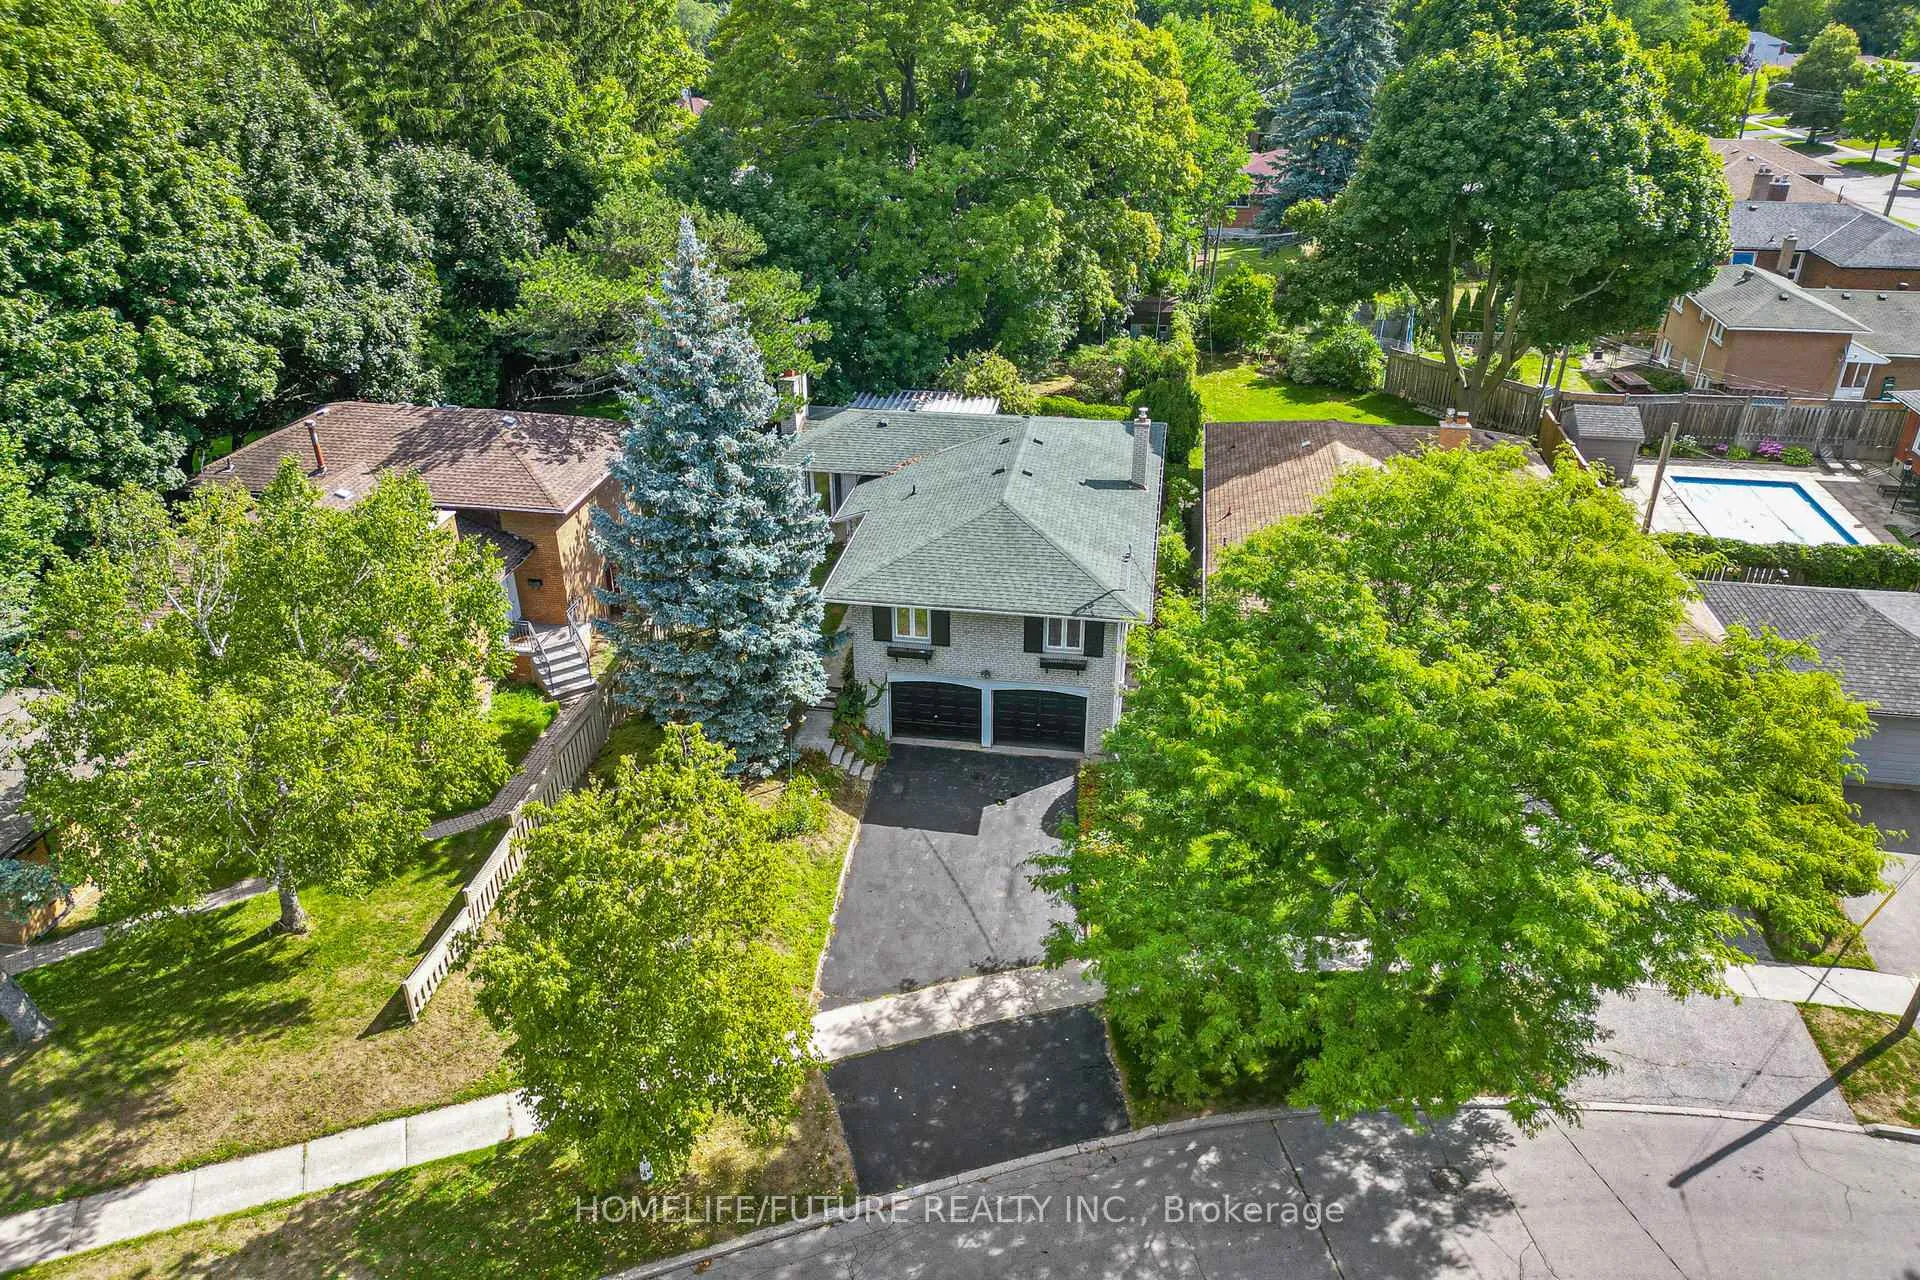
- Size: 56.44 × 176.6 ft
Parking2 Garage, Built-in
- Spaces: 2 Garage
- Garage: Built-in
Heating, water and powerForced air, gas, Central air, Municipal water
- Heating: Forced air, gas
- Cooling: Central air
- Water: Municipal water
- Sewer: Municipal sewer
Costs and taxesTaxes $5,037 a year, HST included in the price, Hot water tank
- Taxes, 2025: $5,037 a year
- HST: HST included in the price
- Rental items: Hot water tank
Included in the saleBrand new 33" fridge, brand new 30" range, brand new 24" dishwasher, washer & dryer, shed in backyard, air conditioning (2023), furnace (2021), roof (2018), Bar fridge
- Included: Brand new 33" fridge, brand new 30" range, brand new 24" dishwasher, washer & dryer, shed in backyard, air conditioning (2023), furnace (2021), roof (2018)
- Not included: Bar fridge
NearbyFenced yard, library, park, public transit, rec./commun.centre, river/stream
- Close to: Fenced yard, library, park, public transit, rec./commun.centre, river/stream
Listing detailsE12686160, Sold, Jan 12, 2026
- MLS® number: E12686160
- Status: Sold
- Listed on: Jan 12, 2026
- Days on market: 15
- Updated: Jan 27, 2026
- Possession: Flexible
- Occupied by: Vacant
- Listing brokerage: HOMELIFE/FUTURE REALTY INC.
About this home
5 Landfair Crescent, Scarborough (Woburn), ON M1J 3A6
Enjoy This Newly Renovated And Tranquil Detached Home In This Prestigious And Well-Maintained Cedar Brook Neighbourhood. Rare 56.44 X 176.60 Deep Lot Showcasing Breathtaking Views Of Nature's Paradise. Great For Entertaining, Lounging And Relaxing In Huge Yards. Open Concept Living/Dining With Fully Renovated Kitchen And Bathrooms With Brand New Stainless Steel Appliances. Bright And Elegant Main Floor With 1462 Square Feet Above Grade Along With An Additional 228 Sq Feet Of Serene Living Space In Solarium. Spacious Finished Basement In Lower Level Offers Cottage Inspired Vibes. Total 4 Large Bedrooms + 3 Bathrooms. Separate Side Entrance Can Be Used By Investors To Create 2 Units (Top And Bottom) For Rental Income Potential. Extra Wide Double Car Garage Can Accommodate Larger Vehicles With Total 6 Parking Spaces. The Rare Lot Size Also Presents Exceptional Canvas For Builders To Develop A Custom Dream Home. Walking Distance To Elementary/High Schools, Cedarbrae Shopping Centre, Cedarbrook Community Centre, TTC, Eglinton Go Station And Quick Car Ride To 401. Don't Miss Out On This Rare And Stunning Home!
Ask about this home
A HOMEH agent will answer your questions about this home.
Around this home
Daily convenience, out of 100, from the distances below
Schools nearby
School rating, out of 10.
Helpful calculators
Your HOMEH agent

"I would see it this week."