

8 Stonemanse Court
8 Stonemanse Court
 See all 36 photos
Property history
Facts and features
- BasementFinished
- Water, sewerMunicipal
- HeatingForced air
- CoolingCentral air
- Hardwood floors
- Fireplace
- Central air
The homeDetached, 2-storey, 2,000–2,500 sq ft
- Type: Detached
- Style: 2-storey
- Living space: 2,000–2,500 sq ft
- Basement: Finished
InsideFireplace Yes, wood, Hardwood, Parquet, Main level
- Fireplace: Yes, wood
- Flooring: Hardwood, Parquet
- Laundry: Main level
- Features: Auto garage door remote, central vacuum, on demand water heater, rough-in bath, water meter, workbench
- Security: Carbon monoxide detectors, smoke detector
- Rooms above ground: 10
- Bedrooms: 4
- Bathrooms: 4
- Kitchens: 1
- Family room: Yes
Outside and lotAluminum siding, brick, Unknown, Unknown
- Exterior: Aluminum siding, brick
- Roof: Unknown
- Foundation: Unknown
- Other structures: Fence - full, garden shed
- Accessibility: Hard/low nap floors, lever door handles
- Size: 56.16 × 154.28 ft
Parking2 Garage, Attached, Private double
- Spaces: 2 Garage
- Garage: Attached
- Driveway: Private double
Heating, water and powerForced air, gas, Central air, Municipal water
- Heating: Forced air, gas
- Cooling: Central air
- Water: Municipal water
- Sewer: Municipal sewer
Costs and taxesTaxes $5,250 a year, HST No HST, Hot water on demand tankless water heater
- Taxes, 2024: $5,250 a year
- HST: No HST
- Rental items: Hot water on demand tankless water heater
Included in the saleStainless steel: fridge, stove, dishwasher. washer, dryer, all electric light fixtures, all window coverings, central vacuum and equipment, workbench, electric garage door opener and remote, garden shed., Not included None
- Included: Stainless steel: fridge, stove, dishwasher. washer, dryer, all electric light fixtures, all window coverings, central vacuum and equipment, workbench, electric garage door opener and remote, garden shed.
- Not included: None
NearbyCul de sac/dead end, fenced yard, public transit, ravine, school, school bus route
- Close to: Cul de sac/dead end, fenced yard, public transit, ravine, school, school bus route
Listing detailsE12098223, Sold, Apr 23, 2025
- MLS® number: E12098223
- Status: Sold
- Listed on: Apr 23, 2025
- Days on market: 45
- Updated: Jun 7, 2025
- Possession: 2025-06-05 / Flexible
- Occupied by: Owner
- Listing brokerage: ROYAL LEPAGE SIGNATURE REALTY
About this home
8 Stonemanse Court, Scarborough (Woburn), ON M1G 3V3
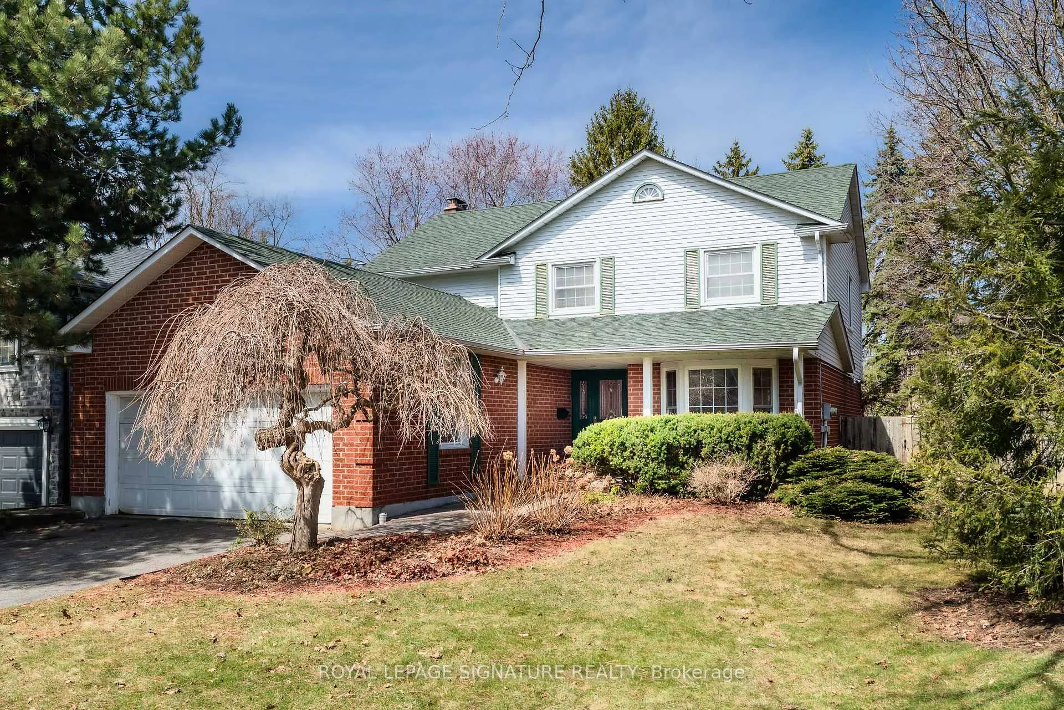
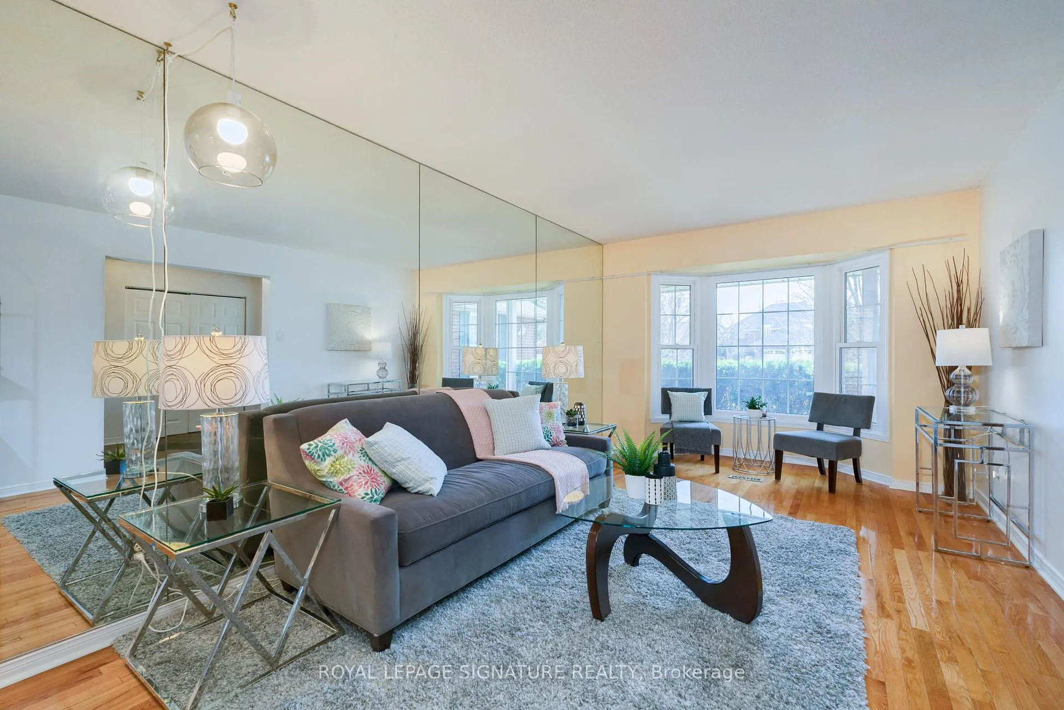
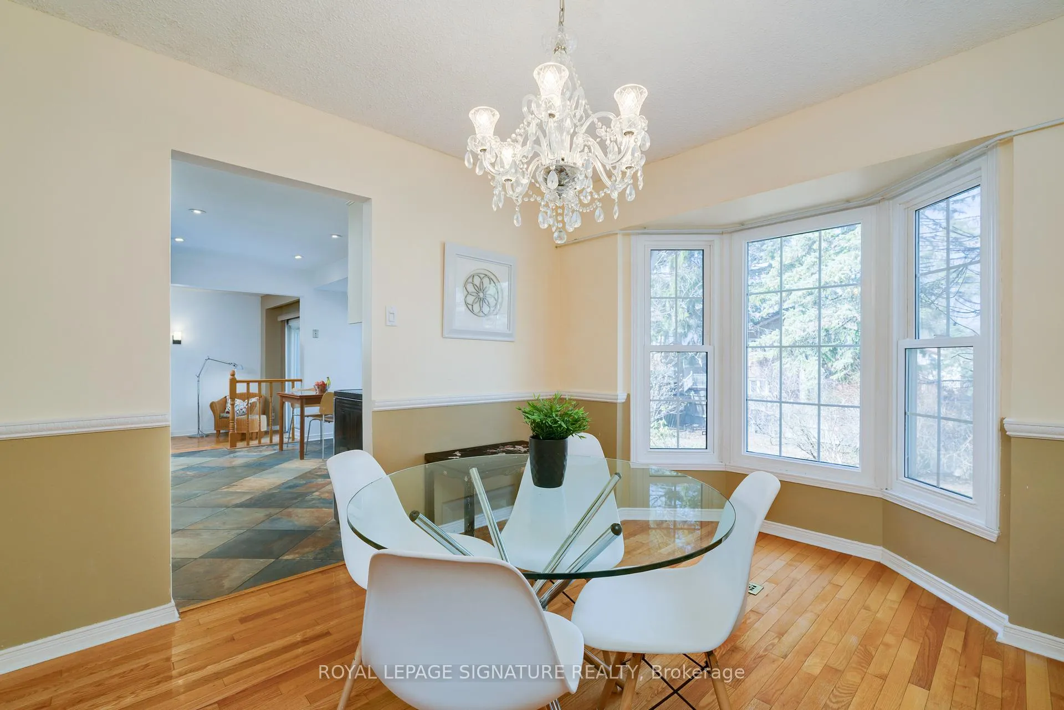
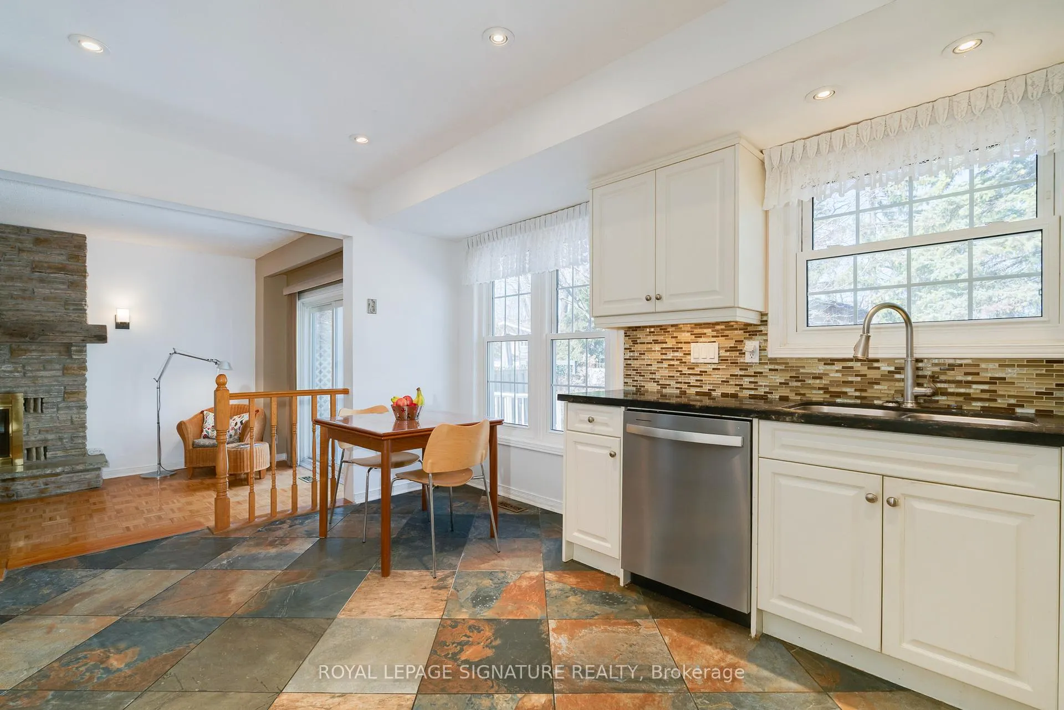
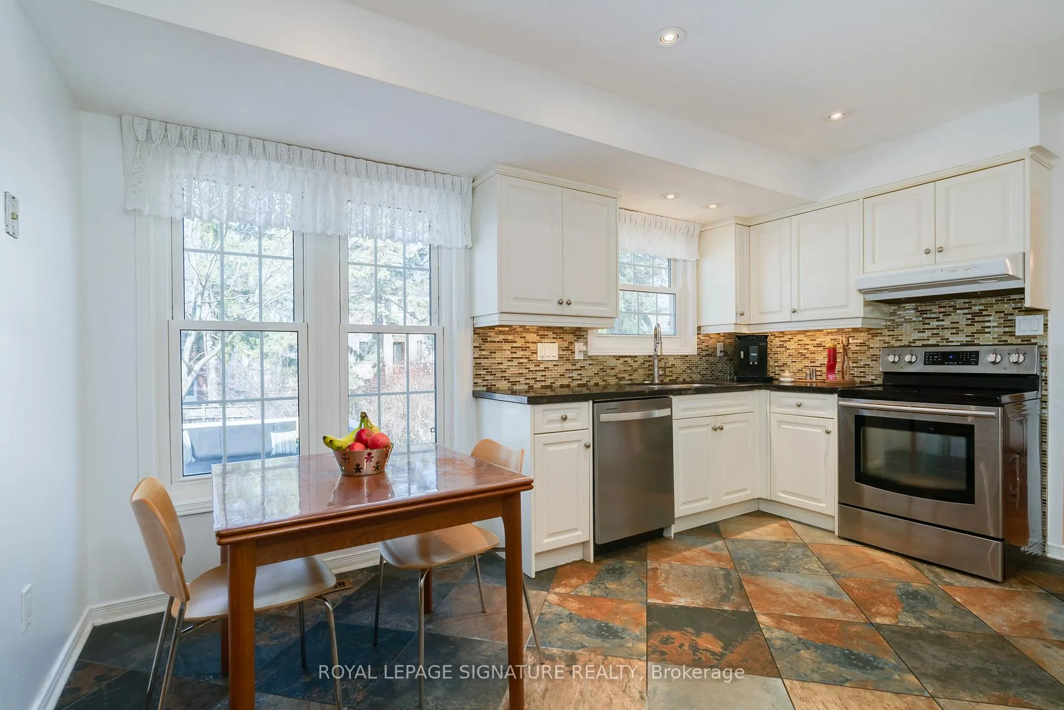
Welcome home to this beautiful and spacious 4-bedroom, 4-bathroom home, offering a perfect blend of comfort and elegance in prestigious Fraser Estates. A charming front porch and a long, wide driveway that leads to a double car garage spacious enough to fit two cars side by side, with plenty of additional room for storage. The inviting living room is filled with natural light and overlooking the landscaped front yard. The open-concept layout seamlessly connects the living area to the dining room, which offers a picturesque view of the backyard. The spacious, eat-in kitchen with stone counters and stainless steel appliances is ideal for family gatherings and entertaining. The kitchen overlooks the family room, featuring a walkout to the huge deck and expansive backyard which is a true outdoor oasis, boasting a Japanese maple tree and plenty of space for relaxation and recreation. A direct entrance to the garage and the main floor laundry room, complete with a 2-piece bathroom and a side entrance is so convenient for busy households. The primary suite is a luxurious retreat featuring a 3-piece ensuite bathroom with a stylish separate vanity area and a walk-in closet, complete with a window offering tranquil backyard views and natural light. The other 3 bedrooms are all spacious with large closets and super views overlooking the gardens. A large linen closet is conveniently located before the main 4-piece bathroom, shared by these three bedrooms. Descend to the basement to discover an impressive open recreational area, perfect for gatherings or hobbies. A wet bar, office, cold room, storage rooms and a 2-piece bathroom with potential to add a shower make this lower level extremely functional. Great schools and super amenities including ravine trails and Lake Ontario are all nearby * Pre-listing home inspection available by email *
Ask about this home
A HOMEH agent will answer your questions about this home.
Around this home
Daily convenience, out of 100, from the distances below
Schools nearby
School rating, out of 10.
Helpful calculators
Your HOMEH agent

"I would see it this week."