

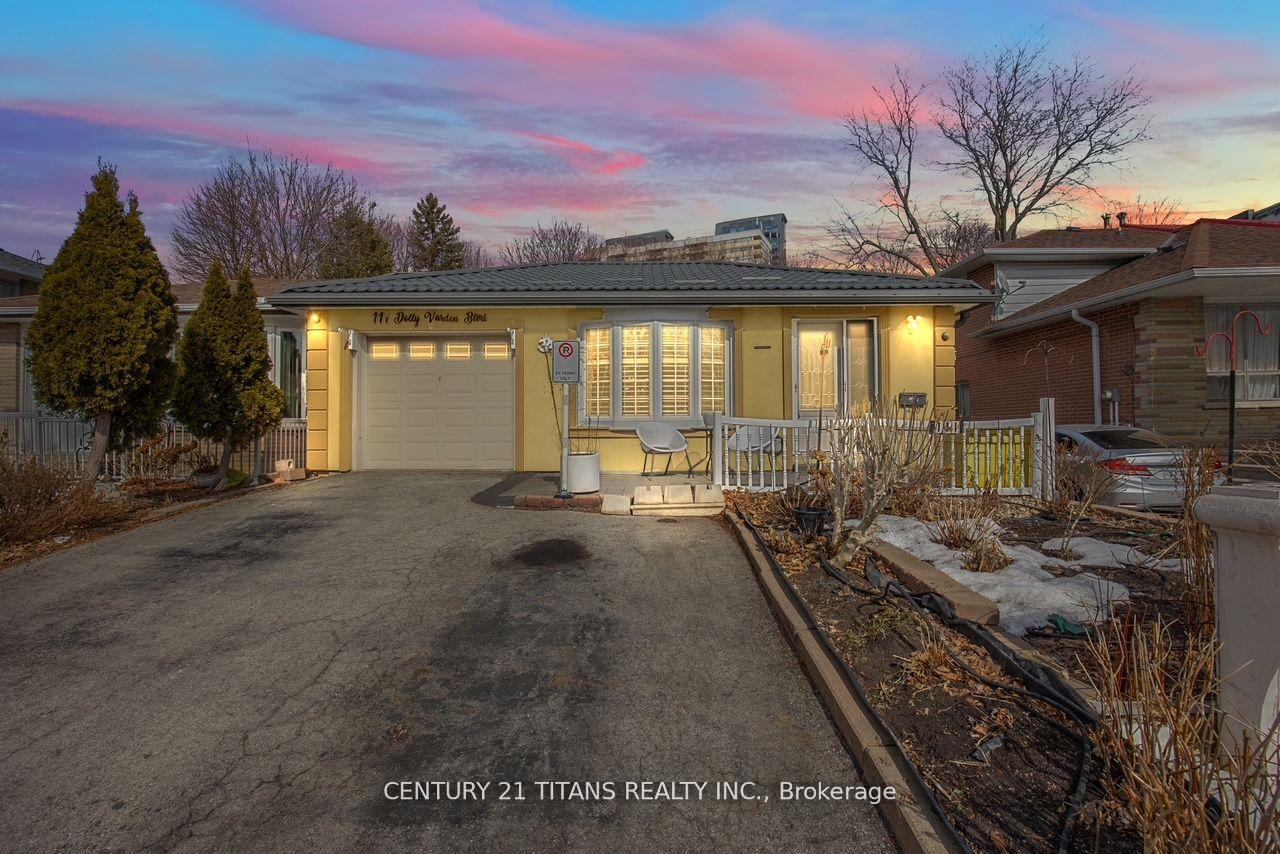
111 Dolly Varden Boulevard
111 Dolly Varden Boulevard
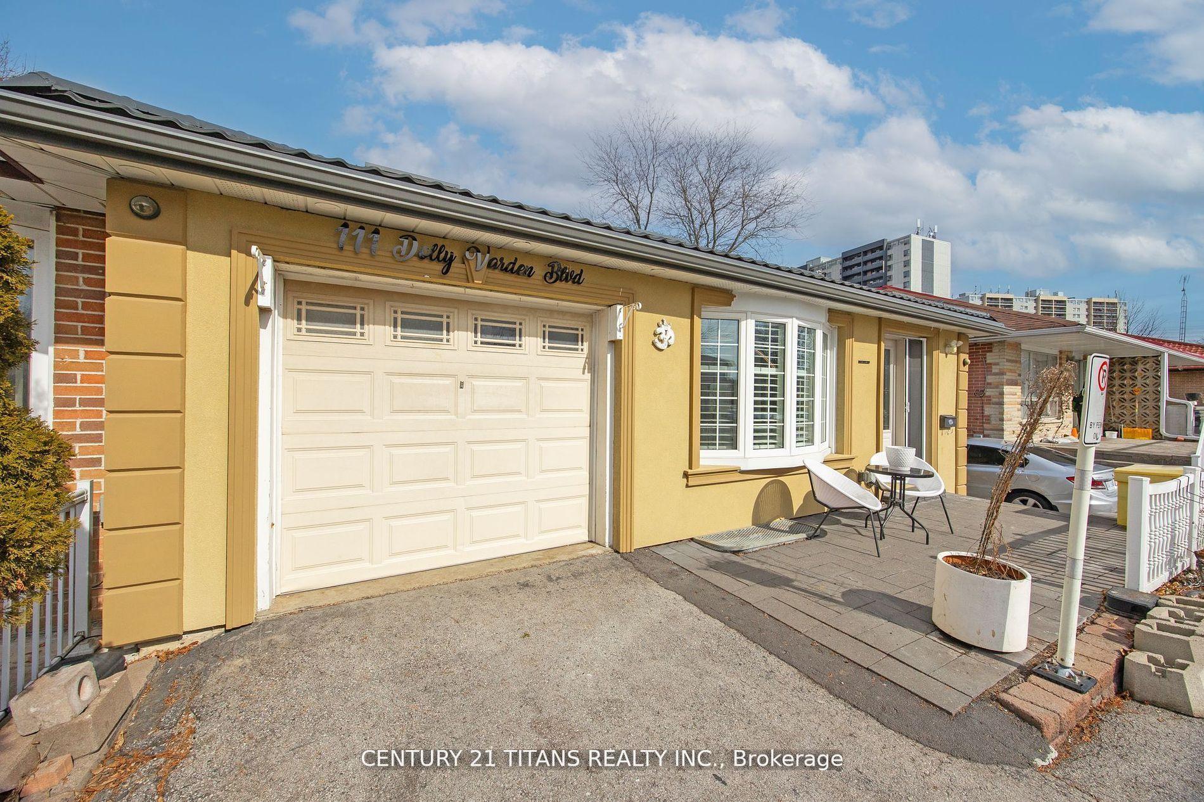
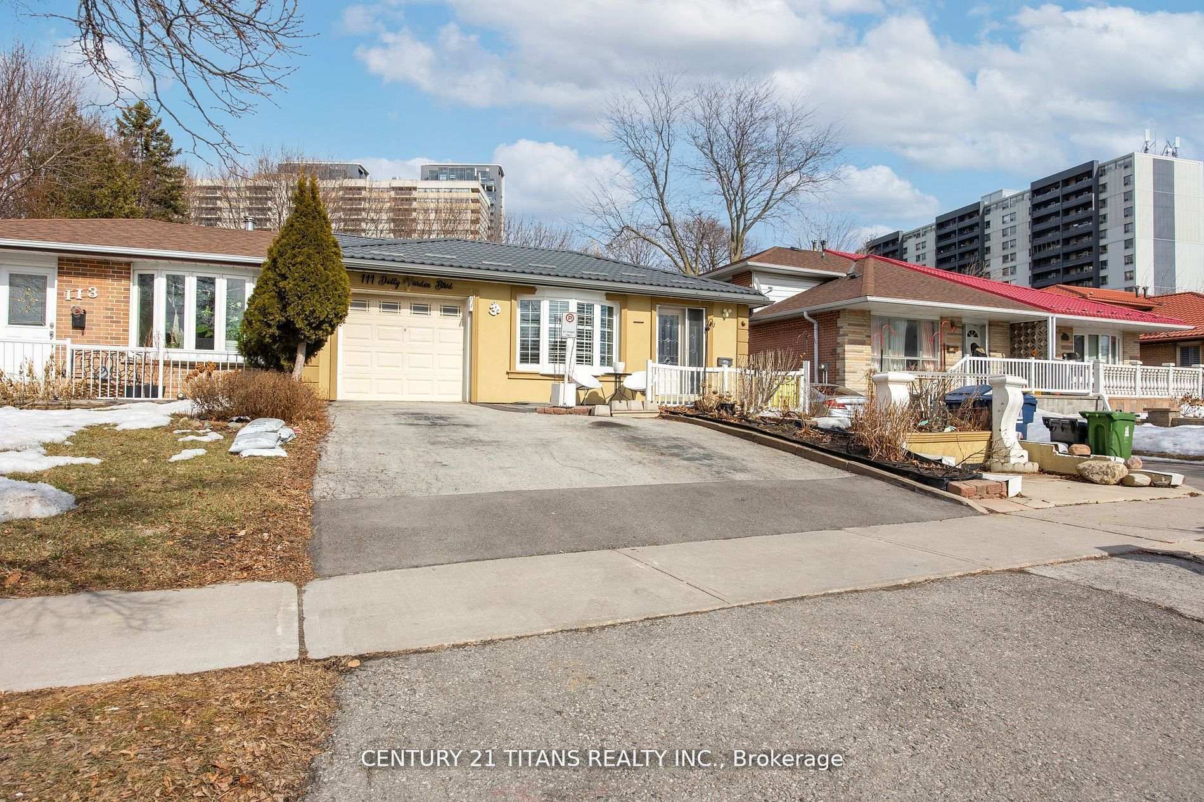
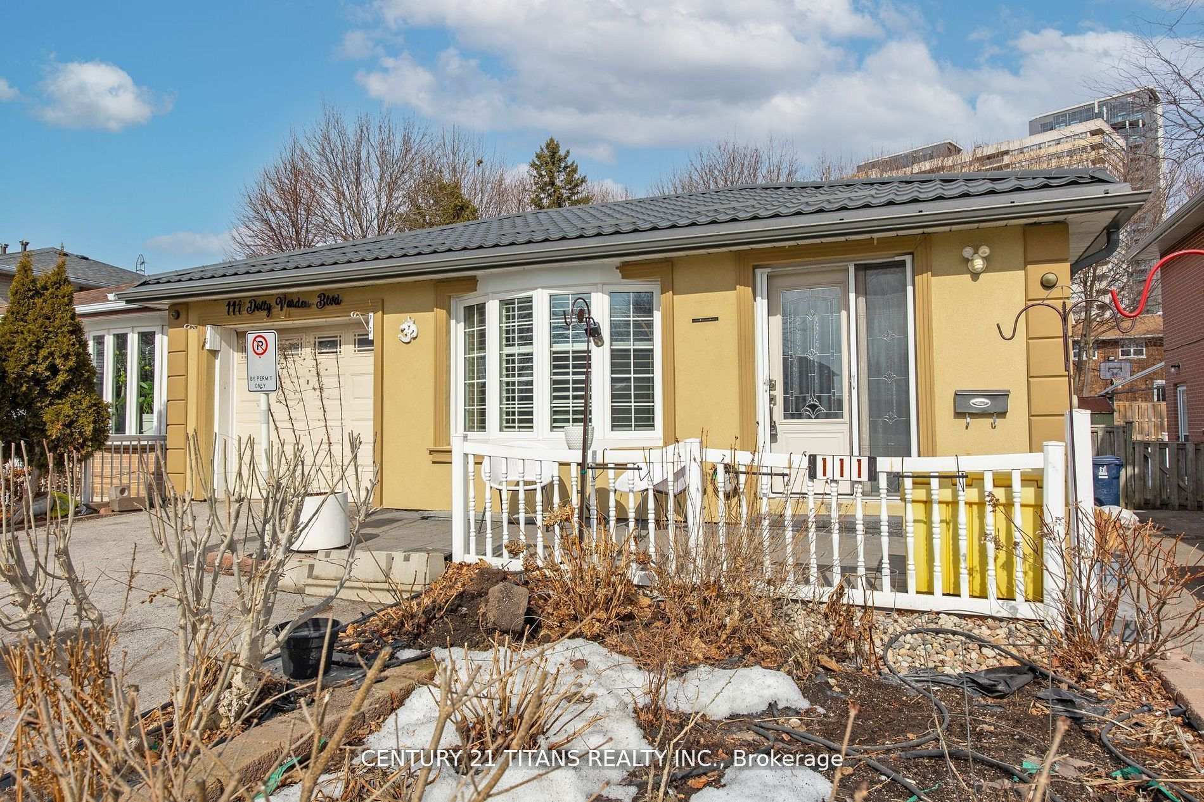
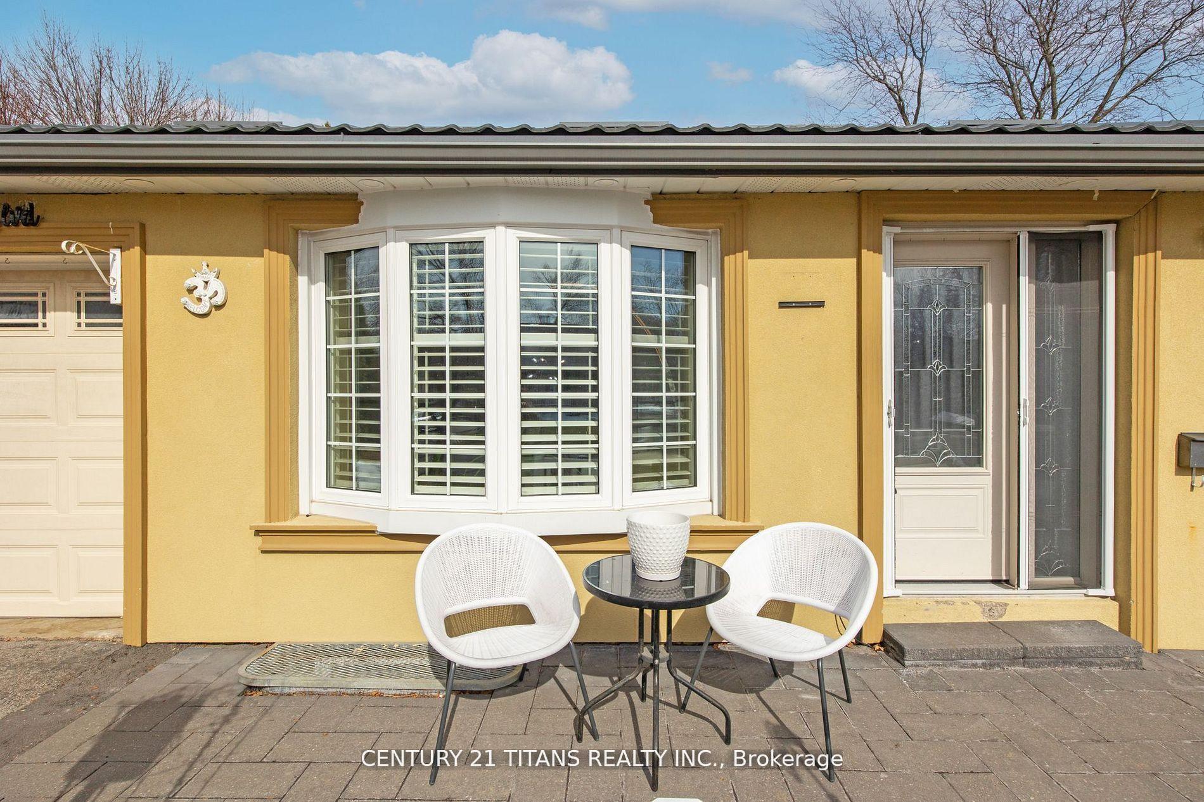 See all 35 photos
Property history
Facts and features
- BasementWalk-out
- Age of home51–99 years
- Water, sewerMunicipal
- HeatingForced air
- Second kitchen
- Separate entrance
- Hardwood floors
- Central air
The homeSemi-Detached, Bungalow, Age 51–99 years
- Type: Semi-Detached
- Style: Bungalow
- Age: 51–99 years
- Living space: 1,100–1,500 sq ft
- Basement: Finished with walk-out, separate entrance
InsideCeramic, Hardwood, Broadloom, Main level, Accessory apartment, auto garage door remote, primary bedroom - main floor, storage, water heater
- Flooring: Ceramic, Hardwood, Broadloom
- Laundry: Main level
- Features: Accessory apartment, auto garage door remote, primary bedroom - main floor, storage, water heater
- Rooms above ground: 6
- Rooms in the basement: 4
- Bedrooms: 3 + 4 in the basement
- Bathrooms: 3
- Kitchens: 2
- Family room: Yes
Outside and lotStucco (plaster), Metal, Concrete block
- Exterior: Stucco (plaster)
- Roof: Metal
- Foundation: Concrete block
- Other structures: Fence - full, garden shed
- Size: 33 × 150 ft
Parking1 Garage, Attached, Private
- Spaces: 1 Garage
- Garage: Attached
- Driveway: Private
Heating, water and powerForced air, gas, Central air, Municipal water
- Heating: Forced air, gas
- Cooling: Central air
- Water: Municipal water
- Sewer: Municipal sewer
Costs and taxesTaxes $4,113 a year, HST included in the price, Tankless water- $54/month- contract complete august 2026. furnace -115/month-contract complete november 2025
- Taxes, 2024: $4,113 a year
- HST: HST included in the price
- Rental items: Tankless water- $54/month- contract complete august 2026. furnace -115/month-contract complete november 2025
Included in the saleS/s fridge-s/s gas stove-front load washer and dryer -dishwasher-(main)white fridge-shite stove-washer/dryer (basement), Freezer in basement
- Included: S/s fridge-s/s gas stove-front load washer and dryer -dishwasher-(main)white fridge-shite stove-washer/dryer (basement)
- Not included: Freezer in basement
NearbyFenced yard, hospital, library, park, place of worship, public transit
- Close to: Fenced yard, hospital, library, park, place of worship, public transit
Listing detailsE12154300, Sold, May 16, 2025
- MLS® number: E12154300
- Status: Sold
- Listed on: May 16, 2025
- Days on market: 41
- Updated: Jun 26, 2025
- Possession: 90+ days
- Occupied by: Owner+tenant
- Listing brokerage: CENTURY 21 TITANS REALTY INC.
About this home
111 Dolly Varden Boulevard, Scarborough (Woburn), ON M1H 2K7
This is an opportunity to SEIZE! Calling all Investors and the Financial Savvy. Live upstairs and let the LEGAL fully contained 4 bedroom and Den basement apartments pay your Mortgage. This Semi-Detached bungalow (linked by garage only), features a Renovated Main floor with pot-lights and upgraded light fixtures. The main floor kitchen boasts sparkling granite counters, backsplash, stainless steel appliances, plenty of cupboards and a separate laundry. 3Spacious bedrooms and an updated 3 piece bathroom with an oversized shower along with a granite top-vanity completes the Main Floor. Furthermore, there are 2 Large Custom Built Sheds and a fully-fenced yard to spend your weekends lounging in your private oasis. This is a quiet-family friendly neighbourhood close to everything: Schools, UoT Scarb, Centennial College, Hospitals, STC, HWY 401,Shopping-Grocery-Restaurants,Banking-Places of Worship, and a Community Centre for your convenience.
Ask about this home
A HOMEH agent will answer your questions about this home.
Around this home
Daily convenience, out of 100, from the distances below
Schools nearby
School rating, out of 10.
Helpful calculators
Your HOMEH agent

"I would see it this week."