

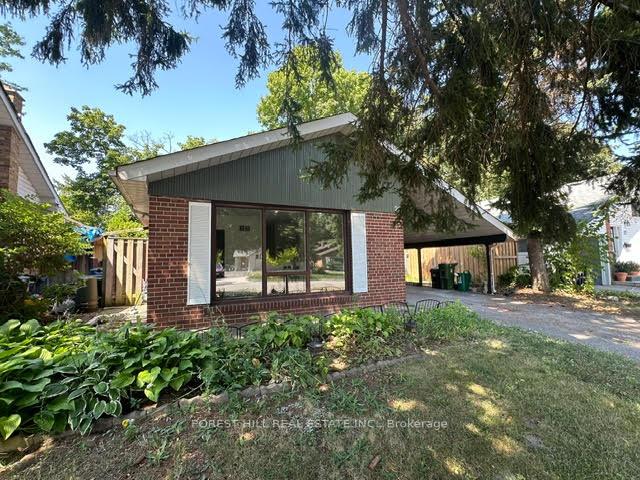
20 Botany Hill Road ,MAIN FLOOR
Link Rented
1/1520 Botany Hill Road ,MAIN FLOOR
Link Rented
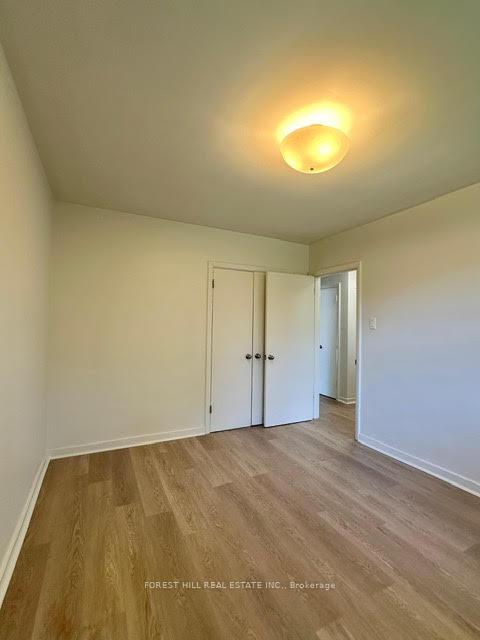
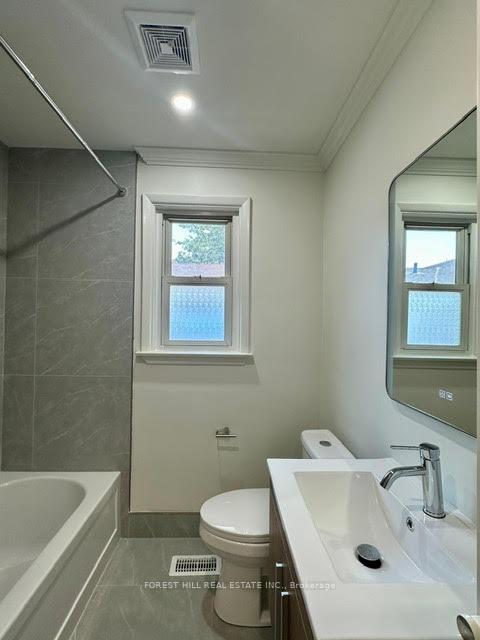
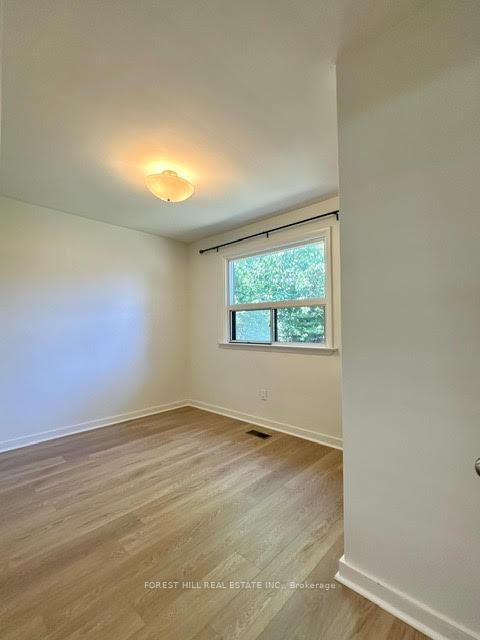
 See all 15 photos
3 Bedrooms
1 Bathroom
1 Garage
700–1.1K sq.ft
Main, 2nd Fl…
— Unit
Property history
Facts and features
- BasementFinished
- Lot size42 × 120 ft
- Lease term12 months
- FurnishedUnfurnished
What stands out
- Hardwood floors
- Central air
The homeLink, Backsplit 3, 700–1,100 sq ft
- Type: Link
- Style: Backsplit 3
- Living space: 700–1,100 sq ft
- Basement: Finished
- Special designation: Other
InsideHardwood, Ensuite, Rooms above ground 5
- Flooring: Hardwood
- Laundry: Ensuite
- Rooms above ground: 5
- Bedrooms: 3
- Bathrooms: 1
- Kitchens: 1
- Family room: Yes
Outside and lotBrick, Other, Other
Outside
- Exterior: Brick
- Roof: Other
- Foundation: Other
- Size: 42 × 120 ft
Parking1 Garage, Other, Private
- Spaces: 1 Garage
- Garage: Other
- Driveway: Private
Heating, water and powerForced air, gas, Central air, Municipal water
- Heating: Forced air, gas
- Cooling: Central air
- Water: Municipal water
- Sewer: Municipal sewer
Rent and termsRent $2,550 a month, Main, 2nd floor, Unfurnished
- Rent: $2,550 a month
- Space for rent: Main, 2nd floor
- Furnished: Unfurnished
- Lease: 12 months
- Rent includes: Parking
- Deposit: Required
- Credit check: Required
- Employment letter: Required
- Rental application: Required
- References: Required
IncludedStove ,fridge , washer dryer
- Included: Stove ,fridge , washer dryer
Listing detailsE12338668, Rented, Aug 12, 2025
- MLS® number: E12338668
- Status: Rented
- Listed on: Aug 12, 2025
- Days on market: 52
- Updated: Oct 3, 2025
- Possession: Immediate
- Occupied by: Vacant
- Listing brokerage: FOREST HILL REAL ESTATE INC.
About this home
20 Botany Hill Road ,MAIN FLOOR, Scarborough (Morningside), ON M1G 3K3
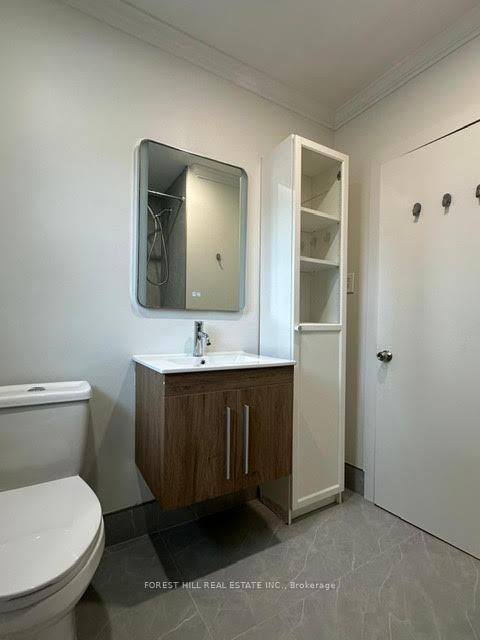
Beautiful Backsplit 3, recently renovated, in the heart of Morningside! Main and upper levels for rent only basement has a separate entrance and will be tenanted. Bright and spacious living/dining area, updated kitchen, and bedrooms on upper level. Close to excellent schools, Scarborough Town Centre, parks, tennis courts, and playgrounds. Includes 1 parking space. Tenant to pay 68% of utilities, shared with basement tenant. BACKYARD IS SHARED SPACE WITH BASEMENT
Read more
Ask about this home
A HOMEH agent will answer your questions about this home.
Ask a question
Around this home
Ellesmere/Brimorton
Errands
Parks
Schools
Daily convenience, out of 100, from the distances below
ParkBotany Hill Park · 4 within 1 km12 min walk737 m
GroceryGet N' Go Convenience18 min walk1.1 km
SchoolGeorge B Little Public School3 min walk160 m
PharmacyGuardian3 min walk183 m
Cafés & foodCountry Style · 2 within 1 km14 min walk886 m
Gym & rec centreCurran Hall Community Recreation Centre10 min walk602 m
HospitalScarborough Health Network - Centenary Hospital15 min walk909 m
WalkDriveStraight-line distance, open map data
Grocery1.1 km
Park0.7 km
Coffee0.9 km
Dining1.3 km
Gym1.9 km
Hospital0.9 km
Schools nearby
School rating, out of 10.
George B Little Public Schoolelementary · Public · 0.2 km
2.4/10Low
Ben Heppner Vocal Music Academyelementary · Public · 0.7 km
—
Heather Heights Junior Public Schoolelementary · Public · 0.7 km
4.1/10Low
Contact agent
Helpful calculators
Rent vs buy
Affordability
Mortgage
Down payment
Stress test
CMHC insurance
Your HOMEH agent

KimHOMEH agent · Scarborough
"I would see it this week."
Ask Kim