

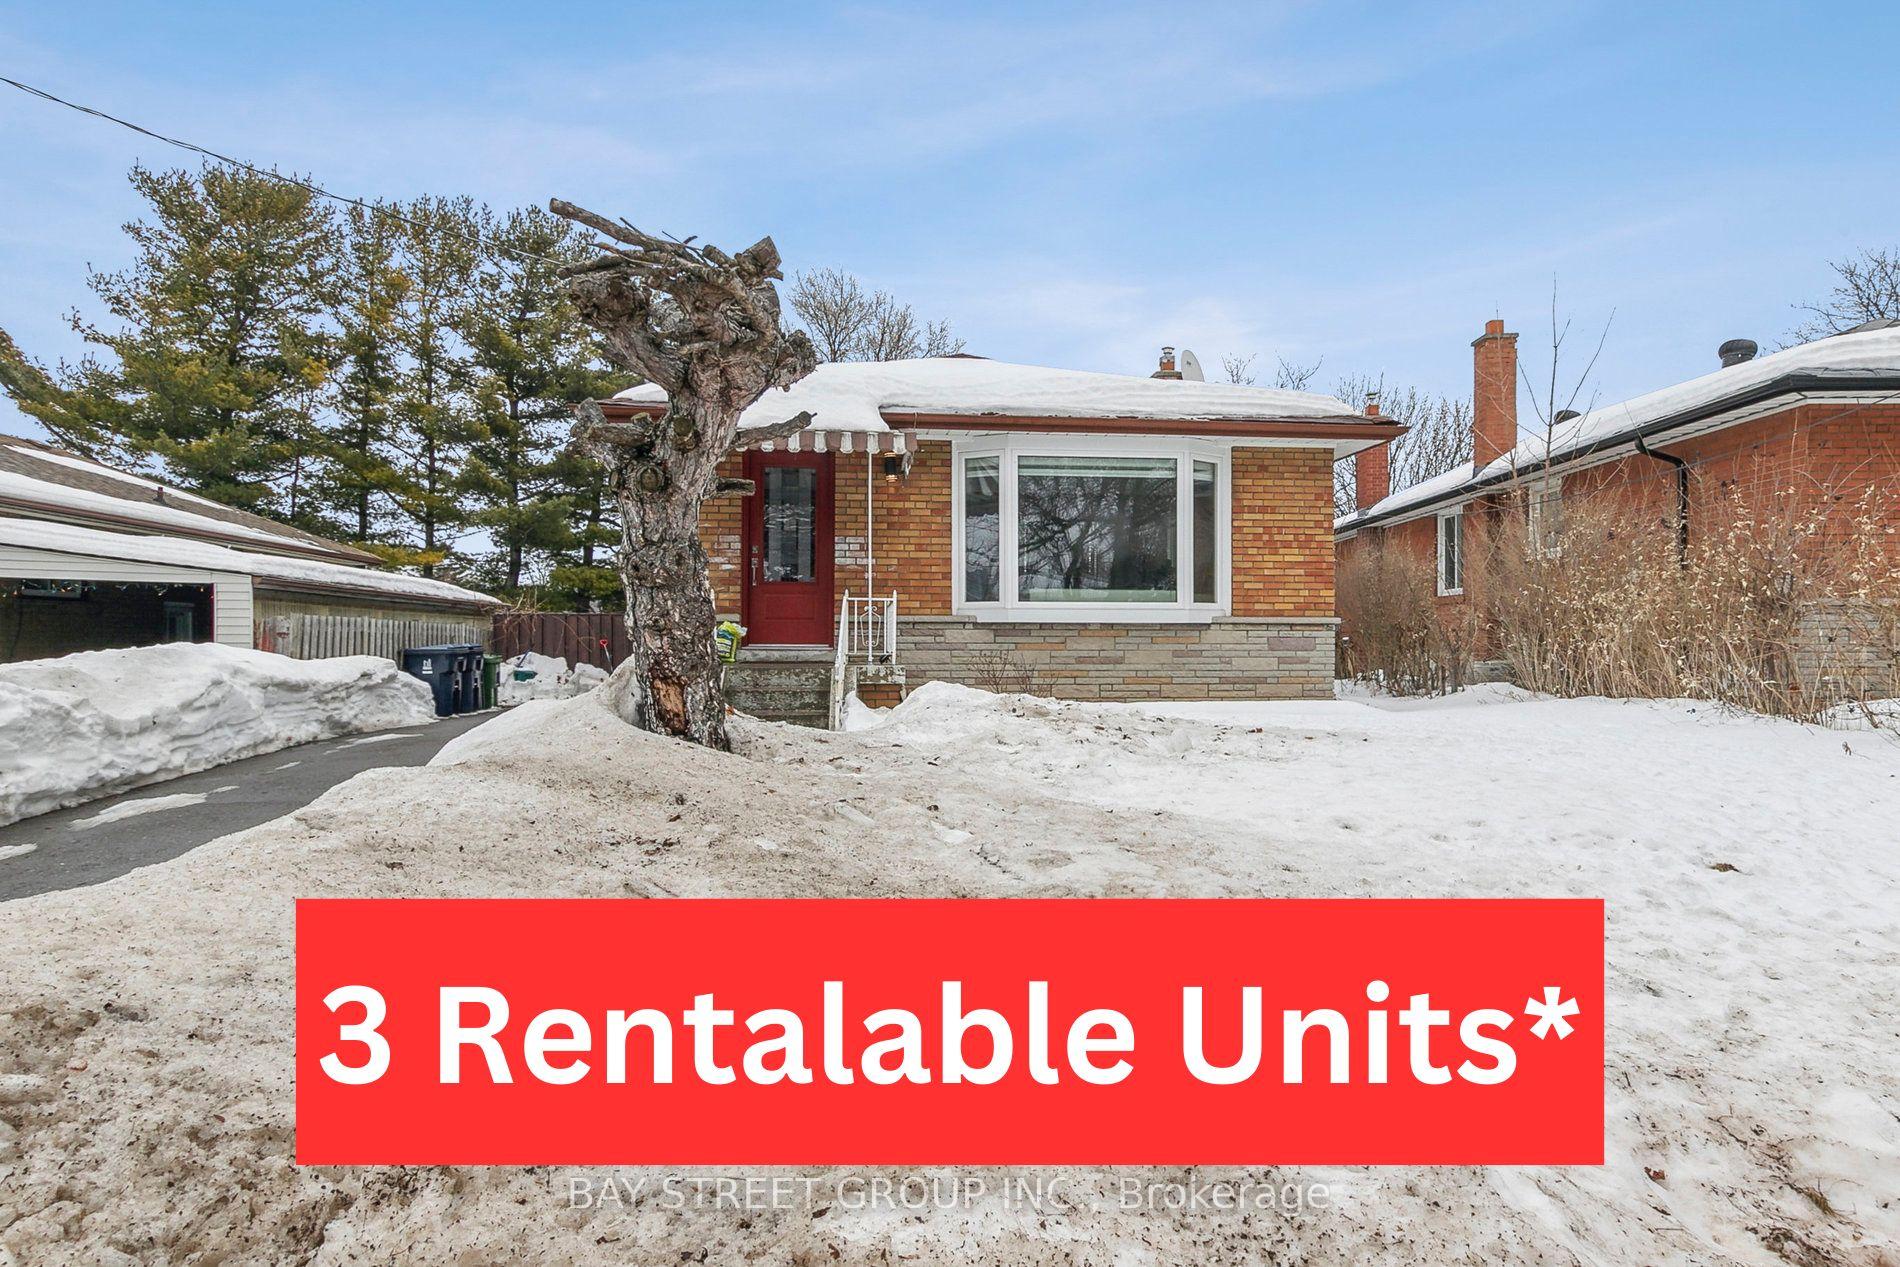
9 Millmere Drive
9 Millmere Drive
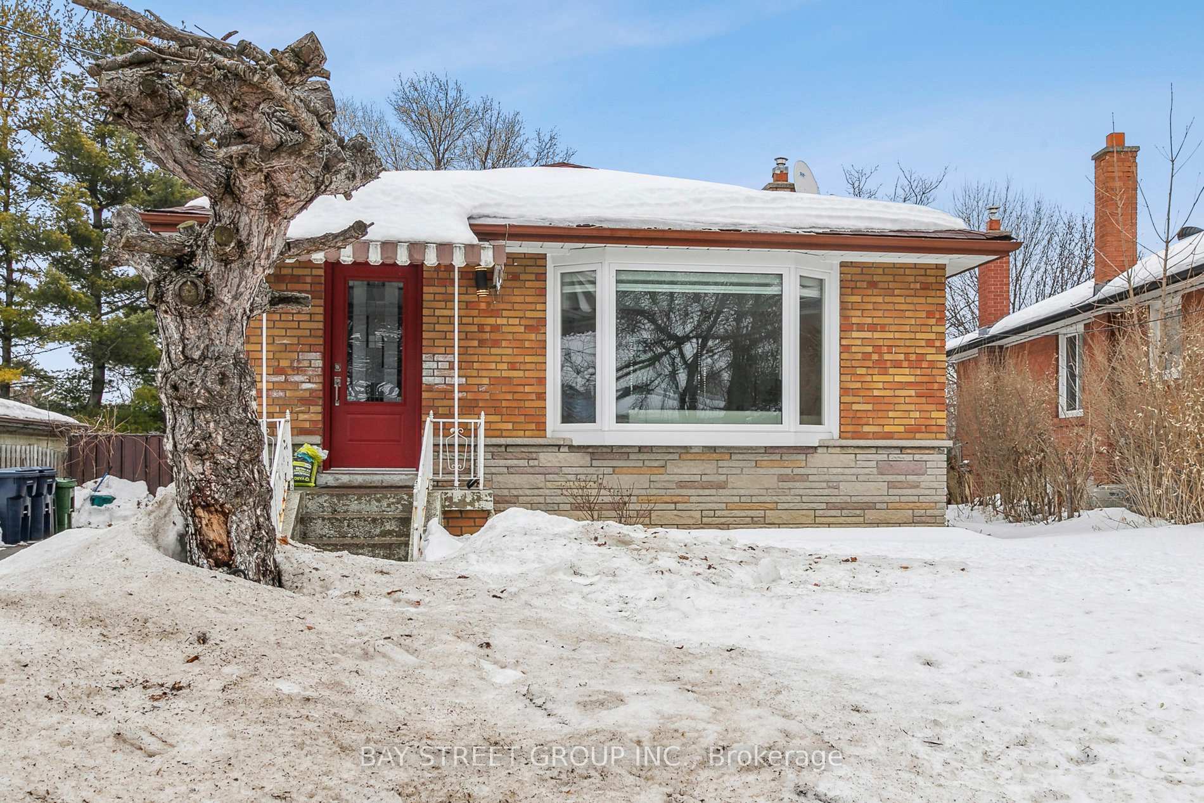
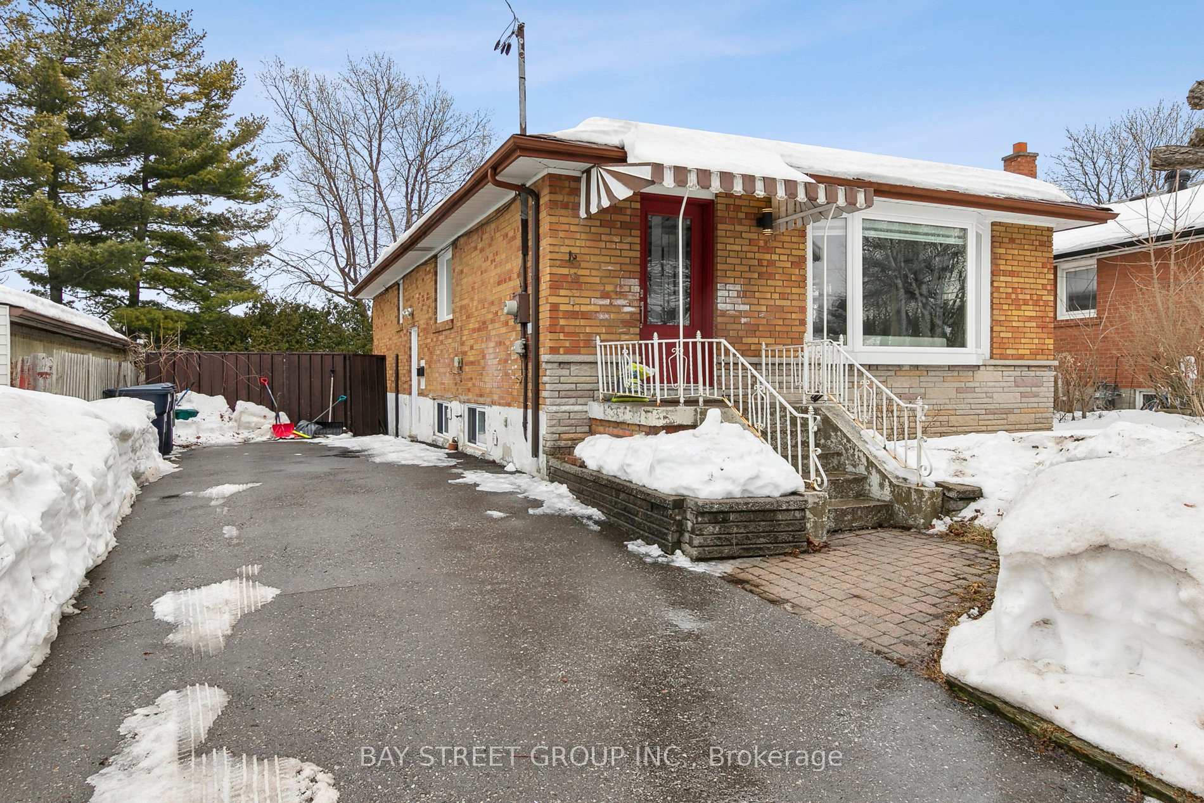
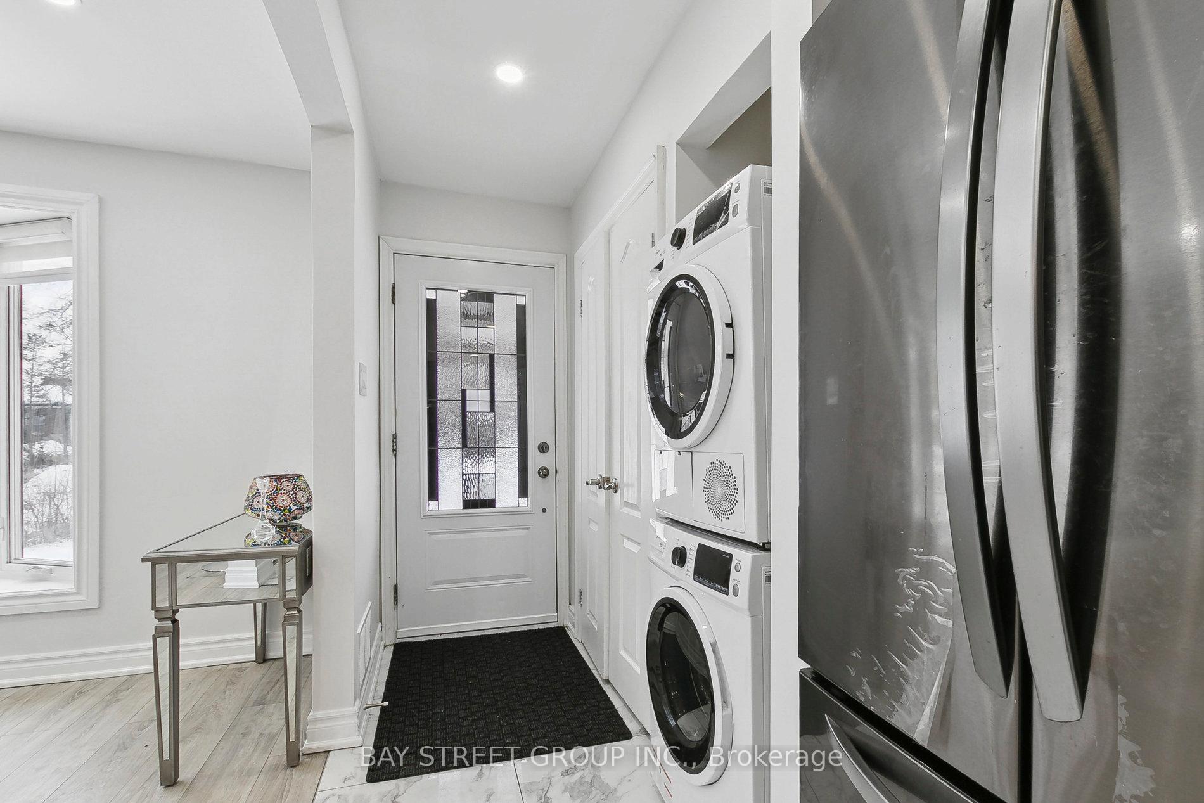
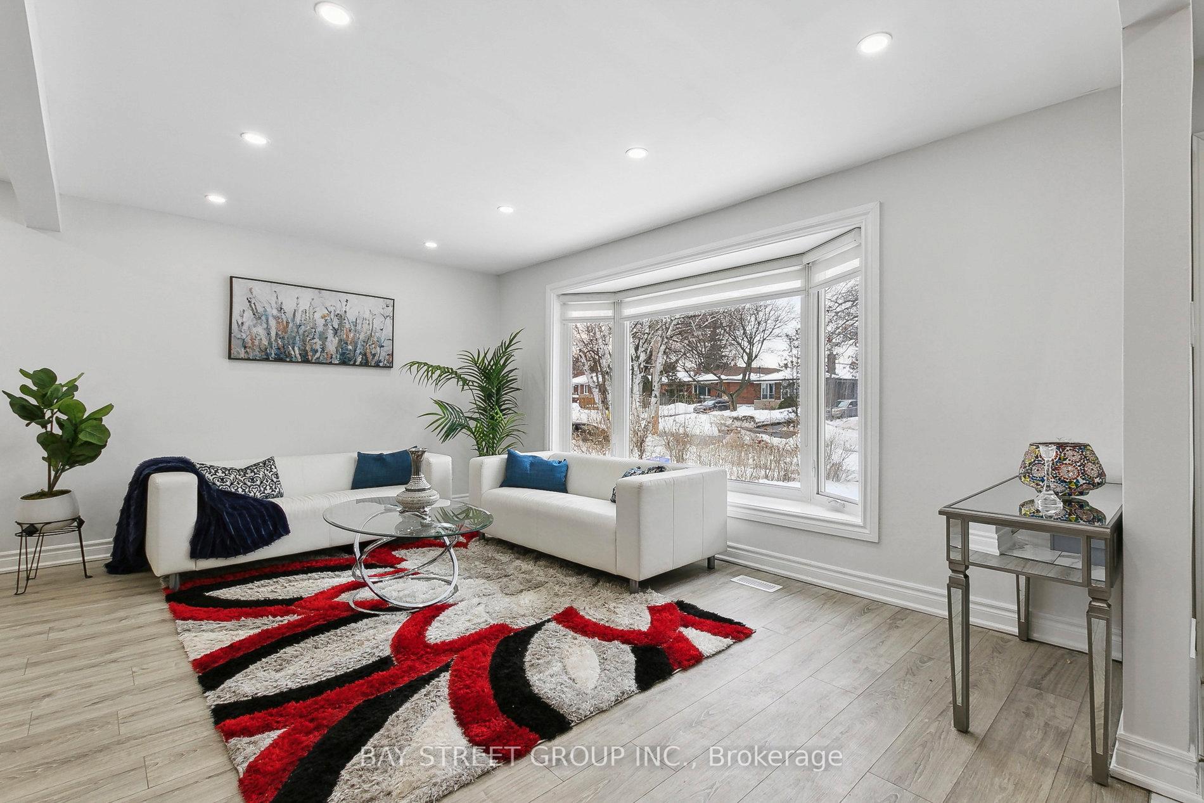 See all 50 photos
Property history
- $999,900SuspendedList: 2025-05-02|End: 2025-06-19|48 daysE12121558
- $999,800TerminatedList: 2025-03-21|End: 2025-05-02|42 daysE12035546
- $1,189,000TerminatedList: 2025-02-26|End: 2025-03-21|23 daysE11990310
- $2,900TerminatedList: 2025-01-08|End: 2025-02-23|46 daysE11913664
Facts and features
- BasementWalk-out
- Price per sq ft~$1,111
- Water, sewerMunicipal
- Lot shapeIrregular
- 3 kitchens
- Separate entrance
- Central air
The homeDetached, Bungalow, 700–1,100 sq ft
- Type: Detached
- Style: Bungalow
- Living space: 700–1,100 sq ft
- Basement: Finished with walk-out, separate entrance
- Waterfront: None
InsideTile, Main level, Countertop range
- Flooring: Tile
- Laundry: Main level
- Features: Countertop range
- Rooms above ground: 6
- Rooms in the basement: 5
- Bedrooms: 3 + 3 in the basement
- Bathrooms: 3
- Kitchens: 3
Outside and lotBrick, Asphalt shingle, Concrete, concrete block
- Exterior: Brick
- Roof: Asphalt shingle
- Foundation: Concrete, concrete block
- Size: 40 × 108 ft
- Shape: Irregular
Parking3 Parking, Private
- Spaces: 3 Parking
- Driveway: Private
Heating, water and powerForced air, gas, Central air, Municipal water
- Heating: Forced air, gas
- Cooling: Central air
- Water: Municipal water
- Sewer: Municipal sewer
- Natural gas: Yes
- Hydro: Yes
- Telephone: Yes
Costs and taxesTaxes $3,984 a year, HST included in the price, Hwt (tankless) rented
- Taxes, 2024: $3,984 a year
- HST: HST included in the price
- Rental items: Hwt (tankless) rented
Included in the saleAll appliances at main floor are stainless steels. 3 s/s fridges, 3 stoves (including main floor's s/s gas) 2 washers, 2 dryers, dishwasher, zebra blinds , all electric light fixtures, pot lights
- Included: All appliances at main floor are stainless steels. 3 s/s fridges, 3 stoves (including main floor's s/s gas) 2 washers, 2 dryers, dishwasher, zebra blinds , all electric light fixtures, pot lights
Listing detailsE12121558, Suspended, May 2, 2025
- MLS® number: E12121558
- Status: Suspended
- Listed on: May 2, 2025
- Days on market: 48
- Updated: Jun 19, 2025
- Possession: 2025-06-01 / 30-59 days
- Occupied by: Partial
- Listing brokerage: BAY STREET GROUP INC.
About this home
9 Millmere Drive, Scarborough (Woburn), ON M1G 2A9
Attention for Investors * First time buyers* Live in a sun filled, open concept luxurious bungalow and let your potential tenants help you to pay your mortgage.This sold walked out bungalow features 3+3 bedrooms, 3 washrooms, and 3 kitchens, 2 separate entrances, including a walkout to two self-contained apartments. Move-in ready, well-maintained, and updated with an open-concept layout, stainless steel appliances on the main floor, plenty of pot lights, and newer windows and doors.Potential rental income:Basement Appt #1: $2,000 + 30% utilities * Apt #2 Studio: $1,000 + 20% utilities *Each floor has its own separate laundry. Basement tenants are flexible and ready to move out if needed.Located on a child-friendly street, close to parks, with quick access to Highway 401, Scarborough Town Centre, hospitals, schools, transit, places of worship, and shopping.A rare find in the neighborhood! Watch the virtual tour today.
Ask about this home
A HOMEH agent will answer your questions about this home.
Around this home
Daily convenience, out of 100, from the distances below
Schools nearby
School rating, out of 10.
Helpful calculators
Your HOMEH agent

"I would see it this week."