

90 Merkley Square
90 Merkley Square
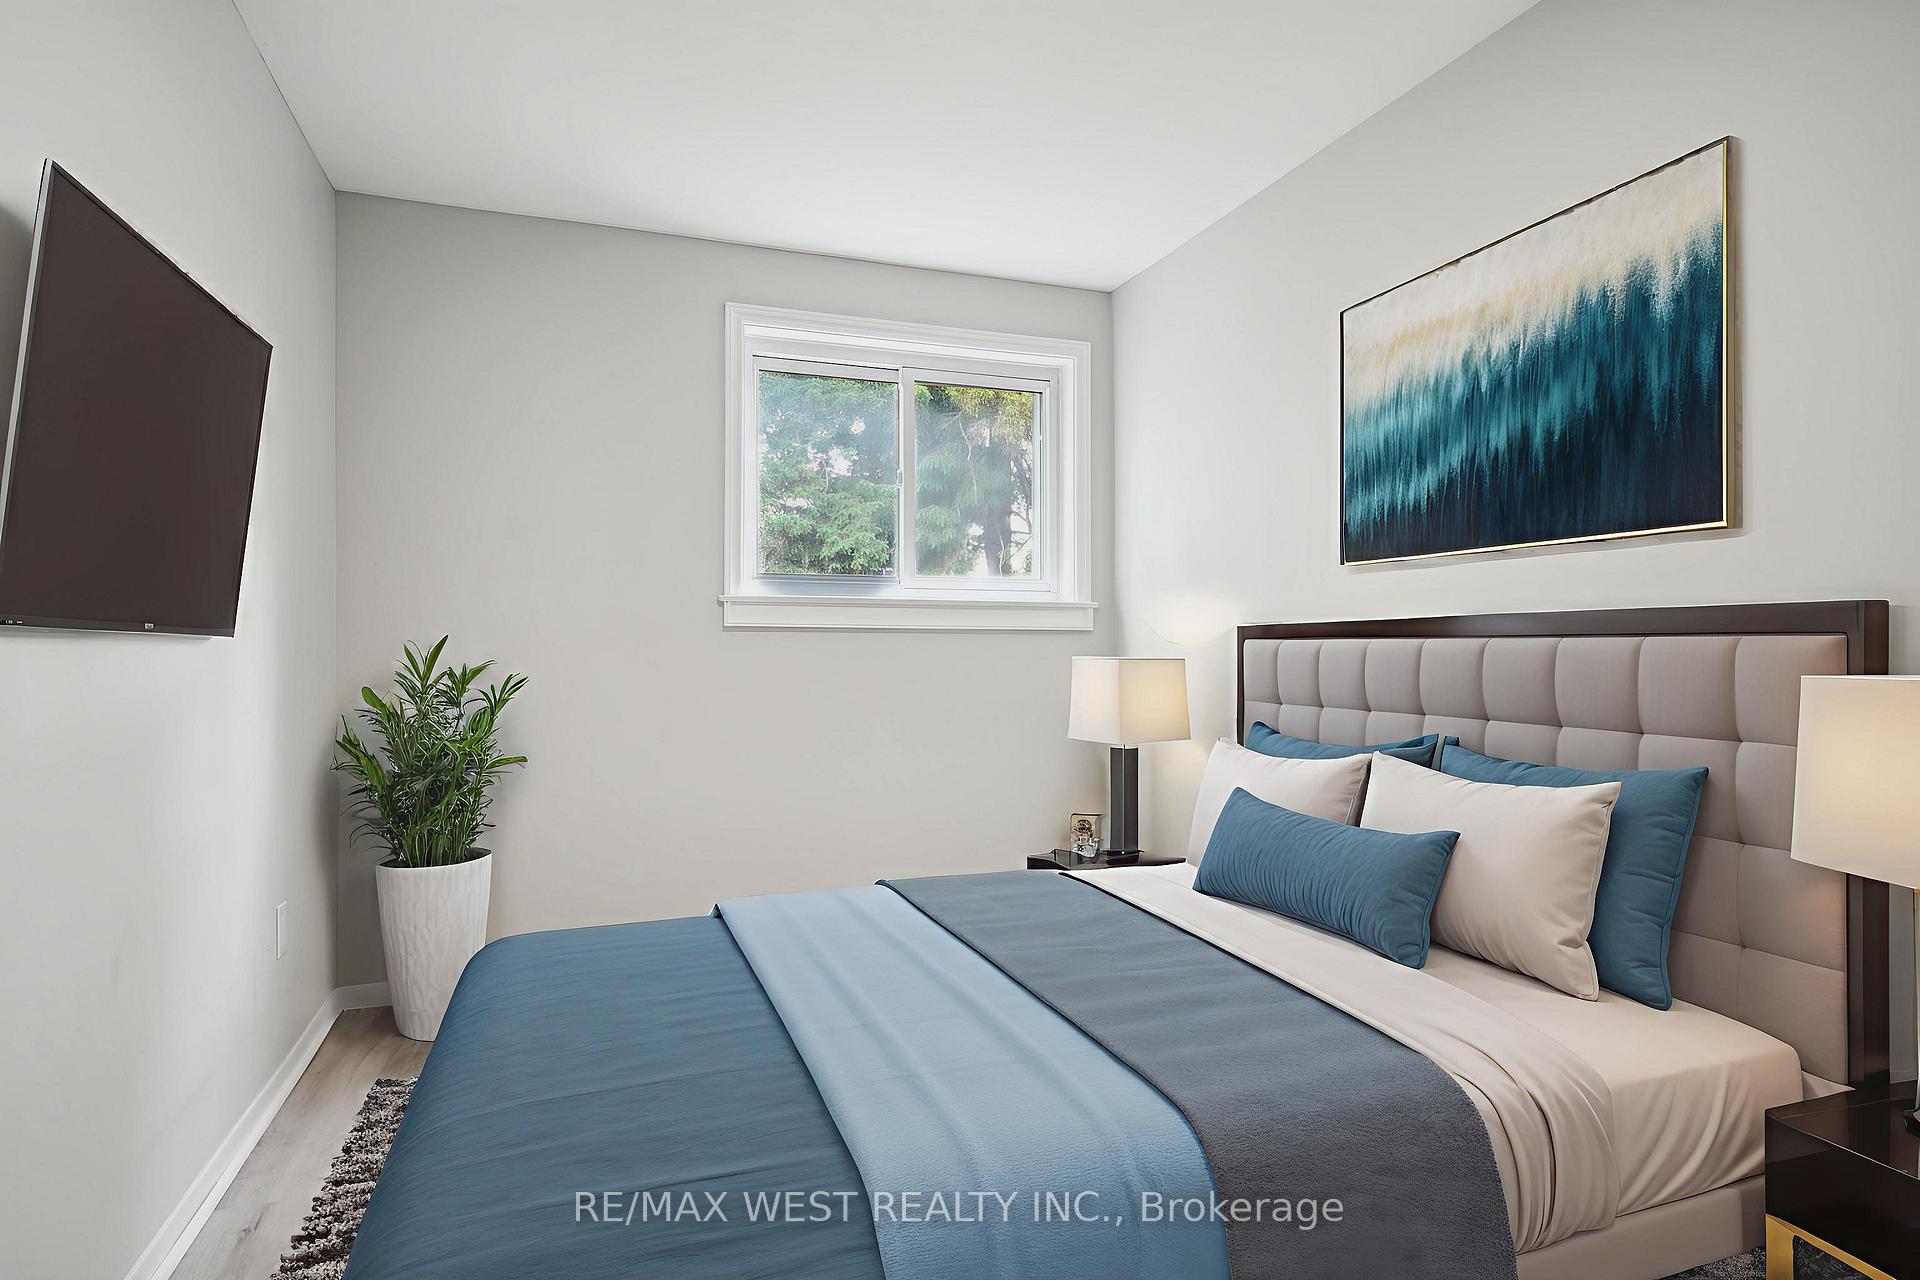 See all 16 photos
Property history
Facts and features
- BasementFinished
- Water, sewerMunicipal
- Lot shapePie
- HeatingForced air
- 3 kitchens
- Separate entrance
- Central air
The homeDetached, 2-storey, 2,500–3,000 sq ft
- Type: Detached
- Style: 2-storey
- Living space: 2,500–3,000 sq ft
- Basement: Finished, separate entrance
InsideCeramic, Primary bedroom - main floor, Rooms above ground 10
- Flooring: Ceramic
- Features: Primary bedroom - main floor
- Rooms above ground: 10
- Rooms in the basement: 4
- Bedrooms: 6 + 2 in the basement
- Bathrooms: 4
- Kitchens: 3
Outside and lotBrick front, vinyl siding, Shingles, Concrete
- Exterior: Brick front, vinyl siding
- Roof: Shingles
- Foundation: Concrete
- Features: Porch enclosed
- Size: 42.83 × 111 ft
- Shape: Pie
Parking1 Garage, Attached, Private double
- Spaces: 1 Garage
- Garage: Attached
- Driveway: Private double
Heating, water and powerForced air, gas, Central air, Municipal water
- Heating: Forced air, gas
- Cooling: Central air
- Water: Municipal water
- Sewer: Municipal sewer
- Natural gas: Available
- Hydro: Available
- Cable: Available
- Telephone: Available
Costs and taxesTaxes $4,499 a year, HST included in the price
- Taxes, 2024: $4,499 a year
- HST: HST included in the price
Included in the sale3 existing fridges, 3 existing stoves, front load washer/dryer in basement, washer/dryer on second floor, all existing light fixtures, shed in backyard.
- Included: 3 existing fridges, 3 existing stoves, front load washer/dryer in basement, washer/dryer on second floor, all existing light fixtures, shed in backyard.
Listing detailsE12213442, Sold, Jun 11, 2025
- MLS® number: E12213442
- Status: Sold
- Listed on: Jun 11, 2025
- Days on market: 9
- Updated: Jun 20, 2025
- Possession: 2025-08-20 / 30-59 days
- Occupied by: Owner
- Listing brokerage: RE/MAX WEST REALTY INC.
About this home
90 Merkley Square, Scarborough (Morningside), ON M1G 2Y7
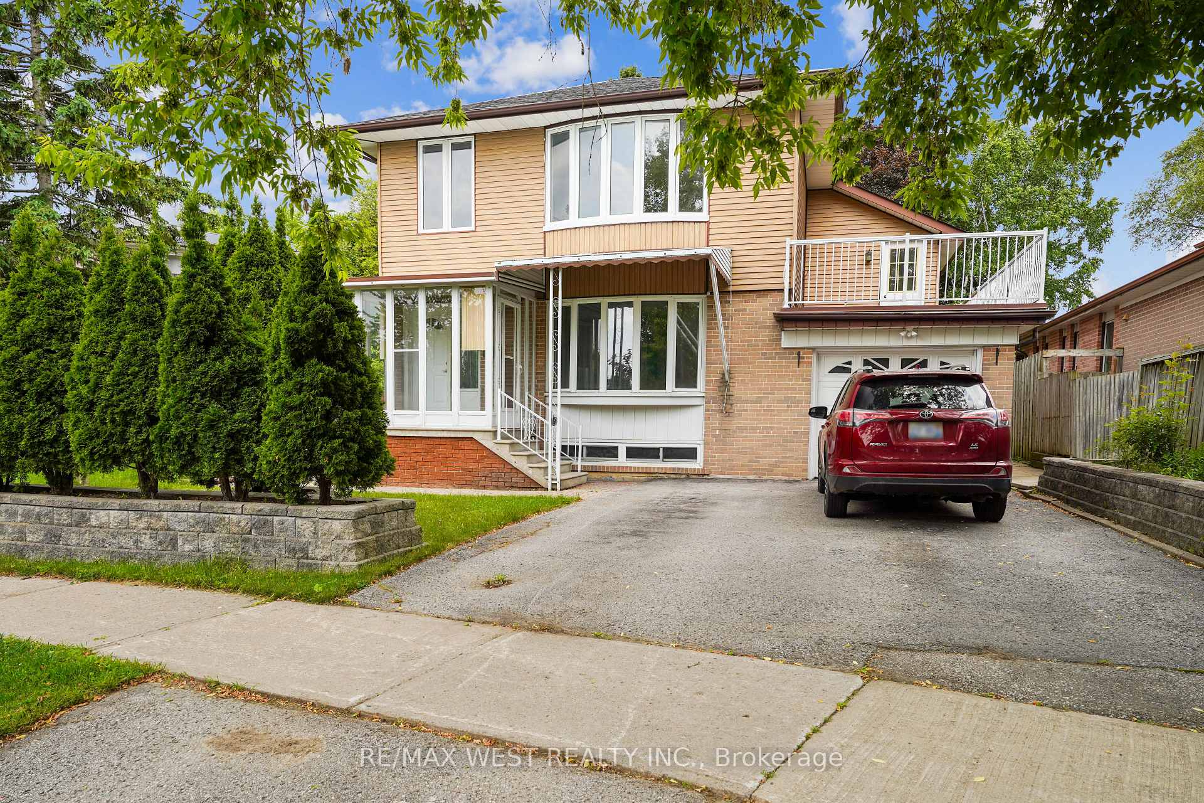
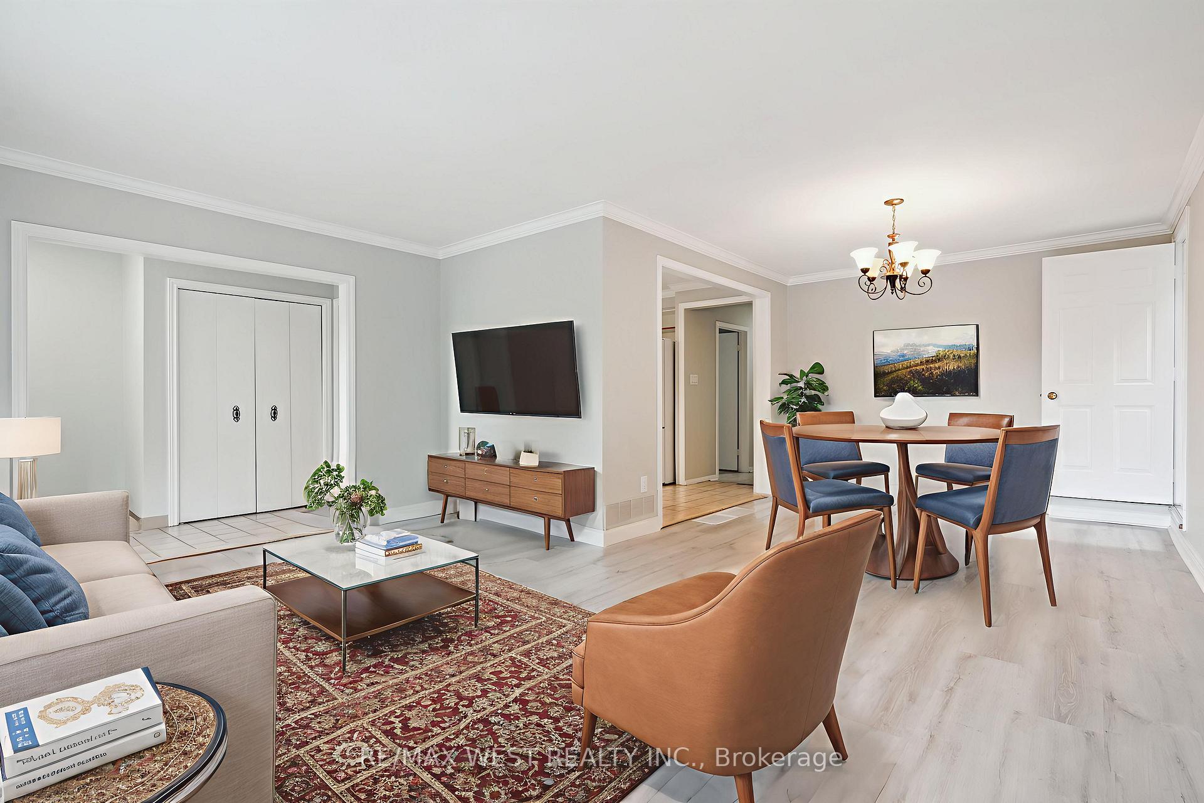
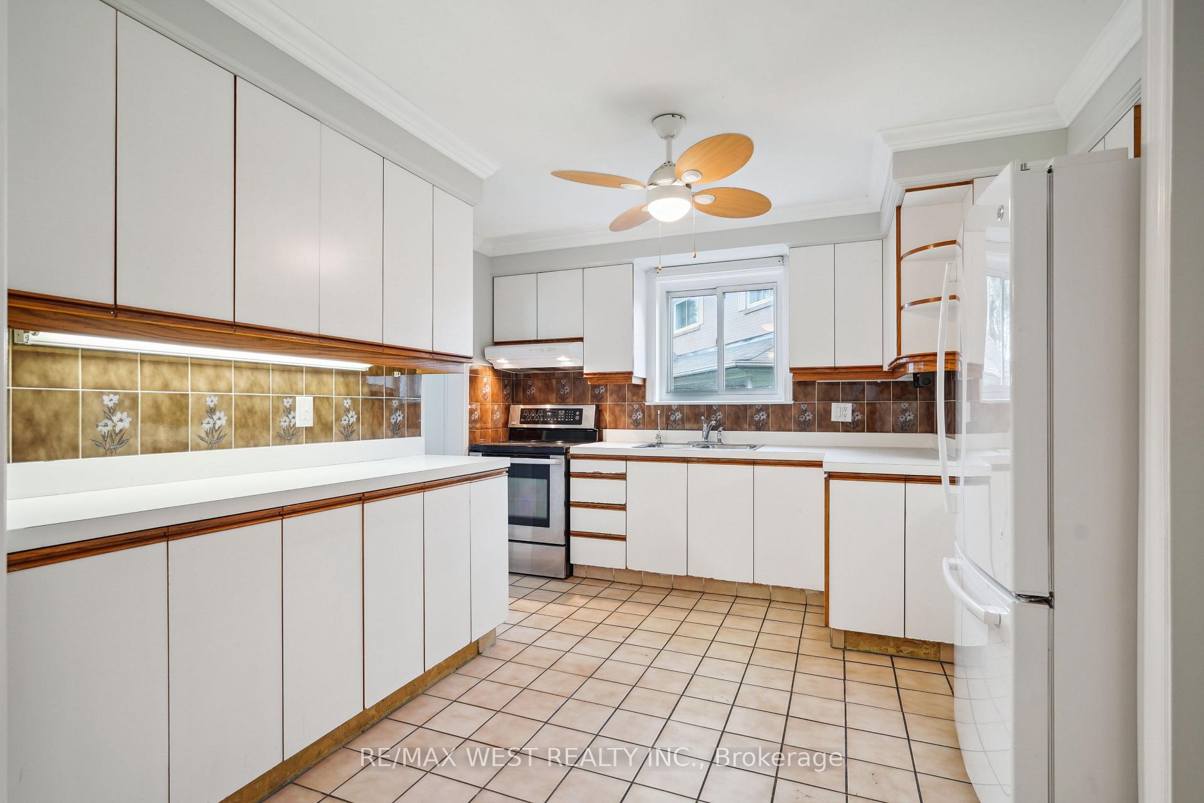
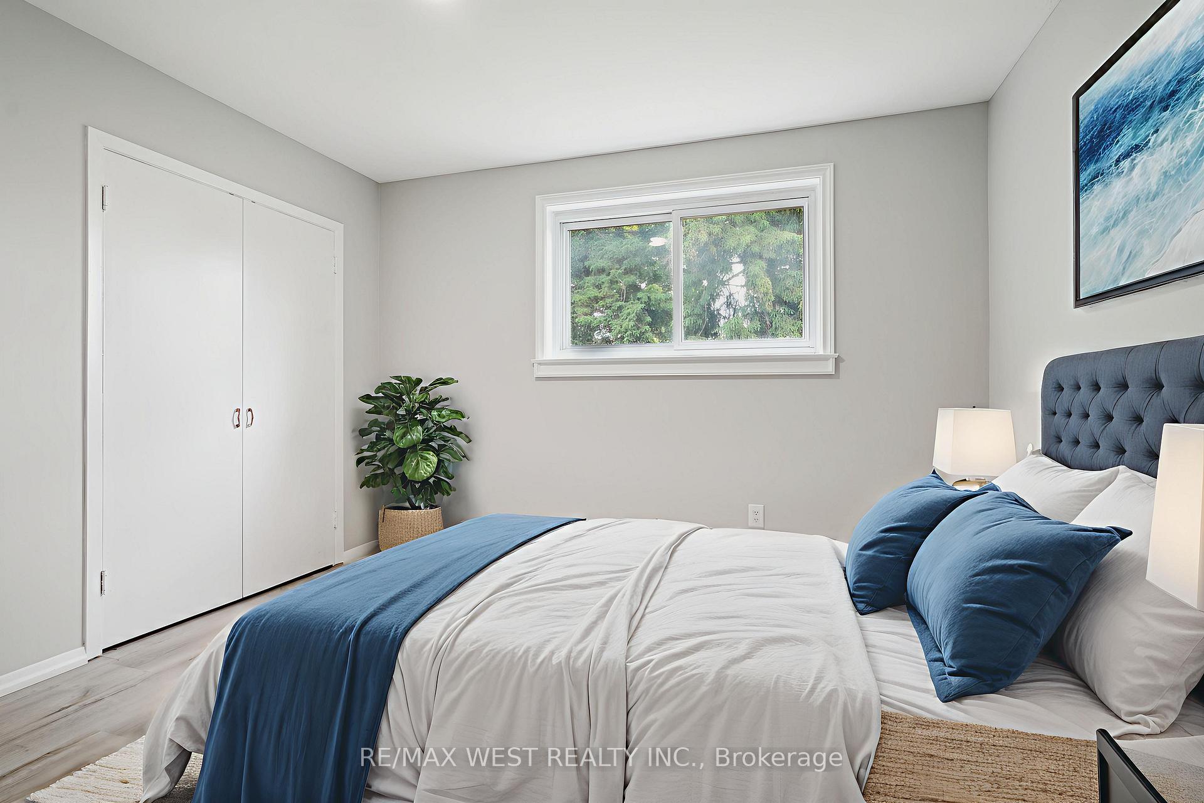
Incredible Opportunity To Buy A Custom Built Multi-Generational Home Or 3 Unit Investment Property. Main Floor Plan With 3 Beds 1 Bath. Large Living Space And Kitchen. Updated Flooring Throughout Home. 2nd Floor 3 Bed 2 Bath Unit Is Equally As Large And Could Be Used As In-Law Suite Or As Extra Income. Home Could Be Converted To Large Single Family Home As Well. This Unique Layout You Have Never Seen Before And Works Really Well For Those Looking For Separation Within One Home. The Bsmt Has Another 2 Bed 1 Bath Unit Suitable For Another Suite To Rent Or Make Part Of Main Floor Unit. Extra Wide Pie-Shaped Lot, Updated Mechanicals, Family Friendly Neighbourhood. This Property Is What You Have Thinking About For A Long Time But Couldn't Find. Close To UTSC, Centennial College, Hospital, PanAm Centre. Easy Access To 401.
Ask about this home
A HOMEH agent will answer your questions about this home.
Around this home
Daily convenience, out of 100, from the distances below
Schools nearby
School rating, out of 10.
Helpful calculators
Your HOMEH agent

"I would see it this week."