

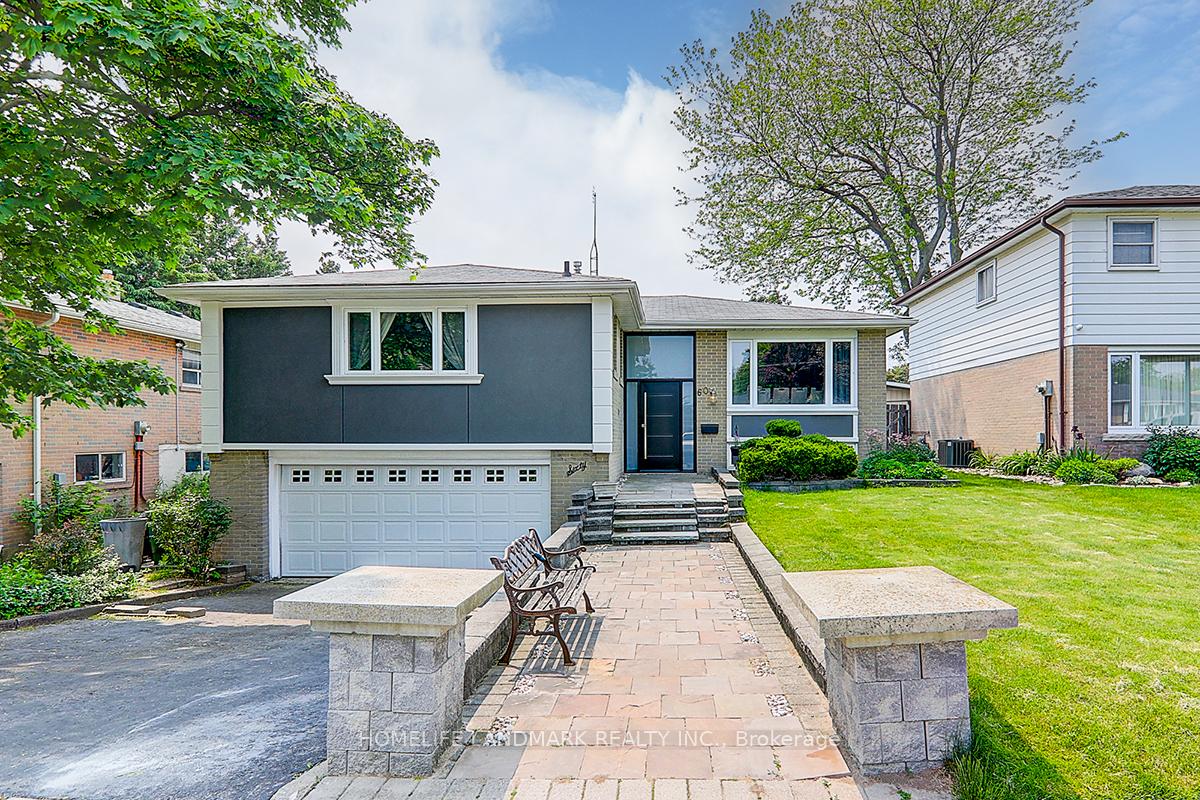
60 Highcastle Road
60 Highcastle Road
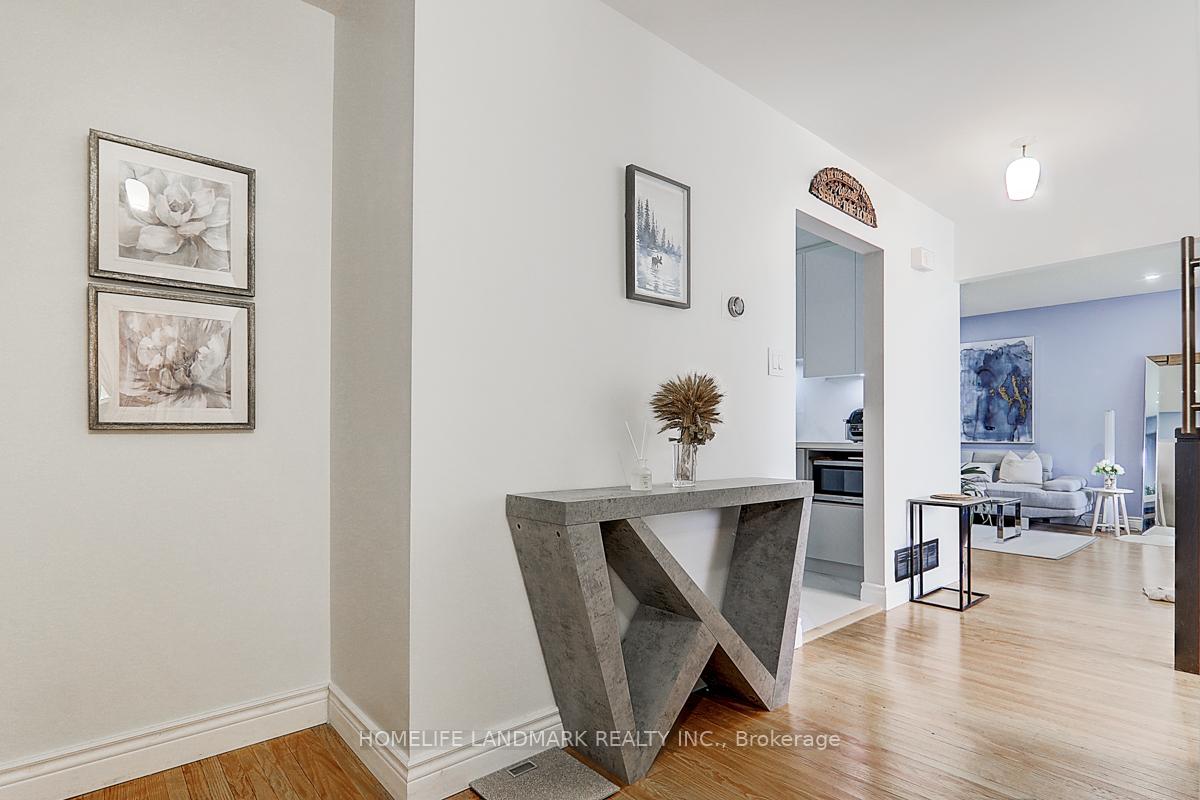 See all 50 photos
Property history
Facts and features
- BasementFinished
- Age of home51–99 years
- Water, sewerMunicipal
- HeatingForced air
- Second kitchen
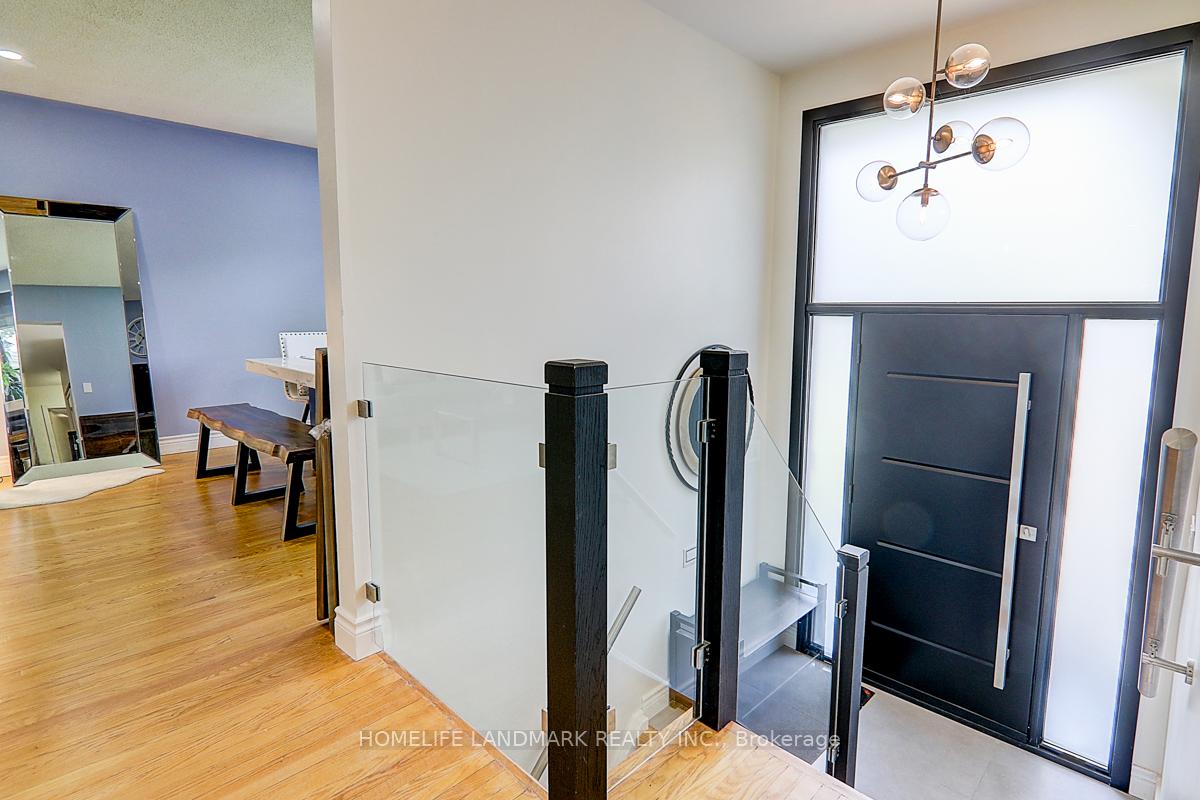
- Hardwood floors
- Central air
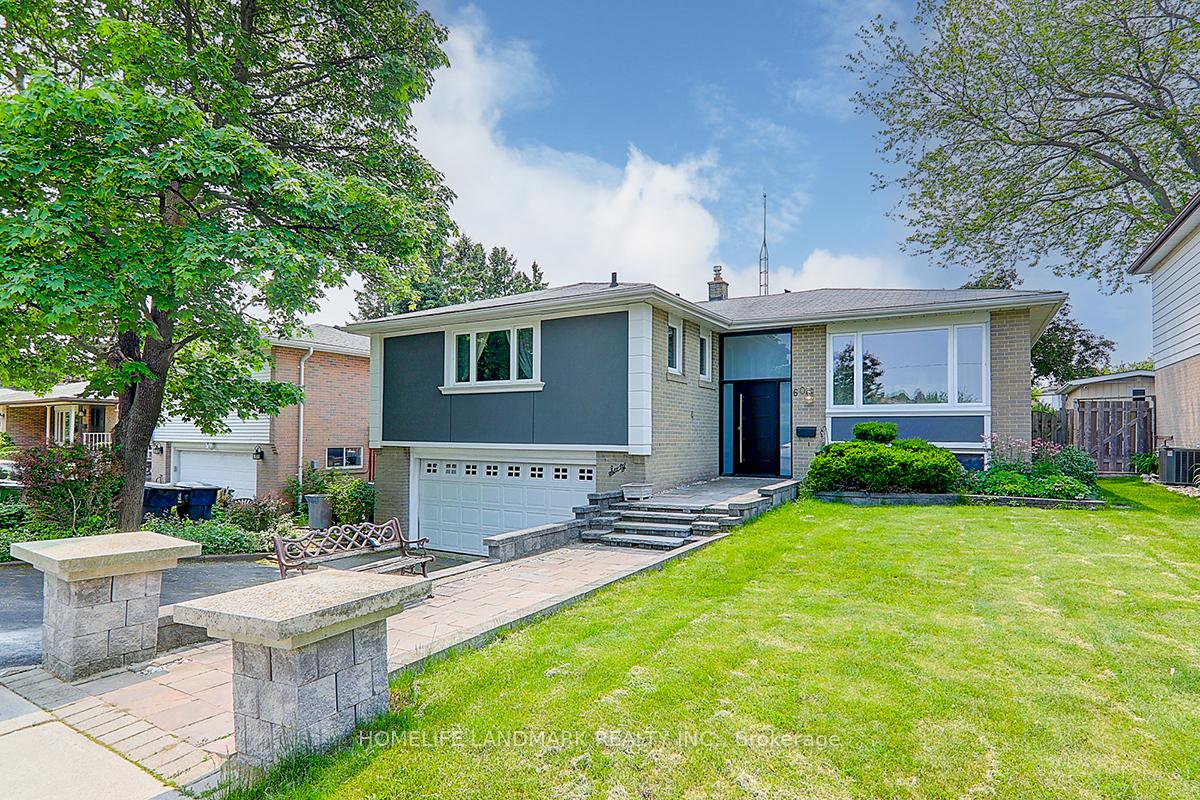
The homeDetached, Bungalow, Age 51–99 years
- Type: Detached
- Style: Bungalow
- Age: 51–99 years
- Living space: 1,100–1,500 sq ft
- Basement: Finished
InsideHardwood, Ceramic, Primary bedroom - main floor, Rooms above ground 8
- Flooring: Hardwood, Ceramic
- Features: Primary bedroom - main floor
- Rooms above ground: 8
- Rooms in the basement: 2
- Bedrooms: 4 + 1 in the basement
- Bathrooms: 3
- Kitchens: 2
- Family room: Yes
Outside and lotBrick, stucco (plaster), Shingles, Concrete, other
- Exterior: Brick, stucco (plaster)
- Roof: Shingles
- Foundation: Concrete, other
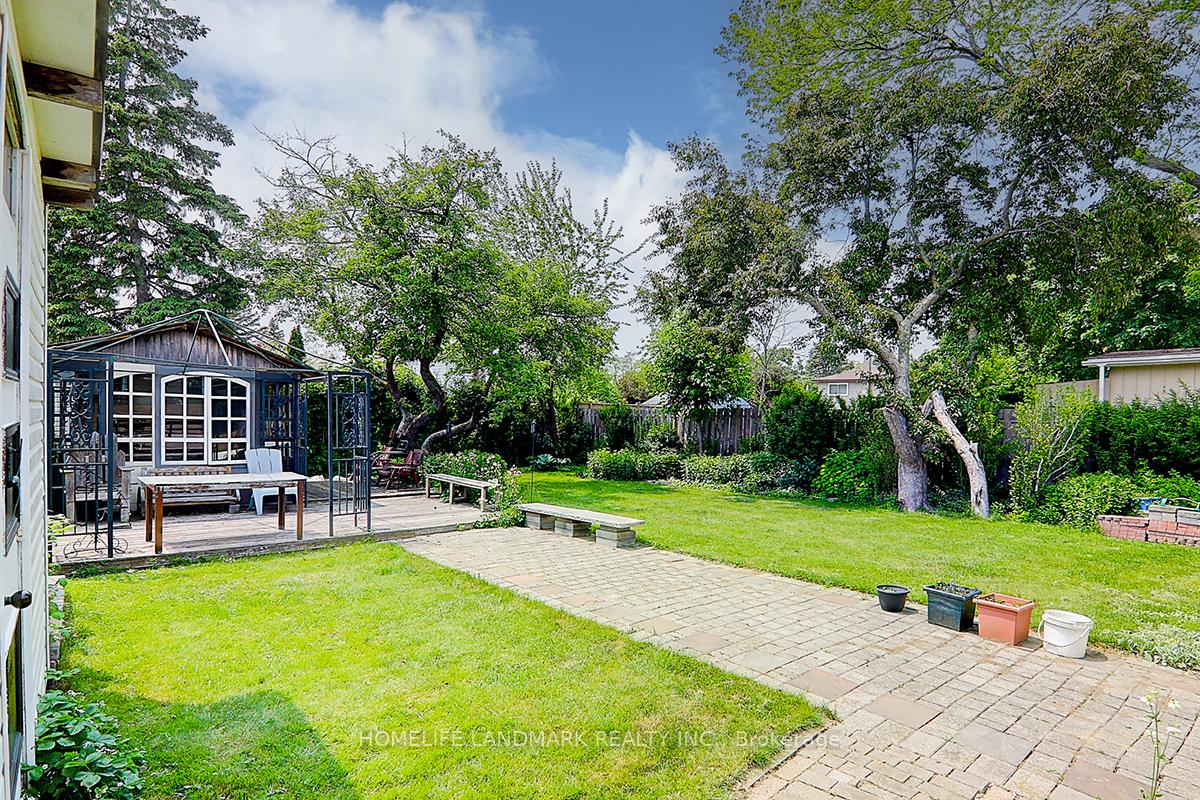
- Other structures: Garden shed
- Size: 52 × 136.3 ft
Parking2 Garage, Detached
- Spaces: 2 Garage
- Garage: Detached
Heating, water and powerForced air, gas, Central air, Municipal water
- Heating: Forced air, gas
- Cooling: Central air
- Water: Municipal water
- Sewer: Municipal sewer
- Natural gas: Yes
- Hydro: Yes
Costs and taxesTaxes $3,884 a year, HST included in the price, Hot water tank
- Taxes, 2024: $3,884 a year
- HST: HST included in the price
- Rental items: Hot water tank
Included in the saleExisting 2 stoves, 2 fridge, washer, dryer, central air unit, all electric light fixtures, all window coverings.
- Included: Existing 2 stoves, 2 fridge, washer, dryer, central air unit, all electric light fixtures, all window coverings.
NearbyPark, public transit
- Close to: Park, public transit
Listing detailsE12194395, Sold, Jun 3, 2025
- MLS® number: E12194395
- Status: Sold
- Listed on: Jun 3, 2025
- Days on market: 16
- Updated: Jun 19, 2025
- Possession: 2025-07-31 / 30-59 days
- Occupied by: Owner
- Listing brokerage: HOMELIFE LANDMARK REALTY INC.
About this home
60 Highcastle Road, Scarborough (Morningside), ON M1E 4N1
Nice Lot 52 x 136.3 Feet. Has Been Well Care By Same Owner for over 35 years! Features Renovated Kitchen And Recently Upgrade (May 2025)Sunroom and Bathroom. For Those Chilly Winter A Solarium Addition Make It Cozy Night With Family And Loves Ones. Premium 136' Rear Yard! Separate Entrance To Finished Basement W Rec Room & 2nd Kitchen! Perfect For A Nanny/In-Laws or Rental Potential. This Is a Home With A Large Modern Kitchen & Breakfast Bar. Open Concept Living/Dining Room With A Large Window. Double Driveway To Park 2 Car Garage = 4 Parking Spaces. Generous Fully Fenced Backyard With Deck, Shed And Garden For Endless Hours Of Family Entertaining & Outdoor Fun. Close To Many Amenities: 401, U Of T, Walking Trails, Parks, Playground, Hospital, Shopping And Restaurants. Move In Condition!
Ask about this home
A HOMEH agent will answer your questions about this home.
Around this home
Daily convenience, out of 100, from the distances below
Schools nearby
School rating, out of 10.
Helpful calculators
Your HOMEH agent

"I would see it this week."