

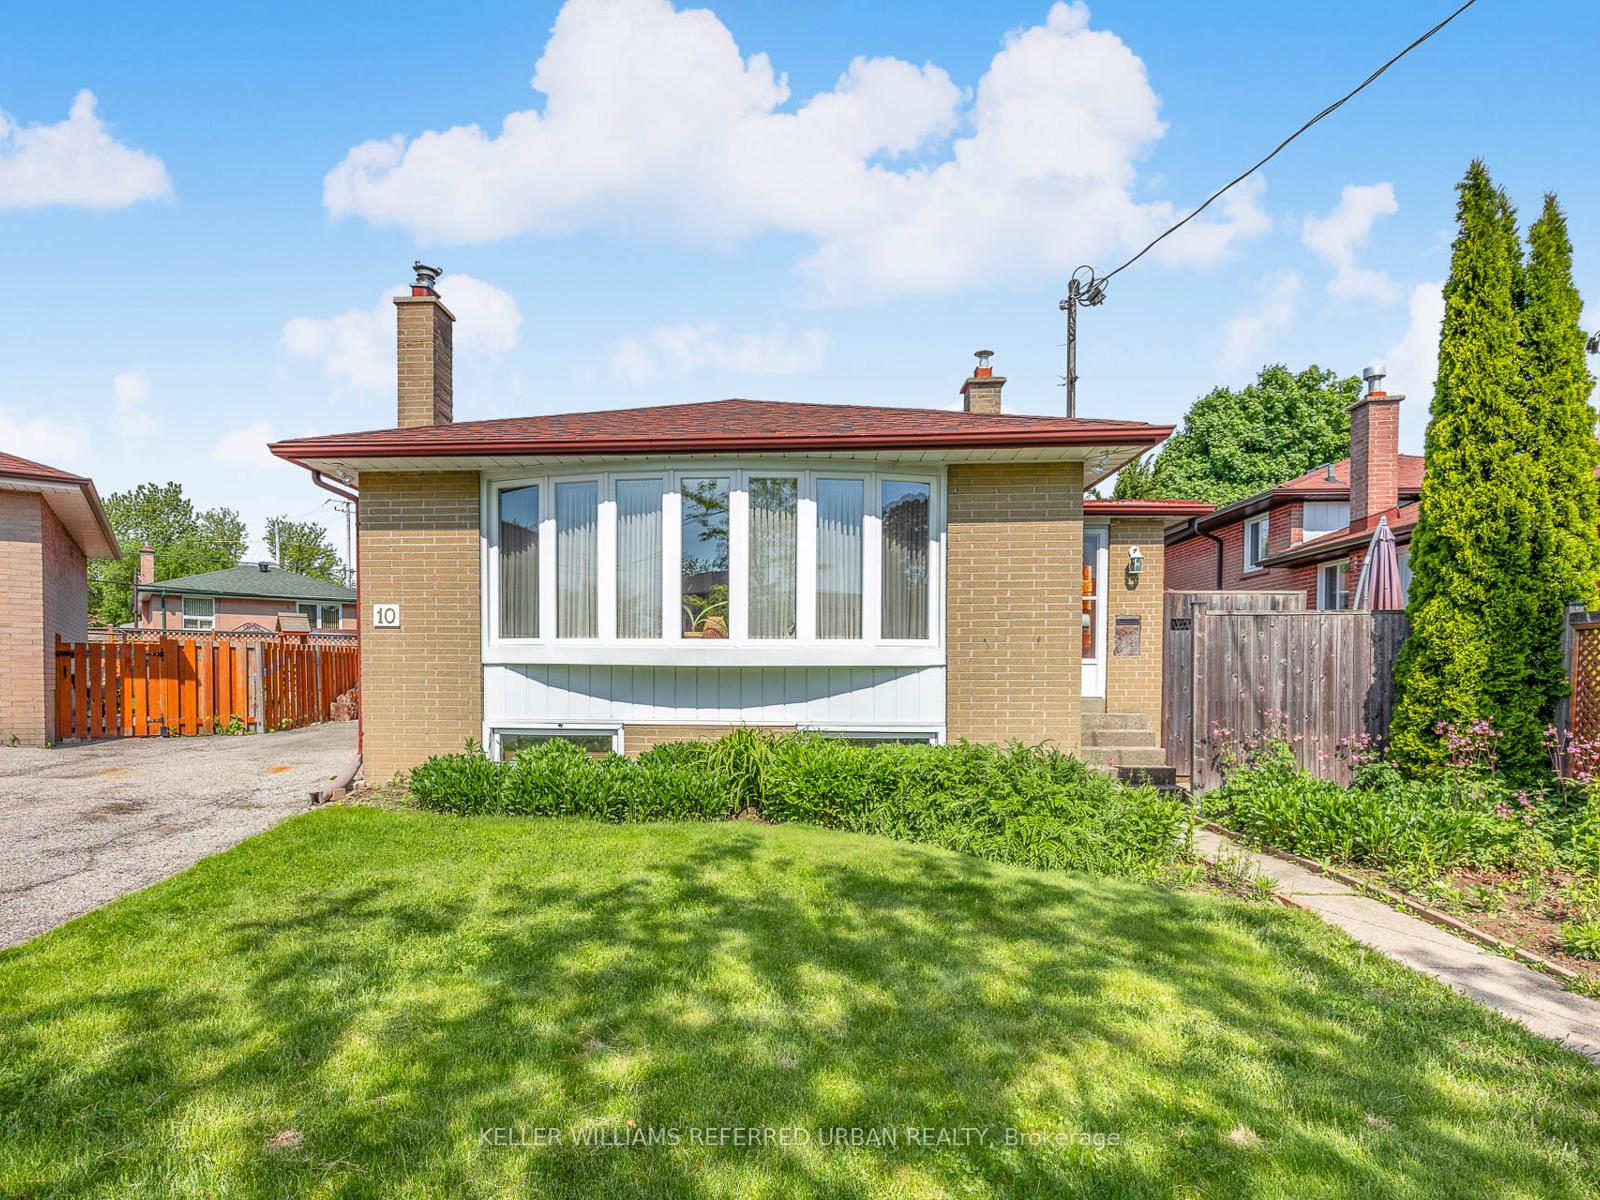
10 Frolick Crescent
10 Frolick Crescent
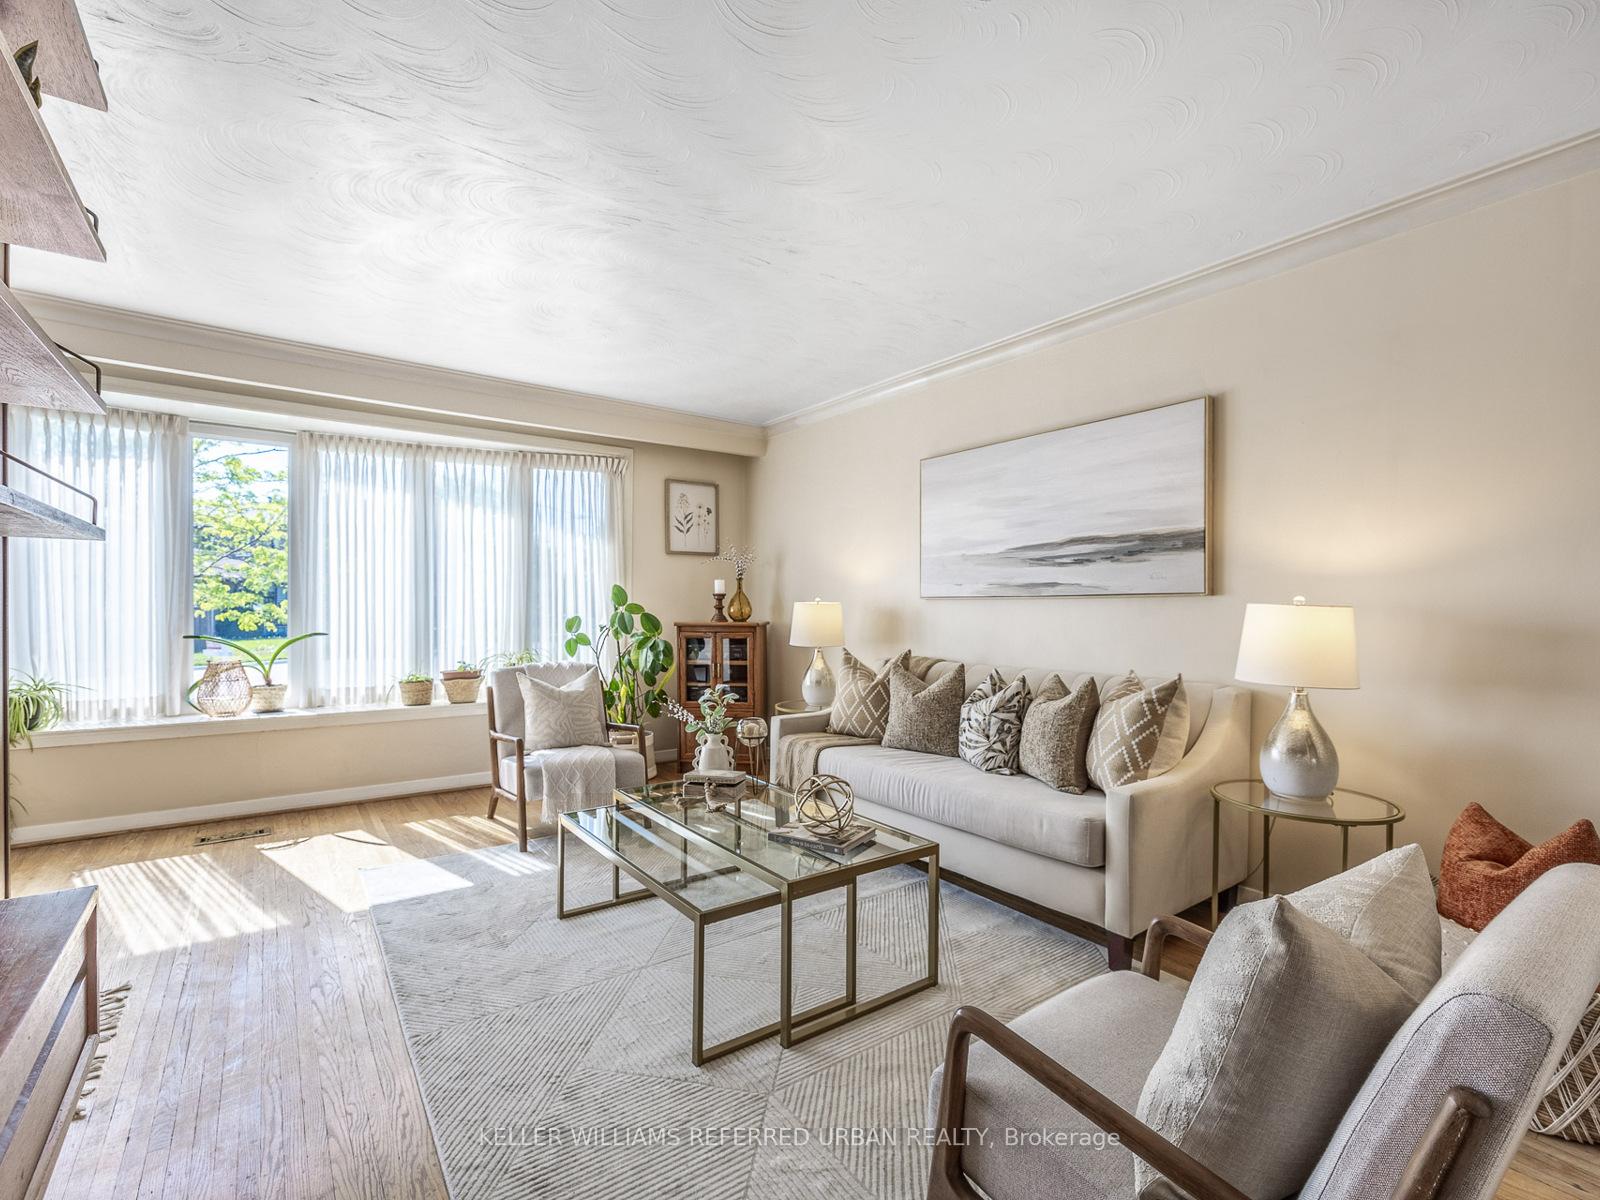 See all 20 photos
Property history
Facts and features
- BasementFinished
- Water, sewerMunicipal
- Lot shapeIrregular
- HeatingForced air
- Fireplace
- Central air
- Inground pool
The homeDetached, Backsplit 4, 1,100–1,500 sq ft
- Type: Detached
- Style: Backsplit 4
- Living space: 1,100–1,500 sq ft
- Basement: Finished, full
- View: Pool, garden
InsideFireplace Yes, wood, Lower level, Water heater, storage
- Fireplace: Yes, wood
- Laundry: Lower level
- Features: Water heater, storage
- Rooms above ground: 7
- Rooms in the basement: 3
- Bedrooms: 4
- Bathrooms: 2
- Kitchens: 1
- Family room: Yes
Outside and lotBrick, Asphalt shingle, Concrete block
- Exterior: Brick
- Roof: Asphalt shingle
- Foundation: Concrete block
- Pool: Inground
- Features: Deck, landscaped, seasonal living, lighting, privacy
- Other structures: Fence - full, garden shed, storage
- Size: 40 × 113 ft
- Shape: Irregular
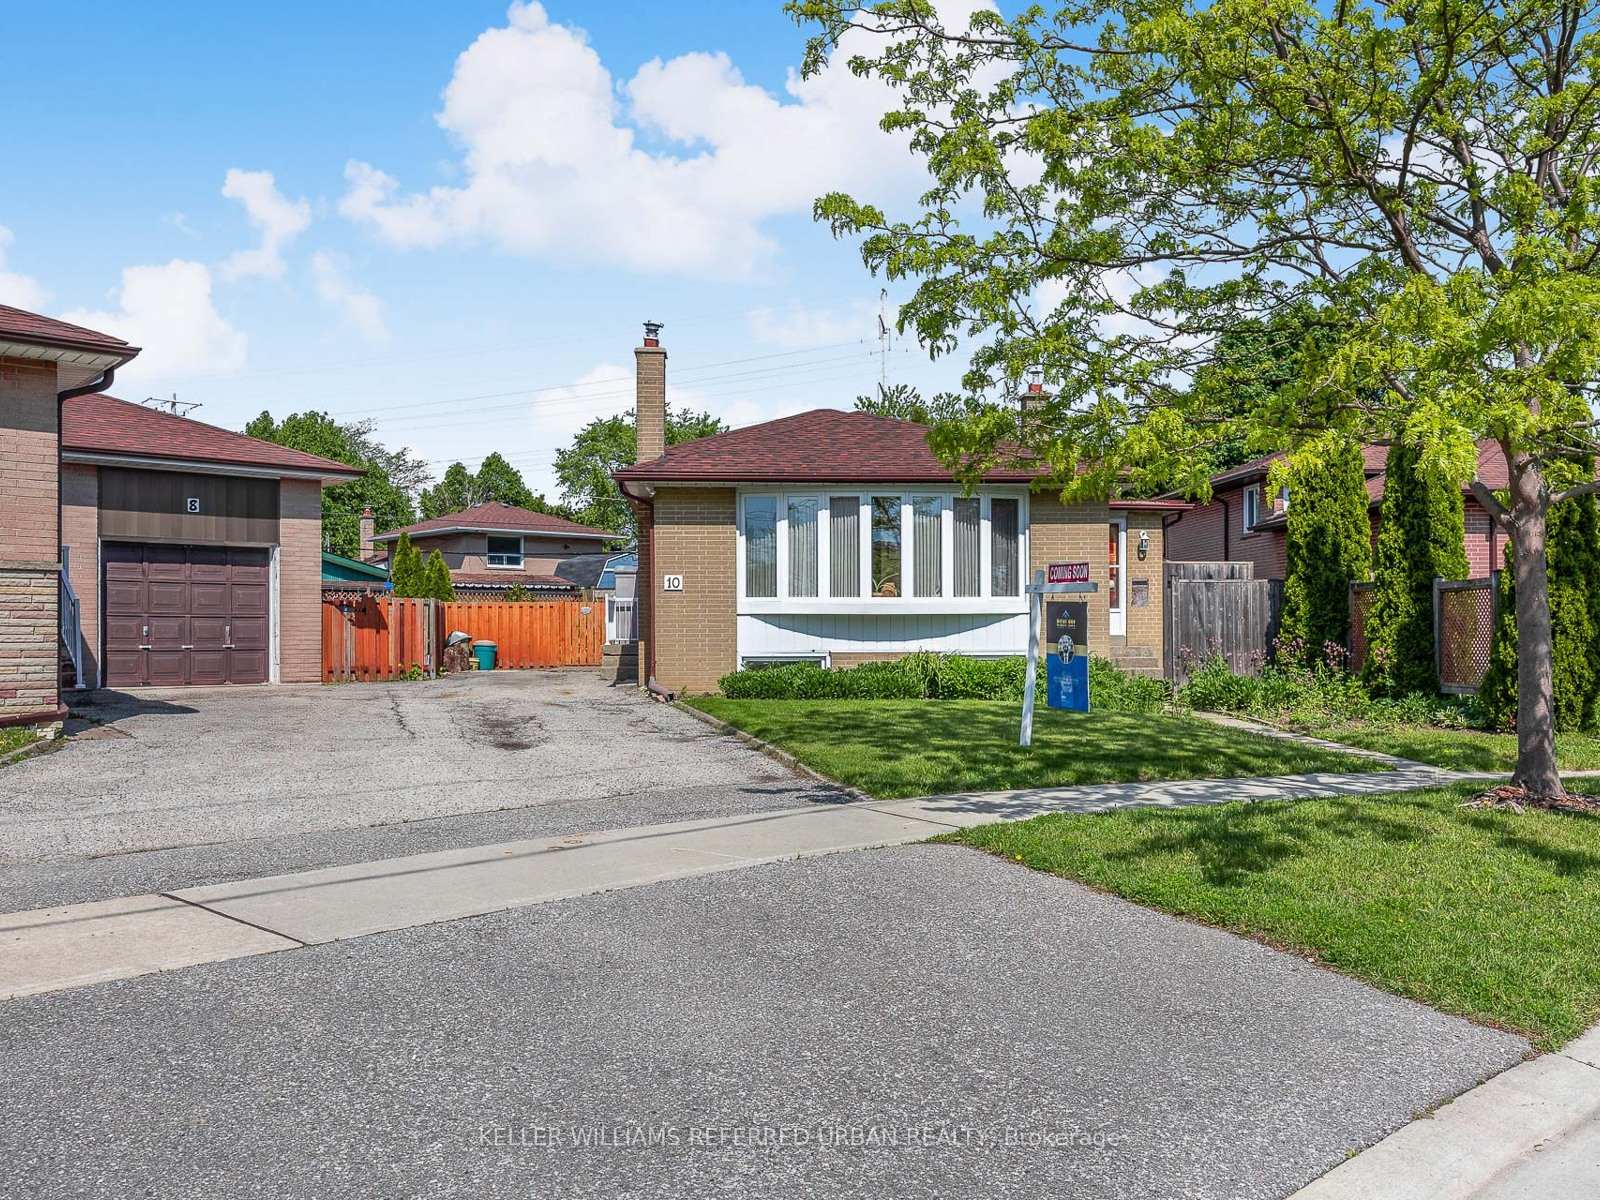
Parking3 Parking, Front yard parking
- Spaces: 3 Parking
- Driveway: Front yard parking
Heating, water and powerForced air, gas, Central air, Municipal water
- Heating: Forced air, gas
- Cooling: Central air
- Water: Municipal water
- Sewer: Municipal sewer
Costs and taxesTaxes $3,929 a year, HST included in the price, Hot water tank
- Taxes, 2025: $3,929 a year
- HST: HST included in the price
- Rental items: Hot water tank
Included in the saleRoof (2021), fridge, stove, lg dishwasher(2019), microwave, all elfs. updated ge washer + dryer (separate laundry room area). wood burning fireplace in basement (2-speed fan) w/t extra cover. inground pool with heater, pump, filter, vacuum cleaner for pool + automatic chlorinator. upgraded 200 amp electrical service* + extra 40 amp service located in backyard for adding a hot tub if wanted. ac and gas furnace owned., Not included None
- Included: Roof (2021), fridge, stove, lg dishwasher(2019), microwave, all elfs. updated ge washer + dryer (separate laundry room area). wood burning fireplace in basement (2-speed fan) w/t extra cover. inground pool with heater, pump, filter, vacuum cleaner for pool + automatic chlorinator. upgraded 200 amp electrical service* + extra 40 amp service located in backyard for adding a hot tub if wanted. ac and gas furnace owned.
- Not included: None
NearbyRec./commun.centre, hospital, fenced yard, place of worship, school
- Close to: Rec./commun.centre, hospital, fenced yard, place of worship, school
Listing detailsE12216877, Sold, Jun 12, 2025
- MLS® number: E12216877
- Status: Sold
- Listed on: Jun 12, 2025
- Days on market: 7
- Updated: Jun 19, 2025
- Possession: 2025-08-01 / Flexible
- Occupied by: Vacant
- Listing brokerage: KELLER WILLIAMS REFERRED URBAN REALTY
About this home
10 Frolick Crescent, Scarborough (Morningside), ON M1G 3E7
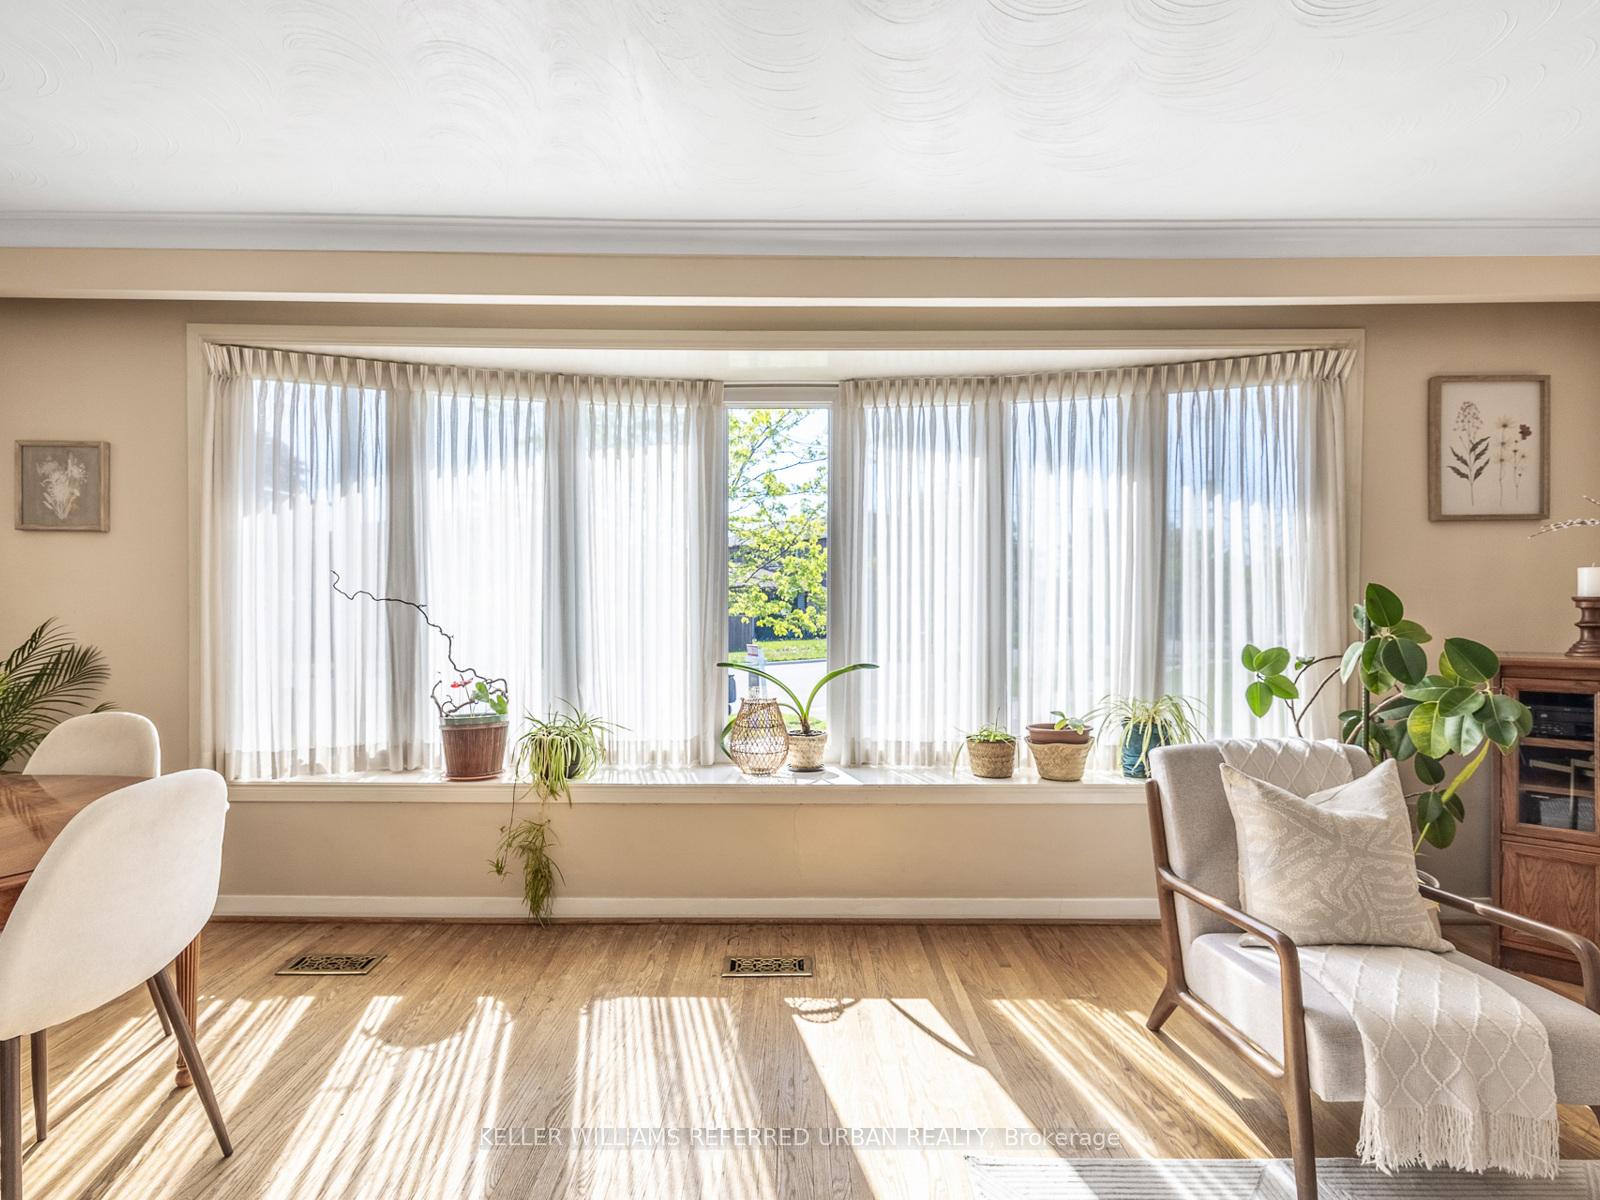
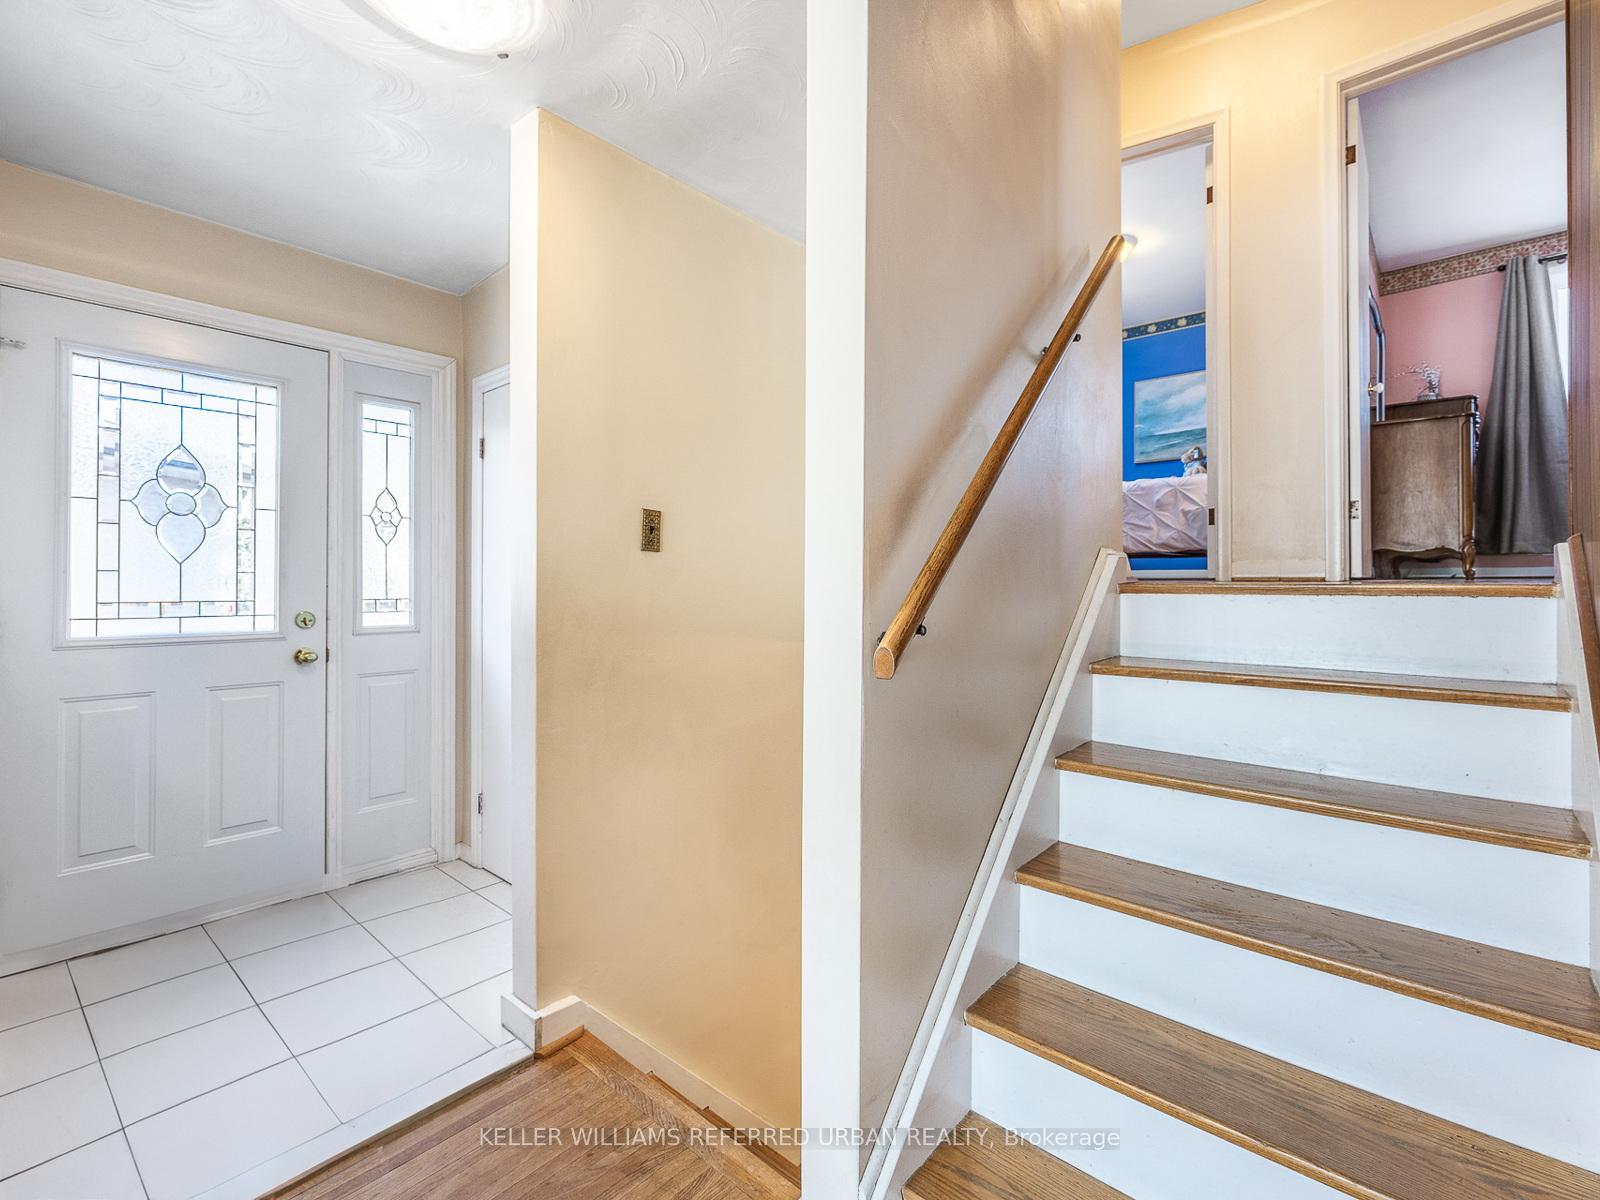
Welcome to an Oasis of Paradise. 10 Frolick Cres has been cared for and lived-in by the same family for almost 40 years. This is the first home being offered on this quiet street in almost two years. As you walk towards the home you will be greeted by a welcoming curb appeal. Step into the main floor with its open concept Living and Dining room that is immersed with natural light from the abundance of bow windows and a window seat offering style and extra comfort to the entertainment area. As you enter the kitchen you are greeted by a breakfast nook-perfect for a coffee machine. All your necessary kitchen appliances, w/t generous cabinet and counter space. Off the kitchen you have a mud room for extra storage, and Side door entrance to the Front and Backyard. As you walk upstairs you will be greeted by Two spacious bedrooms and a bright updated Large bathroom. The Lower level provides Two more full bedrooms with a second very spacious washroom. Each bedroom provides a mix of Storage and Closet space. Descend to your full height basement and enjoy all it has to offer. A real charmer that provides a ski lodge vibe. Beautiful wood burning fireplace warms the area on those cold winter nights while you sit and enjoy conversation, or watch a movie. Private laundry area for added convenience and a bonus Multi-use room with a window that can be used for hobbyists, crafts and much more. If the inside was not enough the backyard will truly win over your heart. Fully fenced in large pie-shaped lot (65 feet across the back fence!) Surrounding your Inground pool are colorful flowers, plants, herbs and lush greenery(must see). Ample seating areas for hosting w/t a Private Cabana for keeping your drinks cold. The backyard is your own home away from home. A resort without having to drive far or pay for one. The nights allow you to sit in quiet; catch the breeze as the slow waves across the pool reflect the night sky. Do not miss your chance to own this wonderfully cared for home.
Ask about this home
A HOMEH agent will answer your questions about this home.
Around this home
Daily convenience, out of 100, from the distances below
Schools nearby
School rating, out of 10.
Helpful calculators
Your HOMEH agent

"I would see it this week."