

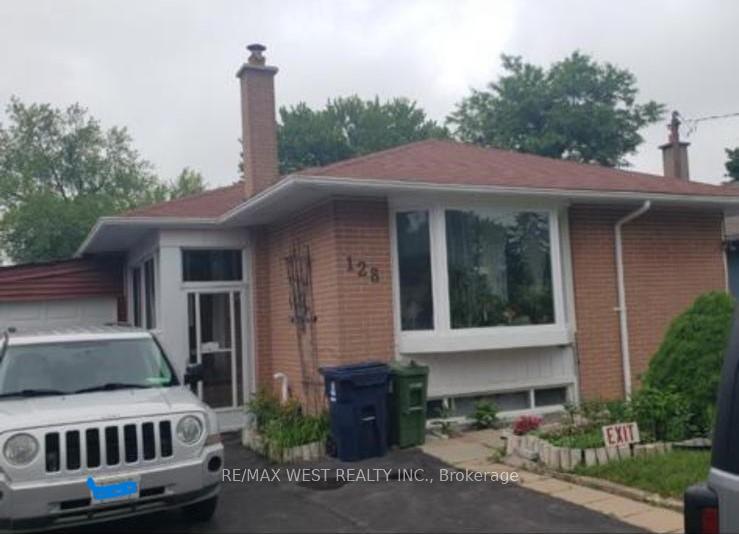
Bsmt, 128 Thornbeck Drive
Detached Terminated
1/13Bsmt, 128 Thornbeck Drive
Detached Terminated
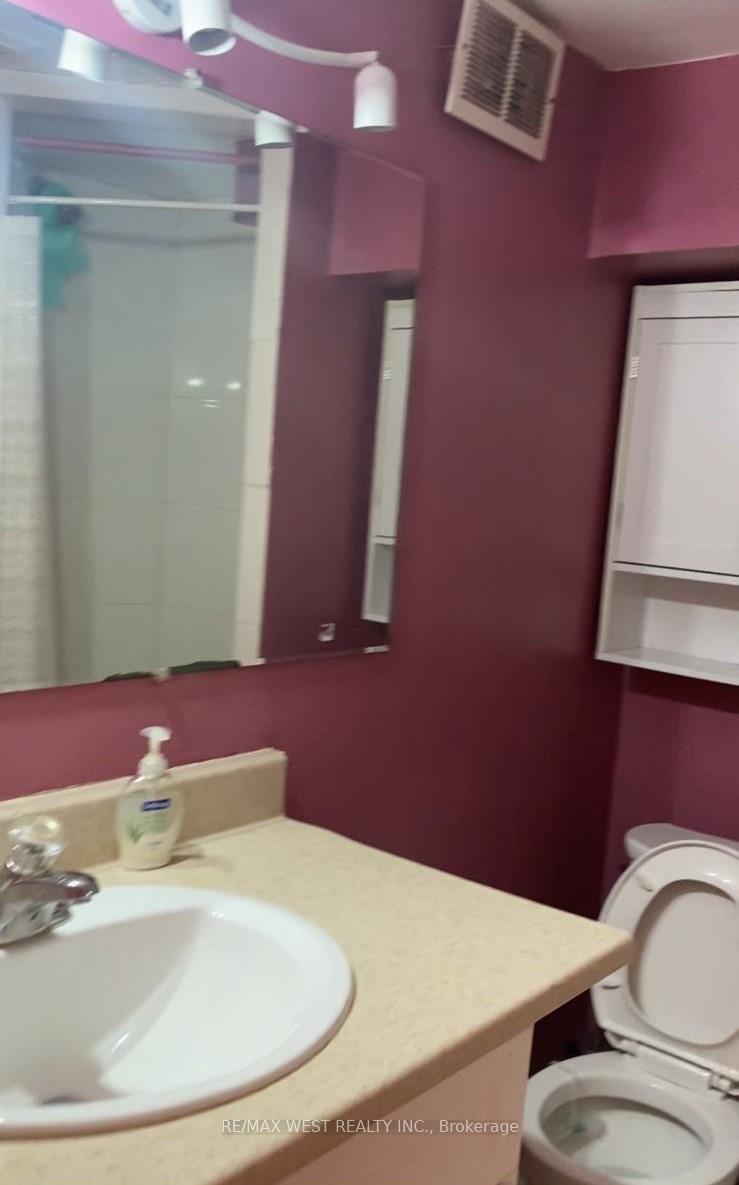 See all 13 photos
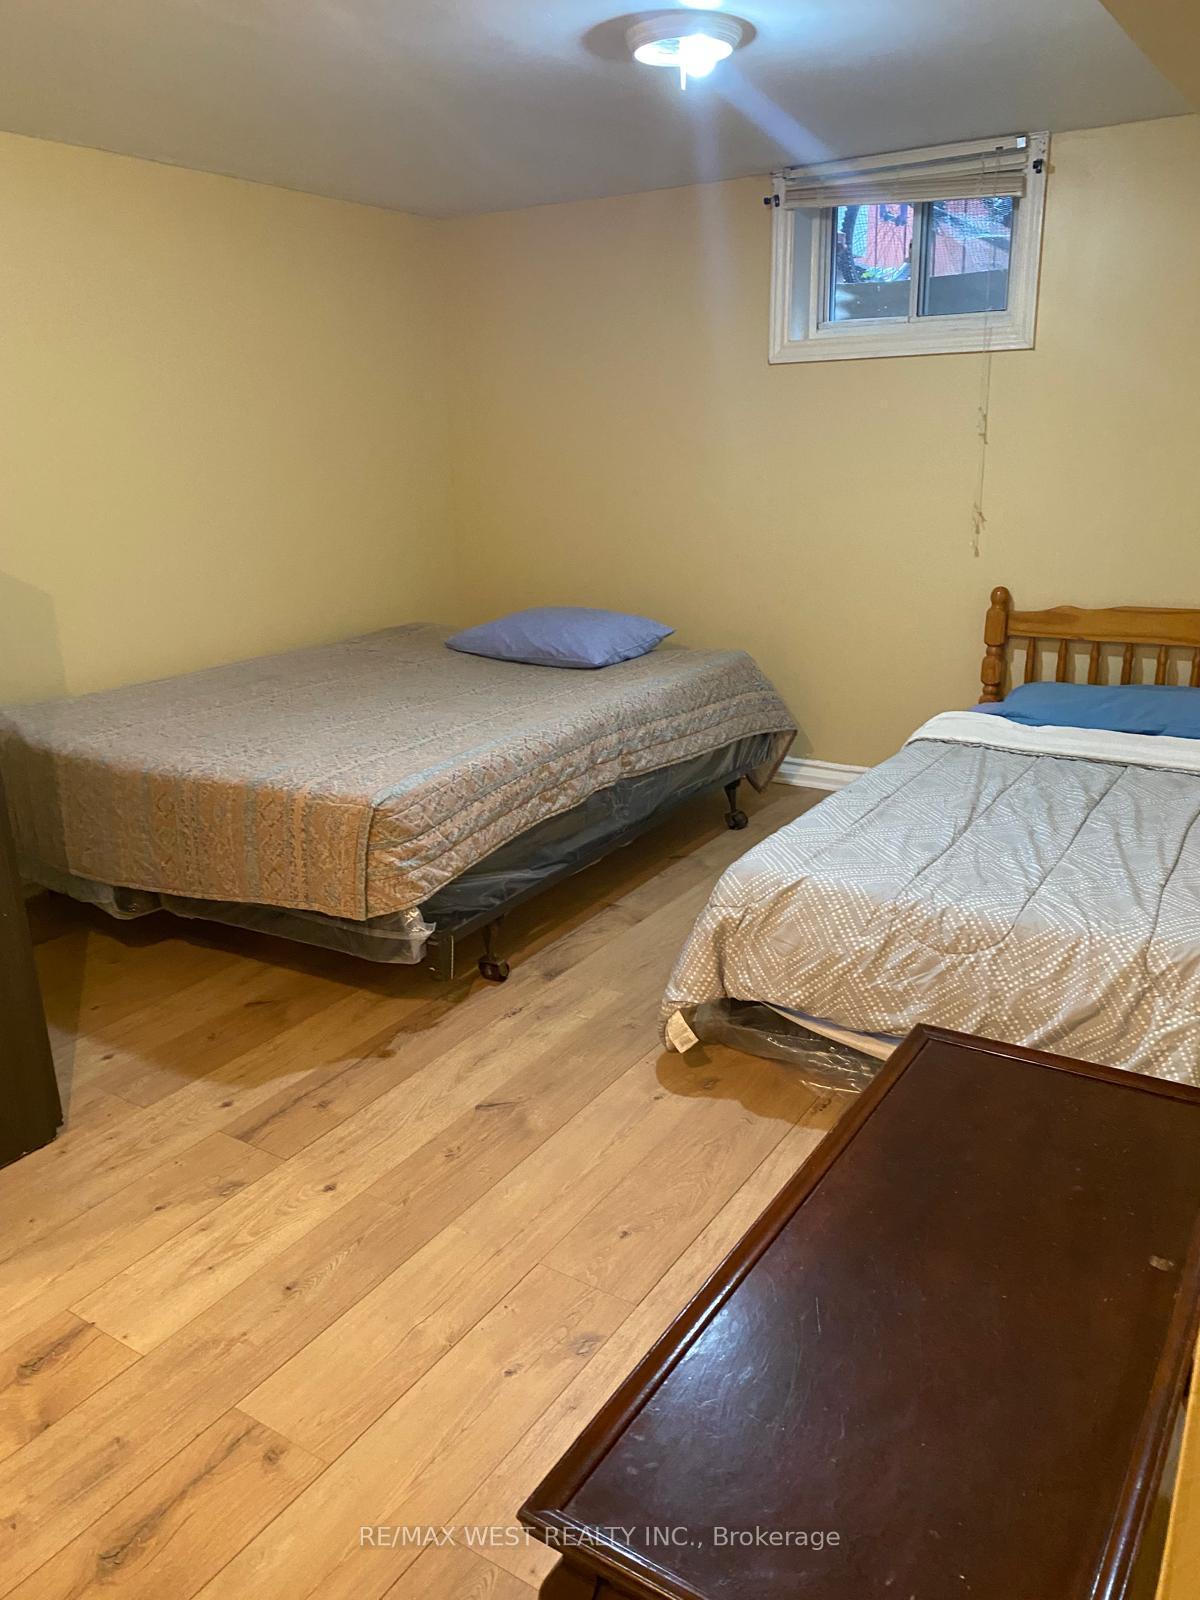
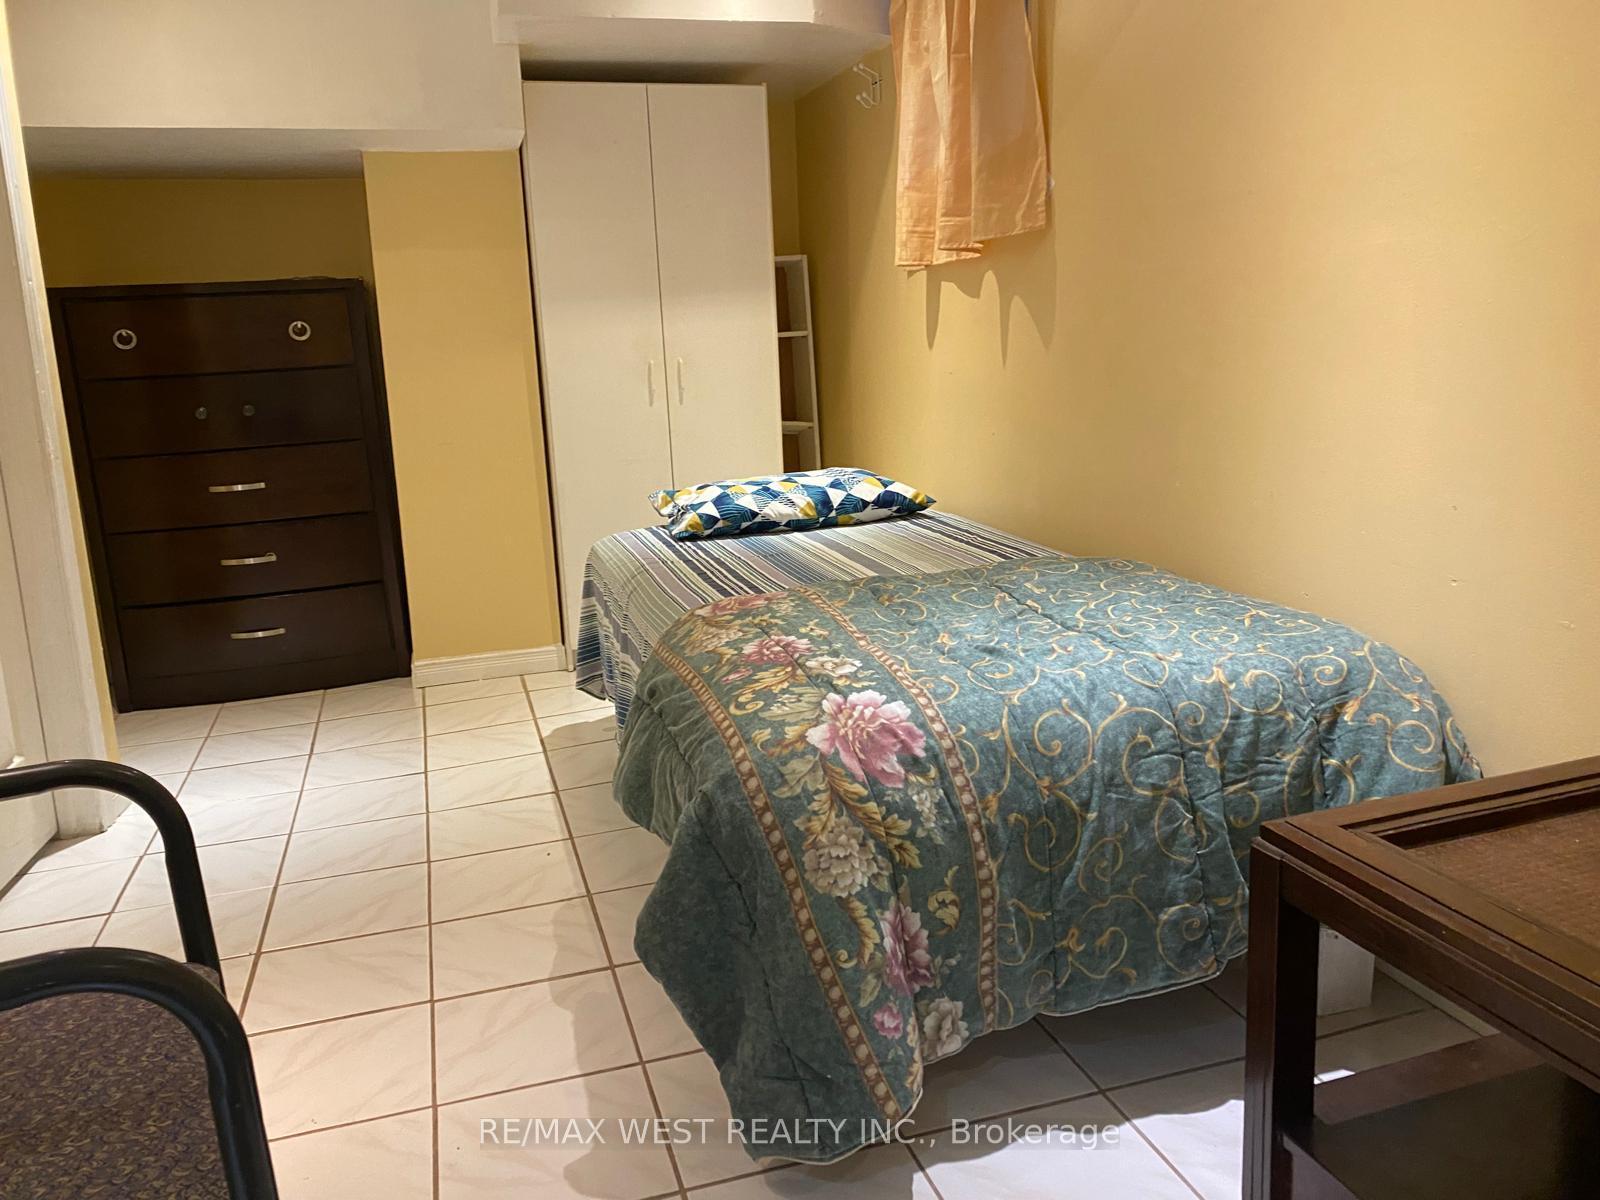
2+1 Bedrooms
2 Bathrooms
1 Garage
700–1.1K sq.ft
Basement
— Unit
Property history
- $2,200TerminatedList: 2025-09-03|End: 2025-09-26|23 daysE12376645
Facts and features
- BasementApartment
- Lot size42 × 130 ft
- Lease term12 months
- FurnishedUnfurnished
What stands out
- Separate entrance
- Central air
The homeDetached, Bungalow, Age 51–99 years
- Type: Detached
- Style: Bungalow
- Age: 51–99 years
- Living space: 700–1,100 sq ft
- Basement: Apartment, separate entrance
InsideShared, lower level, Rooms above ground 5, 2 + 1 in the basement
- Laundry: Shared, lower level
- Rooms above ground: 5
- Bedrooms: 2 + 1 in the basement
- Bathrooms: 2
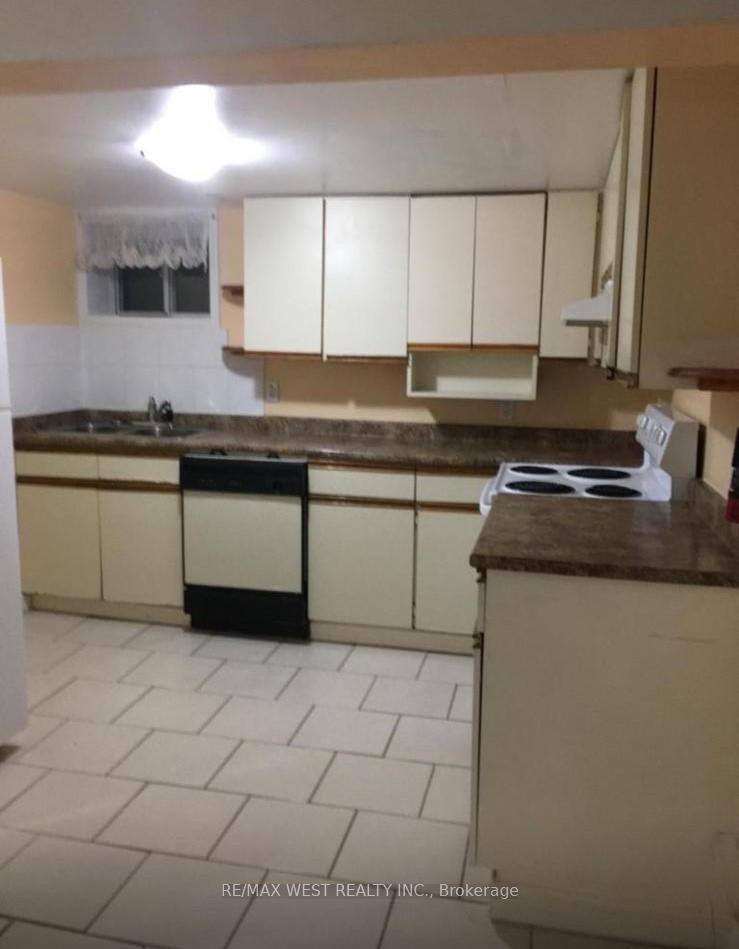
- Kitchens: 1
Outside and lotBrick, Asphalt shingle, Concrete block
Outside
- Exterior: Brick
- Roof: Asphalt shingle
- Foundation: Concrete block
- Size: 42 × 130 ft
Parking1 Garage, Carport, Private
- Spaces: 1 Garage
- Garage: Carport
- Driveway: Private
Heating, water and powerForced air, gas, Central air, Municipal water
- Heating: Forced air, gas
- Cooling: Central air
- Water: Municipal water
- Sewer: Municipal sewer
- Natural gas: No
- Hydro: No
- Cable: No
- Telephone: No
Rent and termsRent $2,200 a month, Basement, Unfurnished
- Rent: $2,200 a month
- Space for rent: Basement
- Furnished: Unfurnished
- Lease: 12 months
- Rent includes: Parking
- Deposit: Required
- Credit check: Required
- Employment letter: Required
- Rental application: Required
- References: Required
- Rental items: None
IncludedFridge, stove, dishwasher and washer/dryer (shared) parking to be discussed. utilities 40/60 split.
- Included: Fridge, stove, dishwasher and washer/dryer (shared) parking to be discussed. utilities 40/60 split.
Listing detailsE12376645, Terminated, Sep 3, 2025
- MLS® number: E12376645
- Status: Terminated
- Listed on: Sep 3, 2025
- Days on market: 23
- Updated: Sep 26, 2025
- Possession: Immediate
- Occupied by: Vacant
- Listing brokerage: RE/MAX WEST REALTY INC.
About this home
Bsmt, 128 Thornbeck Drive, Scarborough (Woburn), ON M1G 2K6
Quiet And Cozy Basement Apartment. 3 Bedrooms With A Master 3Pc Ensuite. Seniors Upstairs. Great Neighbourhood, Close To Ttc, Utsc, Shopping, Schools And Much More. Very Clean Unit. No Pets And No Smoking seniors upstairs are allergic.
Read more
Ask about this home
A HOMEH agent will answer your questions about this home.
Ask a question
Around this home
Lawrence+Orton Park
Errands
Parks
Schools
Daily convenience, out of 100, from the distances below
ParkCurran Hall Ravine · 1 within 1 km7 min walk425 m
GroceryGet N' Go Convenience11 min walk661 m
SchoolGeorge B Little Public School4 min walk270 m
PharmacyGuardian5 min walk328 m
Cafés & foodHouse of Chicken · 7 within 1 km11 min walk665 m
Gym & rec centreEast Scarborough Storefront13 min walk826 m
HospitalScarborough Health Network - Centenary Hospital22 min walk1.3 km
WalkDriveStraight-line distance, open map data
Grocery0.7 km
Park0.4 km
Coffee1.3 km
Dining1.3 km
Gym1.9 km
Hospital1.3 km
Schools nearby
School rating, out of 10.
George B Little Public Schoolelementary · Public · 0.3 km
2.4/10Low
Alternative Scarborough Education 1secondary · Public · 0.8 km
—
Willow Park Junior Public Schoolelementary · Public · 0.8 km
0.0/10Low
Contact agent
Helpful calculators
Rent vs buy
Affordability
Mortgage
Down payment
Stress test
CMHC insurance
Your HOMEH agent

KimHOMEH agent · Scarborough
"I would see it this week."
Ask Kim