

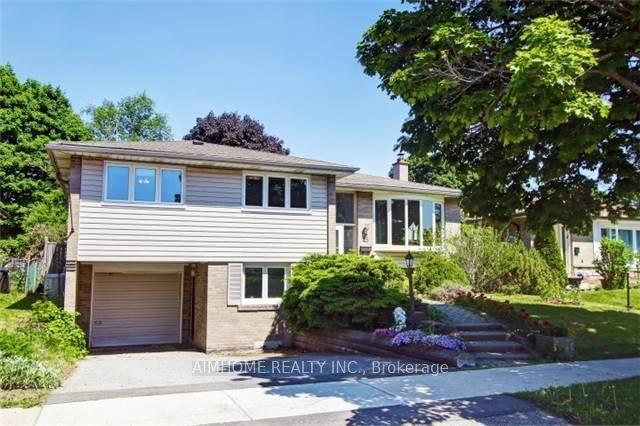
Bsmt, 45 Highcastle Road
Detached Expired
1/8Bsmt, 45 Highcastle Road
Detached Expired
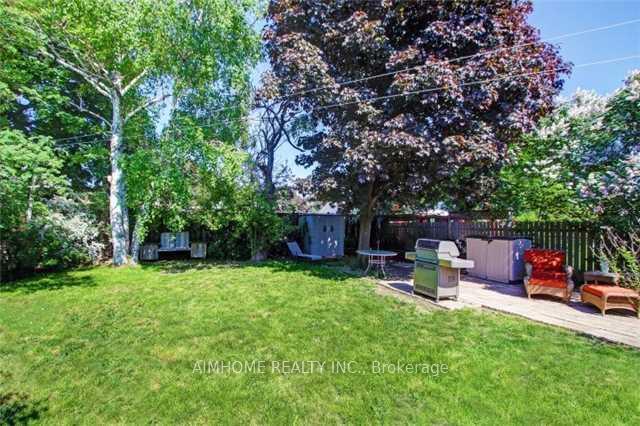
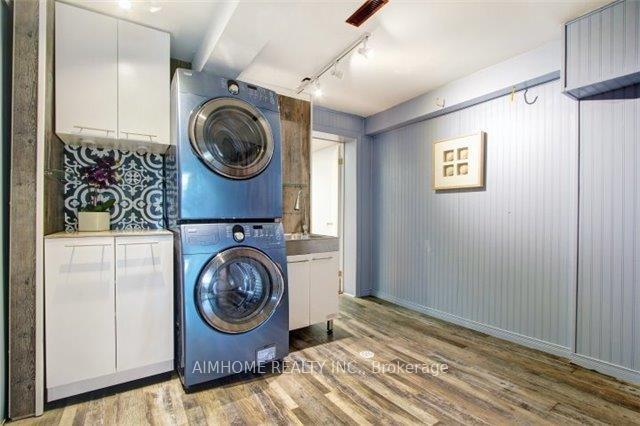
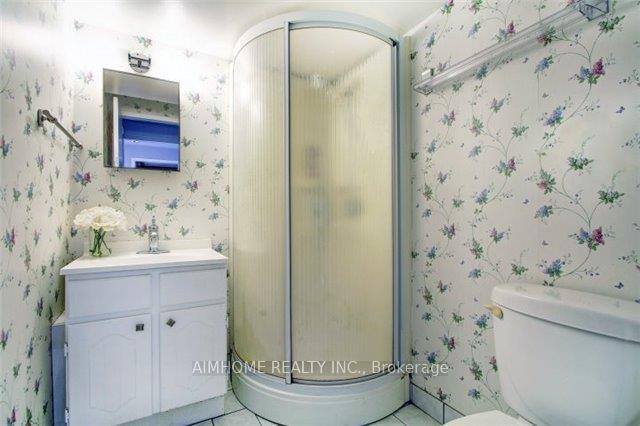
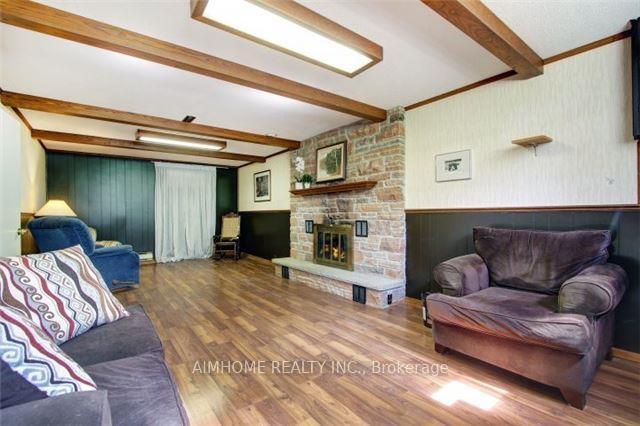 See all 8 photos
3+1 Bedrooms
3 Bathrooms
1 Garage
<700 sq.ft
Basement
— Unit
Property history
- $750ExpiredList: 2025-07-02|End: 2025-09-25|85 daysE12260105
Facts and features
- BasementWalk-out
- Lot size50 × 120 ft
- Lease term12 months
- FurnishedPartially
What stands out
- Hardwood floors
- Fireplace
- Central air
The homeDetached, Bungalow-raised, Under 700 sq ft
- Type: Detached
- Style: Bungalow-raised
- Living space: Under 700 sq ft
- Basement: Finished with walk-out
InsideFireplace Yes, Hardwood, Floor/ceil fireplace, In area, lower level
- Fireplace: Yes
- Flooring: Hardwood, Floor/ceil fireplace
- Laundry: In area, lower level
- Rooms above ground: 7
- Rooms in the basement: 4
- Bedrooms: 3 + 1 in the basement
- Bathrooms: 3
- Kitchens: 1
- Family room: Yes
Outside and lotBrick, vinyl siding, Other, Other
Outside
- Exterior: Brick, vinyl siding
- Roof: Other
- Foundation: Other
- Other structures: Garden shed
- Size: 50 × 120 ft
Parking1 Garage, Attached, Private double
- Spaces: 1 Garage
- Garage: Attached
- Driveway: Private double
Heating, water and powerForced air, gas, Central air, Municipal water
- Heating: Forced air, gas
- Cooling: Central air
- Water: Municipal water
- Sewer: Municipal sewer
Rent and termsRent $750 a month, Basement, Partially
- Rent: $750 a month
- Space for rent: Basement
- Furnished: Partially
- Lease: 12 months
- Rent includes: Heat, high speed internet, hydro, water
NearbyHospital, park, public transit, school, wooded/treed
- Close to: Hospital, park, public transit, school, wooded/treed
Listing detailsE12260105, Expired, Jul 2, 2025
- MLS® number: E12260105
- Status: Expired
- Listed on: Jul 2, 2025
- Days on market: 85
- Updated: Sep 25, 2025
- Possession: 2025-07-03 / Immediate
- Occupied by: Owner
- Listing brokerage: AIMHOME REALTY INC.
About this home
Bsmt, 45 Highcastle Road, Scarborough (Morningside), ON M1E 4M8
HospitalParkPublic TransitSchoolWooded/Treed
1 Room in Basement with shared bath and kitchen. parking is extra for $100.
Read more
Ask about this home
A HOMEH agent will answer your questions about this home.
Ask a question
Around this home
Neilson/Oakmeadow
Errands
Parks
Schools
Daily convenience, out of 100, from the distances below
ParkSeven Oaks Park · 3 within 1 km6 min walk353 m
GroceryHappy Mart16 min walk1.0 km
SchoolSt Edmund Campion Catholic School1 min walk90 m
PharmacyI.D.A.19 min walk1.2 km
Cafés & foodTim Hortons Express · 2 within 1 km15 min walk946 m
Gym & rec centreDEL Gym15 min walk909 m
LibraryCentennial College Library18 min walk1.1 km
HospitalScarborough Health Network - Centenary Hospital21 min walk1.3 km
WalkDriveStraight-line distance, open map data
Grocery1.0 km
Park0.4 km
Coffee0.9 km
Dining1.0 km
Gym0.9 km
Hospital1.3 km
Schools nearby
School rating, out of 10.
St Edmund Campion Catholic Schoolelementary · Catholic · 0.1 km
6.4/10Fair
Highcastle Public Schoolelementary · Public · 0.3 km
5.3/10Fair
Lucy Maud Montgomery Public Schoolelementary · Public · 1.0 km
—
Contact agent
Helpful calculators
Rent vs buy
Affordability
Mortgage
Down payment
Stress test
CMHC insurance
Your HOMEH agent

KimHOMEH agent · Scarborough
"I would see it this week."
Ask Kim