

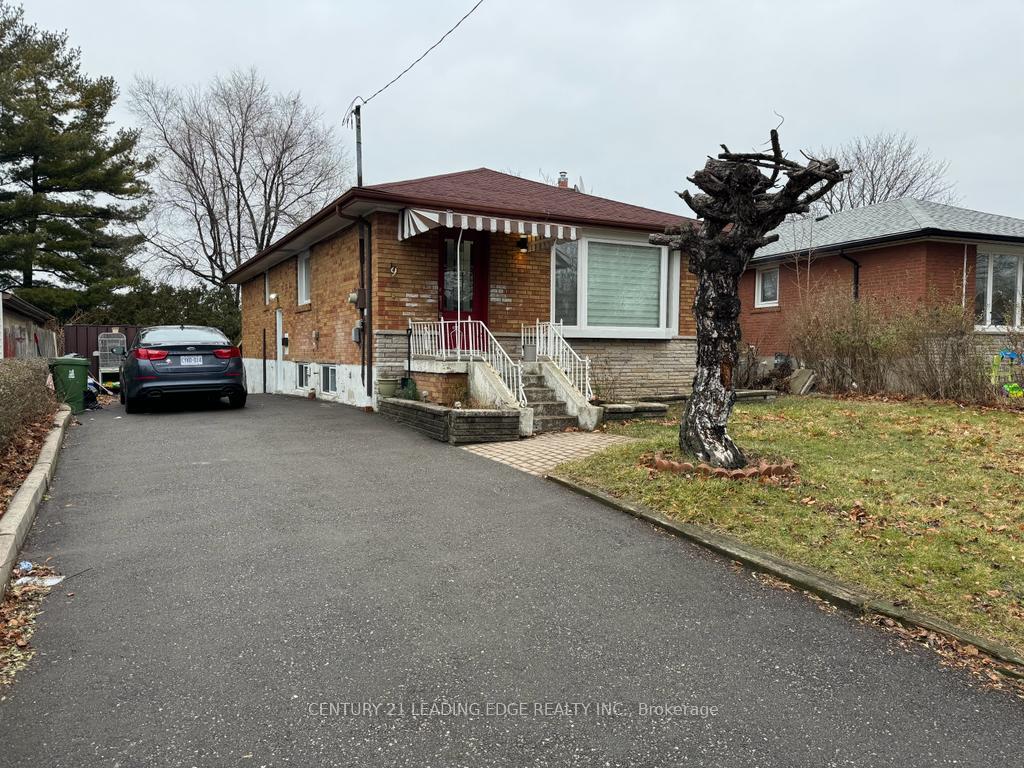
Main, 9 Millmere Drive
Main, 9 Millmere Drive
 See all 21 photos
Property history
- $999,900SuspendedList: 2025-05-02|End: 2025-06-19|48 daysE12121558
- $999,800TerminatedList: 2025-03-21|End: 2025-05-02|42 daysE12035546
- $1,189,000TerminatedList: 2025-02-26|End: 2025-03-21|23 daysE11990310
- $2,900TerminatedList: 2025-01-08|End: 2025-02-23|46 daysE11913664
Facts and features
- BasementNone
- Lease term12 months
- FurnishedUnfurnished
- LaundryEnsuite
- Central air
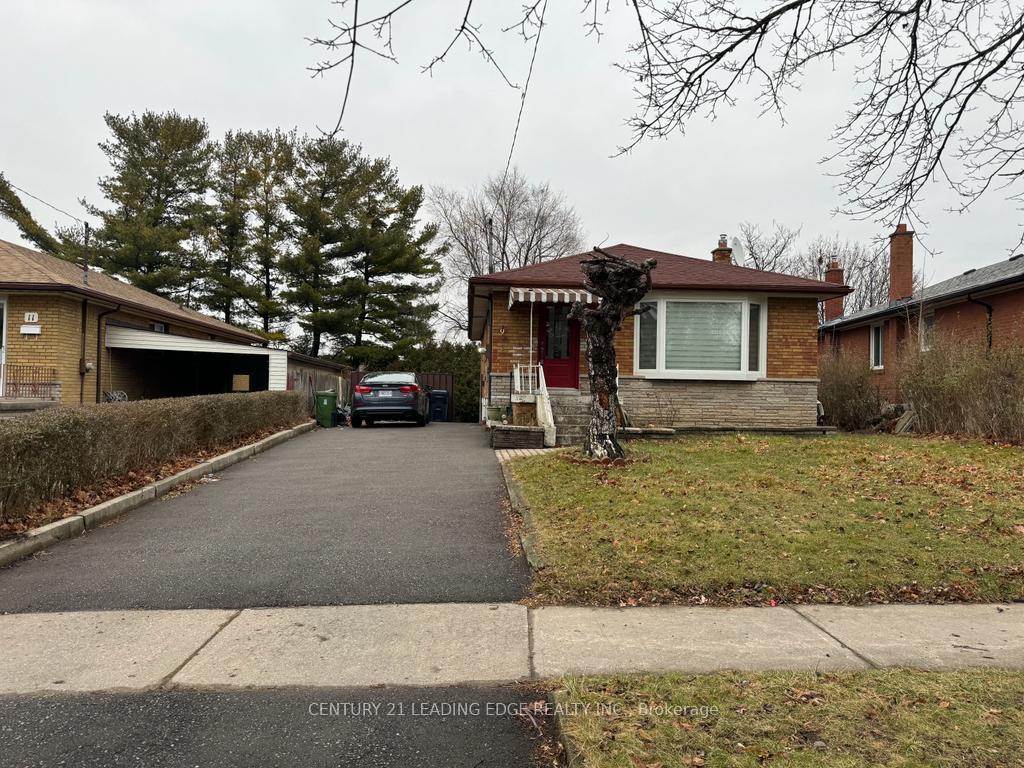
The homeDetached, Bungalow, Basement None
- Type: Detached
- Style: Bungalow
- Basement: None
InsideEnsuite, main level, Rooms above ground 6, Rooms in the basement 4
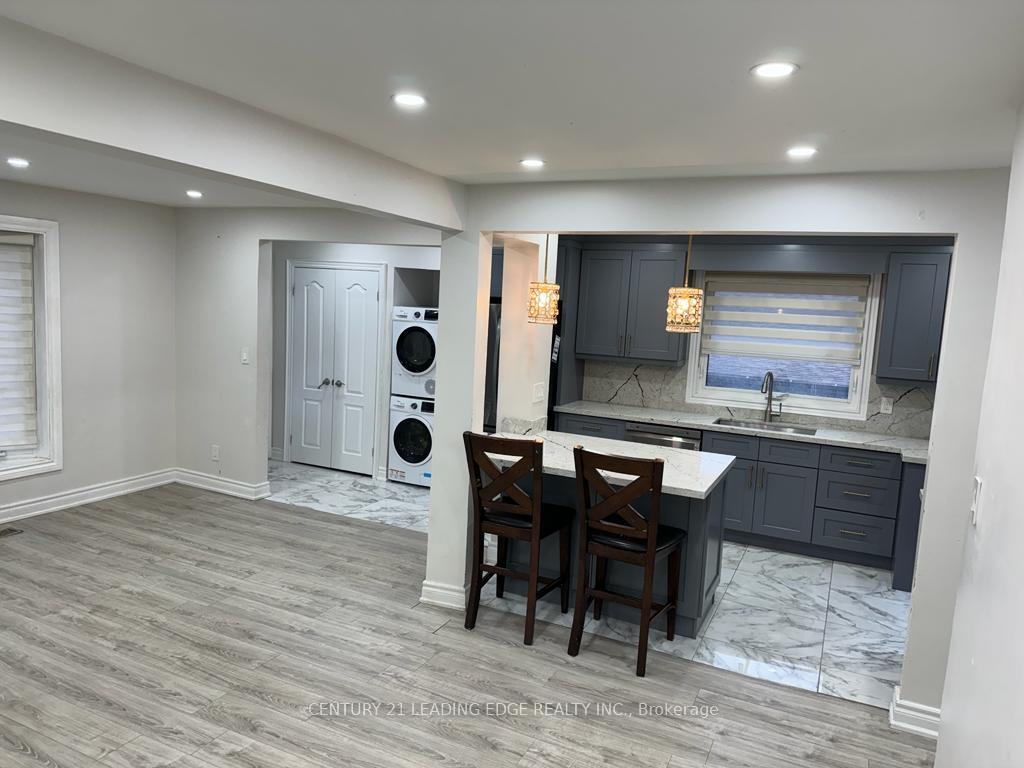
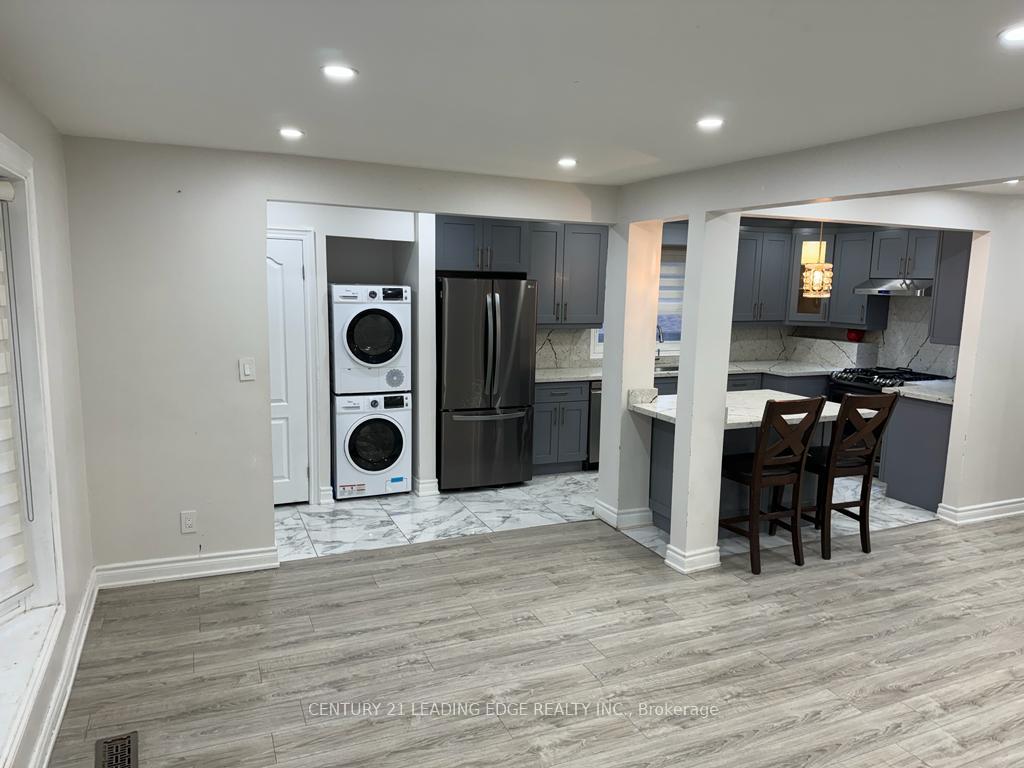
- Laundry: Ensuite, main level
- Rooms above ground: 6
- Rooms in the basement: 4
- Bedrooms: 3
- Bathrooms: 1
- Kitchens: 1
Outside and lotBrick, Unknown, Unknown
- Exterior: Brick
- Roof: Unknown
- Foundation: Unknown
Parking1 Parking, Private
- Spaces: 1 Parking
- Driveway: Private
Heating, water and powerForced air, gas, Central air, Municipal water
- Heating: Forced air, gas
- Cooling: Central air
- Water: Municipal water
- Sewer: Municipal sewer
- Natural gas: No
- Hydro: No
- Cable: No
- Telephone: No
Rent and termsRent $2,900 a month, Main, Unfurnished
- Rent: $2,900 a month
- Space for rent: Main
- Furnished: Unfurnished
- Lease: 12 months
- Paid: Monthly
- Deposit: Required
- Credit check: Required
- Employment letter: Required
- Rental application: Required
- References: Required
- Rental items: Hot water tank
IncludedMain-floor tenant must pay 60% of the total utilities.
- Included: Main-floor tenant must pay 60% of the total utilities.
NearbyFenced yard, park, public transit
- Close to: Fenced yard, park, public transit
Listing detailsE11913664, Terminated, Jan 8, 2025
- MLS® number: E11913664
- Status: Terminated
- Listed on: Jan 8, 2025
- Days on market: 46
- Updated: Feb 23, 2025
- Possession: 2025-02-01 / February 1, 2025
- Occupied by: Tenant
- Listing brokerage: CENTURY 21 LEADING EDGE REALTY INC.
About this home
Main, 9 Millmere Drive, Scarborough (Woburn), ON M1G 2A9
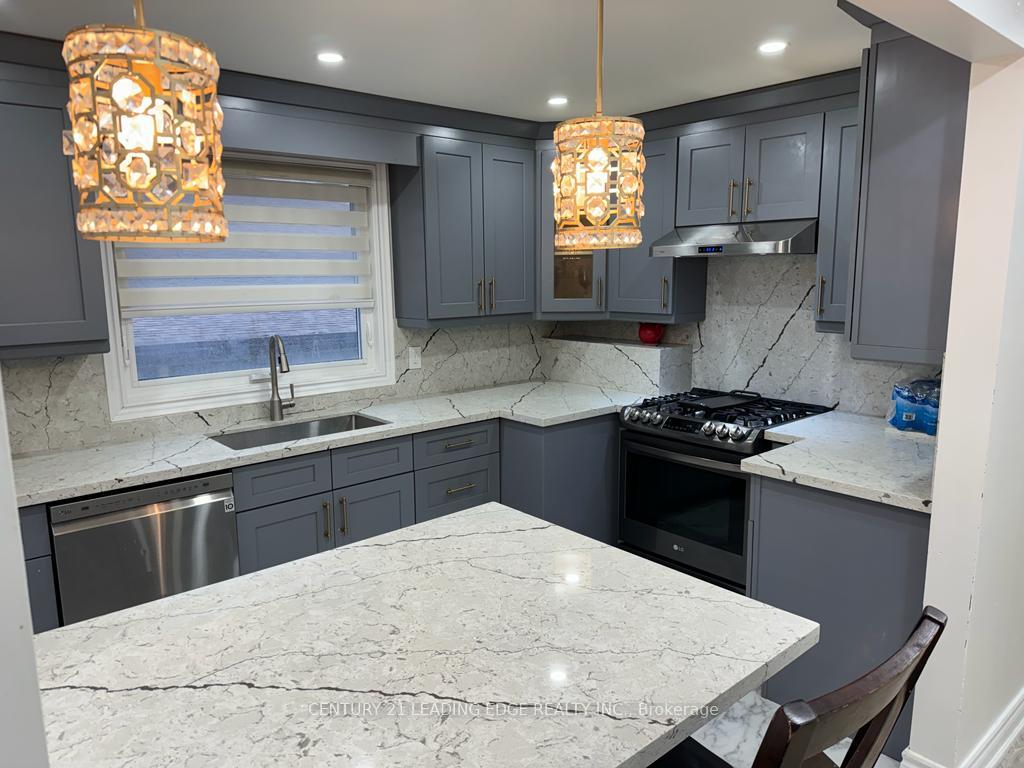
Discover this bright and beautiful fully renovated bungalow featuring 3 bedroom and 1 full bathroom, and modern kitchen. Enjoy a private backyard, spacious closets, and large windows in every room, flooding the home with natural light. It has a SEPARATE laundry and 1 parking. The home boasts brand-new laminate flooring throughout, an expansive kitchen with a central island, a family-sized breakfast area, a new laundry system, and energy-efficient cascade blinds and windows. Stay comfortable year-round with a central air system. Located steps from Densgrave Park and TTC transit, and within walking distance to top-rated schools, vibrant shops, restaurants, and a golf course. **EXTRAS** Fridge, Stove, Washer, & Dryer, Electric Light Fixtures, Cascade Window Coverings.
Ask about this home
A HOMEH agent will answer your questions about this home.
Around this home
Daily convenience, out of 100, from the distances below
Schools nearby
School rating, out of 10.
Helpful calculators
Your HOMEH agent

"I would see it this week."