

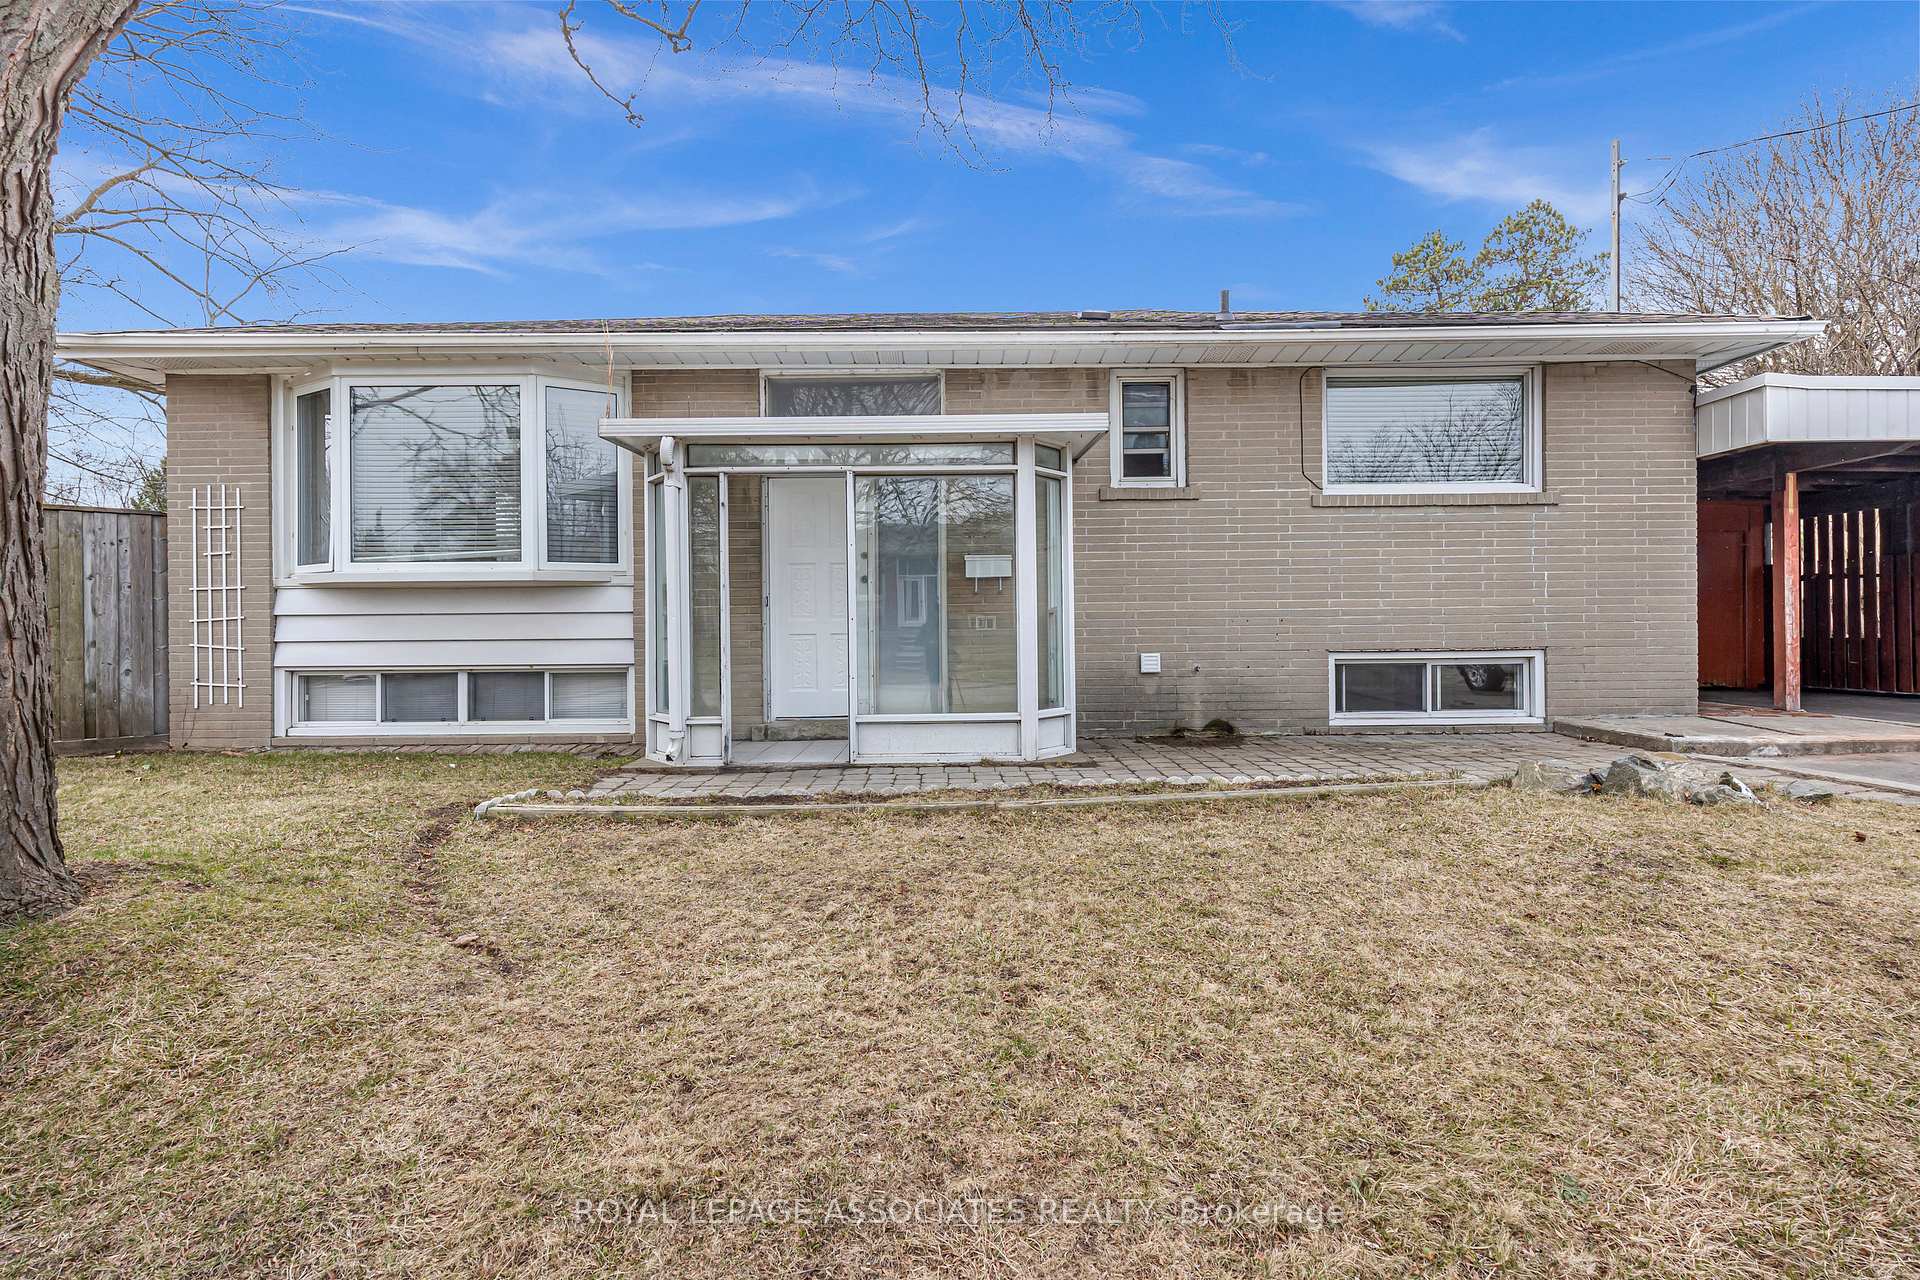
Main, 81 Kencliff Crescent
Detached Terminated
1/35Main, 81 Kencliff Crescent
Detached Terminated
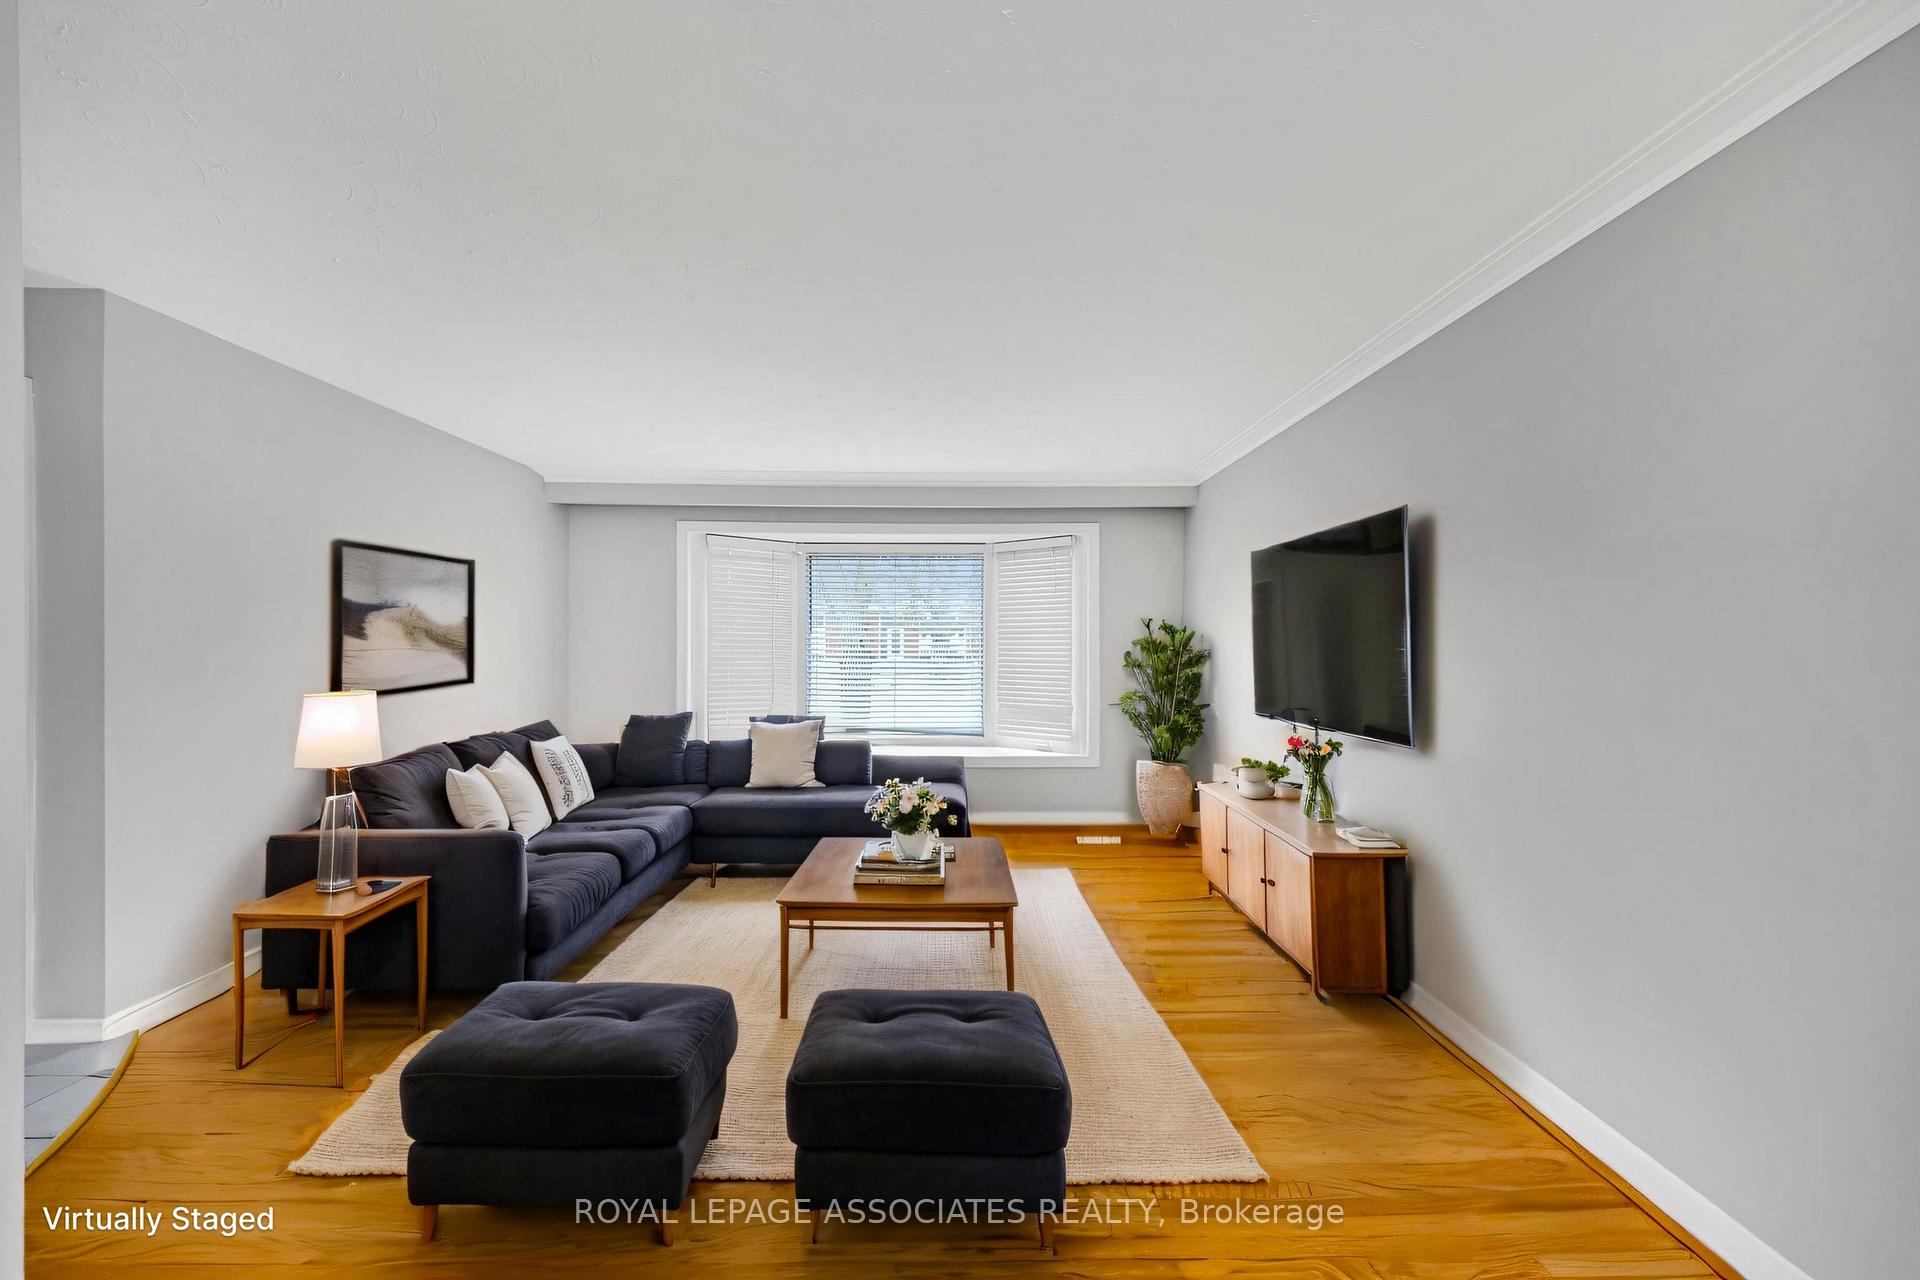 See all 35 photos
3 Bedrooms
1 Bathroom
1 Garage
700–1.1K sq.ft
Main Floor
— Unit
Property history
- $3,000TerminatedList: 2025-05-20|End: 2025-06-23|34 daysE12160489
- $2,000TerminatedList: 2025-05-20|End: 2025-06-23|34 daysE12160516
- $1,049,000TerminatedList: 2025-04-15|End: 2025-05-16|31 daysE12085015
Facts and features
- BasementApartment
- Lease term12 months
- FurnishedUnfurnished
- LaundryCloset
What stands out
- Separate entrance
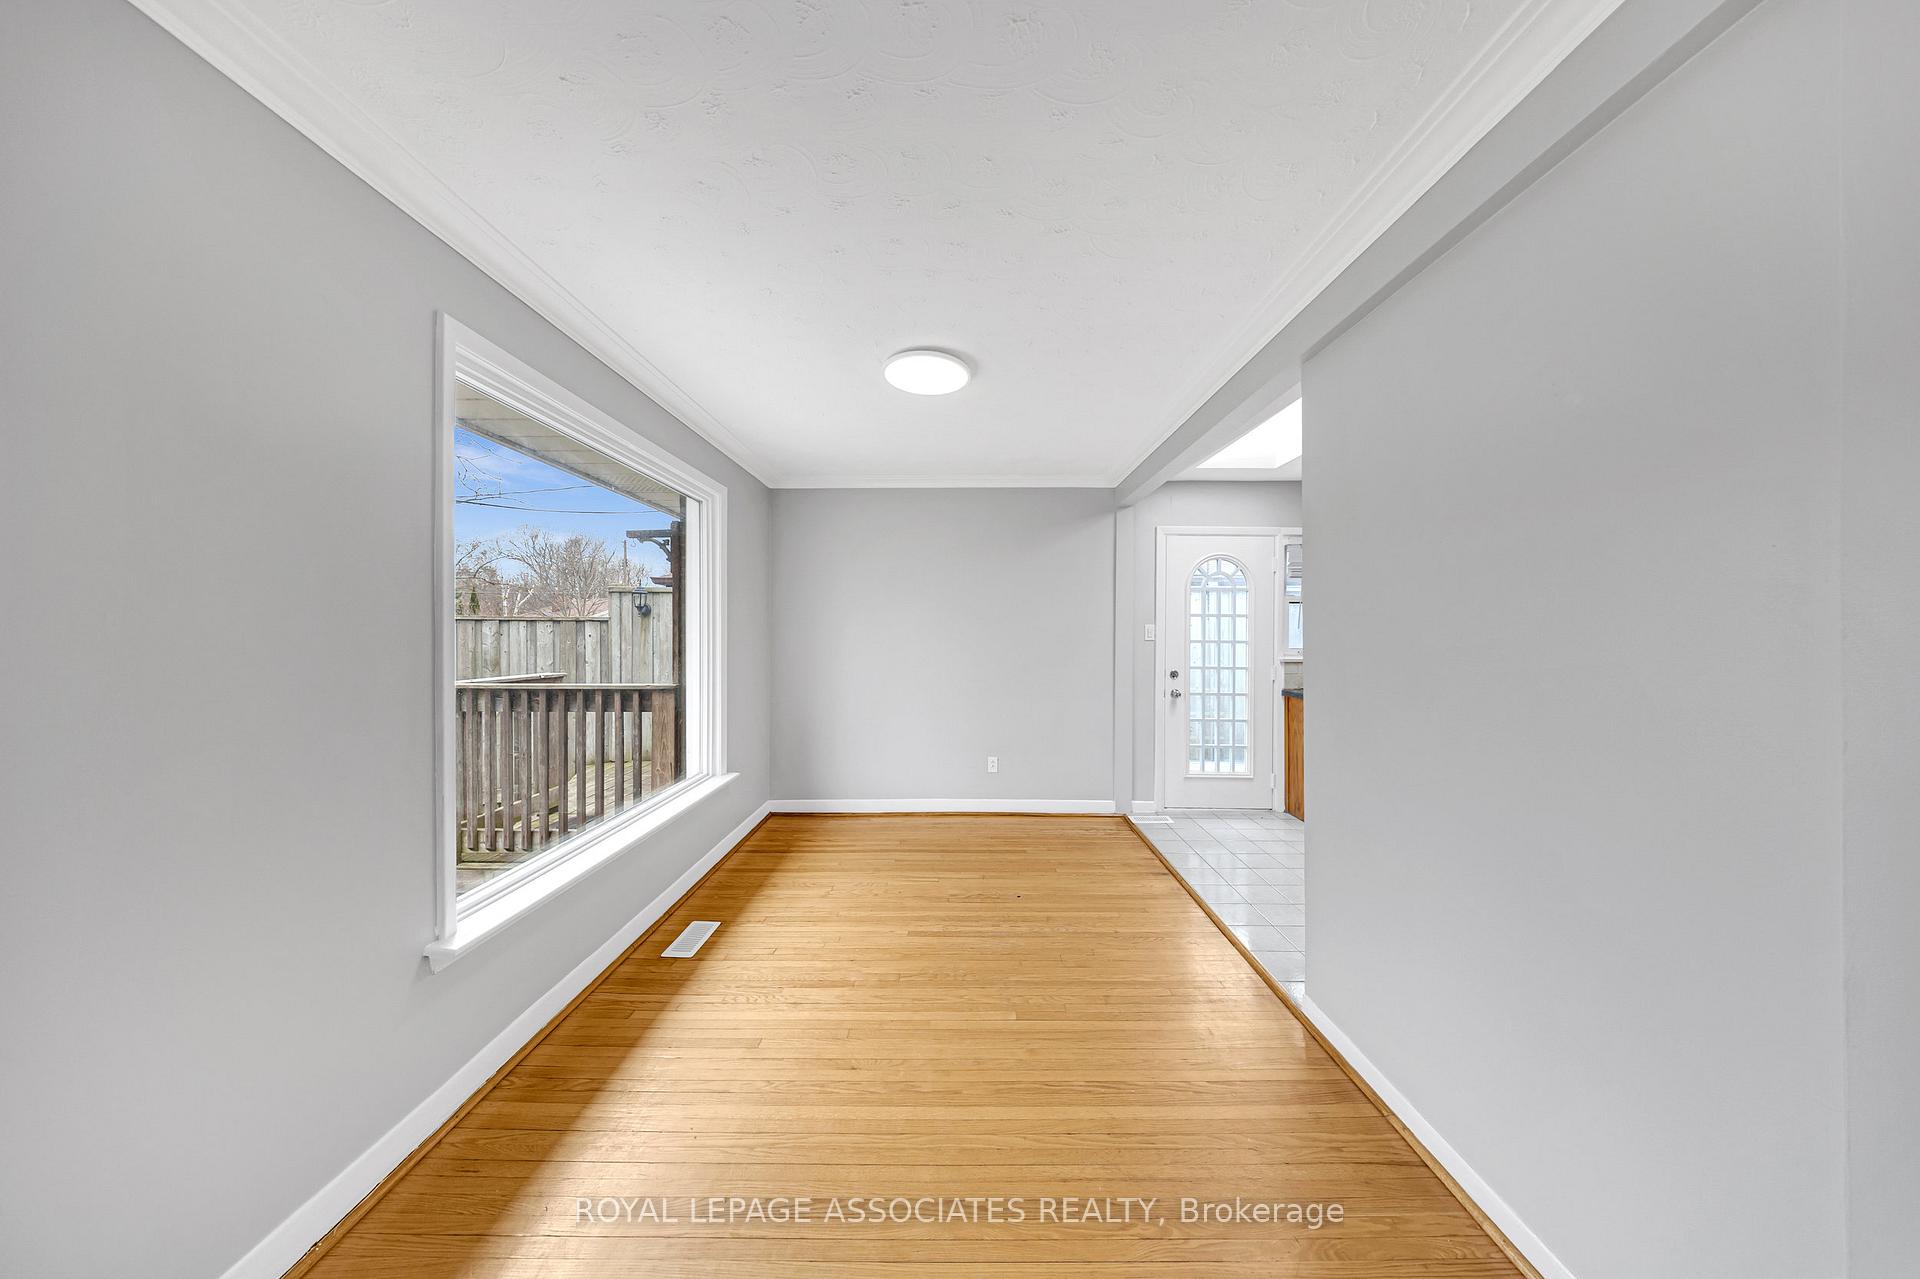
- Hardwood floors
- Central air
The homeDetached, Bungalow-raised, 700–1,100 sq ft
- Type: Detached
- Style: Bungalow-raised
- Living space: 700–1,100 sq ft
- Basement: Apartment, separate entrance
- Waterfront: None
InsideHardwood, Tile, Laundry closet, main level, Rooms above ground 6
- Flooring: Hardwood, Tile
- Laundry: Laundry closet, main level
- Rooms above ground: 6
- Bedrooms: 3
- Bathrooms: 1
- Kitchens: 1
Outside and lotBrick, Shingles, Concrete
- Exterior: Brick
- Roof: Shingles
- Foundation: Concrete
Parking1 Garage, Carport, Private
- Spaces: 1 Garage
- Garage: Carport
- Driveway: Private
Heating, water and powerForced air, gas, Central air, Municipal water
- Heating: Forced air, gas
- Cooling: Central air
- Water: Municipal water
- Sewer: Municipal sewer
- Natural gas: Available
- Hydro: Available
- Cable: Available
- Telephone: Available
Rent and termsRent $3,000 a month, Main, Unfurnished
- Rent: $3,000 a month
- Space for rent: Main
- Furnished: Unfurnished
- Lease: 12 months
- Rent includes: Parking
- Deposit: Required
- Credit check: Required
- Employment letter: Required
- Rental application: Required
- References: Required
Listing detailsE12160489, Terminated, May 20, 2025
- MLS® number: E12160489
- Status: Terminated
- Listed on: May 20, 2025
- Days on market: 34
- Updated: Jun 23, 2025
- Possession: 2025-06-01 / Immediate
- Occupied by: Vacant
- Listing brokerage: ROYAL LEPAGE ASSOCIATES REALTY
About this home
Main, 81 Kencliff Crescent, Scarborough (Bendale), ON M1P 4E6
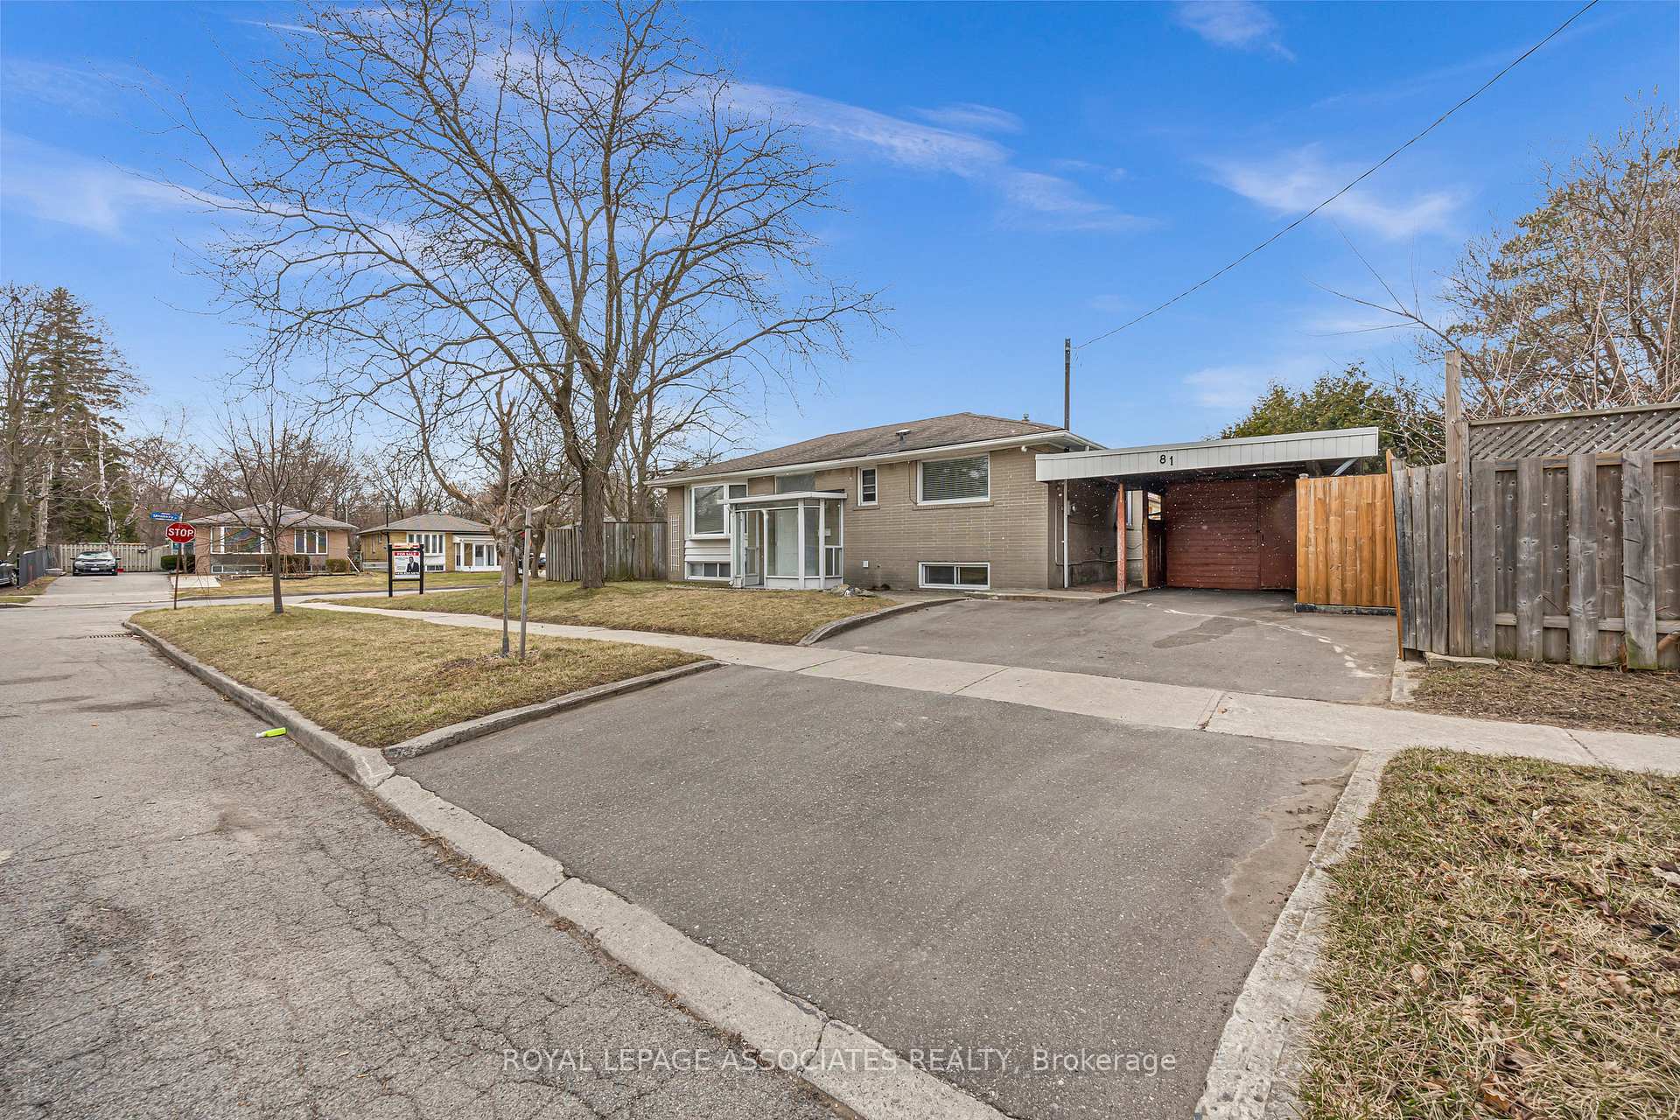
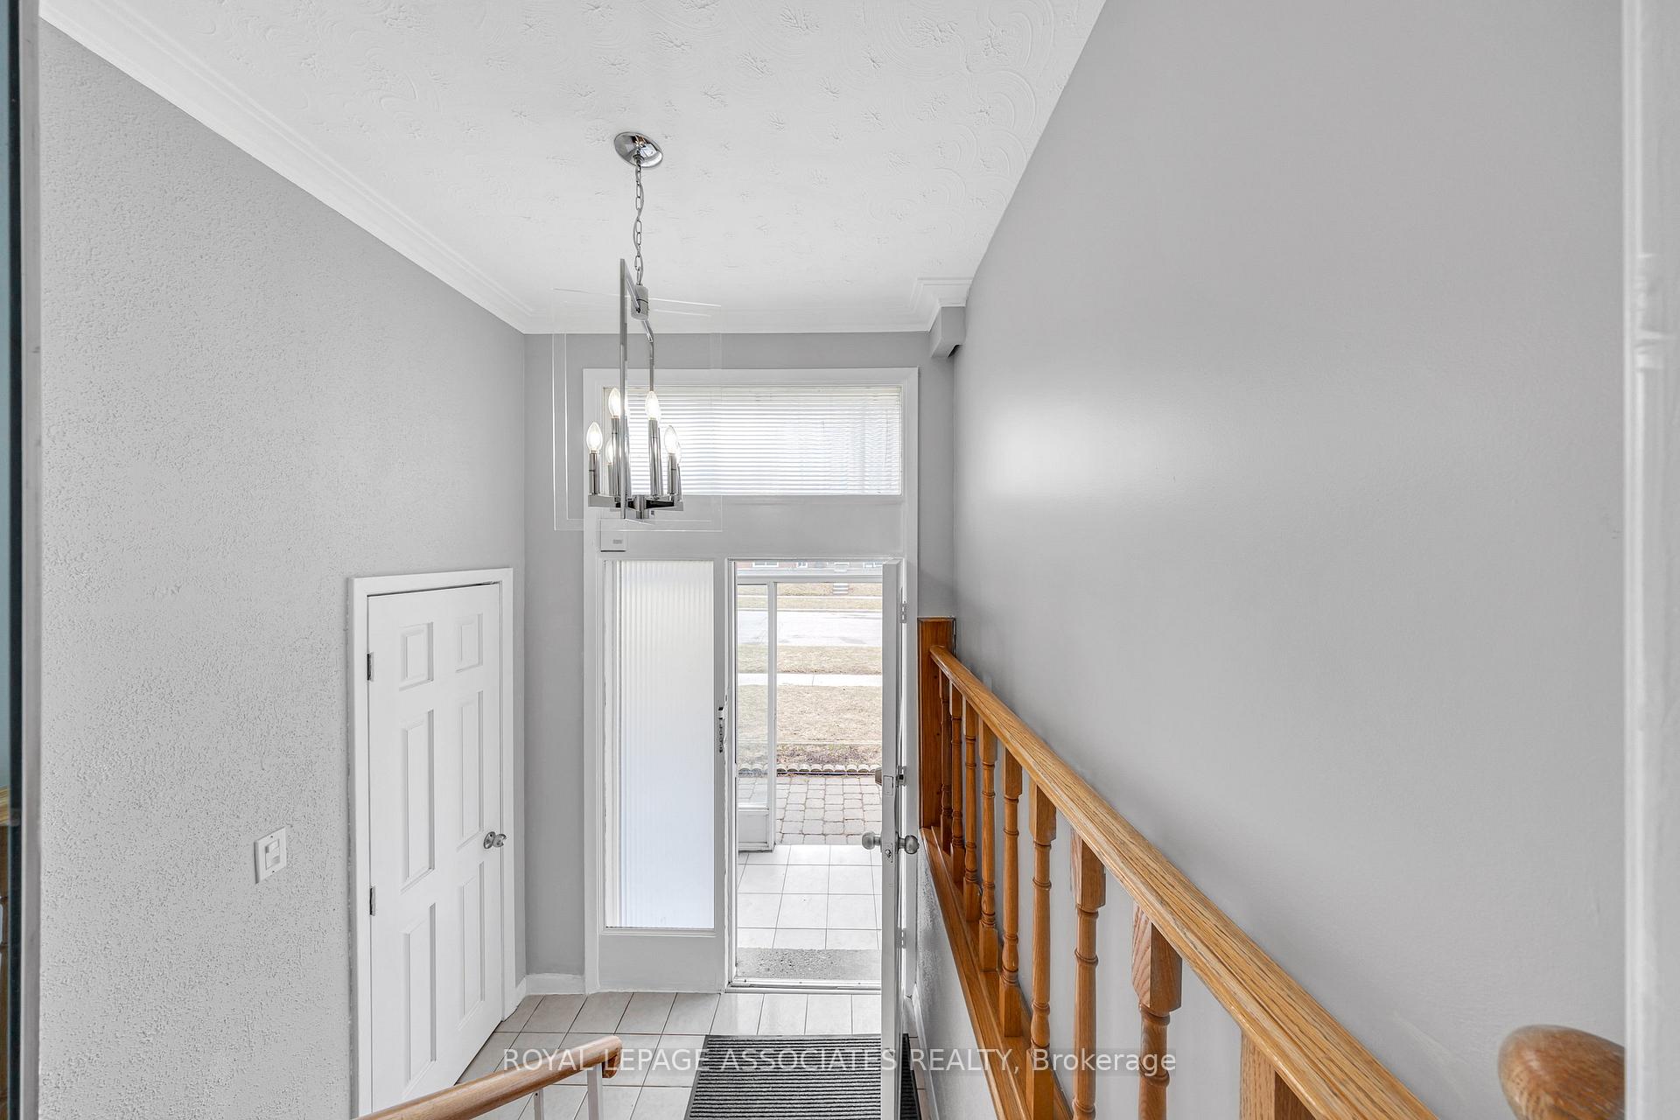
Beautiful corner Bungalow in a family friendly neighbourhood with Hardwood Floors, Stainless Steel Appliances, Large Windows, an Enclosed Front Porch and Skylight. Entire house is newly painted.Three Beds On Main Floor, With Sep Laundry Is Available For Lease. New Driveway, Very Quiet Street, Conveniently Located Close To Scarborough Town Centre & 401. Minutes To The Scarborough General Hospital. Clean Bright Spacious Home.
Read more
Ask about this home
A HOMEH agent will answer your questions about this home.
Ask a question
Around this home
Mccowan/Ellesmere
Errands
Parks
Schools
Daily convenience, out of 100, from the distances below
ParkAmberdale Ravine · 6 within 1 km3 min walk175 m
GroceryBombay Foods Cash "N" Carry15 min walk908 m
SchoolBendale Junior Public School9 min walk530 m
PharmacyRexall10 min walk614 m
Cafés & foodTim Hortons · 5 within 1 km10 min walk606 m
Gym & rec centreBirkdale Community Centre22 min walk1.4 km
LibraryToronto Public Library - Scarborough Civic Centre21 min walk1.3 km
HospitalScarborough Health Network - General Campus10 min walk609 m
WalkDriveStraight-line distance, open map data
Grocery0.9 km
Park0.2 km
Coffee0.6 km
Dining0.9 km
Gym1.5 km
Hospital0.6 km
Schools nearby
School rating, out of 10.
Bendale Junior Public Schoolelementary · Public · 0.5 km
6.9/10Good
St Andrews Public Schoolelementary · Public · 0.6 km
8.0/10Excellent
Rosalie Hallsecondary · Public · 0.7 km
—
Contact agent
Helpful calculators
Rent vs buy
Affordability
Mortgage
Down payment
Stress test
CMHC insurance
Your HOMEH agent

KimHOMEH agent · Scarborough
"I would see it this week."
Ask Kim