

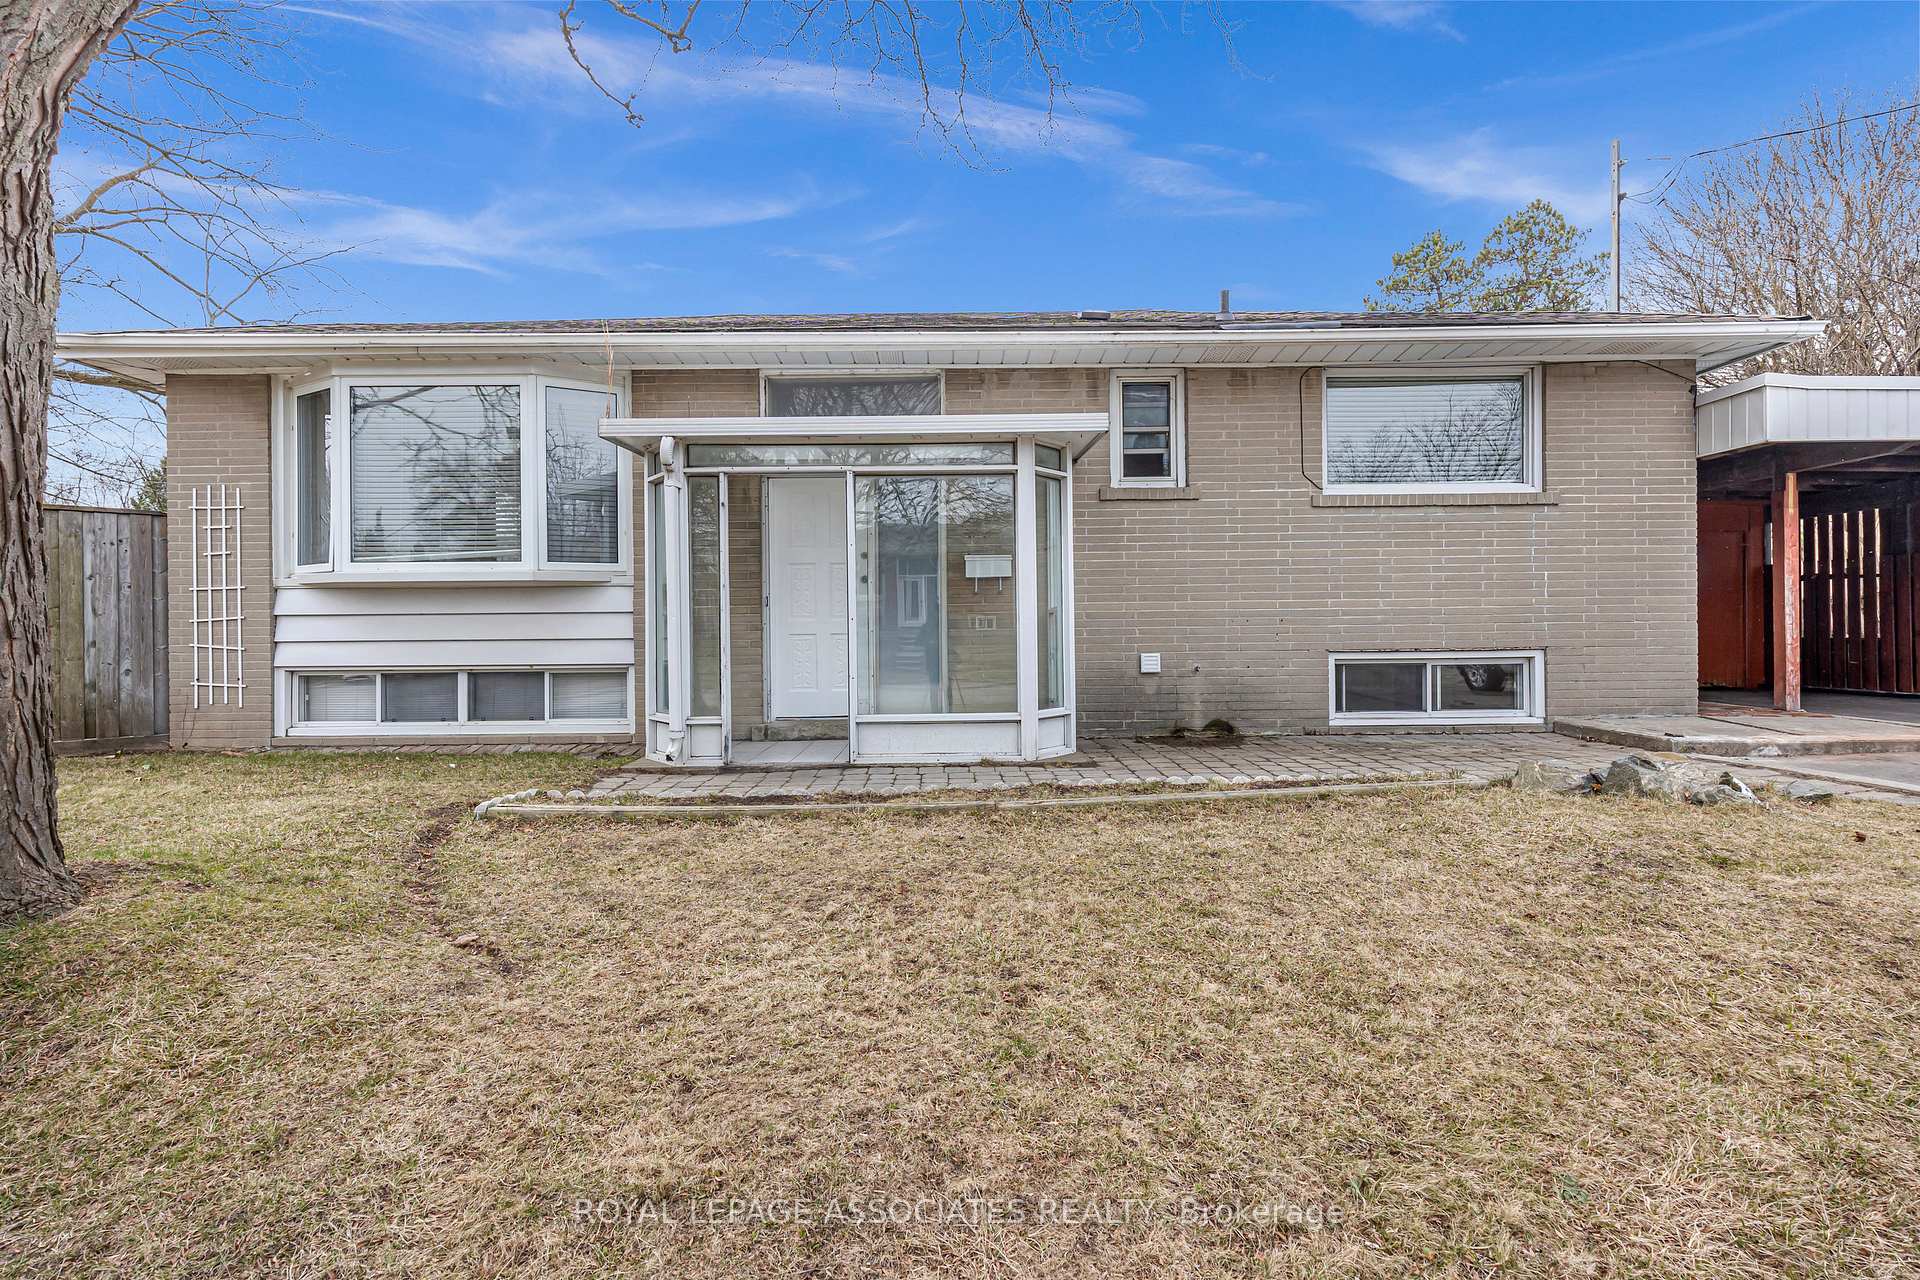
81 Kencliff Crescent
Detached Terminated
1/4381 Kencliff Crescent
Detached Terminated
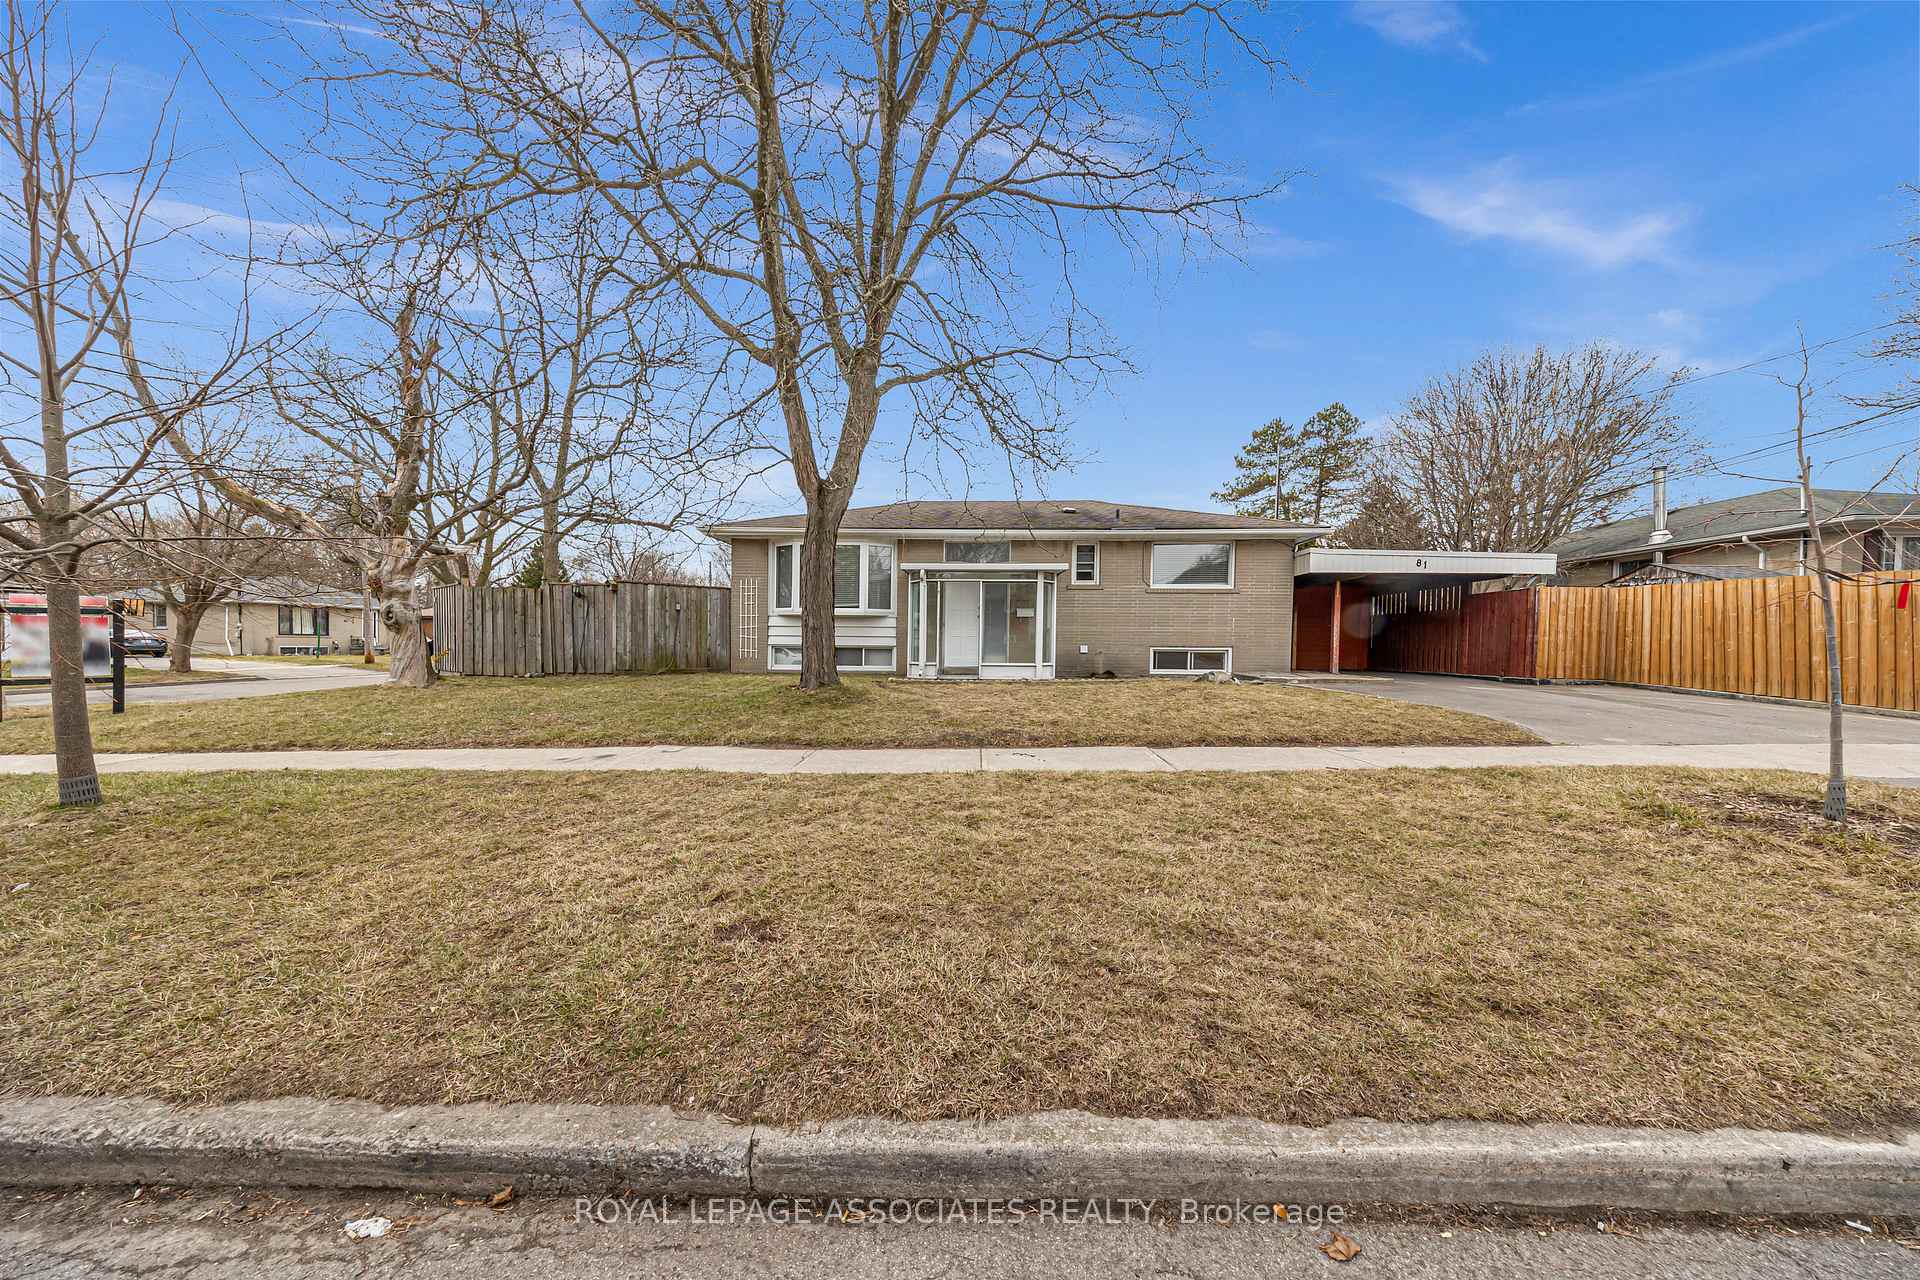 See all 43 photos
Last asked:Terminated May 16, 2025
$1,049,000
Hestimate*: $784,000▼ 25%6 Bedrooms
2 Bathrooms
1 Garage
700–1.1K sq.ft
110×50 ft
$5,765/yr
Property history
- $3,000TerminatedList: 2025-05-20|End: 2025-06-23|34 daysE12160489
- $2,000TerminatedList: 2025-05-20|End: 2025-06-23|34 daysE12160516
- $1,049,000TerminatedList: 2025-04-15|End: 2025-05-16|31 daysE12085015
Facts and features
- BasementFinished
- Price per sq ft~$1,166
- Water, sewerMunicipal
- HeatingForced air
What stands out
- Second kitchen
- Hardwood floors
- Fireplace
- Central air
The homeDetached, Bungalow, 700–1,100 sq ft
- Type: Detached
- Style: Bungalow
- Living space: 700–1,100 sq ft
- Basement: Finished
- Waterfront: None
InsideFireplace Yes, Hardwood, Ceramic, Other
- Fireplace: Yes
- Flooring: Hardwood, Ceramic
- Features: Other
- Rooms above ground: 11
- Bedrooms: 6
- Bathrooms: 2
- Kitchens: 2
- Family room: Yes
Outside and lotBrick, Shingles, Concrete
Outside
- Exterior: Brick
- Roof: Shingles
- Foundation: Concrete
- Size: 110 × 50 ft
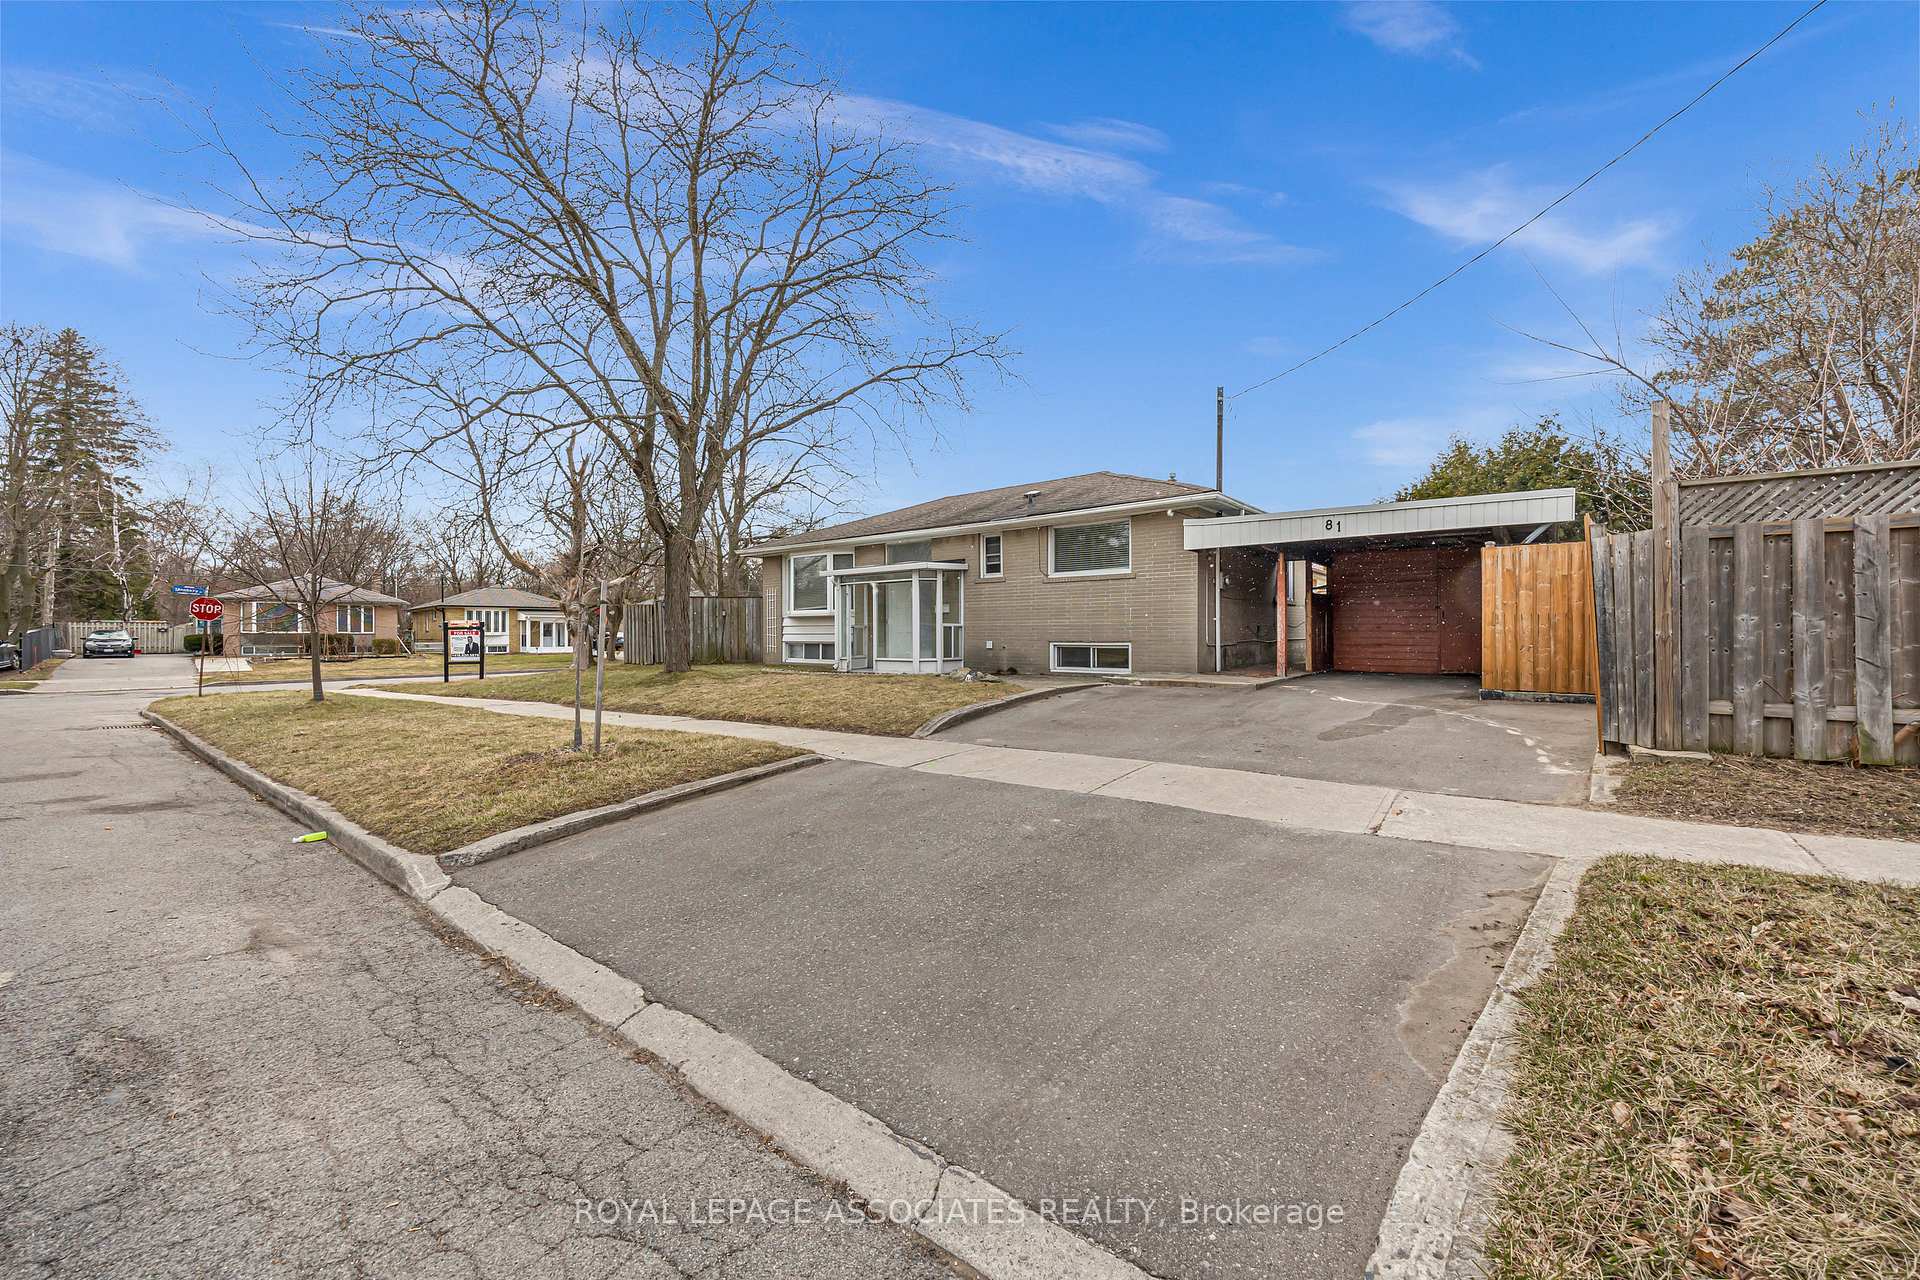
Parking1 Garage, Carport, Private
- Spaces: 1 Garage
- Garage: Carport
- Driveway: Private
Heating, water and powerForced air, gas, Central air, Municipal water
- Heating: Forced air, gas
- Cooling: Central air
- Water: Municipal water
- Sewer: Municipal sewer
Costs and taxesTaxes $5,765 a year, HST included in the price, Hot water tank
- Taxes, 2024: $5,765 a year
- HST: HST included in the price
- Rental items: Hot water tank
Included in the saleFridge (2), stove (2), washer and dryer (2), dishwasher (1), all elfs., Not included None
- Included: Fridge (2), stove (2), washer and dryer (2), dishwasher (1), all elfs.
- Not included: None
Listing detailsE12085015, Terminated, Apr 15, 2025
- MLS® number: E12085015
- Status: Terminated
- Listed on: Apr 15, 2025
- Days on market: 31
- Updated: May 16, 2025
- Possession: 30-59 days
- Occupied by: Vacant
- Listing brokerage: ROYAL LEPAGE ASSOCIATES REALTY
About this home
81 Kencliff Crescent, Scarborough (Bendale), ON M1P 4E6
Other
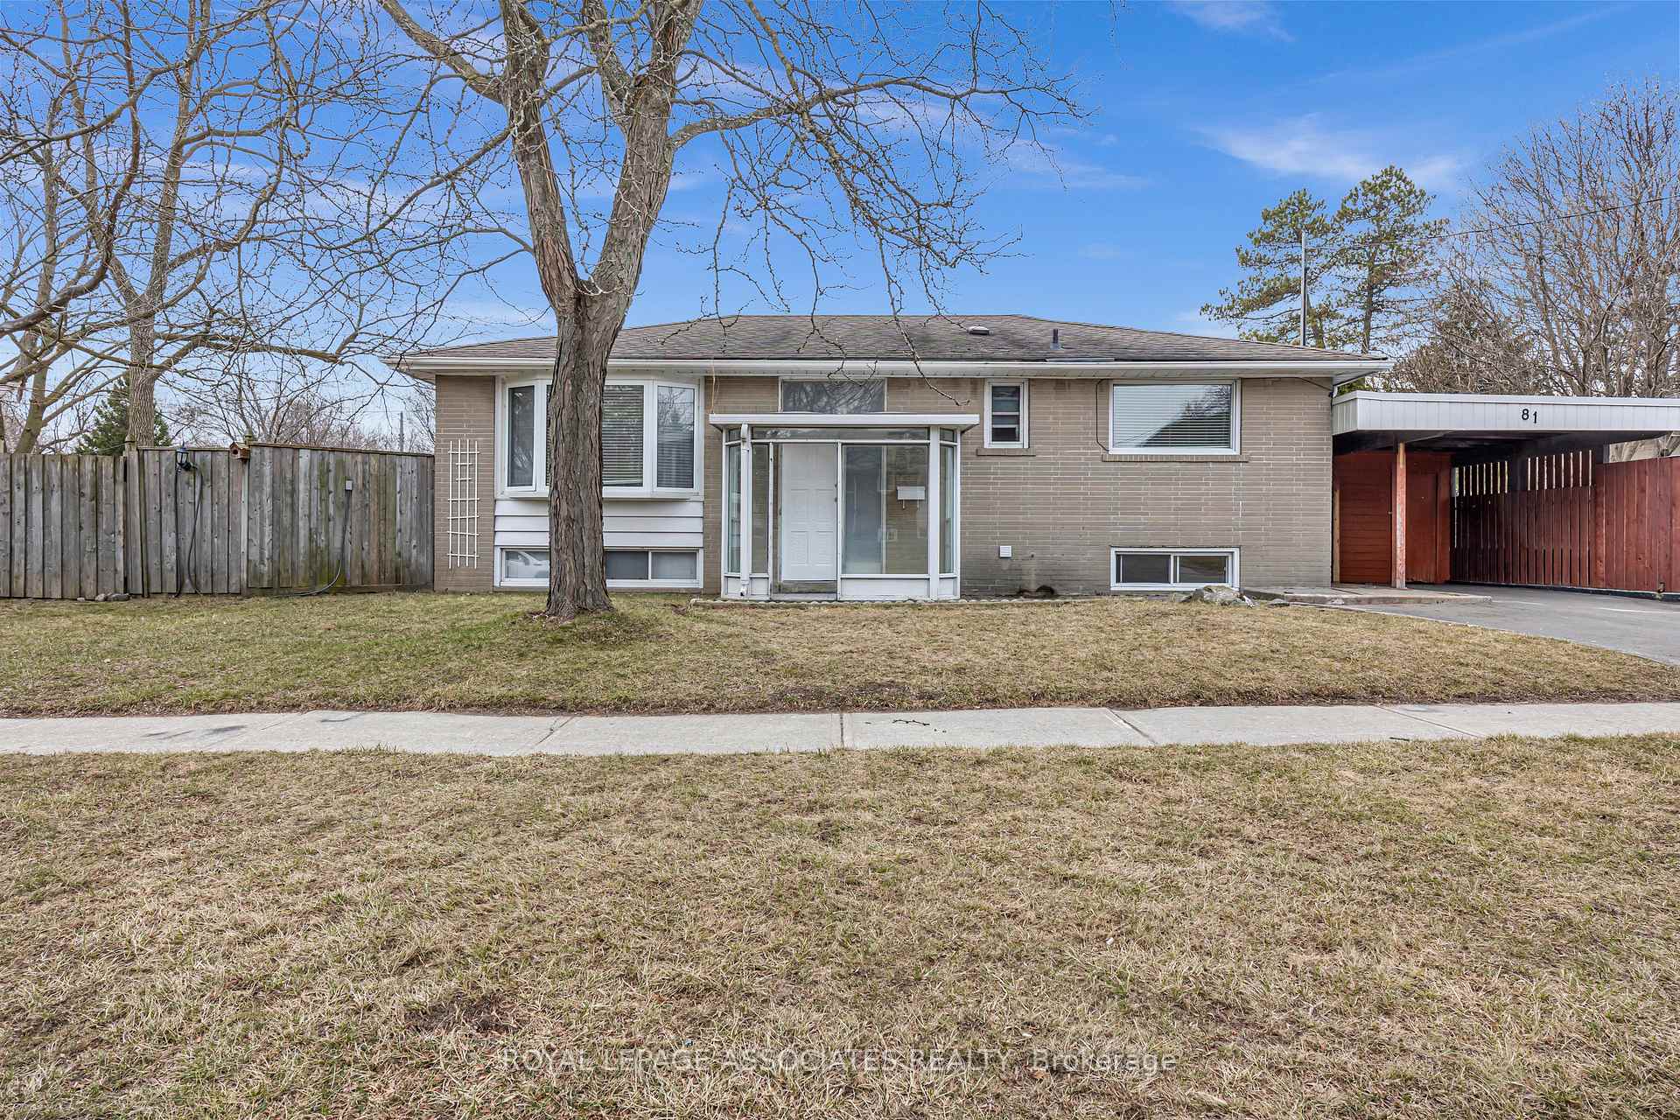
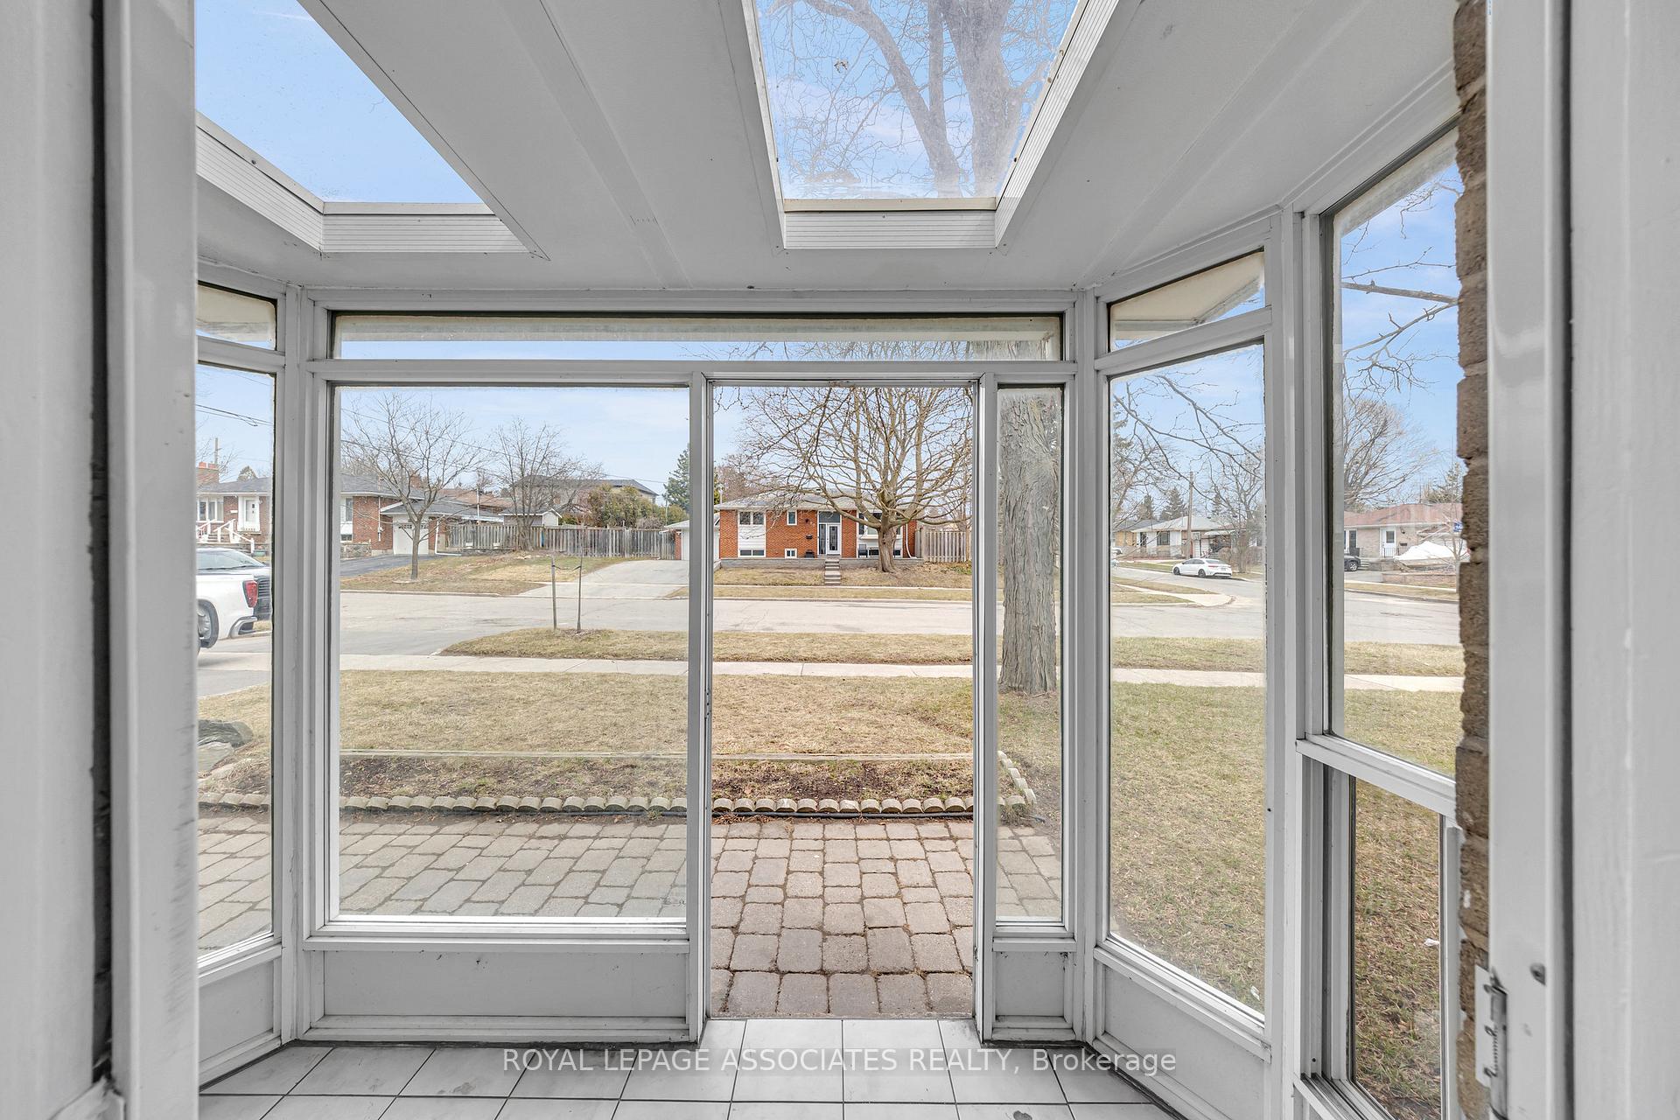
Solid corner unit Bungalow in a family friendly neighbourhood with Hardwood Floors, Stainless Steel Appliances, Large Windows, an Enclosed Front Porch and Skylight. Entire house is newly painted. Located on a Very Quiet Street and is conveniently located close to Scarborough Town Centre & 401. Minutes to the Scarborough General Hospital. Don't miss out on this bright and spacious home with a private yard perfect for entertaining.
Read more
Ask about this home
A HOMEH agent will answer your questions about this home.
Ask a question
Thinking of selling your home?See what your home is worth today.
Around this home
McCowan & Ellesmere
Errands
Parks
Schools
Daily convenience, out of 100, from the distances below
ParkAmberdale Ravine · 6 within 1 km3 min walk175 m
GroceryBombay Foods Cash "N" Carry15 min walk908 m
SchoolBendale Junior Public School9 min walk530 m
PharmacyRexall10 min walk614 m
Cafés & foodTim Hortons · 5 within 1 km10 min walk606 m
Gym & rec centreBirkdale Community Centre22 min walk1.4 km
LibraryToronto Public Library - Scarborough Civic Centre21 min walk1.3 km
HospitalScarborough Health Network - General Campus10 min walk609 m
WalkDriveStraight-line distance, open map data
Grocery0.9 km
Park0.2 km
Coffee0.6 km
Dining0.9 km
Gym1.5 km
Hospital0.6 km
Schools nearby
School rating, out of 10.
Bendale Junior Public Schoolelementary · Public · 0.5 km
6.9/10Good
St Andrews Public Schoolelementary · Public · 0.6 km
8.0/10Excellent
Rosalie Hallsecondary · Public · 0.7 km
—
Contact agent
Helpful calculators
Mortgage
Affordability
Closing costs
Land transfer tax
Property tax
Down payment
CMHC insurance
Stress test
Cashback Rebate
Your HOMEH agent

KimHOMEH agent · Scarborough
"Priced 25% over the Hestimate. I would see it this week."
Ask Kim