

50 Gondola Crescent
50 Gondola Crescent
 See all 40 photos
Property history
Facts and features
- BasementWalk-out
- Water, sewerMunicipal
- HeatingForced air
- CoolingCentral air
- Hardwood floors
- Central air
The homeDetached, Backsplit 3, Finished, walk-out
- Type: Detached
- Style: Backsplit 3
- Basement: Finished, walk-out
InsideHardwood, Broadloom, Rooms above ground 7, Rooms in the basement 2
- Flooring: Hardwood, Broadloom
- Rooms above ground: 7
- Rooms in the basement: 2
- Bedrooms: 3 + 1 in the basement
- Bathrooms: 2
- Kitchens: 1
Outside and lotBrick, Shingles, Unknown
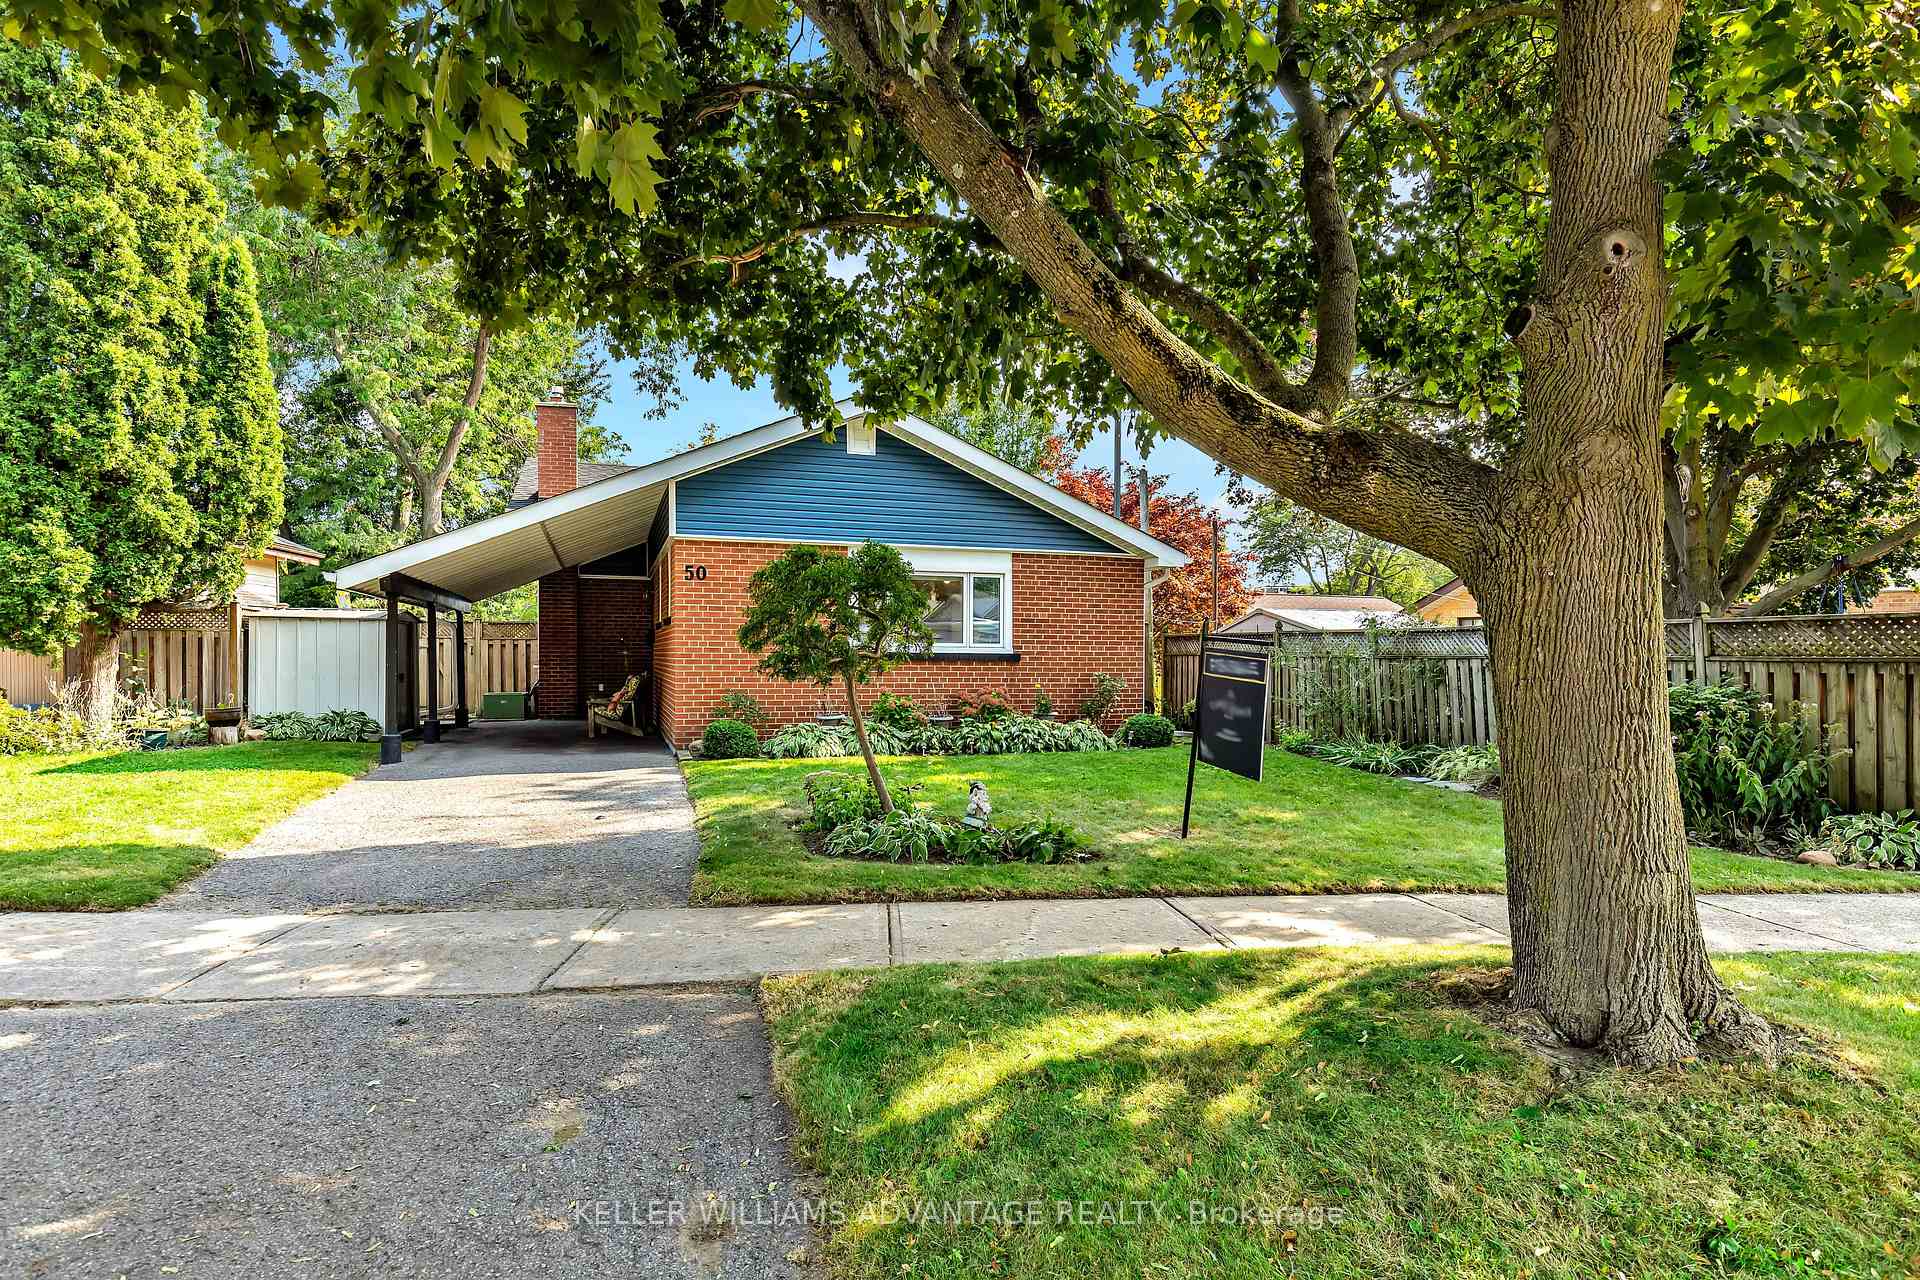
- Exterior: Brick
- Roof: Shingles
- Foundation: Unknown
- Size: 50 × 121 ft
Parking1 Garage, Carport, Private
- Spaces: 1 Garage
- Garage: Carport
- Driveway: Private
Heating, water and powerForced air, gas, Central air, Municipal water
- Heating: Forced air, gas
- Cooling: Central air
- Water: Municipal water
- Sewer: Municipal sewer
Costs and taxesTaxes $3,584 a year, Hwt - $28.50/month (enercare)
- Taxes, 2023: $3,584 a year
- Rental items: Hwt - $28.50/month (enercare)
Included in the saleAll appliances (fridge, stove, built-in rangehood), washer & dryer. basement storage. ecobee thermostat. see full list in schedule c., Decor mirrors (except bathroom mirrors), and all staging decor and fixtures. white shelf in kitchen. see full list in schedule c.
- Included: All appliances (fridge, stove, built-in rangehood), washer & dryer. basement storage. ecobee thermostat. see full list in schedule c.
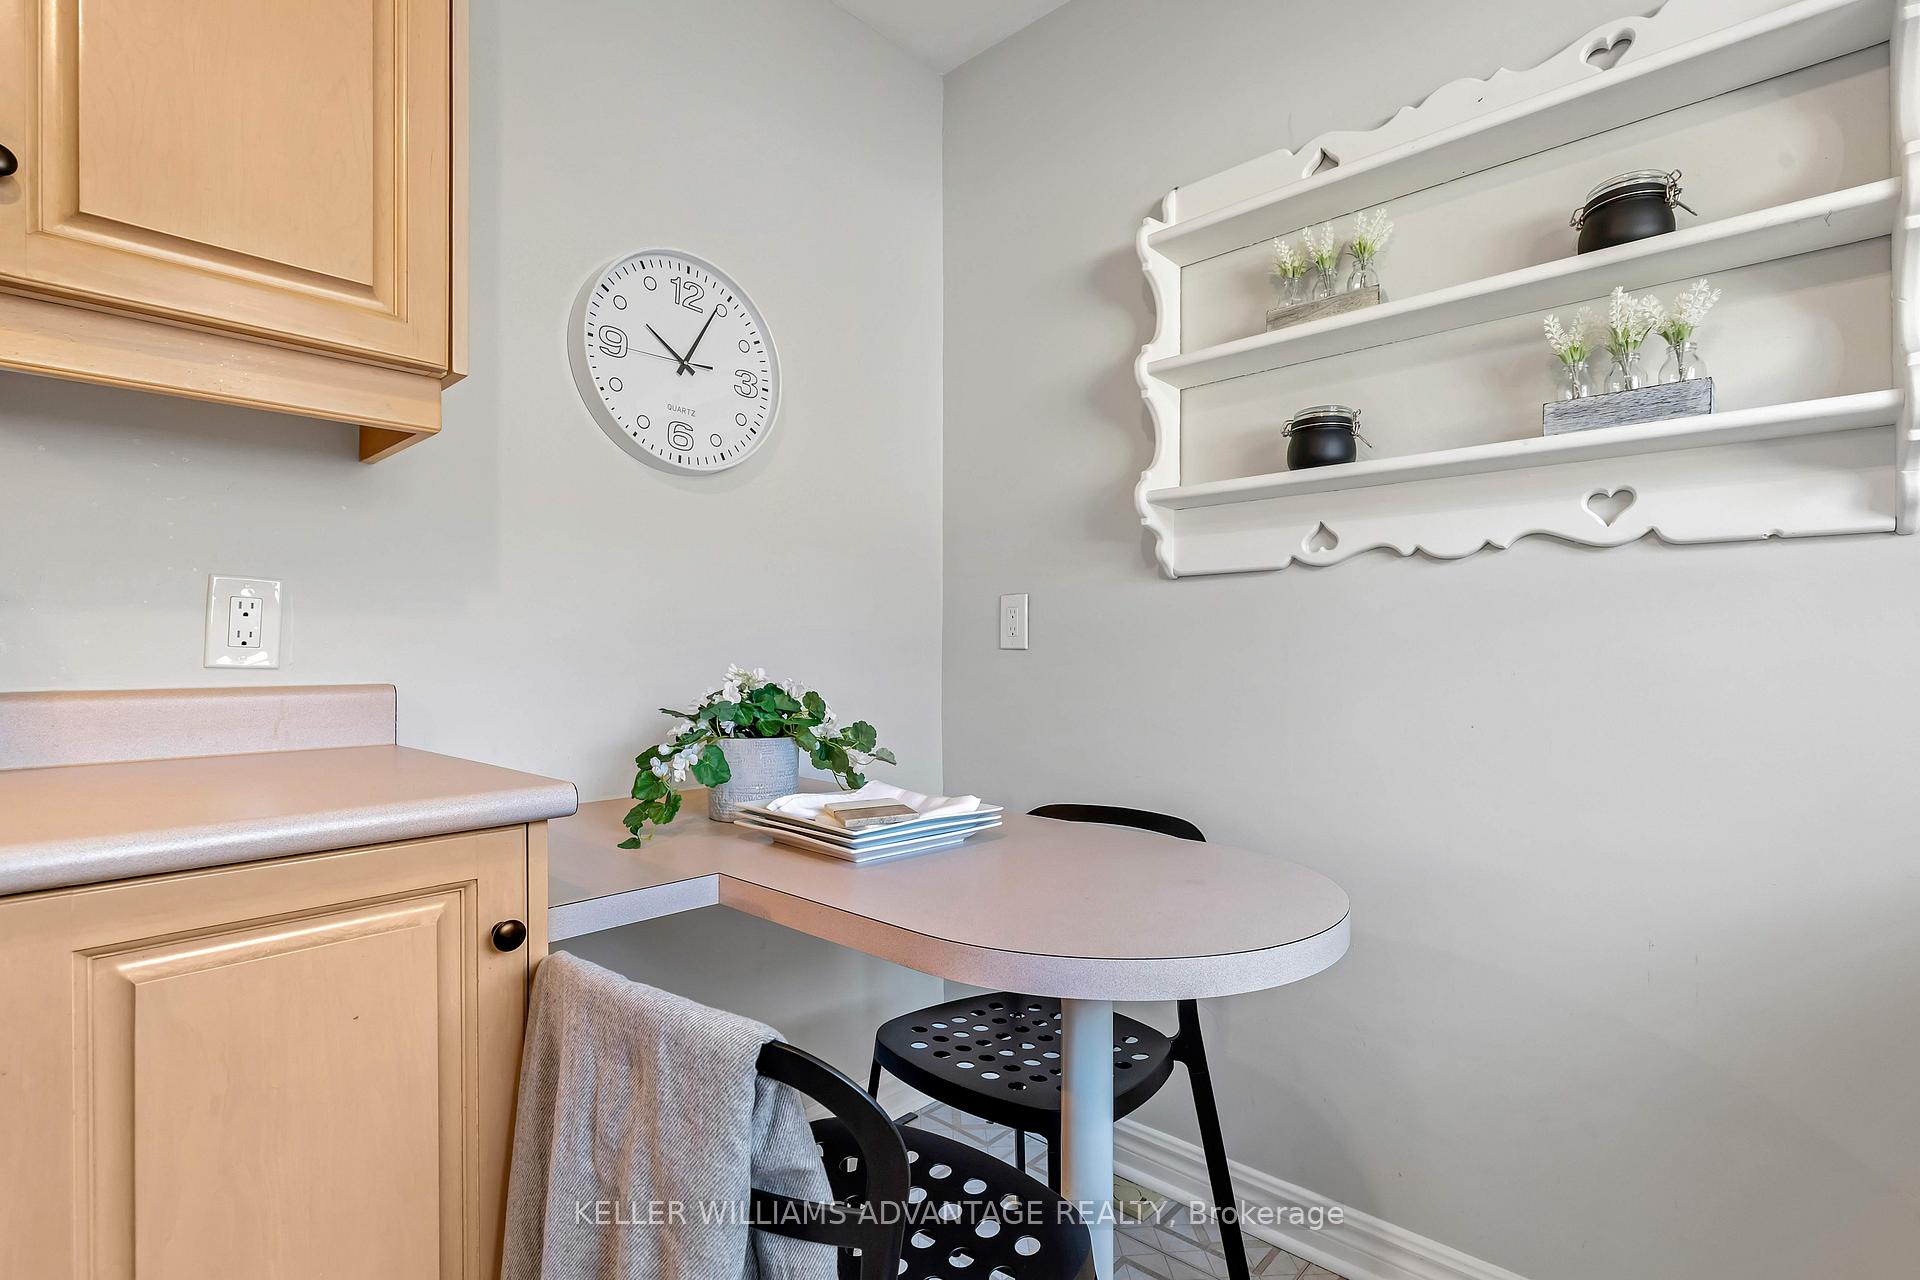
- Not included: Decor mirrors (except bathroom mirrors), and all staging decor and fixtures. white shelf in kitchen. see full list in schedule c.
Listing detailsE10413330, Sold, Nov 7, 2024
- MLS® number: E10413330
- Status: Sold
- Listed on: Nov 7, 2024
- Days on market: 18
- Updated: Nov 25, 2024
- Possession: 30-90 days/TBD
- Occupied by: Vacant
- Listing brokerage: KELLER WILLIAMS ADVANTAGE REALTY
About this home
50 Gondola Crescent, Scarborough (Woburn), ON M1G 2J3
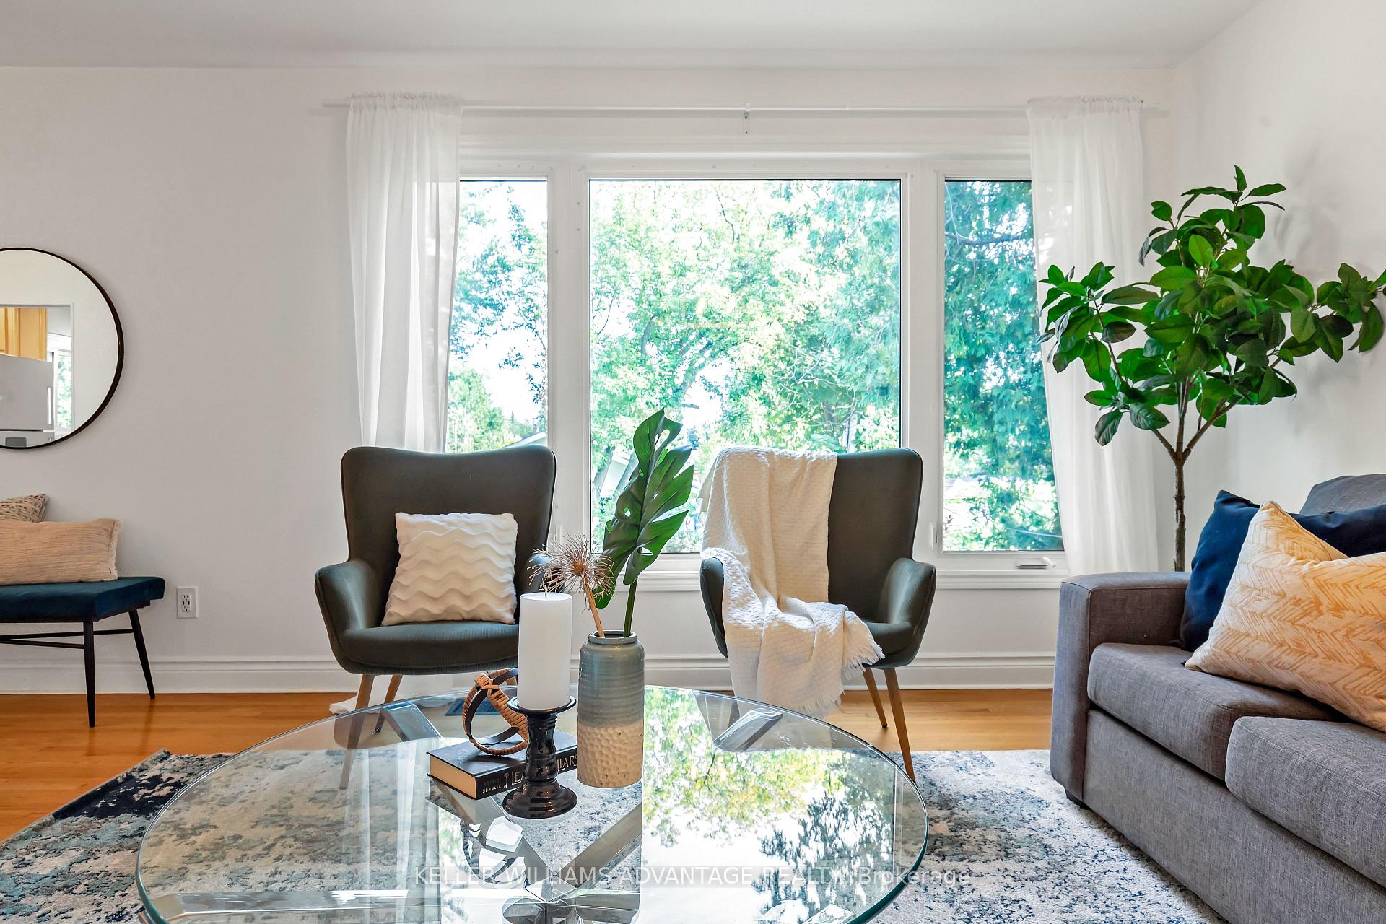
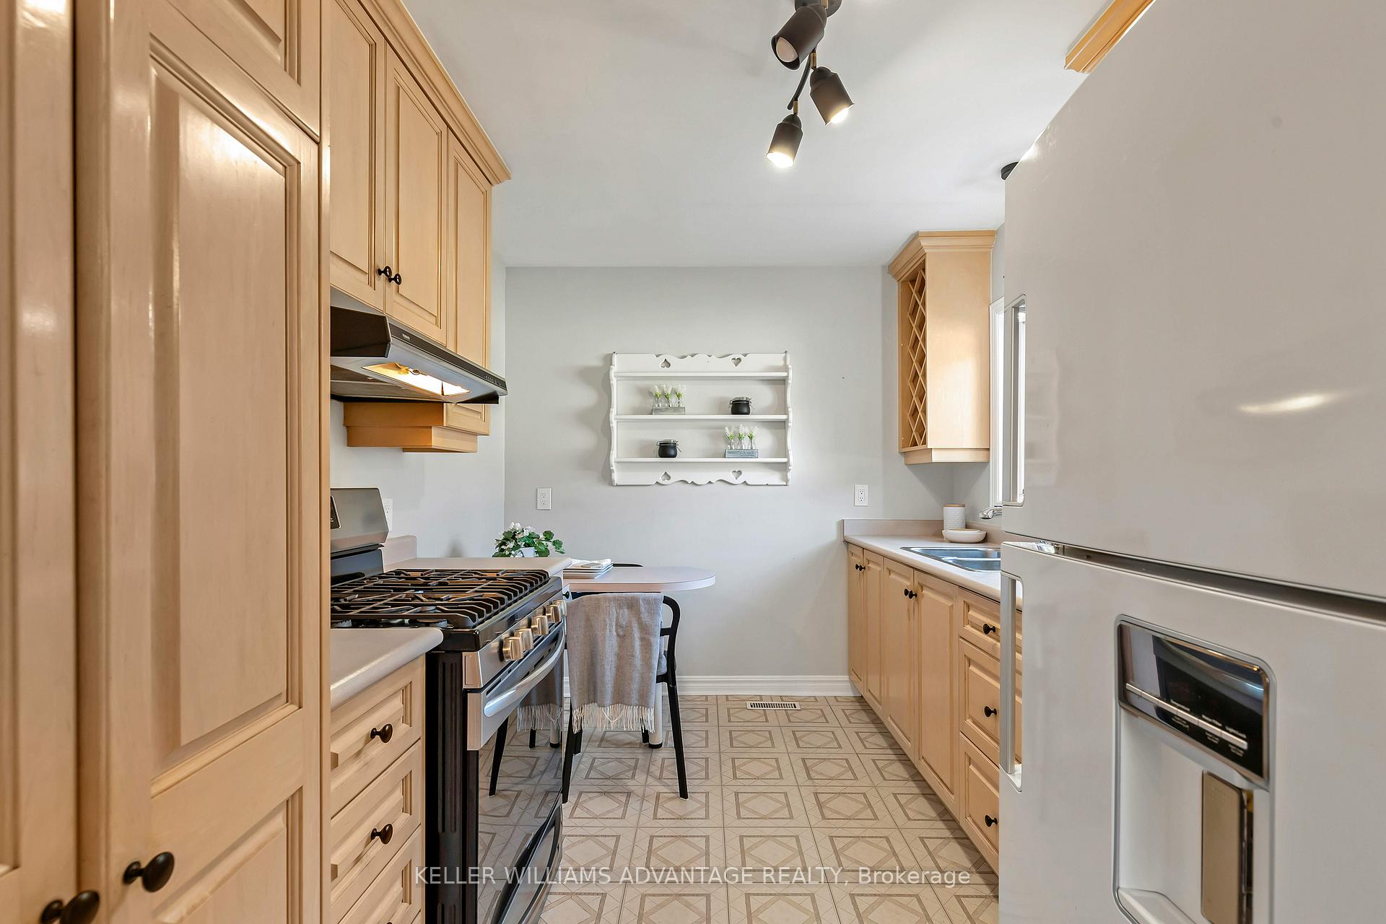
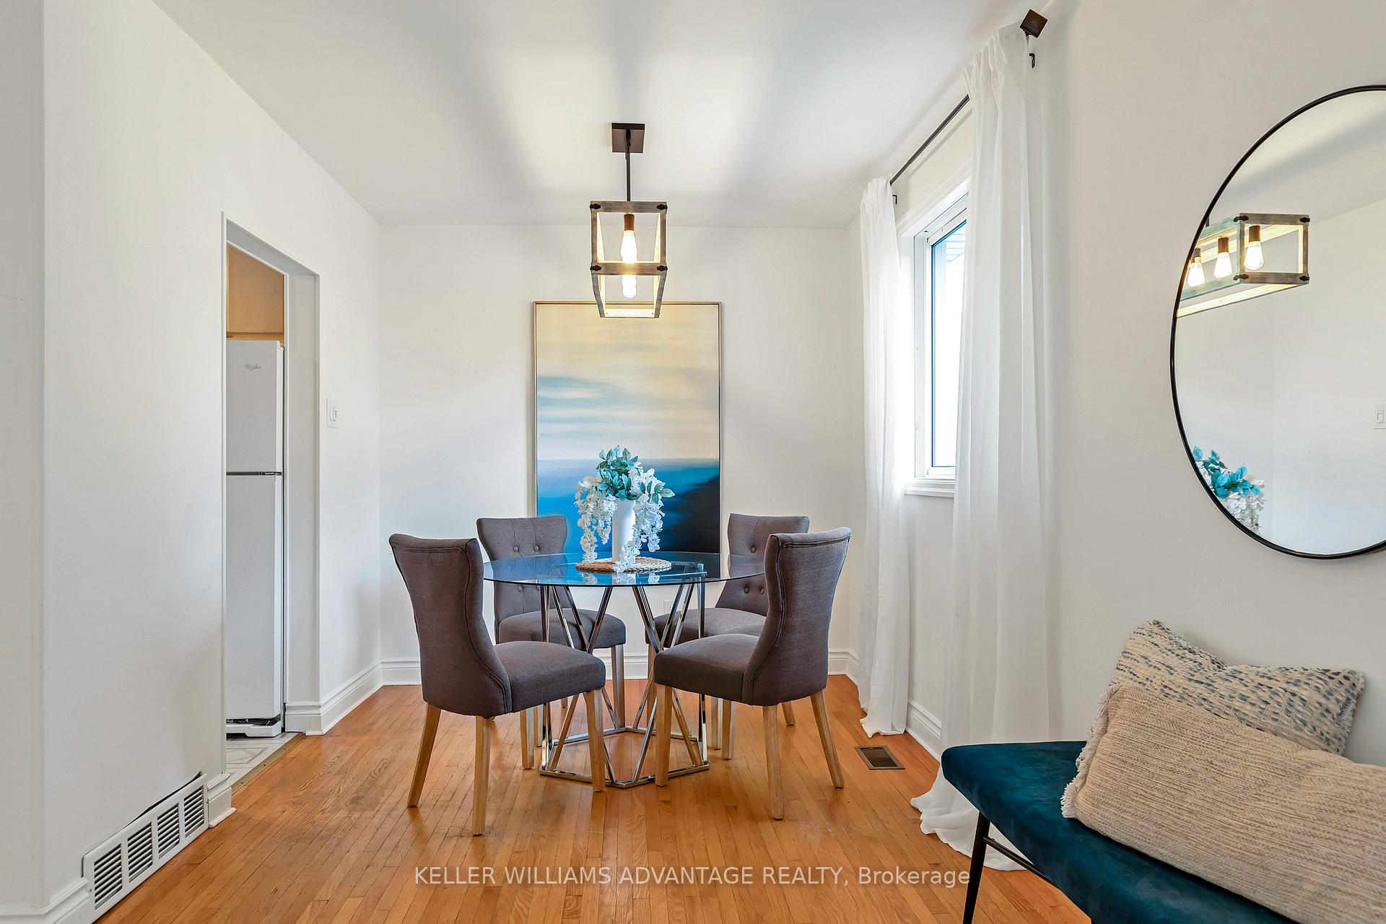
Fabulous 3+1-bedroom backsplit home in a peaceful, tree-lined neighbourhood. The home is bathed in natural light from large windows, showcasing elegant hardwood floors in the open concept living and dining area, overlooking the backyard. The bright kitchen includes a cozy breakfast area for your morning coffee. The upper level accommodates three comfortable bedrooms, including a primary suite with a 2-piece ensuite bath and a double closet, as well as a stylish 4-piece family bath with a modern backsplash and deep tub. The finished basement, renovated in 2020, offers a spacious family room with a walk-out and a versatile 4th bedroom, perfect for guests or a home office. The basement also provides a 30+ foot crawlspace, offering excellent storage opportunities. The large private backyard, enclosed with a fence and featuring a delightful patio, is perfect for both unwinding and hosting gatherings, complemented by a carport and private driveway for added convenience. Situated just a few minutes from Guildwood GO Train Station, providing a swift 15-minute commute to Union Station, and conveniently close to the charming Morningside Park. Within a 10-minute walk, you'll find a community center, tennis courts, playground, and dog parks. This home is located in a great school district, surrounded by various shopping options, and only a few minutes away from the Scarborough Golf Club. Additionally, it's a short drive to the scenic Bluffs for beach days and easy access to Hwy 401 for effortless commuting. This home's exceptional blend of comfort, style, and location makes it an ideal choice for families and investors alike. Don't miss out on this opportunity, schedule your viewing today! Furnace could be moved into crawl space to accomodate a bathroom and laundry in the utility room and kitchen could be installed along living room wall on lower level to create a second suite.
Ask about this home
A HOMEH agent will answer your questions about this home.
Around this home
Daily convenience, out of 100, from the distances below
Schools nearby
School rating, out of 10.
Helpful calculators
Your HOMEH agent

"I would see it this week."