

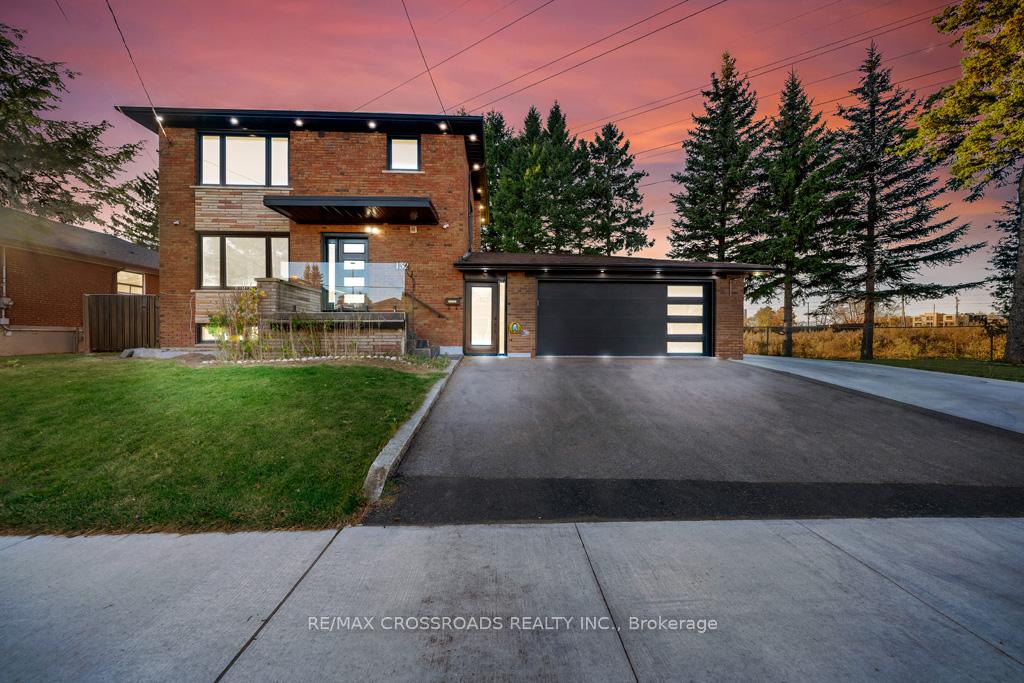
132 Marcos Boulevard
Detached Sold
1/40132 Marcos Boulevard
Detached Sold
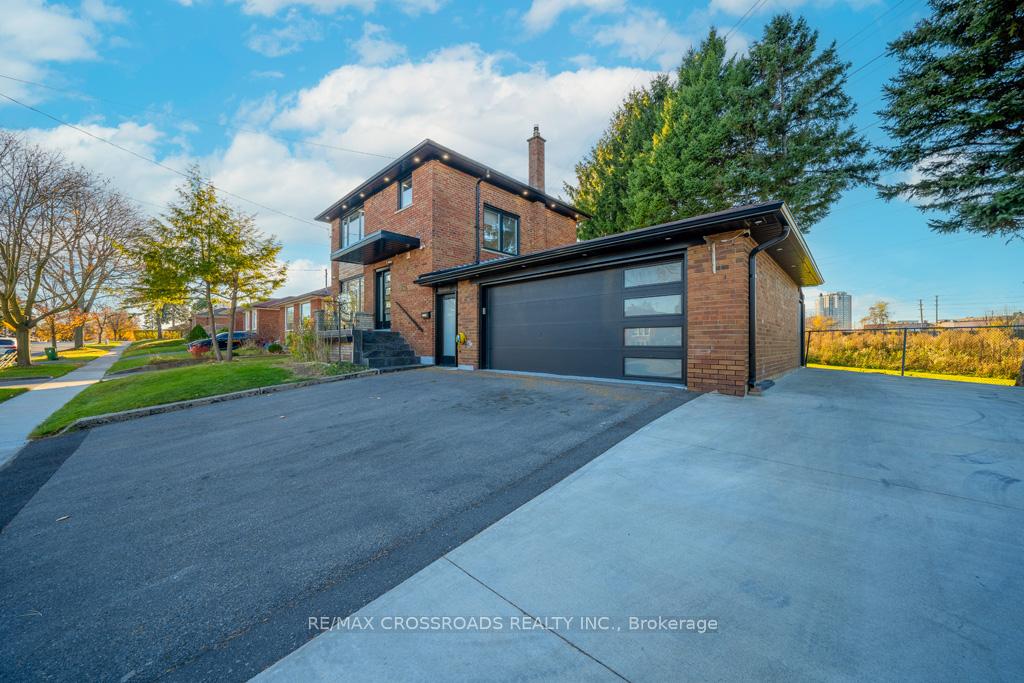
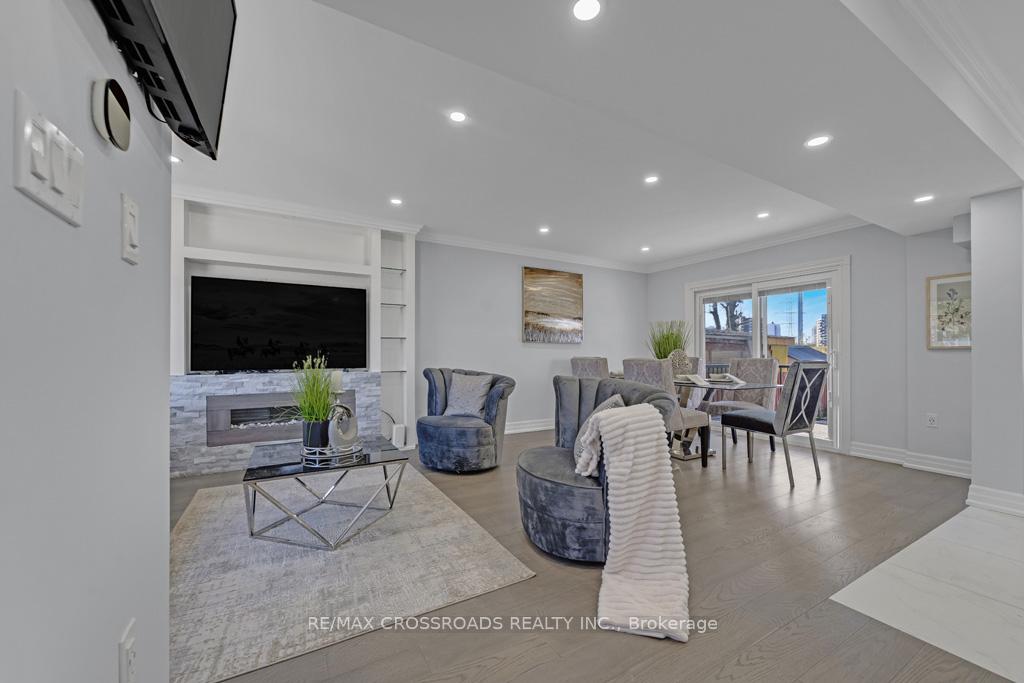
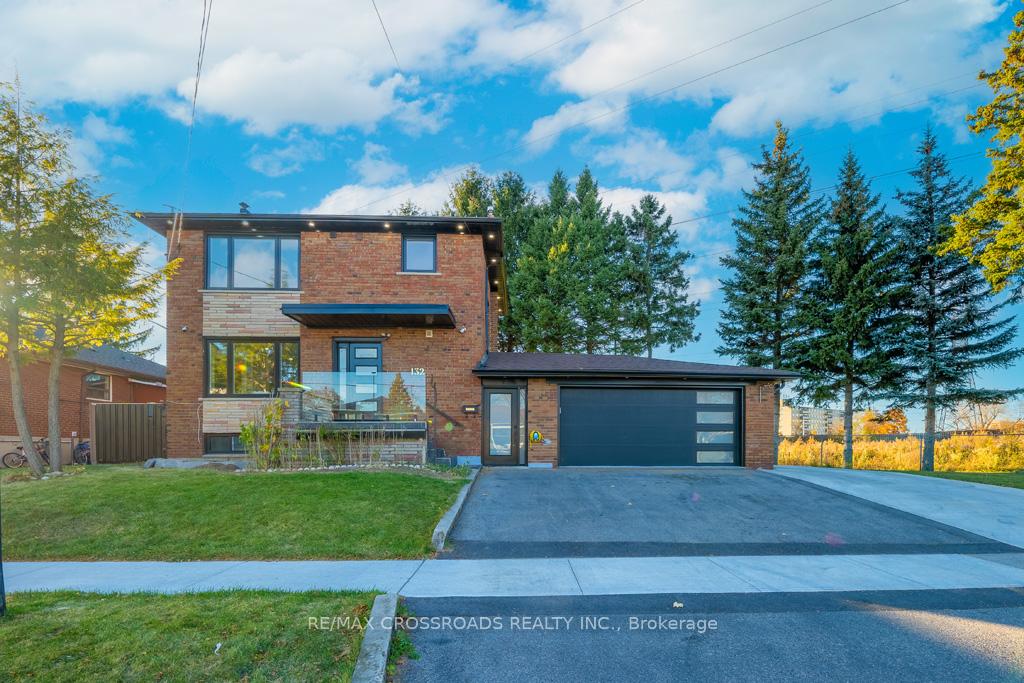
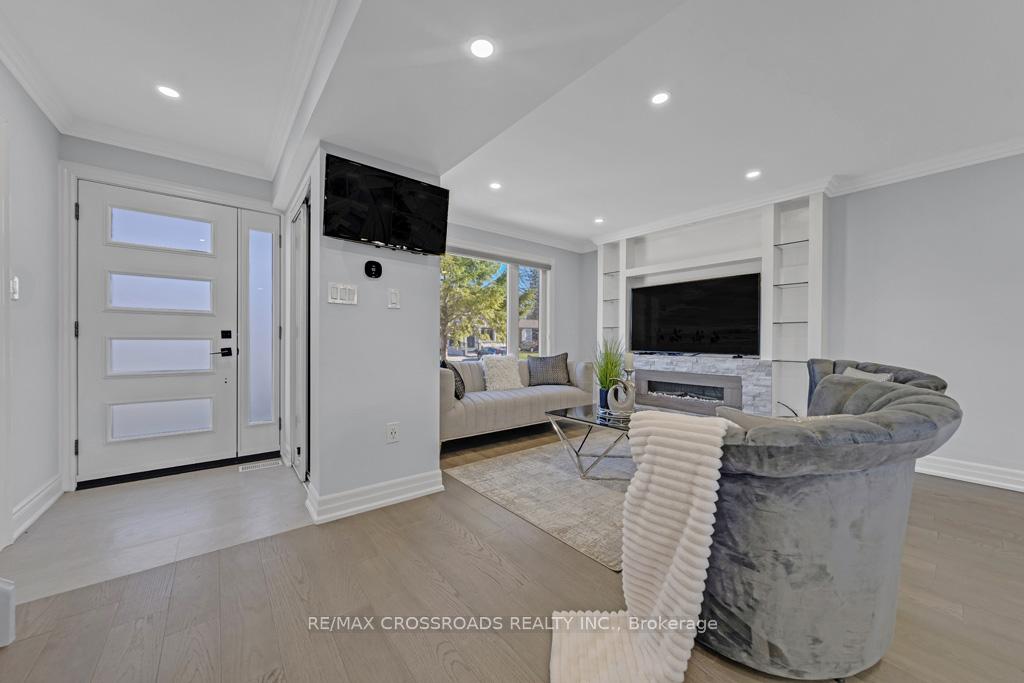 See all 40 photos
3+1 Bedrooms
3 Bathrooms
2 Garage
1.1K–1.5K sq.ft
120×86.51 ft
$3,855/yr
Property history
Facts and features
- BasementApartment
- Water, sewerMunicipal
- HeatingForced air
- CoolingCentral air
What stands out
- Second kitchen
- Separate entrance
- Fireplace
- Central air
The homeDetached, 2-storey, 1,100–1,500 sq ft
- Type: Detached
- Style: 2-storey
- Living space: 1,100–1,500 sq ft
- Basement: Apartment, separate entrance
- Waterfront: None
InsideFireplace Yes, Ceramic, Concrete, Auto garage door remote, carpet free, countertop range
- Fireplace: Yes
- Flooring: Ceramic, Concrete
- Features: Auto garage door remote, carpet free, countertop range
- Rooms above ground: 6
- Rooms in the basement: 2
- Bedrooms: 3 + 1 in the basement
- Bathrooms: 3
- Kitchens: 2
- Family room: Yes
Outside and lotBrick, Other, Other
Outside
- Exterior: Brick
- Roof: Other
- Foundation: Other
- Features: Deck
- Other structures: Garden shed, workshop
- Accessibility: Accessible public transit nearby, parking
- Size: 120 × 86.51 ft
Parking2 Garage, Attached, Private double
- Spaces: 2 Garage
- Garage: Attached
- Driveway: Private double
Heating, water and powerForced air, gas, Central air, Municipal sewer
- Heating: Forced air, gas
- Cooling: Central air
- Sewer: Municipal sewer
- Natural gas: Yes
- Hydro: Yes
- Cable: Yes
- Telephone: Yes
Costs and taxesTaxes $3,855 a year, HST included in the price, Water heater
- Taxes, 2024: $3,855 a year
- HST: HST included in the price
- Rental items: Water heater
- Under contract: Hot water heater
Included in the saleS/s fridge, s/s stove, s/s dishwasher, 2 washers, 2 dryers. built in fireplace,, Staging furnitures and items
- Included: S/s fridge, s/s stove, s/s dishwasher, 2 washers, 2 dryers. built in fireplace,
- Not included: Staging furnitures and items
NearbyArts centre, beach, clear view, fenced yard, hospital, library
- Close to: Arts centre, beach, clear view, fenced yard, hospital, library
Listing detailsE10419901, Sold, Nov 12, 2024
- MLS® number: E10419901
- Status: Sold
- Listed on: Nov 12, 2024
- Days on market: 15
- Updated: Nov 27, 2024
- Possession: 2024-12-01 / December 1, 2024
- Occupied by: Vacant
- Listing brokerage: RE/MAX CROSSROADS REALTY INC.
About this home
132 Marcos Boulevard, Scarborough (Bendale), ON M1K 5B3
Auto Garage Door RemoteCarpet FreeCountertop RangeArts CentreBeachClear View
Charming Two-Story Home On A Peaceful Street!! Fully Renovated, Double Car Garage!! Spacious Frontage and Greenspace At The Rear!! Separate In-Law Suite With It's Own Entrance!! ** Prime Central Scarborough Location!* Just Steps Away From Place Of Worship, Public Transit, Parks, Hospitals, Shopping And Schools! Conveniently Close To Highways, Colleges and University! Versatile Workshop Space Behind The Garage, With A Unique Triangular Layout.
Read more
Ask about this home
A HOMEH agent will answer your questions about this home.
Ask a question
Thinking of selling your home?See what your home is worth today.
Around this home
Brimley/Lawrence
Errands
Parks
Schools
Daily convenience, out of 100, from the distances below
ParkHunters Glen Park · 6 within 1 km7 min walk426 m
GroceryTop Food Fresh Mart3 min walk173 m
SchoolDavid and Mary Thomson Collegiate Institute5 min walk280 m
PharmacyRemedy'sRx4 min walk240 m
Cafés & foodMcDonald's · 15 within 1 km3 min walk203 m
Gym & rec centreMidland Condo Swimming Pool10 min walk637 m
LibraryToronto Public Library - Bendale19 min walk1.2 km
HospitalScarborough Health Network - General Campus16 min walk1.0 km
WalkDriveStraight-line distance, open map data
Grocery0.2 km
Park0.4 km
Coffee0.5 km
Dining0.3 km
Gym0.6 km
Hospital1.0 km
Schools nearby
School rating, out of 10.
David and Mary Thomson Collegiate Institutesecondary · Public · 0.3 km
4.4/10Low
Strides Henry Hudsonelementary · Public · 0.3 km
—
Charles Gordon Senior Public Schoolelementary · Public · 0.6 km
—
Contact agent
Helpful calculators
Mortgage
Affordability
Closing costs
Land transfer tax
Property tax
Down payment
CMHC insurance
Stress test
Cashback Rebate
Your HOMEH agent

NimaHOMEH agent · Scarborough
"I would see it this week."
Ask Nima