

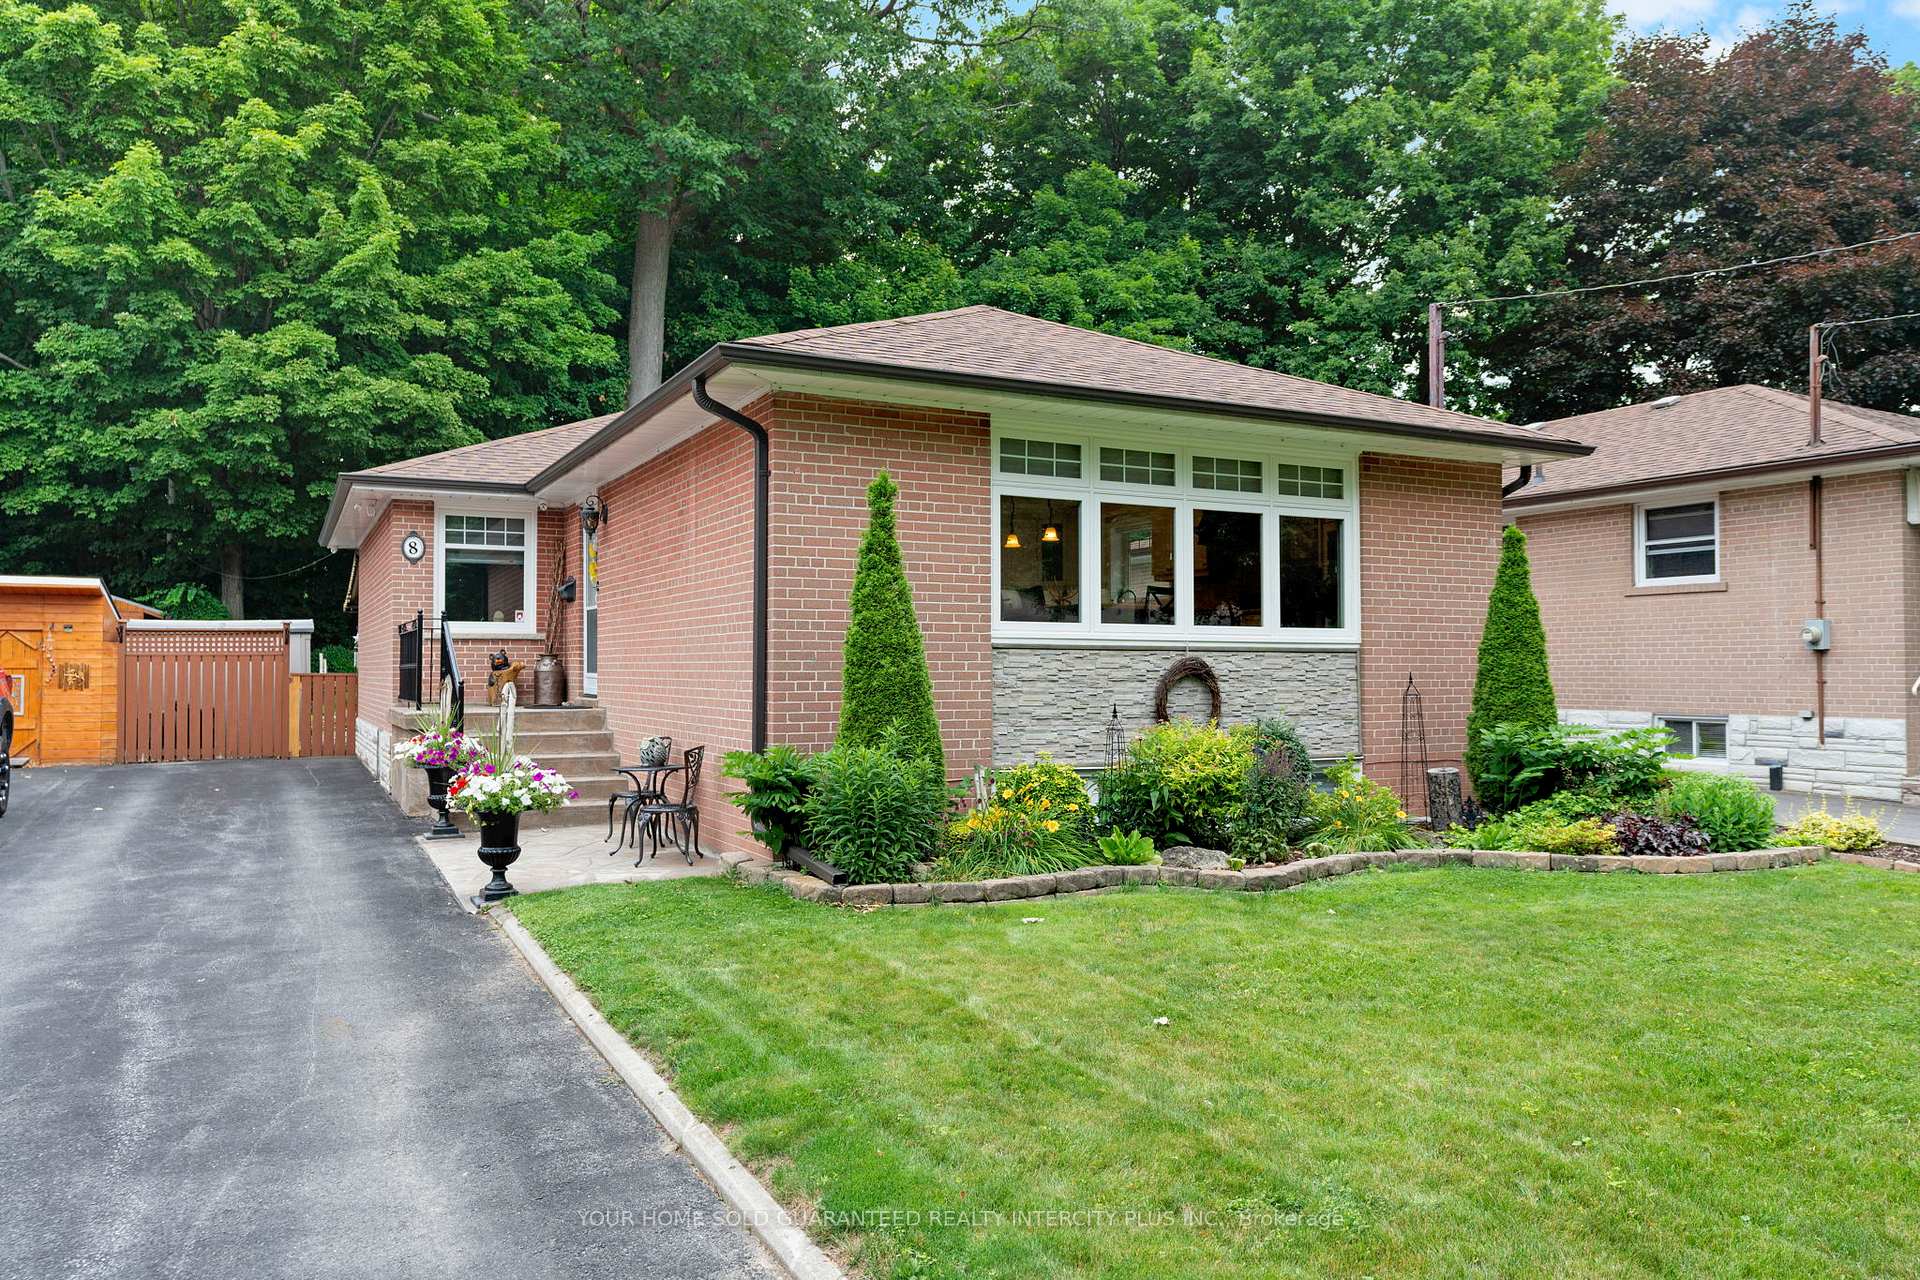
8 Neapolitan Drive
8 Neapolitan Drive
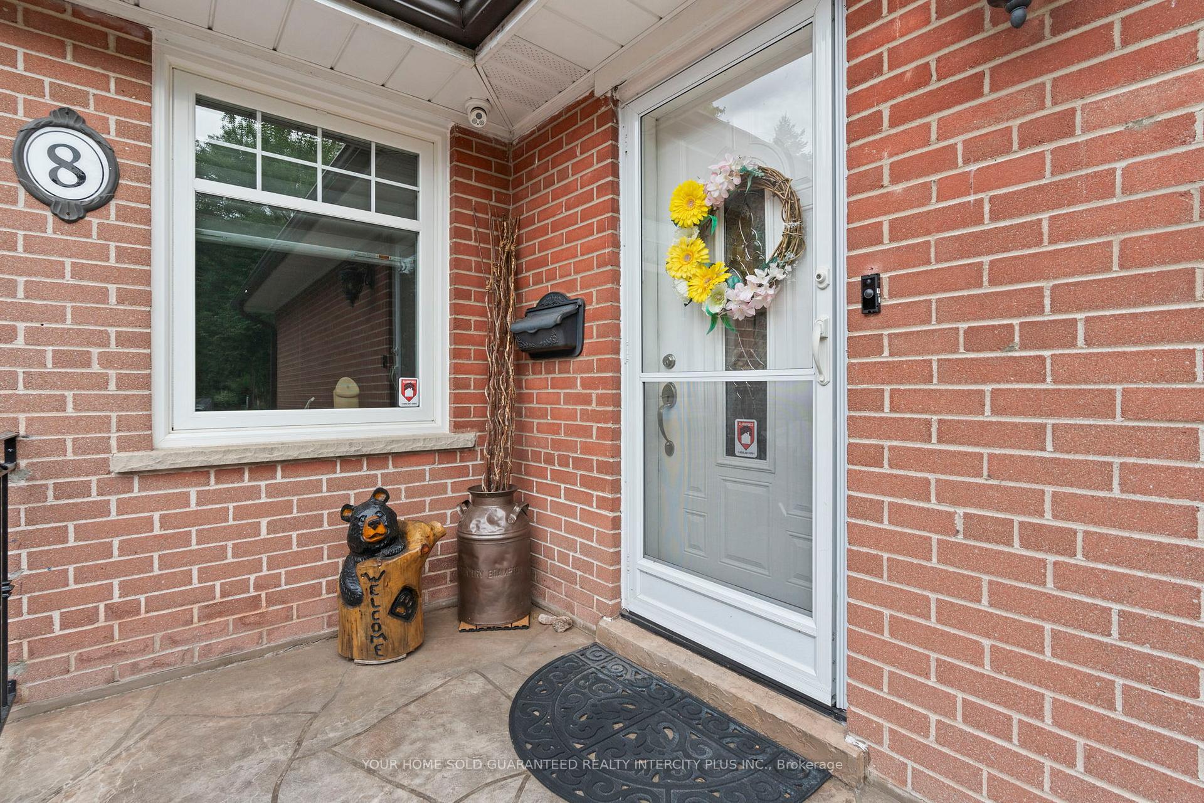
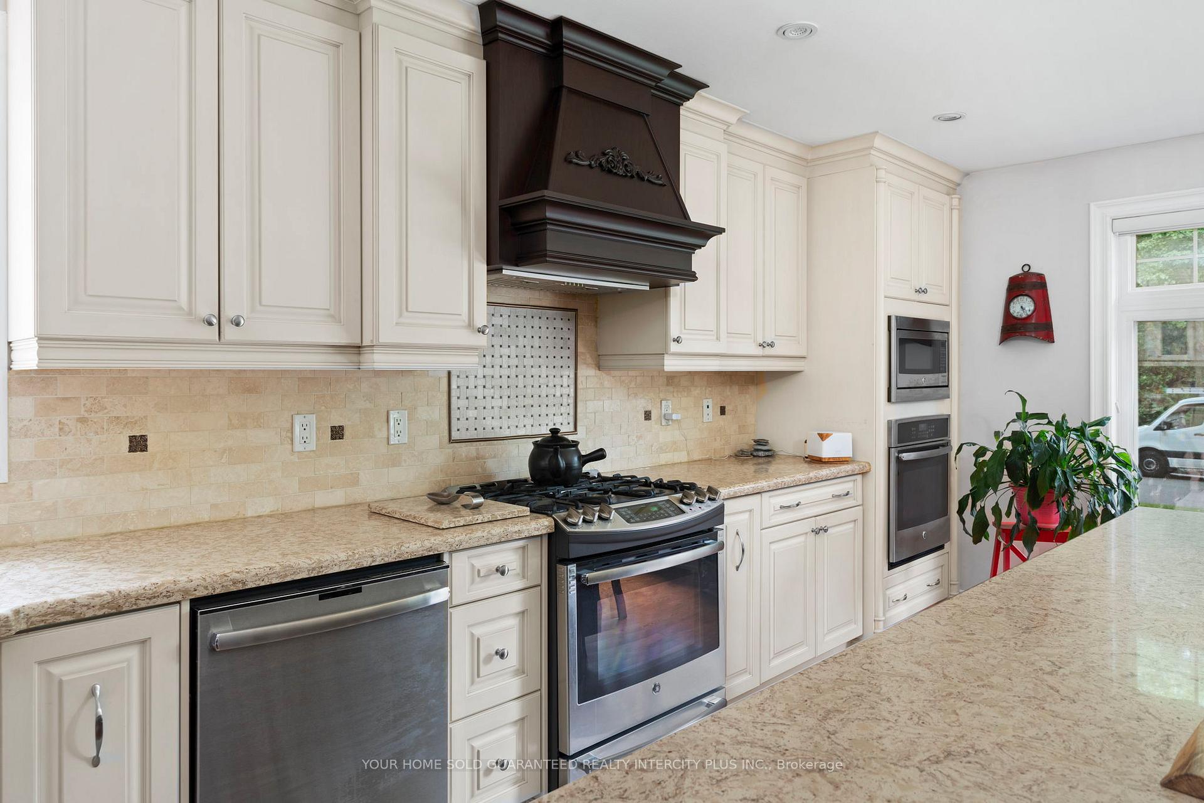
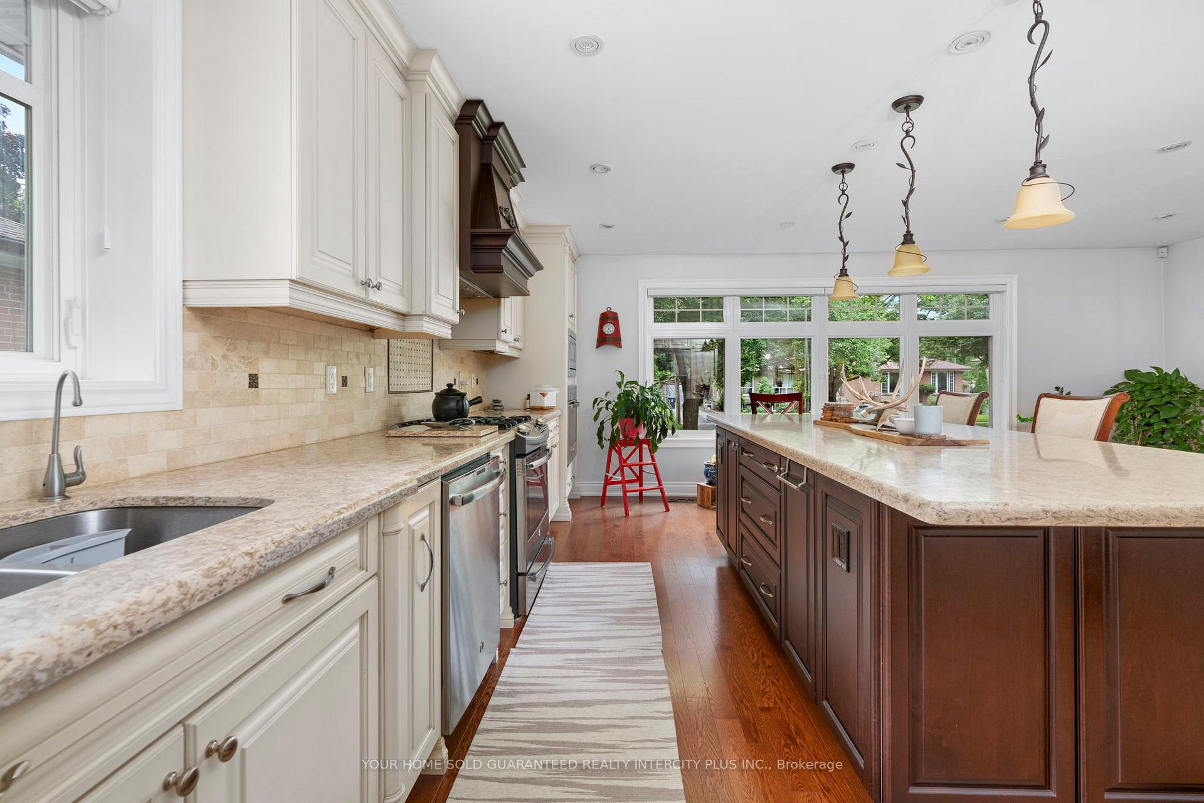
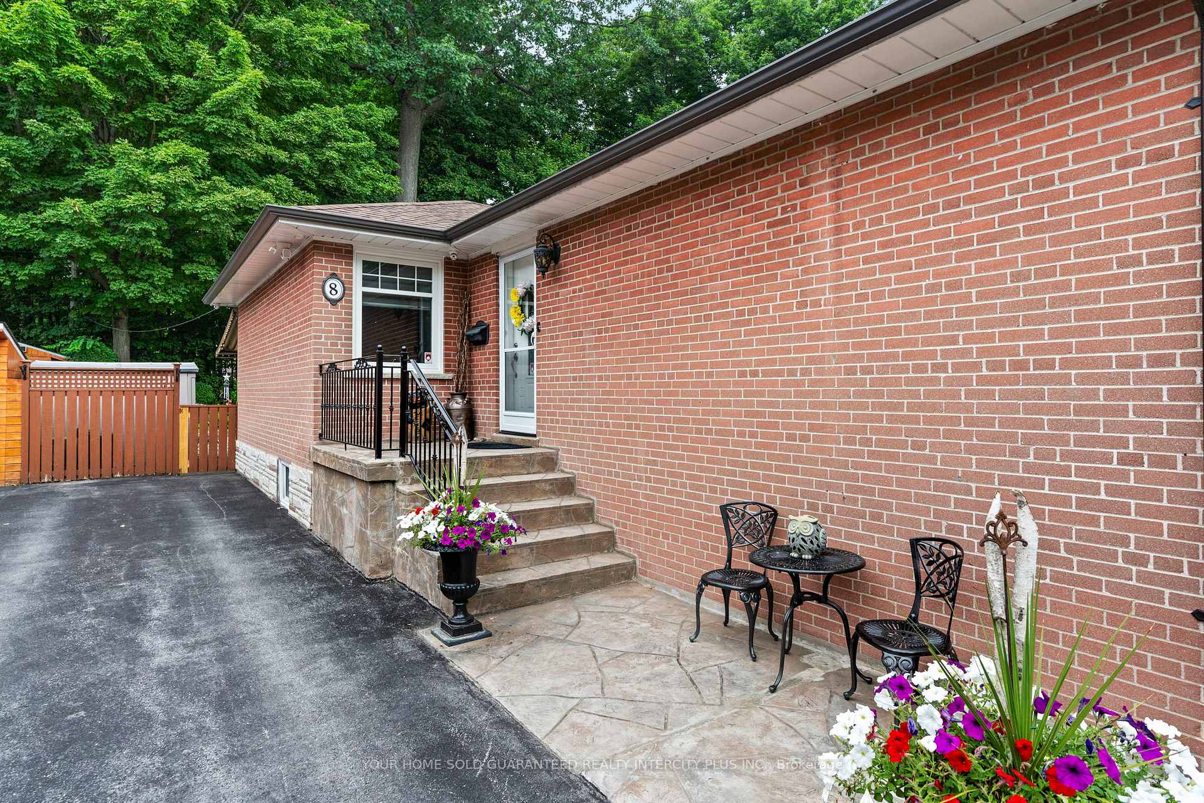 See all 41 photos
Property history
Facts and features
- BasementFinished
- Water, sewerMunicipal
- HeatingForced air
- CoolingCentral air
- Second kitchen
- Separate entrance
- Hardwood floors
- Fireplace
- Central air
The homeDetached, Bungalow, 700–1,100 sq ft
- Type: Detached
- Style: Bungalow
- Living space: 700–1,100 sq ft
- Basement: Finished, separate entrance
InsideFireplace Yes, Hardwood, Tile, Concrete, Lower level
- Fireplace: Yes
- Flooring: Hardwood, Tile, Concrete
- Laundry: Lower level
- Features: Primary bedroom - main floor, built-in oven, carpet free
- Rooms above ground: 5
- Rooms in the basement: 3
- Bedrooms: 3 + 1 in the basement
- Bathrooms: 2
- Kitchens: 2
Outside and lotBrick, stone, Asphalt shingle, Concrete
- Exterior: Brick, stone
- Roof: Asphalt shingle
- Foundation: Concrete
- Features: Deck, landscaped, lawn sprinkler system, patio, privacy
- Size: 45 × 118.45 ft
- Zoning: RD*245
Parking4 Parking, Private
- Spaces: 4 Parking
- Driveway: Private
Heating, water and powerForced air, gas, Central air, Municipal water
- Heating: Forced air, gas
- Cooling: Central air
- Water: Municipal water
- Sewer: Municipal sewer
Costs and taxesTaxes $4,134 a year, HST included in the price, Hot water tank
- Taxes, 2024: $4,134 a year
- HST: HST included in the price
- Rental items: Hot water tank
Included in the saleKitchen fridge, conventional/gas stove & wall oven, washer, dryer, all electric light fixtures, all window coverings, kitchen island chairs, security camera system (5 cam) irrigation system, white fridge in basement, stove in basement., One freezer in basement, fire pit bowl
- Included: Kitchen fridge, conventional/gas stove & wall oven, washer, dryer, all electric light fixtures, all window coverings, kitchen island chairs, security camera system (5 cam) irrigation system, white fridge in basement, stove in basement.
- Not included: One freezer in basement, fire pit bowl
NearbyPark, place of worship, public transit, school, wooded/treed
- Close to: Park, place of worship, public transit, school, wooded/treed
Listing detailsE12273052, Sold, Jul 8, 2025
- MLS® number: E12273052
- Status: Sold
- Listed on: Jul 8, 2025
- Days on market: 7
- Updated: Jul 15, 2025
- Possession: 2025-09-02 / 60-89 days
- Occupied by: Owner
- Listing brokerage: YOUR HOME SOLD GUARANTEED REALTY INTERCITY PLUS INC.
About this home
8 Neapolitan Drive, Scarborough (Bendale), ON M1P 4B1
***Finished Basement With A Separate Private Entrance And Newly Installed Kitchen (May 2025)Presents An Excellent Opportunity For Rental Income Or Additional Living Space*** Located In Bendale-Widely Recognized As One Of Scarborough's Safest Neighbourhoods-The Home's Open-Concept Main Floor Is Bathed In Natural Light, Featuring A Kitchen Equipped With Iwo Ovens And A 10-Foot Center Island, Making It Ideal For Entertaining Guests. This Residence Also Offers A Rare And Private Backyard Oasis, Complete With An Irrigation System, Mature Trees, And Lush Greenery, Providing Serene Privacy. Just A Short Walk Away Is Thompson Memorial Park, Which Offers Trails, Waterfalls, And Tennis Courts, As Well As Scarborough Town Centre And The Upcoming Busway Corridor That Will Offer A Fast And Efficient Transit Connection Between Scarborough Centre Station And Kennedy Station, Further Enhancing The Convenience And Rental Income Potential Of This Location. Ideally Situated Near Excellent Schools, Including St. Andrews Public School, St. Victor Catholic School, North Bendale Junior Public School, And David And Mary Thomson Collegiate Institute. Embrace The Unique Blend Of Private Tranquility And Urban Accessibility That 8 Neapolitan Drive Offers-A Rare Find In Scarborough's Vibrant Landscape.
Ask about this home
A HOMEH agent will answer your questions about this home.
Around this home
Daily convenience, out of 100, from the distances below
Schools nearby
School rating, out of 10.
Helpful calculators
Your HOMEH agent

"I would see it this week."