

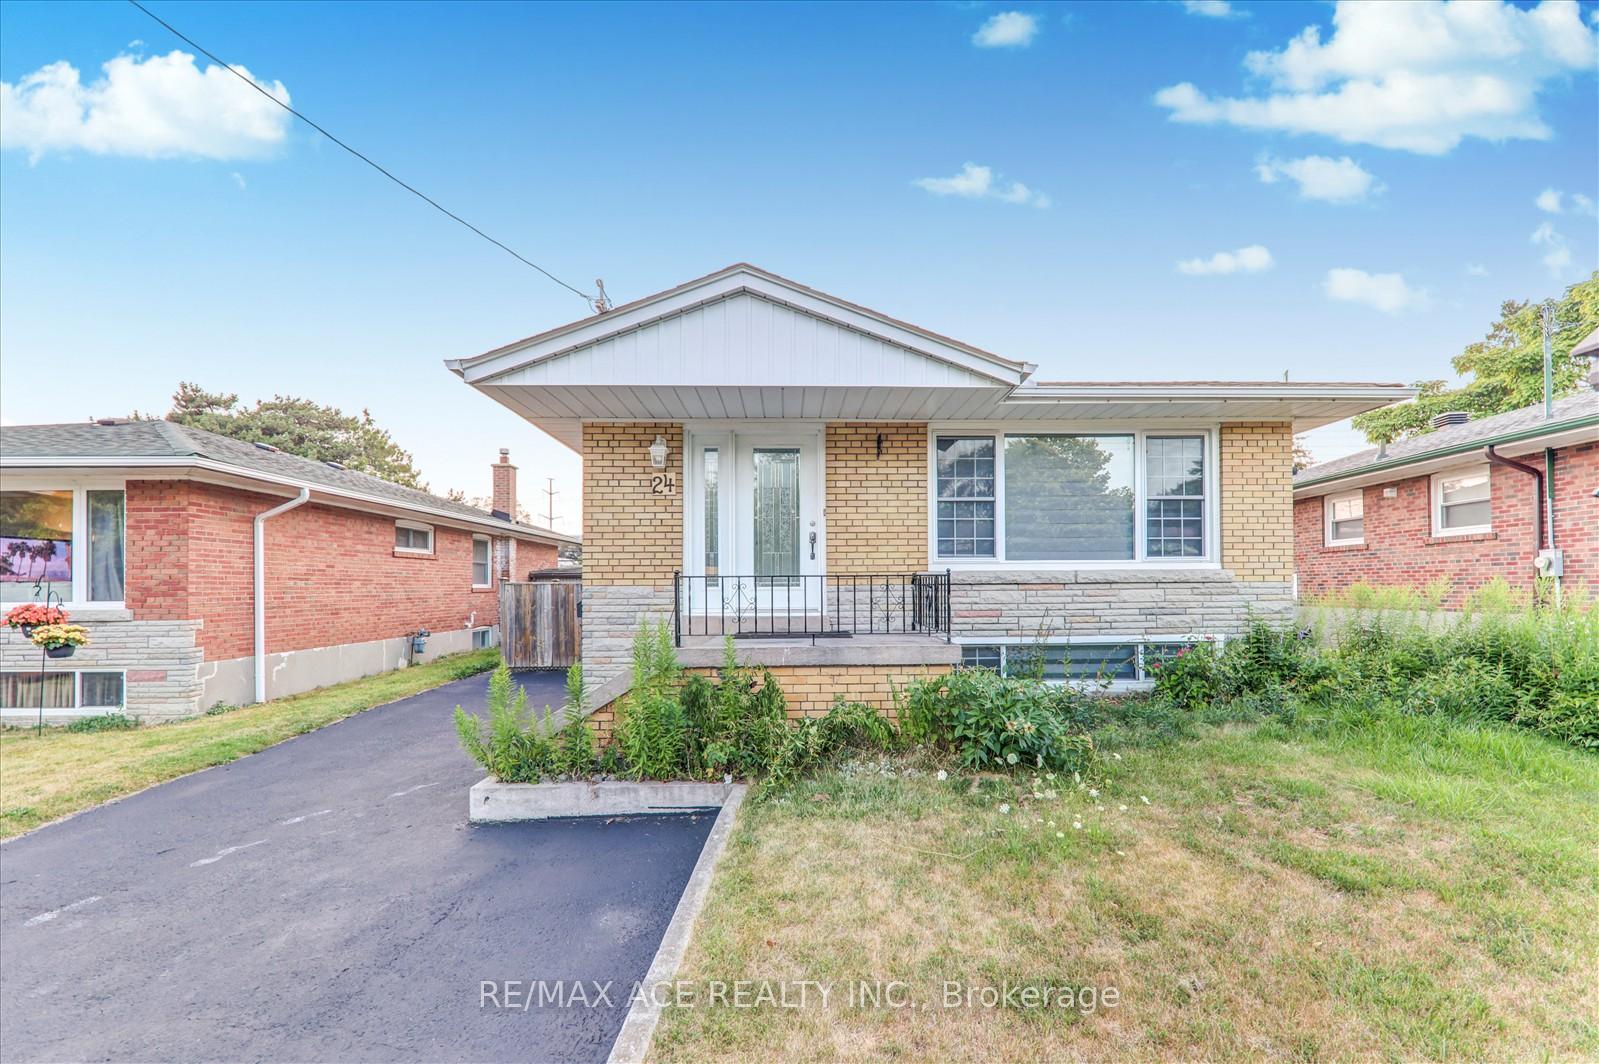
24 Wantanopa Crescent
24 Wantanopa Crescent
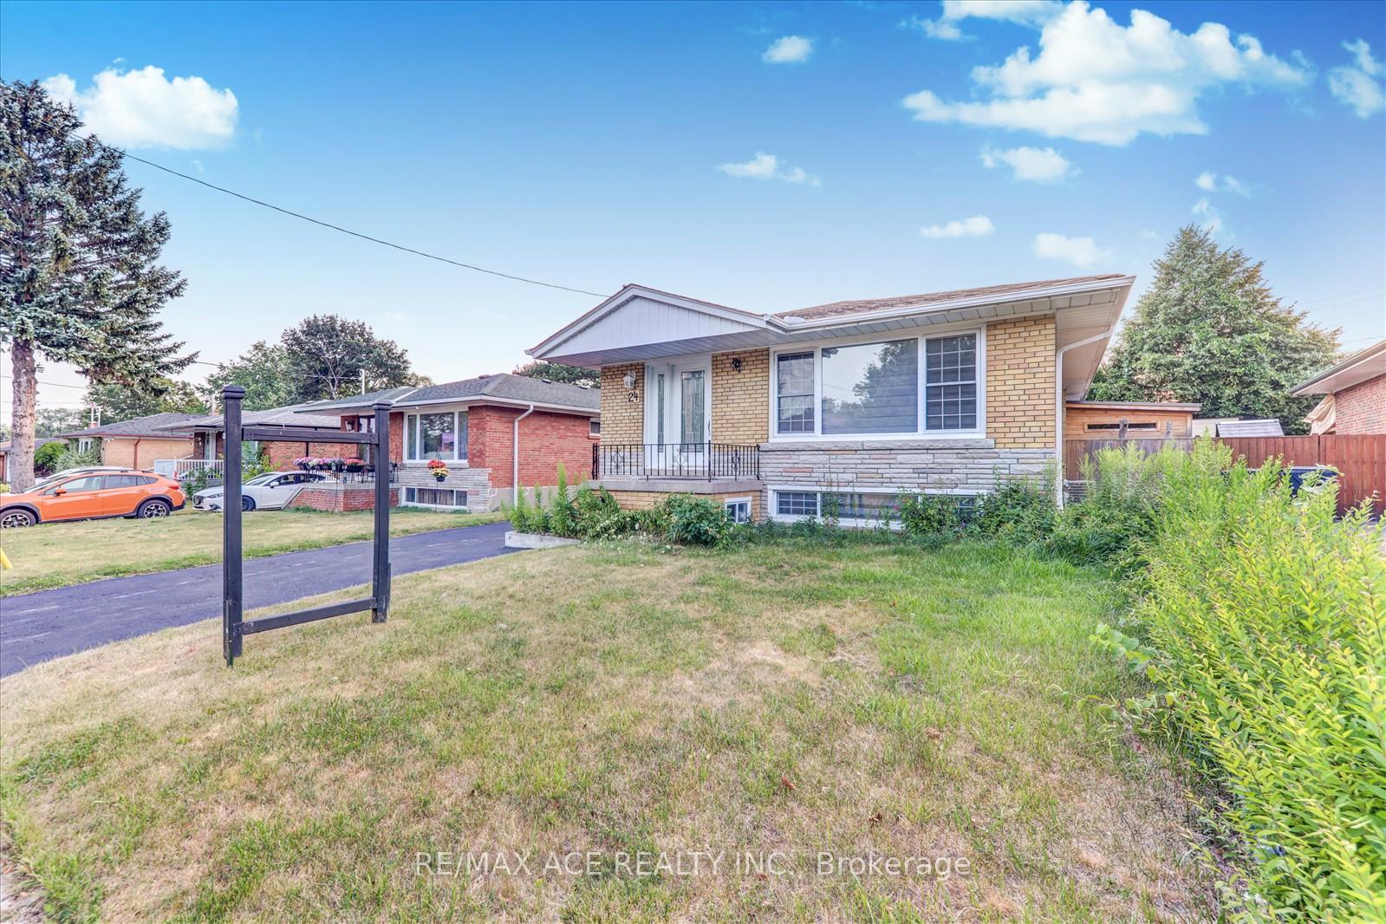
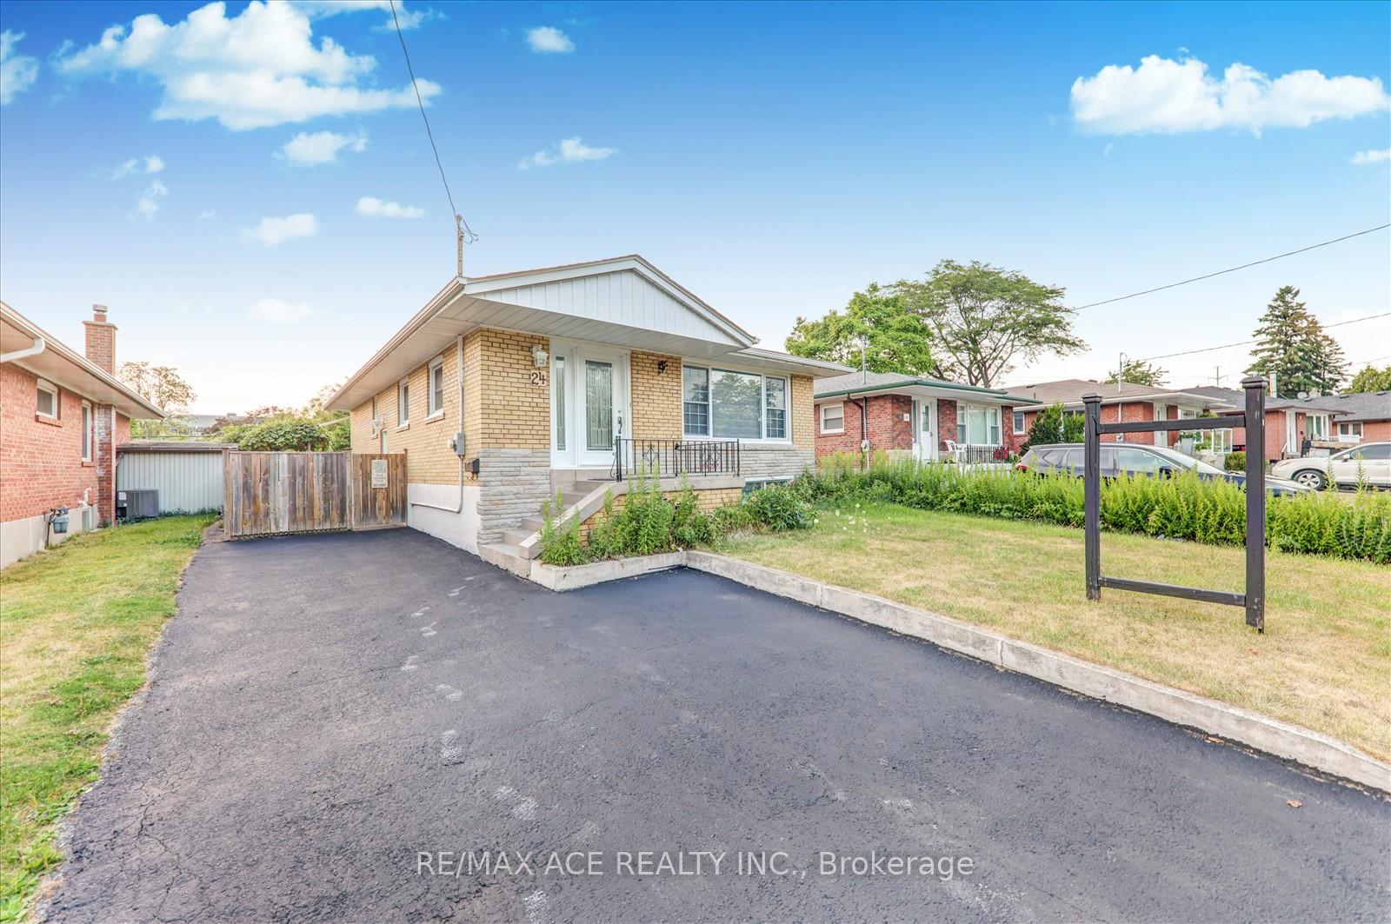
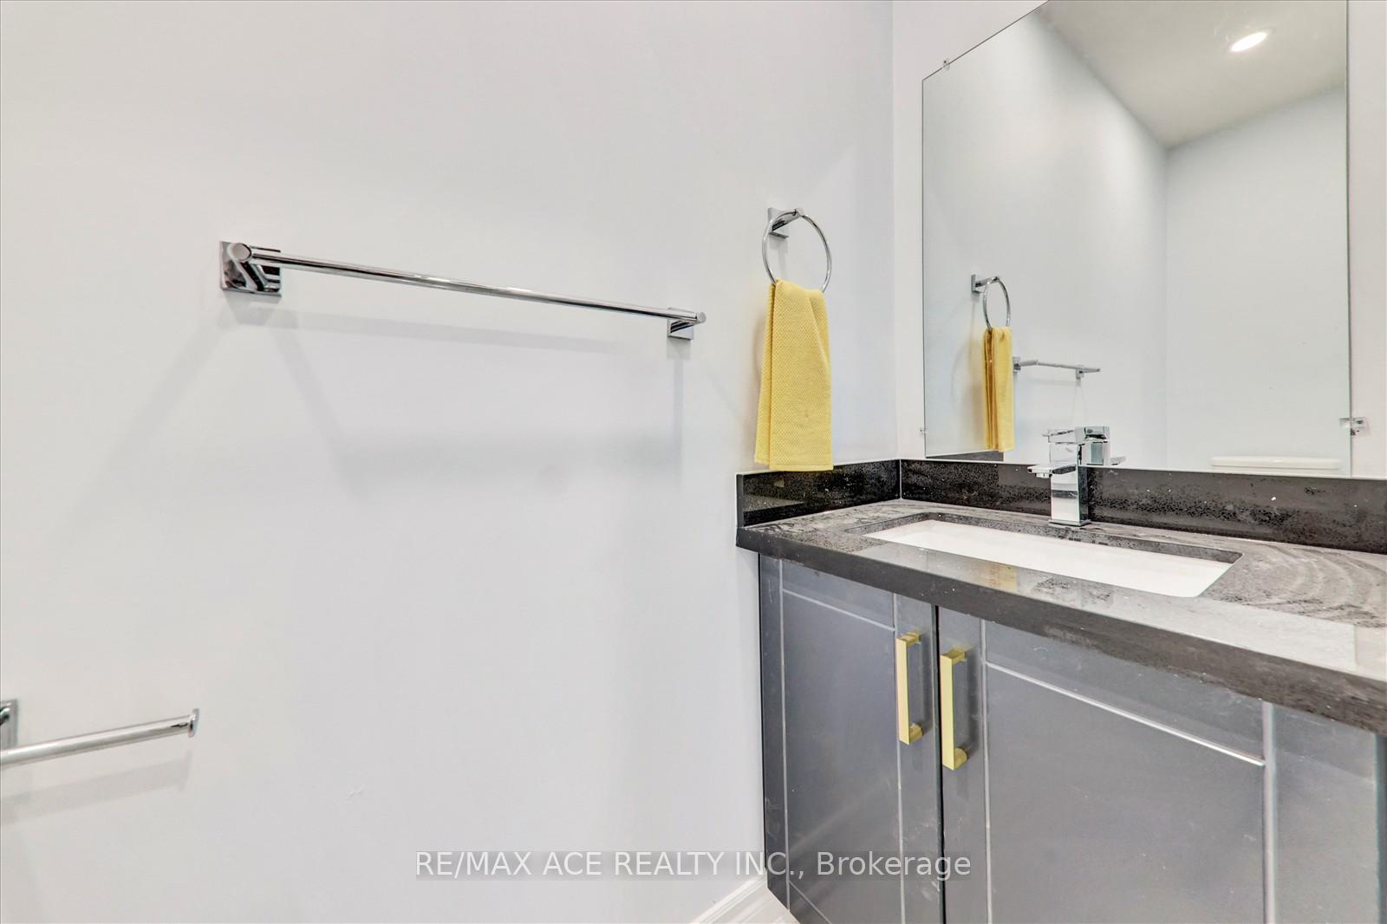
 See all 35 photos
Facts and features
- BasementFinished
- Age of home51–99 years
- Water, sewerMunicipal
- HeatingForced air
- Second kitchen
- Separate entrance
- Central air
The homeDetached, Bungalow, Age 51–99 years
- Type: Detached
- Style: Bungalow
- Age: 51–99 years
- Living space: 1,100–1,500 sq ft
- Basement: Finished, separate entrance
- Waterfront: None
InsideVinyl, Ceramic, Concrete, Lower level, Carpet free
- Flooring: Vinyl, Ceramic, Concrete
- Laundry: Lower level
- Features: Carpet free
- Rooms above ground: 12
- Bedrooms: 3 + 3 in the basement
- Bathrooms: 3
- Kitchens: 2
Outside and lotBrick, Asphalt shingle, Concrete
- Exterior: Brick
- Roof: Asphalt shingle
- Foundation: Concrete
- Other structures: Garden shed
- Size: 40 × 114.91 ft
Parking3 Parking, Available, front yard parking, lane, private
- Spaces: 3 Parking
- Driveway: Available, front yard parking, lane, private
Heating, water and powerForced air, ground source, Central air, Municipal water
- Heating: Forced air, ground source
- Cooling: Central air
- Water: Municipal water
- Natural gas: Available
- Hydro: Available
- Cable: Available
- Telephone: Available
Costs and taxesTaxes $4,305 a year, HST included in the price, Hot water tank
- Taxes, 2025: $4,305 a year
- HST: HST included in the price
- Rental items: Hot water tank
Included in the sale1 stove, 2 fridge.
- Included: 1 stove, 2 fridge.
NearbyHospital, library, park, place of worship, school
- Close to: Hospital, library, park, place of worship, school
Listing detailsE12309912, Sold, Jul 27, 2025
- MLS® number: E12309912
- Status: Sold
- Listed on: Jul 27, 2025
- Days on market: 10
- Updated: Aug 6, 2025
- Possession: Flexible
- Occupied by: Vacant
- Listing brokerage: RE/MAX ACE REALTY INC.
About this home
24 Wantanopa Crescent, Scarborough (Woburn), ON M1H 2B3
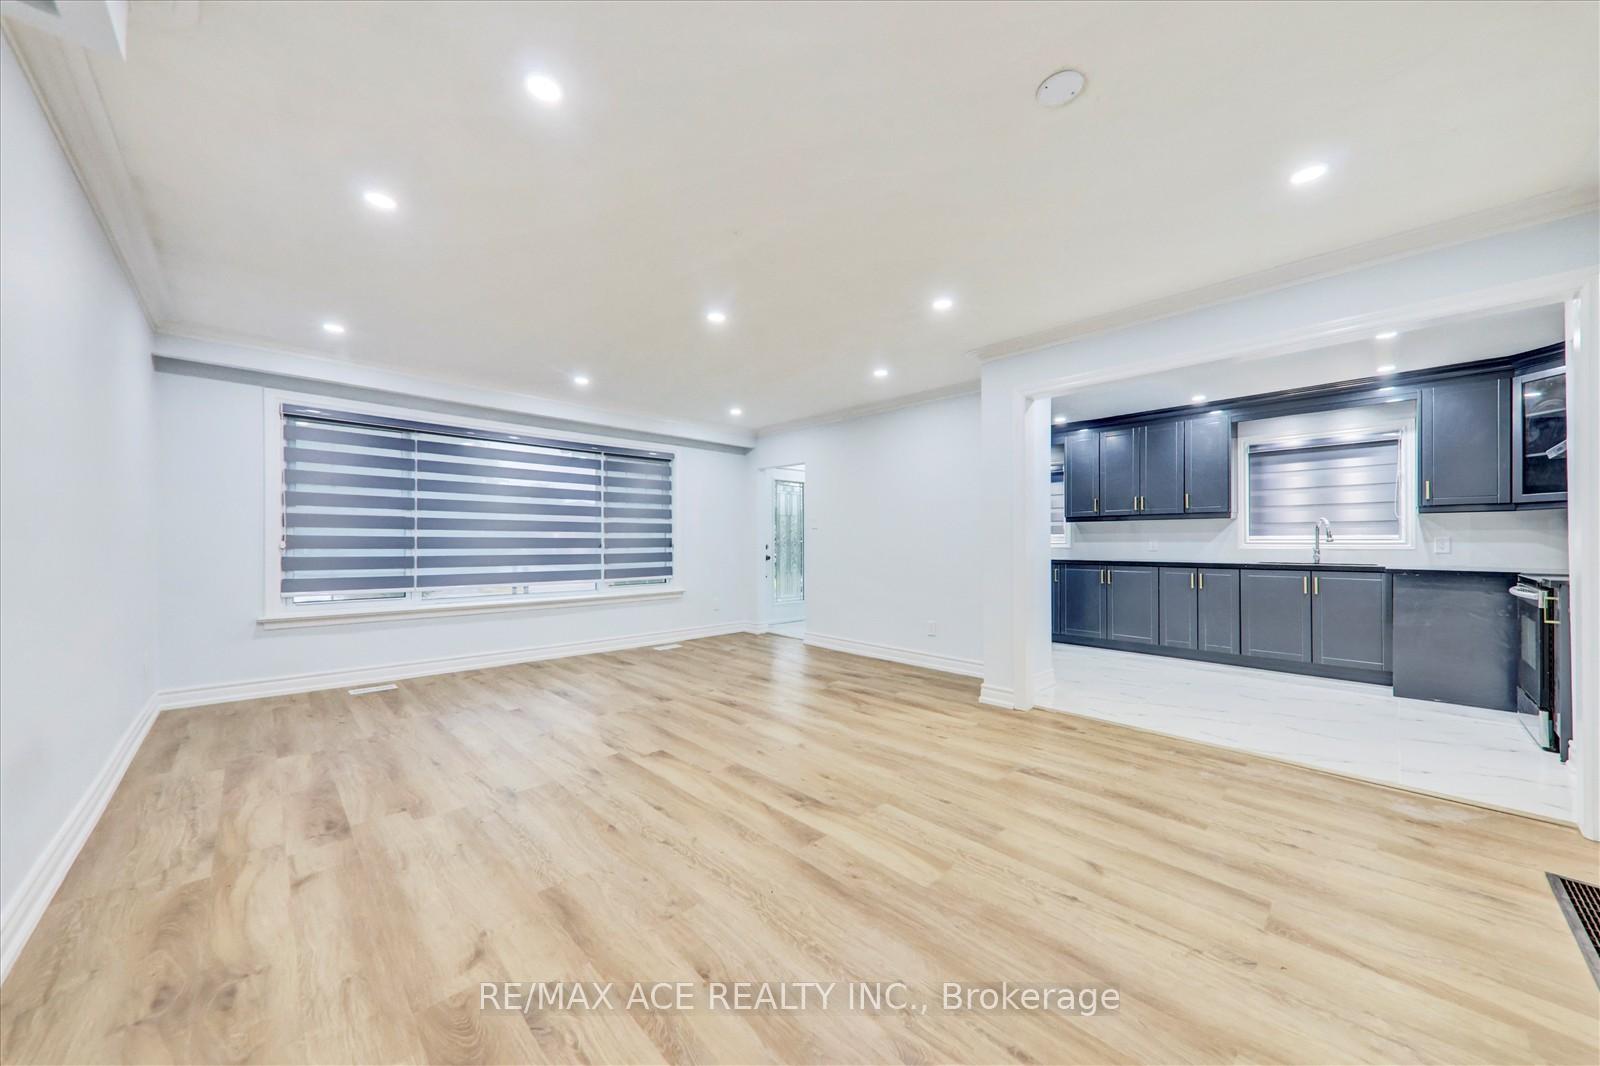
Well-maintained home with a beautifully renovated main floor - over $100K spent on recent upgrades! Features a brand-new modern kitchen with quartz countertops, new flooring, pot lights, and two updated bathrooms (3-pc main bath + 2-pc powder room). The main floor offers 3 spacious bedrooms with stylish finishes throughout. The finished basement with separate entrance includes 3 bedrooms, a 3-pc washroom, and shared laundry. Located in a family friendly neighborhood, close to TTC, schools, Centennial College, University of Toronto (Scarborough campus), shopping, and major highways. A great opportunity in a prime location
Ask about this home
A HOMEH agent will answer your questions about this home.
Around this home
Daily convenience, out of 100, from the distances below
Schools nearby
School rating, out of 10.
Helpful calculators
Your HOMEH agent

"I would see it this week."