

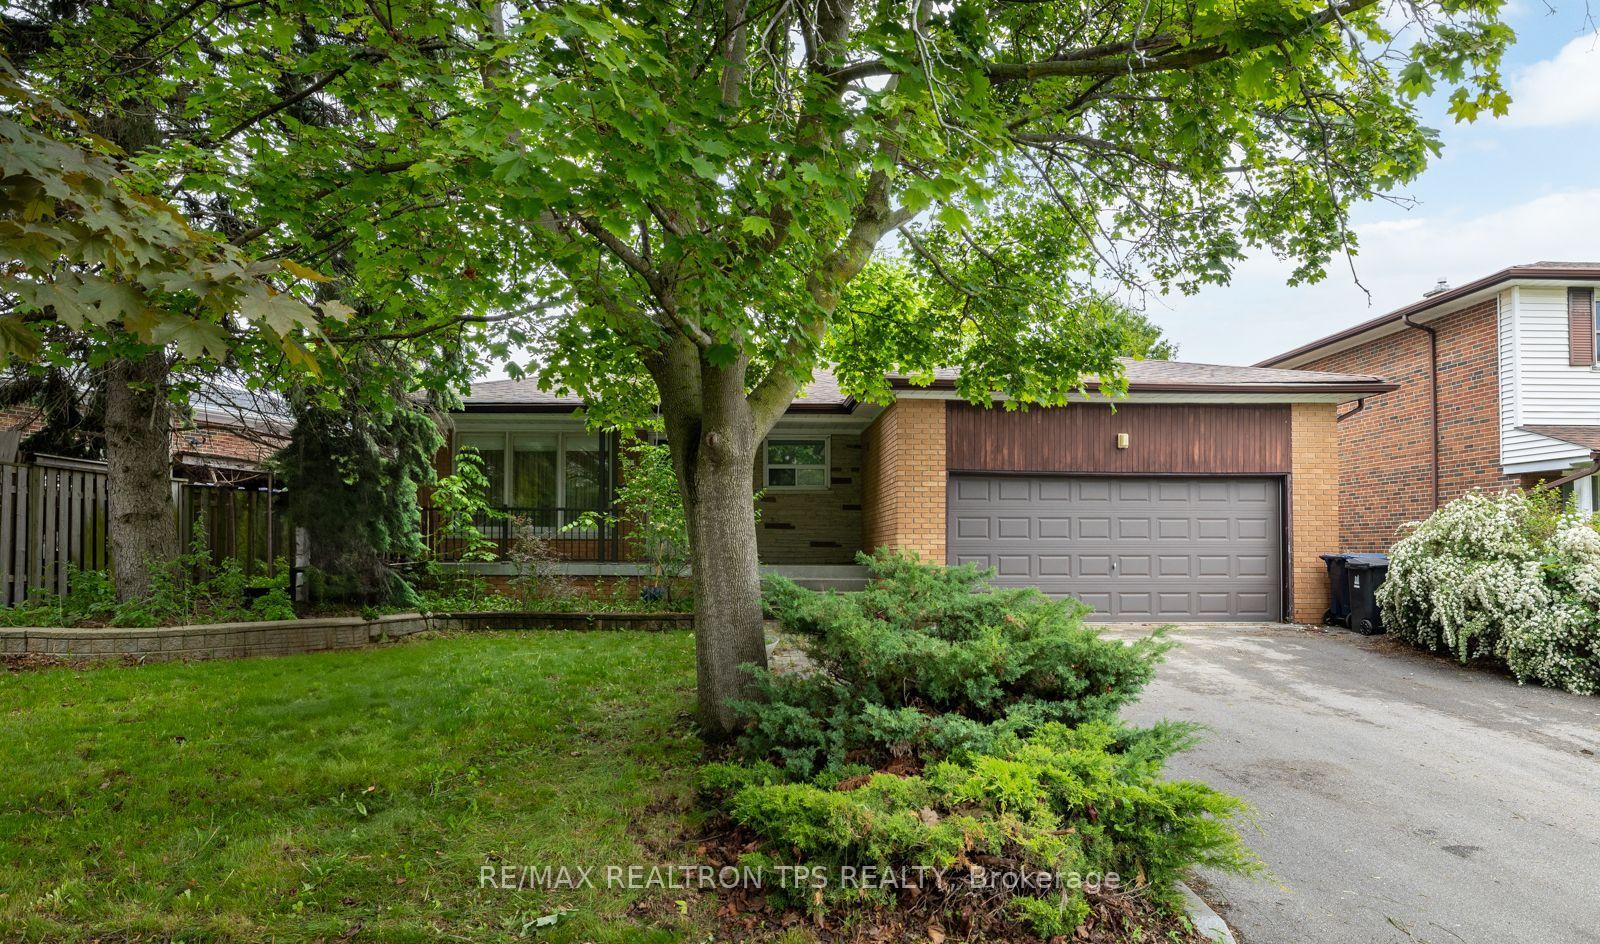
54 Portico Drive
54 Portico Drive
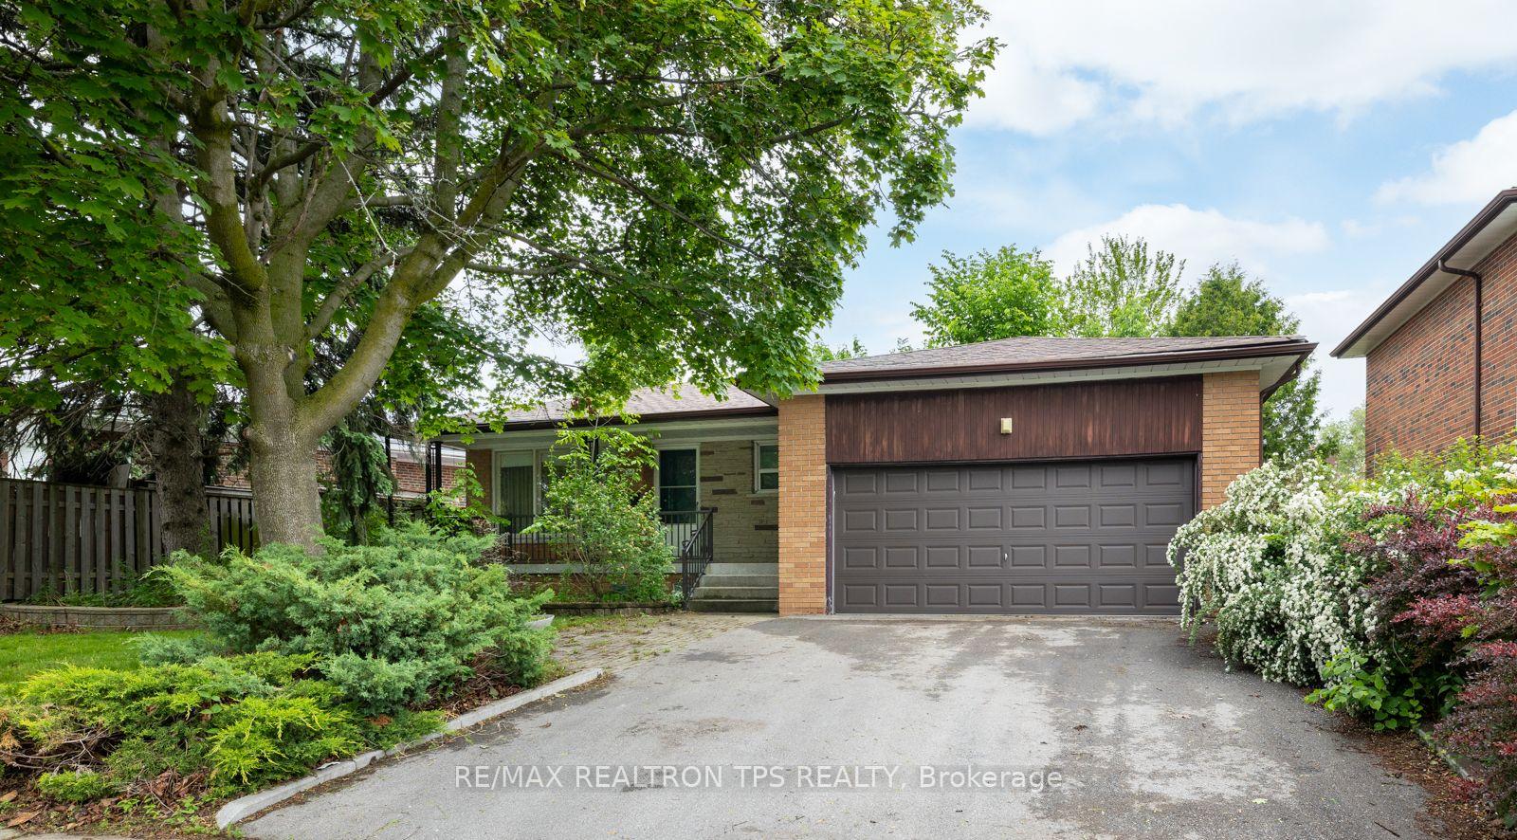
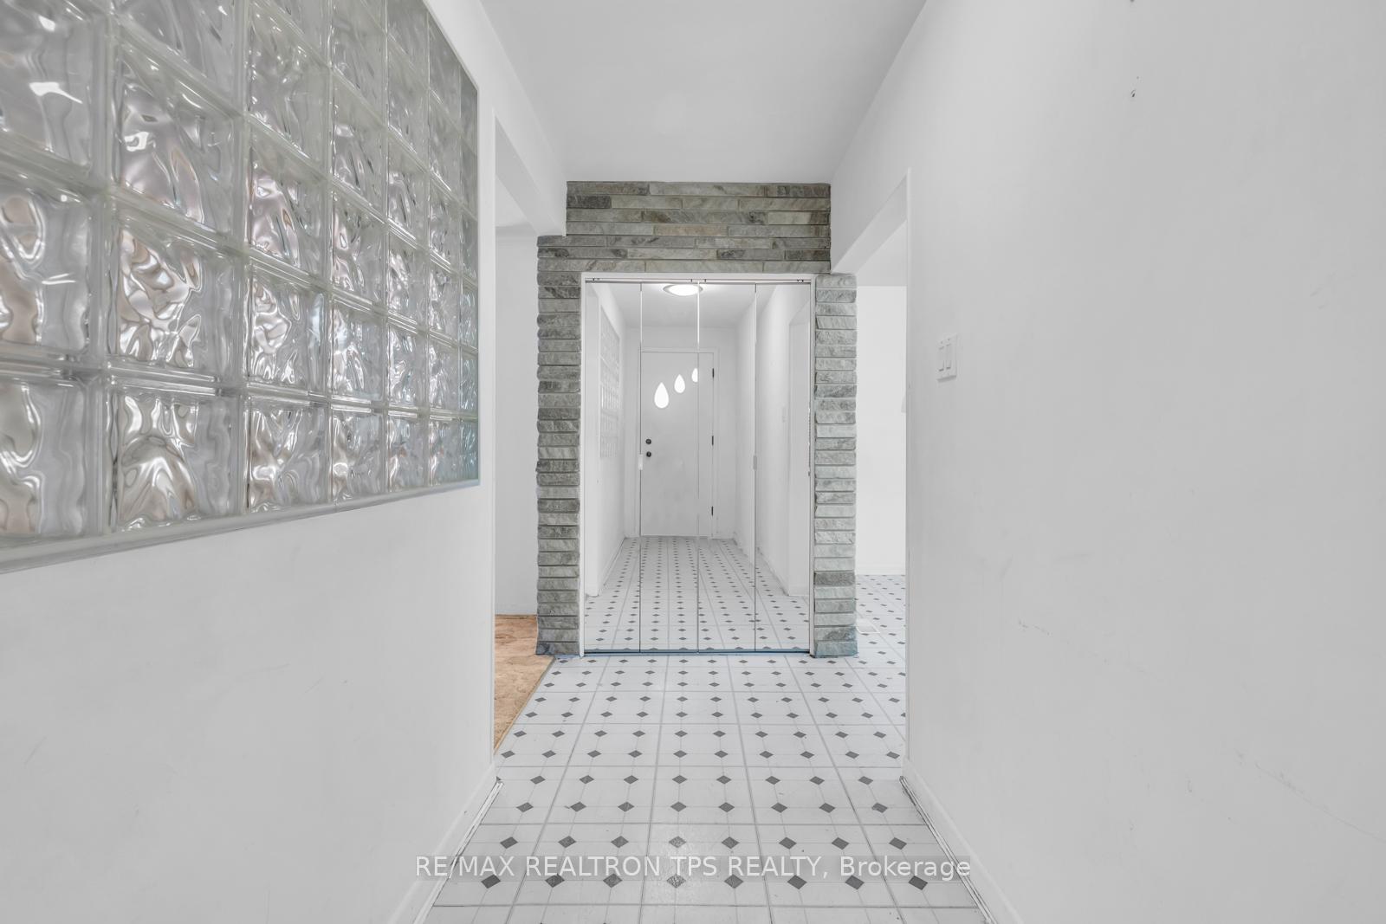
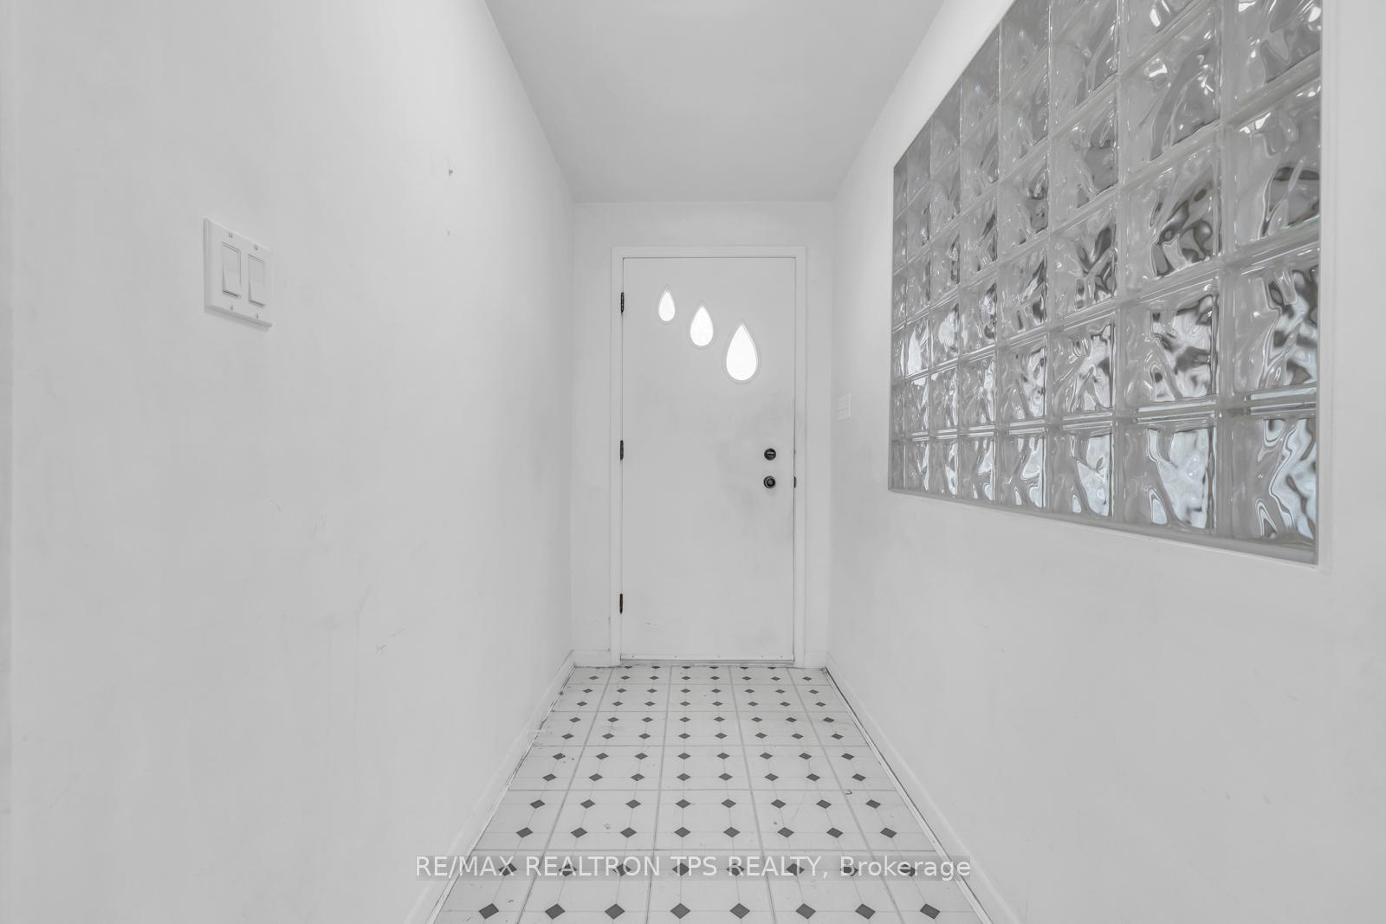
 See all 29 photos
Property history
Facts and features
- BasementFinished
- Water, sewerMunicipal
- HeatingForced air
- CoolingCentral air
- Central air
The homeDetached, Bungalow, 1,100–1,500 sq ft
- Type: Detached
- Style: Bungalow
- Living space: 1,100–1,500 sq ft
- Basement: Finished
InsideTile, Built-in oven, in-law capability, central vacuum, Rooms above ground 8
- Flooring: Tile
- Features: Built-in oven, in-law capability, central vacuum
- Rooms above ground: 8
- Rooms in the basement: 4
- Bedrooms: 3 + 2 in the basement
- Bathrooms: 2
- Kitchens: 1
- Family room: Yes
Outside and lotBrick, Asphalt shingle, Block
- Exterior: Brick
- Roof: Asphalt shingle
- Foundation: Block
- Features: Porch
- Size: 65.09 × 124.81 ft
Parking2 Garage, Attached, Private, private double
- Spaces: 2 Garage
- Garage: Attached
- Driveway: Private, private double
Heating, water and powerForced air, gas, Central air, Municipal water
- Heating: Forced air, gas
- Cooling: Central air
- Water: Municipal water
- Sewer: Municipal sewer
- Natural gas: Available
- Hydro: Available
- Cable: Available
- Telephone: Available
Costs and taxesTaxes $4,485 a year, HST included in the price, Hot water heater - enercare $29.84 (includes hst) per month
- Taxes, 2024: $4,485 a year
- HST: HST included in the price
- Rental items: Hot water heater - enercare $29.84 (includes hst) per month
- Under contract: Hot water heater
Listing detailsE12207299, Sold, Jun 9, 2025
- MLS® number: E12207299
- Status: Sold
- Listed on: Jun 9, 2025
- Days on market: 14
- Updated: Jun 23, 2025
- Possession: Flexible
- Occupied by: Vacant
- Listing brokerage: RE/MAX REALTRON TPS REALTY
About this home
54 Portico Drive, Scarborough (Woburn), ON M1G 3R6
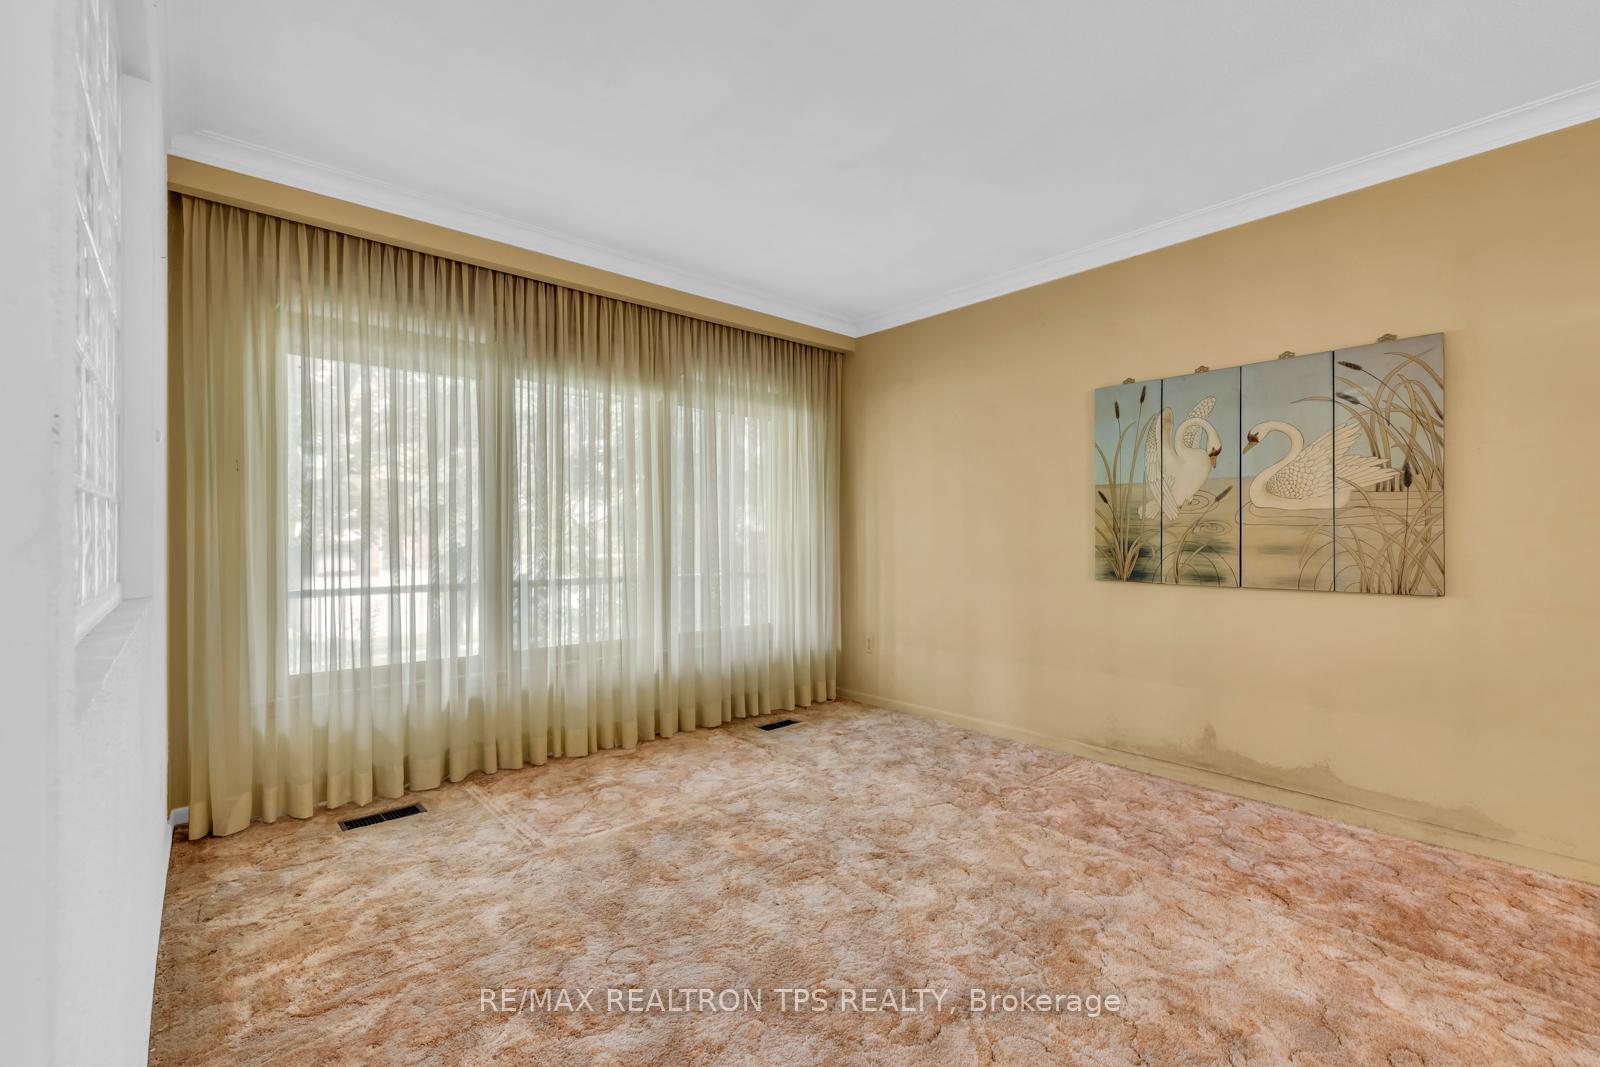
Incredible Opportunity! Lovingly owned by the same family since 1964, this solid brick bungalow offers timeless charm, solid construction, and endless potential. Featuring 3 spacious bedrooms on the main level and an additional bedroom in the finished basement, its ideal for families, investors, or those looking to create a multi-generational home.The bright and functional layout includes a spacious living & dining room, and a bonus sunken family room - a unique and inviting space perfect for relaxing or entertaining. Original hardwood lies beneath some of the flooring - waiting to be restored to its natural beauty. A 5-piece full bathroom, separate side entrance leading to the basement, and double car garage add even more value and flexibility for future upgrades. Downstairs, the finished basement offers a spacious recreation room, 2-piece bathroom, dedicated laundry area, workshop area and abundant storage. Nestled on a generous lot in a quiet, family-friendly pocket, this home is close to parks, schools, public transit, and shopping including STC, the 401, and Centennial College. Everything you need is just minutes away. Don't miss this rare opportunity to make this cherished home your own.
Ask about this home
A HOMEH agent will answer your questions about this home.
Around this home
Daily convenience, out of 100, from the distances below
Schools nearby
School rating, out of 10.
Helpful calculators
Your HOMEH agent

"I would see it this week."