

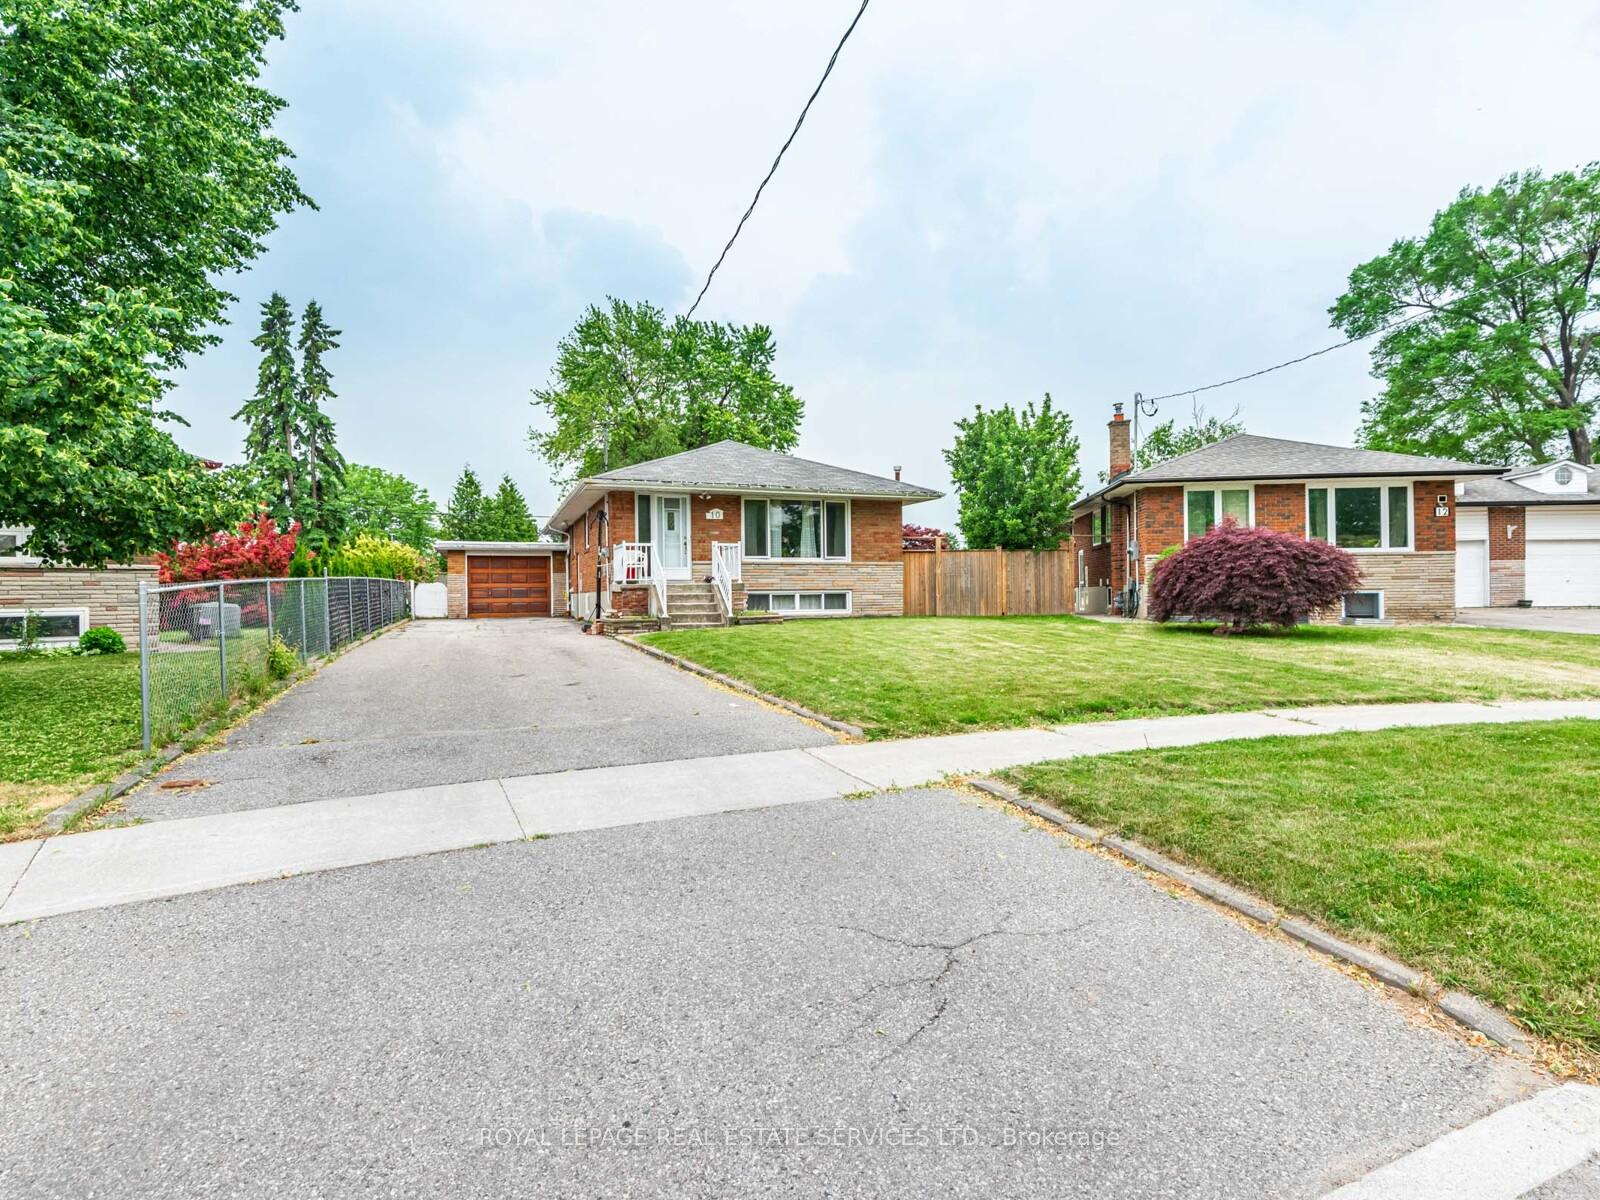
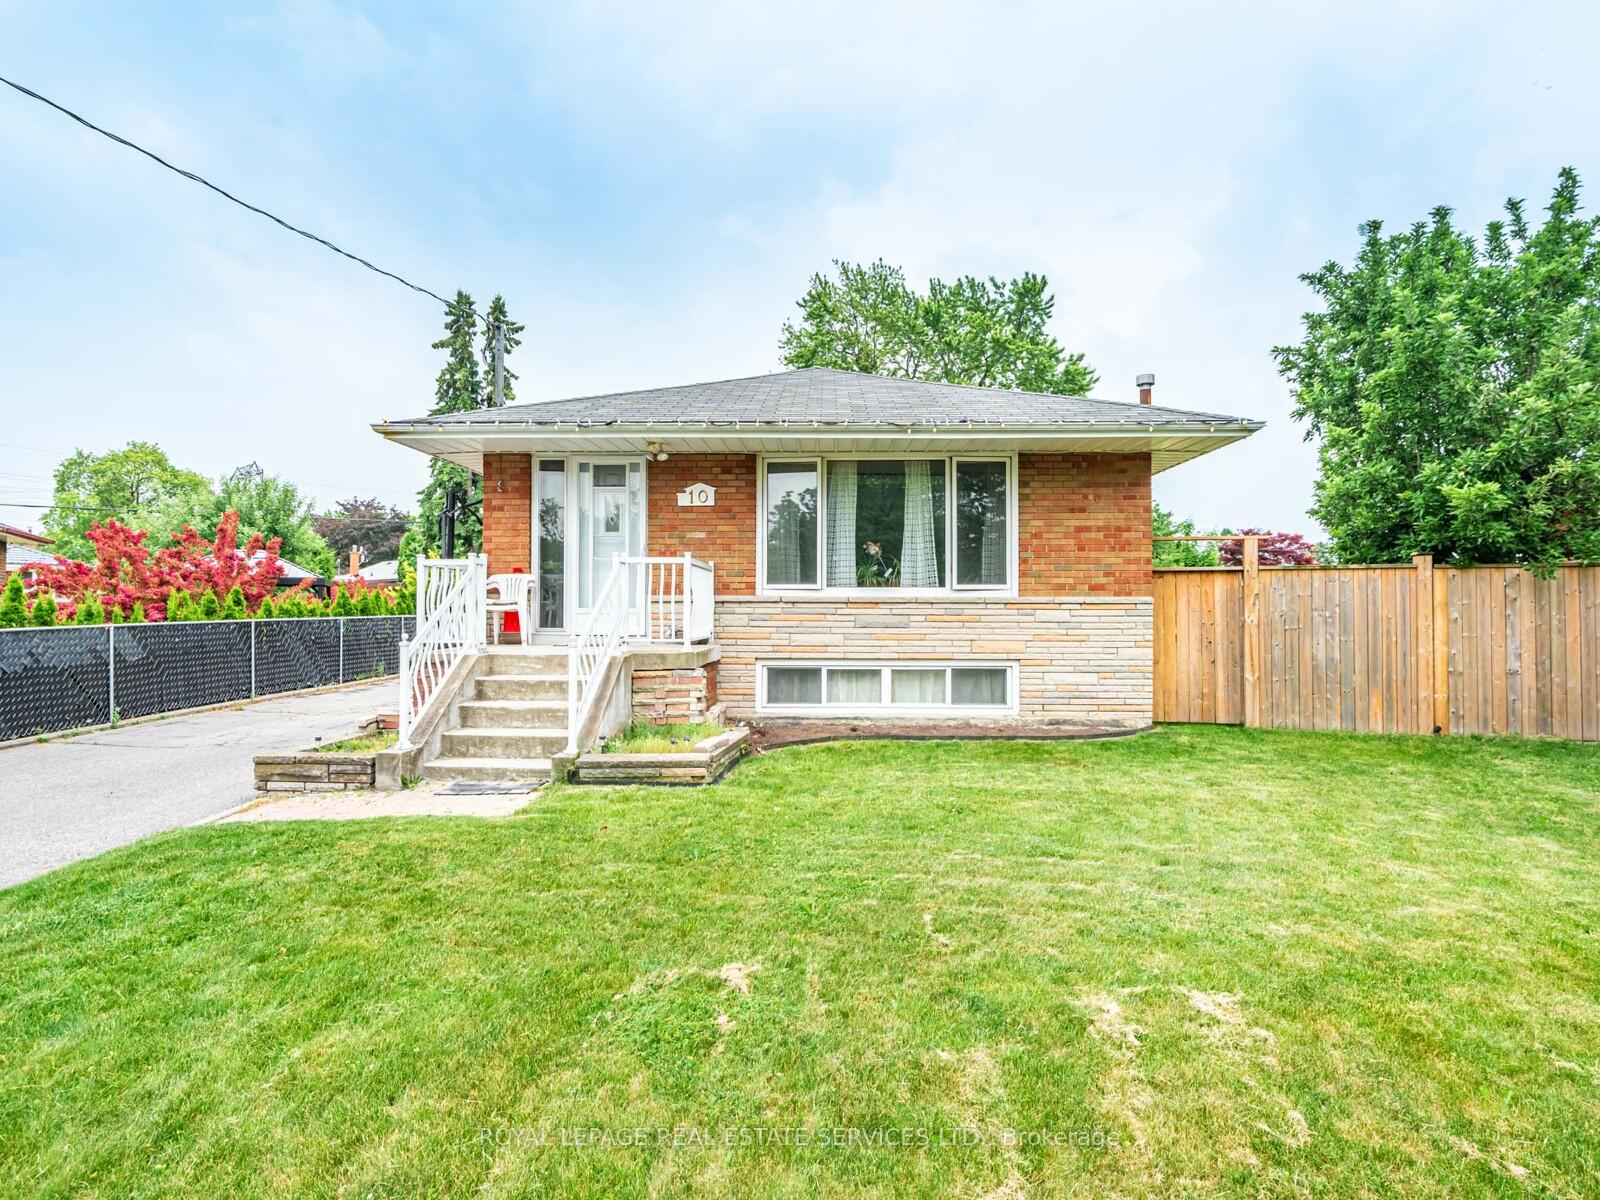
10 Chatsmere Place
10 Chatsmere Place
 See all 50 photos
Property history
Facts and features
- BasementFinished
- Water, sewerMunicipal
- HeatingForced air
- CoolingCentral air
- Separate entrance
- Hardwood floors
- Central air
- Pool
The homeDetached, Bungalow, 1,100–1,500 sq ft
- Type: Detached
- Style: Bungalow
- Living space: 1,100–1,500 sq ft
- Basement: Finished, separate entrance
InsideBroadloom, Vinyl, Hardwood, Tile, Lower level, Primary bedroom - main floor
- Flooring: Broadloom, Vinyl, Hardwood, Tile
- Laundry: Lower level
- Features: Primary bedroom - main floor
- Rooms above ground: 6
- Rooms in the basement: 3
- Bedrooms: 3 + 1 in the basement
- Bathrooms: 2
- Kitchens: 1
Outside and lotBrick, Asphalt shingle, Block
- Exterior: Brick
- Roof: Asphalt shingle
- Foundation: Block
- Pool: Above ground
- Size: 40 ft frontage
Parking1 Garage, Attached, Private
- Spaces: 1 Garage
- Garage: Attached
- Driveway: Private
Heating, water and powerForced air, gas, Central air, Municipal water
- Heating: Forced air, gas
- Cooling: Central air
- Water: Municipal water
- Sewer: Municipal sewer
Costs and taxesTaxes $4,819 a year, HST included in the price, Hot water tank
- Taxes, 2025: $4,819 a year
- HST: HST included in the price
- Rental items: Hot water tank
Included in the saleAll appliances (fridge, oven/stove, dishwasher, washer/dryer, stand up freezer in the basement) - all elfs - all window coverings - swing set in backyard - above ground pool - trampoline
- Included: All appliances (fridge, oven/stove, dishwasher, washer/dryer, stand up freezer in the basement) - all elfs - all window coverings - swing set in backyard - above ground pool - trampoline
Listing detailsE12234147, Sold, Jun 19, 2025
- MLS® number: E12234147
- Status: Sold
- Listed on: Jun 19, 2025
- Days on market: 7
- Updated: Jun 26, 2025
- Possession: 60-89 days
- Occupied by: Owner
- Listing brokerage: ROYAL LEPAGE REAL ESTATE SERVICES LTD.
About this home
10 Chatsmere Place, Scarborough (Woburn), ON M1H 2G9
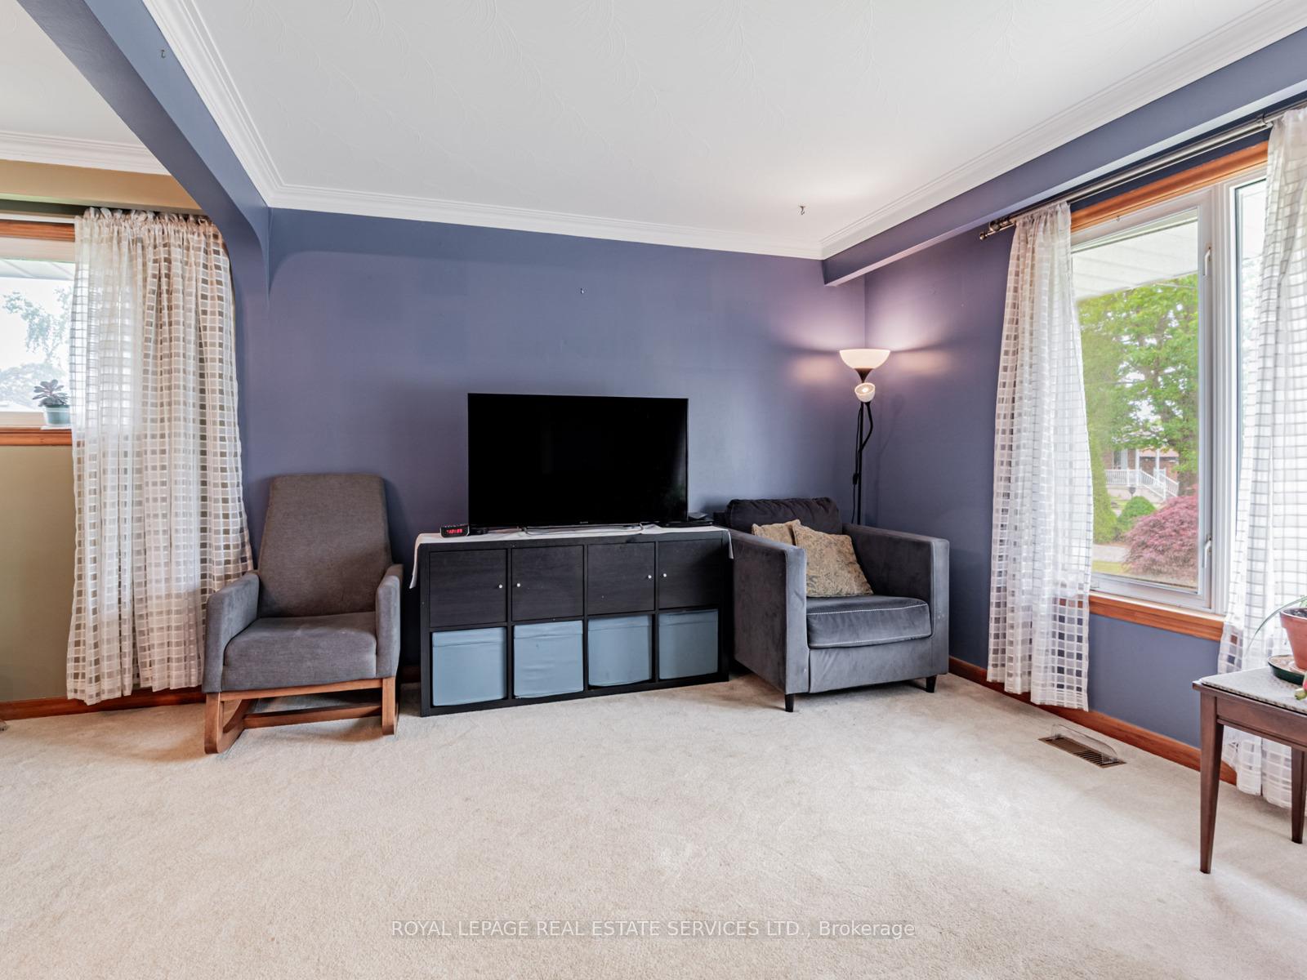
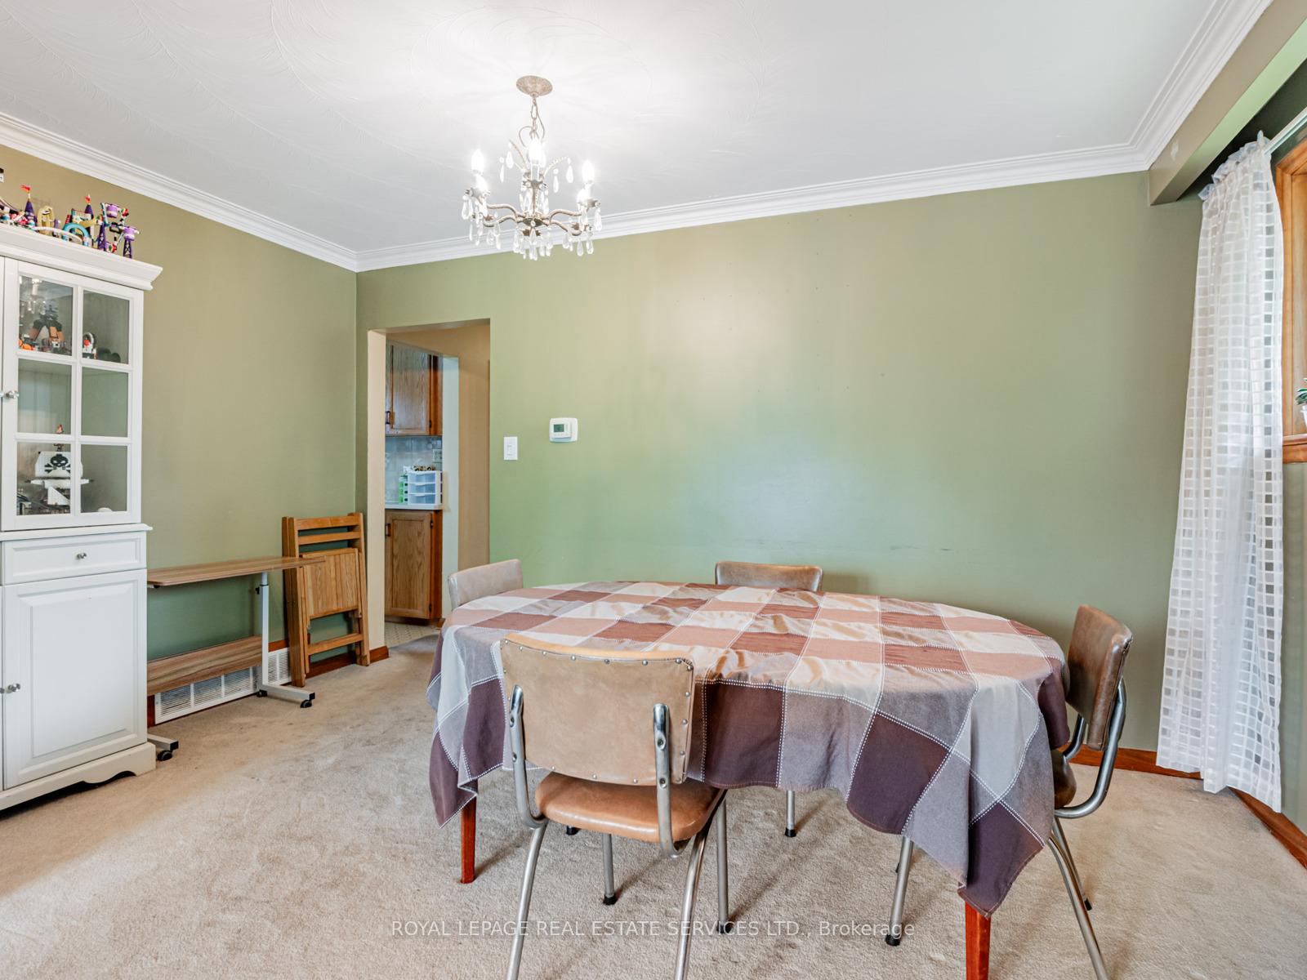
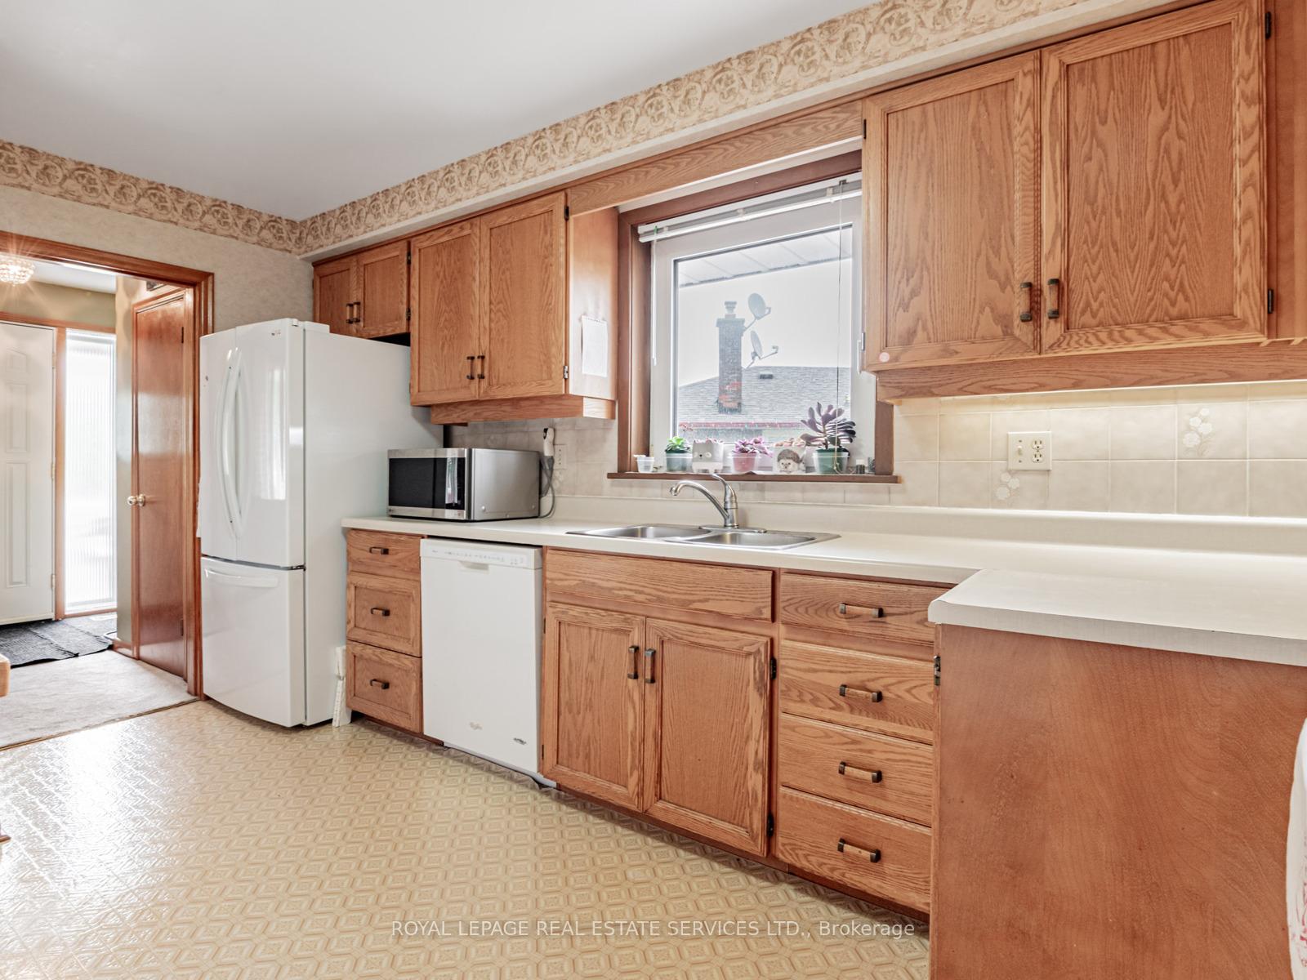
Bright Spacious 3+1 Bedroom Family Home Perfectly Nestled On A Quiet Cul-De-Sac In The Highly Desirable Woburn Neighbourhood Of Scarborough. Set On A Large Pie-Shaped Lot, This Home Features A Sun-Filled, South-Facing Backyard That's Ideal For Entertaining, Gardening Or Simply Relaxing By The Impressive 16' X 32' Oval Above-Ground Pool. Main Level Offers Hardwood Floors In All Bedrooms And A Comfortable Broadloom Living And Dining Area. Eat-In Kitchen Is Filled With Natural Light And Showcases Classic Wooden Cabinetry, Double Sink, Large Window. Each Of The Three Bedrooms Provides Ample Closet Space And Hardwood Flooring, With One Bedroom Offering A Walkout To A Private Deck Perfect For Enjoying Your Morning Coffee Or Unwinding In The Evening. Finished Basement, With Its Own Separate Side Entrance, Offers Exceptional Flexibility For Extended Family, Guests Or Potential Rental Income. Lower Level Includes A Spacious Rec Room, Additional Bedroom, Study Area, Above-Grade Windows, 8' Ceilings, Three-Piece Bath. Parking Is Never An Issue With An Extra-Long Driveway That Accommodates Up To Eight Cars, Expansive Backyard Is Perfect For Summer Gatherings And Family Fun. Located Within Walking Distance To TTC, Top-Rated Schools, Parks, Minutes From Shopping, Restaurants, All Amenities. Easy Access To Highway 401 And The University Of Toronto Scarborough Campus, All Within A Family-Friendly And Welcoming Community. Perfect For Families, Investors Or Anyone Seeking Space, Comfort, Convenience In One Of Scarborough's Most Vibrant Neighbourhoods.
Ask about this home
A HOMEH agent will answer your questions about this home.
Around this home
Daily convenience, out of 100, from the distances below
Schools nearby
School rating, out of 10.
Helpful calculators
Your HOMEH agent

"I would see it this week."