

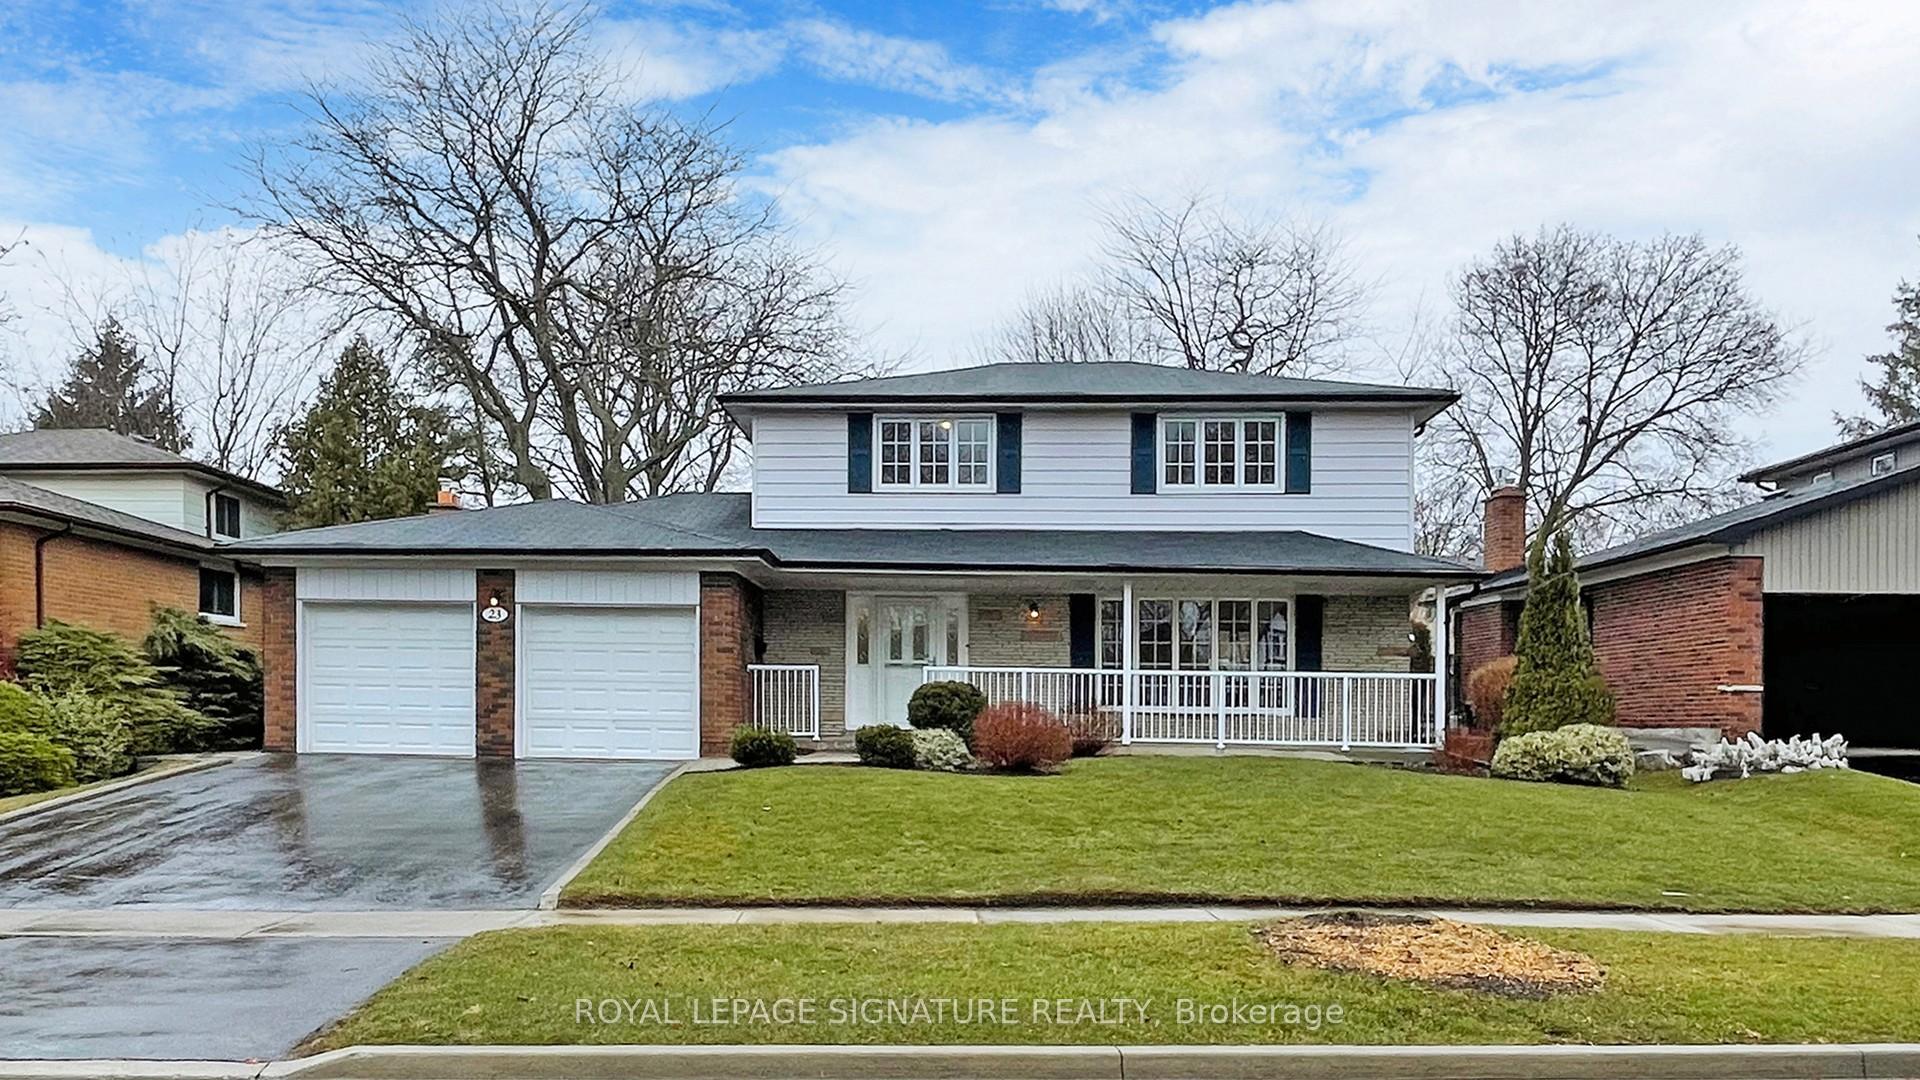
23 Creekwood Drive
23 Creekwood Drive
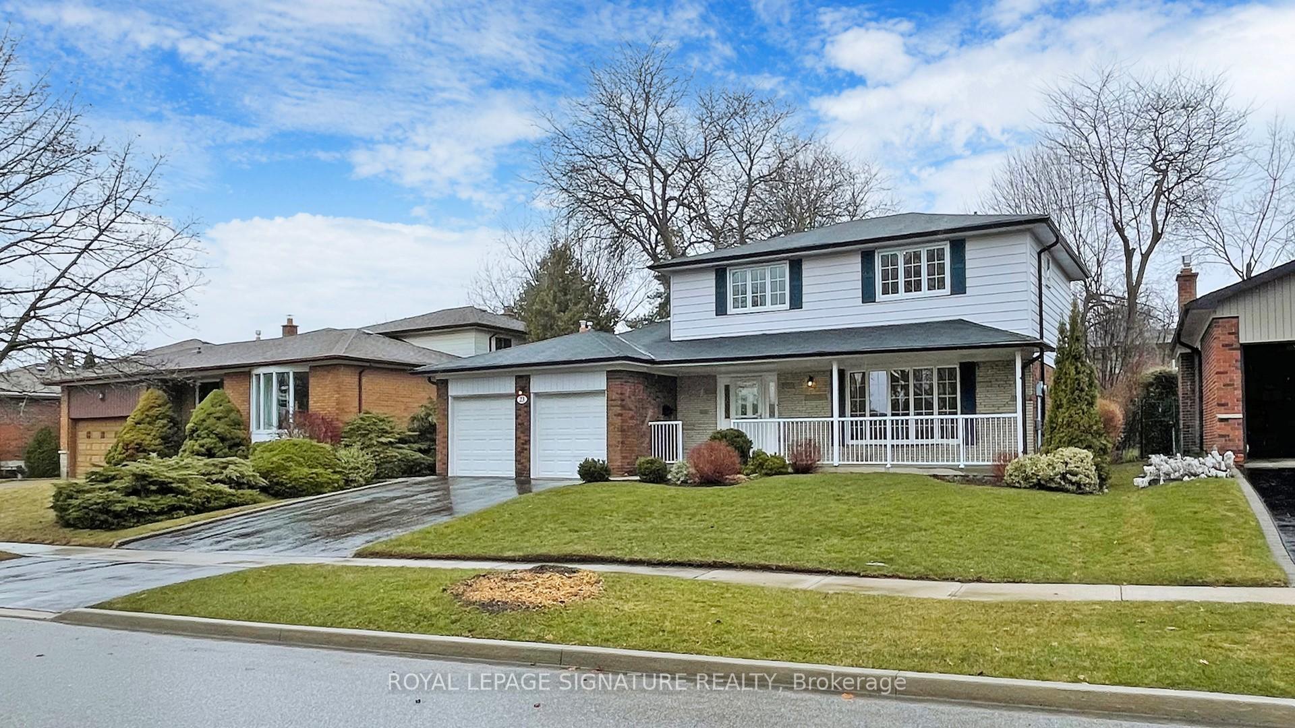
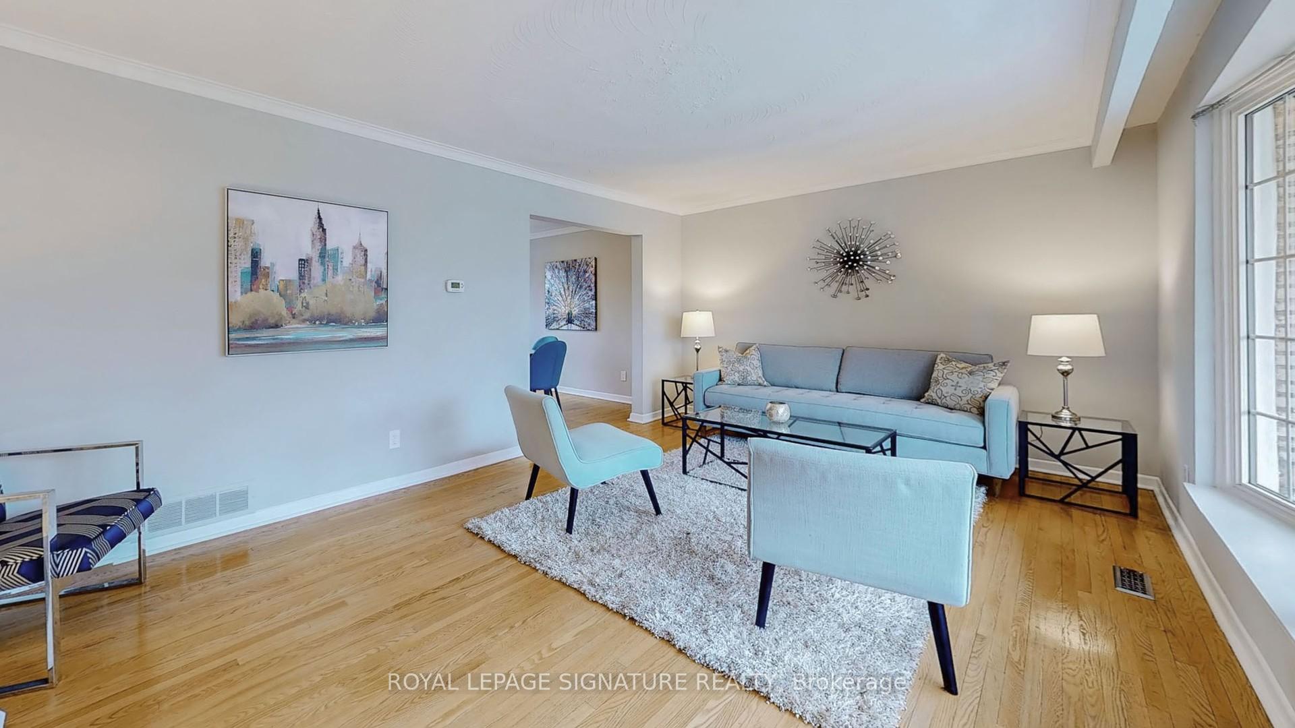
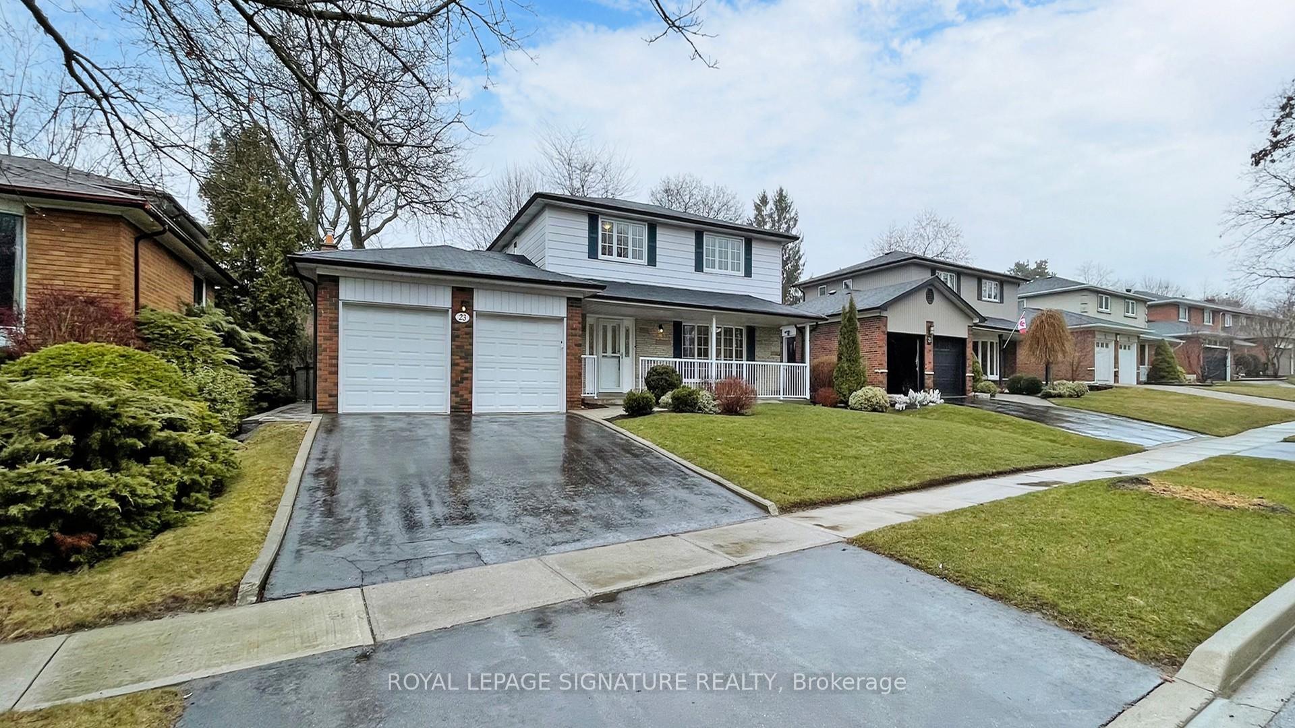
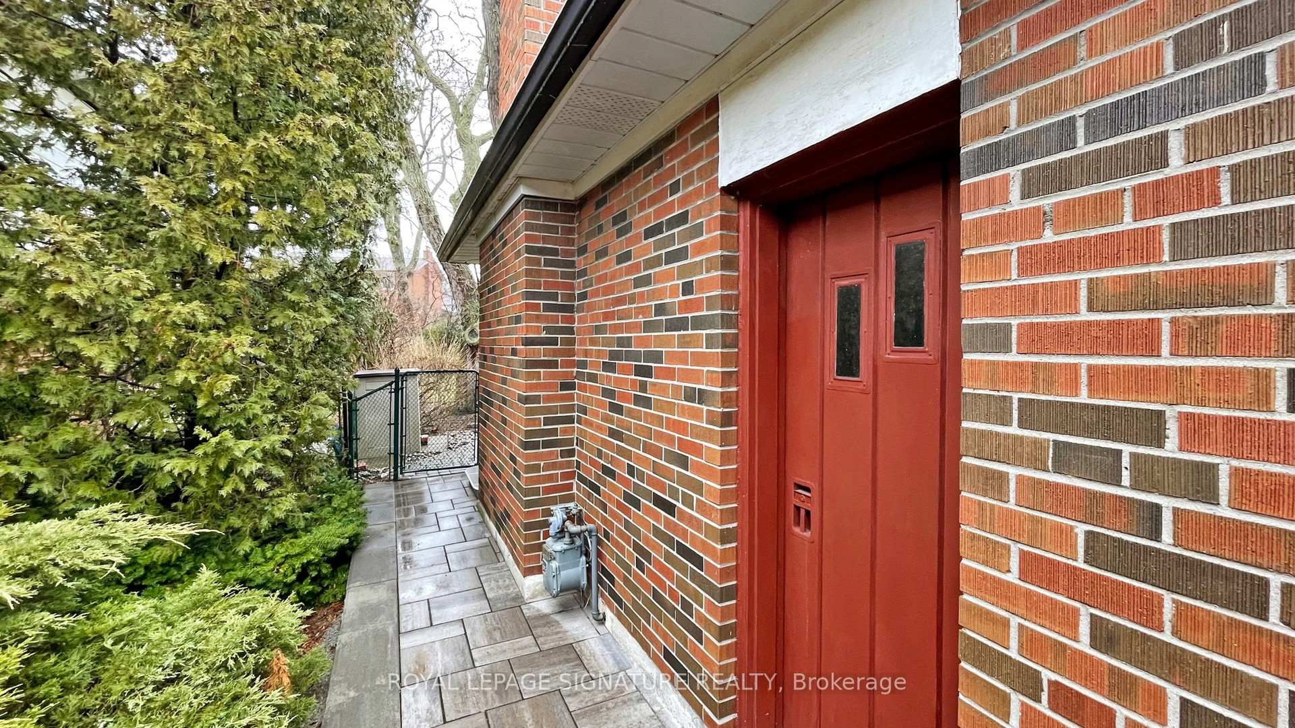 See all 40 photos
Property history
Facts and features
- BasementPart finished
- Water, sewerMunicipal
- Lot shapeIrregular
- HeatingForced air
- Hardwood floors
- Fireplace
- Central air
The homeDetached, 2-storey, 1,500–2,000 sq ft
- Type: Detached
- Style: 2-storey
- Living space: 1,500–2,000 sq ft
- Basement: Partially finished, finished
InsideFireplace Yes, electric, fireplace insert, Hardwood, Broadloom, Concrete, Water heater, storage, in-law capability
- Fireplace: Yes, electric, fireplace insert
- Flooring: Hardwood, Broadloom, Concrete
- Features: Water heater, storage, in-law capability
- Rooms above ground: 8
- Rooms in the basement: 3
- Bedrooms: 4 + 1 in the basement
- Bathrooms: 3
- Kitchens: 1
- Family room: Yes
Outside and lotBrick, aluminum siding, Asphalt shingle, Poured concrete
- Exterior: Brick, aluminum siding
- Roof: Asphalt shingle
- Foundation: Poured concrete
- Features: Porch
- Size: 65 × 128.9 ft
- Shape: Irregular
- Zoning: RESIDENTIAL
Parking2 Garage, Attached, Private double, private
- Spaces: 2 Garage
- Garage: Attached
- Driveway: Private double, private
Heating, water and powerForced air, gas, Central air, Municipal water
- Heating: Forced air, gas
- Cooling: Central air
- Water: Municipal water
- Sewer: Municipal sewer
Costs and taxesTaxes $4,843 a year, HST included in the price, Hot water tank
- Taxes, 2025: $4,843 a year
- HST: HST included in the price
- Rental items: Hot water tank
- Under contract: Hot water tank-gas
Included in the saleFridge, stove, built-in dishwasher, microwave, broadloom where laid, all window coverings, gas burner & equipment, all other permanent fixtures now on the property and belonging to the seller.
- Included: Fridge, stove, built-in dishwasher, microwave, broadloom where laid, all window coverings, gas burner & equipment, all other permanent fixtures now on the property and belonging to the seller.
Listing detailsE12053473, Sold, Apr 1, 2025
- MLS® number: E12053473
- Status: Sold
- Listed on: Apr 1, 2025
- Days on market: 17
- Updated: Apr 18, 2025
- Possession: Flexible
- Occupied by: Vacant
- Listing brokerage: ROYAL LEPAGE SIGNATURE REALTY
About this home
23 Creekwood Drive, Scarborough (Morningside), ON M1E 4L6
Welcome to this beloved two-storey brick home in prestigious Seven Oaks, offered for the first time by the original family since it was built in 1968. This custom home has been lovingly maintained and is full of character.Inside, youll find hardwood floors and crown molding in the formal dining room, a spacious living room with an upgraded bow window, and a family room featuring parquet flooring, a brick fireplace with electric insert, and sliding glass doors to a private patio. The eat-in kitchen has been updated from its original design.A former laundry room, now a mud room with walkout and existing plumbing, offers potential for a separate entrance to the basement. Upstairs, theres a beautifully updated four-piece main bath and a three-piece ensuite in the primary bedroom. All windows above grade have been upgraded, and theres a newer front door.The partially finished basement includes a bedroom or office, newer broadloom, and plenty of unspoiled space for future potential. Deep closets, north and south views, and a double car garage complete the home. Set in a quiet valley with access to the Highland Creek and Rouge Valley trail systems, enjoy walking paths that stretch to Lake Ontario. Located near U of T Scarborough, Centennial College, the new medical college, Pan-Am Centre, TTC, grocery stores, hospitals, and Hwy 401. A rare opportunity in one of Scarborough's hidden gem neighborhoods!
Ask about this home
A HOMEH agent will answer your questions about this home.
Around this home
Daily convenience, out of 100, from the distances below
Schools nearby
School rating, out of 10.
Helpful calculators
Your HOMEH agent

"I would see it this week."