

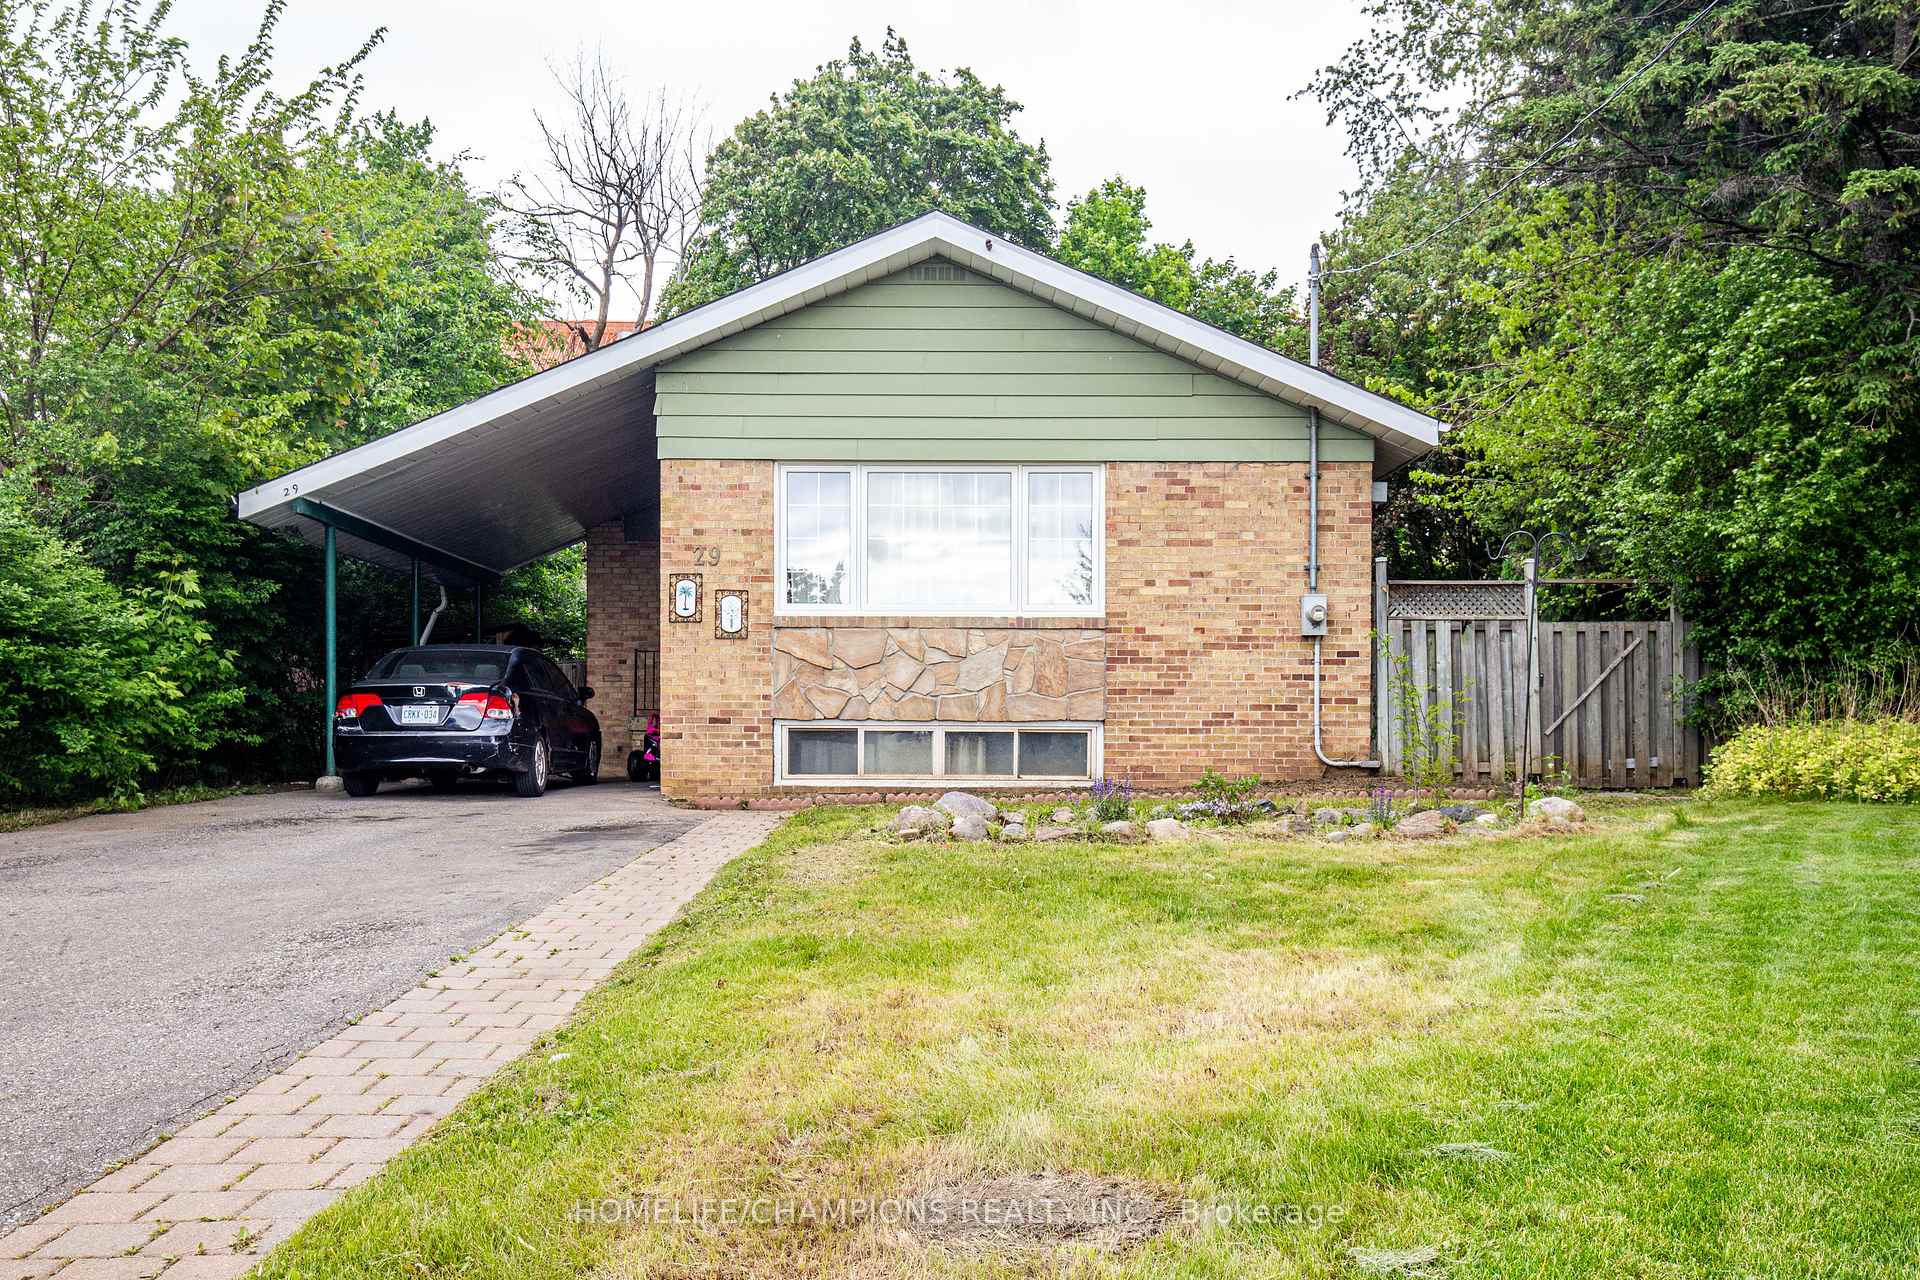
29 Penzance Drive
Detached Sold
1/2529 Penzance Drive
Detached Sold
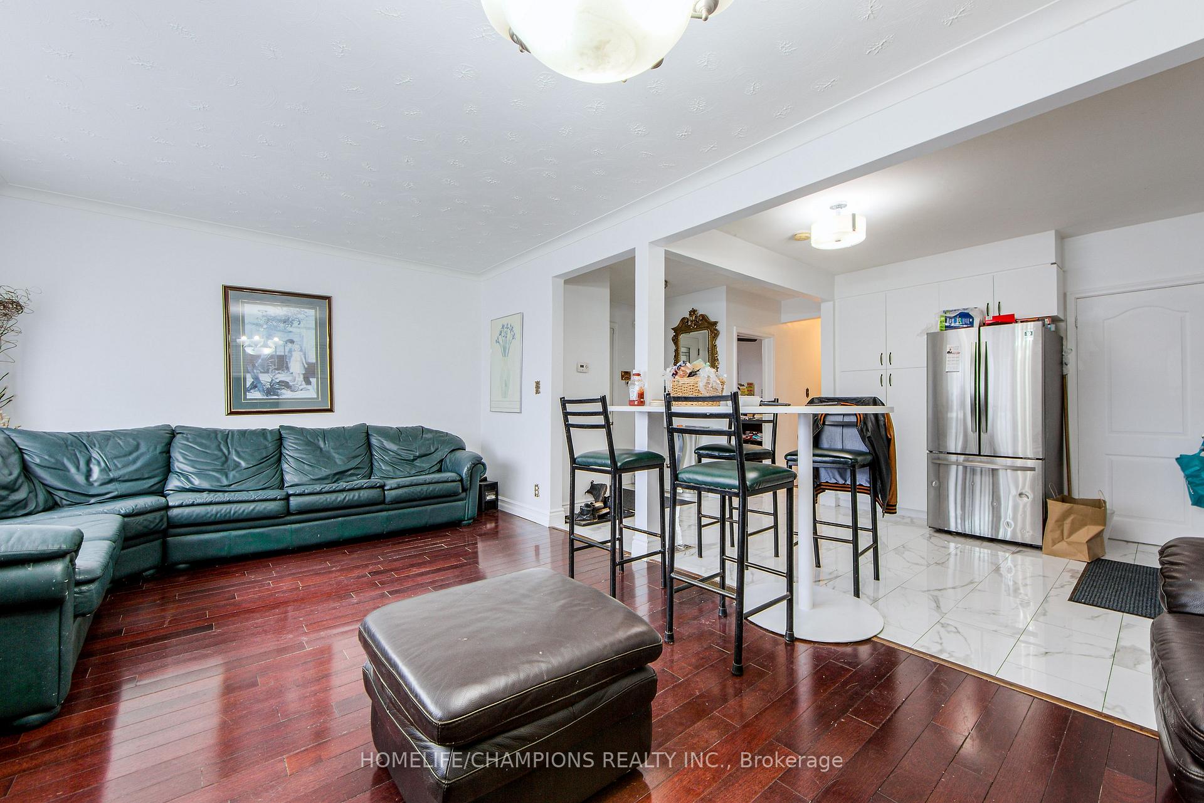
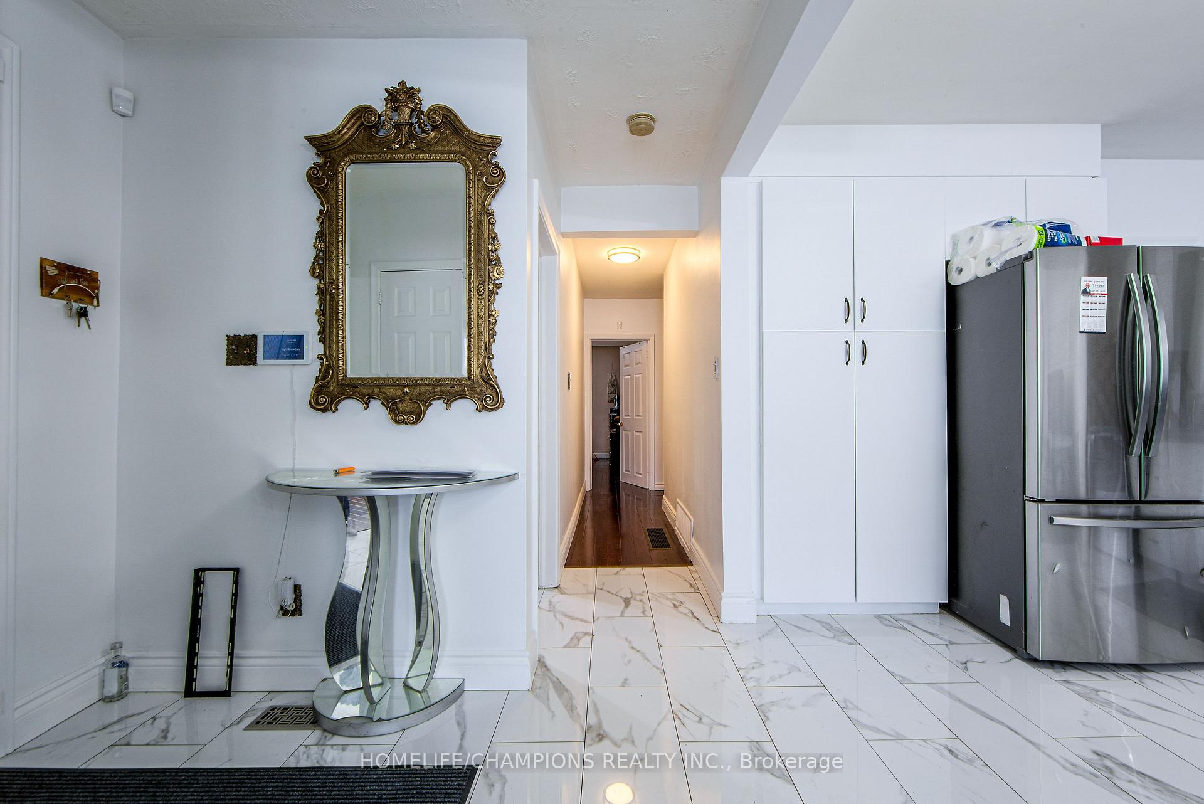
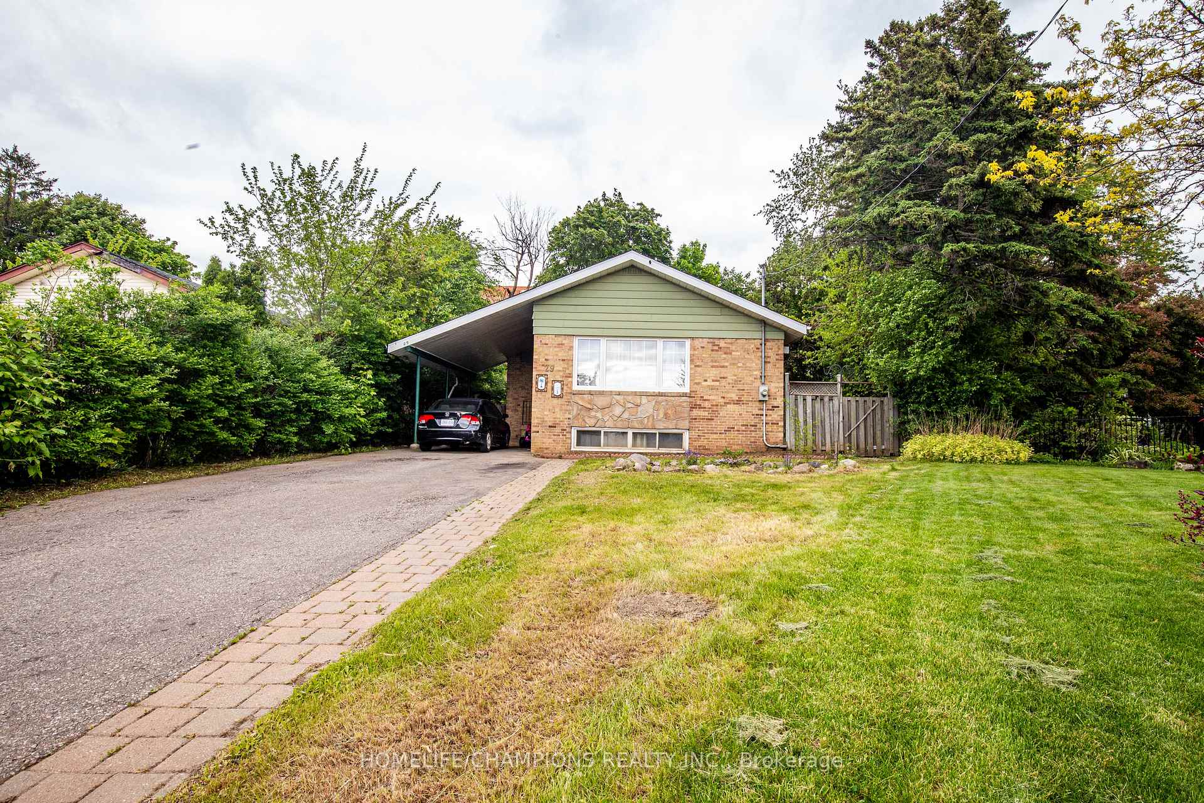
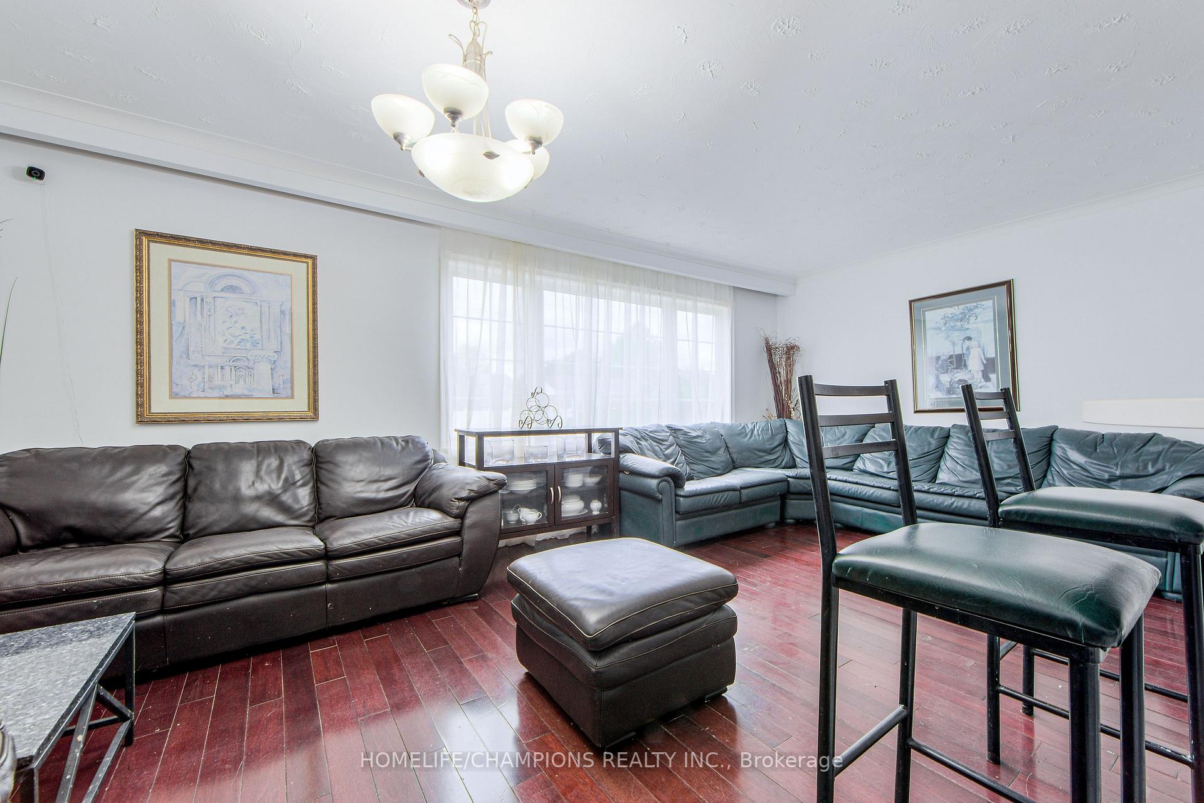 See all 25 photos
3+2 Bedrooms
3 Bathrooms
1 Garage
1.1K–1.5K sq.ft
40.56×122.33 ft
$4,163/yr
Property history
Facts and features
- BasementApartment
- Water, sewerMunicipal
- Lot shapeIrregular
- HeatingForced air
What stands out
- Second kitchen
- Separate entrance
- Hardwood floors
- Central air
- Pool
The homeDetached, Bungalow, 1,100–1,500 sq ft
- Type: Detached
- Style: Bungalow
- Living space: 1,100–1,500 sq ft
- Basement: Separate entrance, apartment
InsideHardwood, Ceramic, Rooms above ground 6, Rooms in the basement 2
- Flooring: Hardwood, Ceramic
- Rooms above ground: 6
- Rooms in the basement: 2
- Bedrooms: 3 + 2 in the basement
- Bathrooms: 3
- Kitchens: 2
Outside and lotBrick, Asphalt shingle, Brick
Outside
- Exterior: Brick
- Roof: Asphalt shingle
- Foundation: Brick
- Pool: Above ground
- Size: 40.56 × 122.33 ft
- Shape: Irregular
- Zoning: Residential
Parking1 Garage, Carport, Private
- Spaces: 1 Garage
- Garage: Carport
- Driveway: Private
Heating, water and powerForced air, gas, Central air, Municipal water
- Heating: Forced air, gas
- Cooling: Central air
- Water: Municipal water
- Sewer: Municipal sewer
Costs and taxesTaxes $4,163 a year, HST included in the price
- Taxes, 2024: $4,163 a year
- HST: HST included in the price
NearbyHospital, library, park, place of worship, public transit, school
- Close to: Hospital, library, park, place of worship, public transit, school
Listing detailsE12195517, Sold, Jun 4, 2025
- MLS® number: E12195517
- Status: Sold
- Listed on: Jun 4, 2025
- Days on market: 51
- Updated: Jul 25, 2025
- Possession: Flexible
- Occupied by: Owner
- Listing brokerage: HOMELIFE/CHAMPIONS REALTY INC.
About this home
29 Penzance Drive, Scarborough (Bendale), ON M1K 4Z4
HospitalLibraryParkPlace Of WorshipPublic TransitSchool
Welcome to 29 Penzance Drive in Scarborough`s Bendale community, Minutes to Scarborough General Hospital, Thompson Park, Charles Gordon Senior Public School, David & Mary Thompson Collegiate, Bendale Library, Scarborough Town Center, TTC and so much more!!!! Apartment/Rental Suite Potential. A Lovely Fully Fenced Yard With A Large Back Deck Great For Entertaining. No Sidewalks To Shovel! Prime Bendale Location Nestled On A Winding, Treed Street Where Homes Rarely Come Up For Sale.
Read more
Ask about this home
A HOMEH agent will answer your questions about this home.
Ask a question
Thinking of selling your home?See what your home is worth today.
Around this home
Brimley/Lawrence
Errands
Parks
Schools
Daily convenience, out of 100, from the distances below
ParkHunters Glen Park · 2 within 1 km6 min walk390 m
GroceryBlue Sky Bakery9 min walk540 m
SchoolStrides Henry Hudson7 min walk420 m
PharmacyPharmasave11 min walk651 m
Cafés & foodNostos Bar & Grill · 15 within 1 km9 min walk558 m
Gym & rec centreMidland Condo Gym17 min walk1.0 km
LibraryToronto Public Library - Bendale15 min walk942 m
HospitalScarborough Health Network - General Campus18 min walk1.1 km
WalkDriveStraight-line distance, open map data
Grocery0.5 km
Park0.4 km
Coffee0.8 km
Dining0.6 km
Gym1.0 km
Hospital1.1 km
Schools nearby
School rating, out of 10.
Strides Henry Hudsonelementary · Public · 0.4 km
—
Knob Hill Public Schoolelementary · Public · 0.5 km
5.1/10Fair
Charles Gordon Senior Public Schoolelementary · Public · 0.5 km
—
Contact agent
Helpful calculators
Mortgage
Affordability
Closing costs
Land transfer tax
Property tax
Down payment
CMHC insurance
Stress test
Cashback Rebate
Your HOMEH agent

NimaHOMEH agent · Scarborough
"I would see it this week."
Ask Nima