

29 Moeller Court
29 Moeller Court
 See all 36 photos
Property history
Facts and features
- BasementWalk-out
- Water, sewerMunicipal
- HeatingForced air
- CoolingCentral air
- Second kitchen
- Fireplace
- Central air
The homeDetached, 2-storey, 3,000–3,500 sq ft
- Type: Detached
- Style: 2-storey
- Living space: 3,000–3,500 sq ft
- Basement: Finished with walk-out, full
InsideFireplace Yes, Auto garage door remote, central vacuum, in-law suite, water heater, Rooms above ground 9
- Fireplace: Yes
- Features: Auto garage door remote, central vacuum, in-law suite, water heater
- Rooms above ground: 9
- Rooms in the basement: 4
- Bedrooms: 4 + 2 in the basement
- Bathrooms: 5
- Kitchens: 2
- Family room: Yes
Outside and lotBrick, Unknown, Unknown
- Exterior: Brick
- Roof: Unknown
- Foundation: Unknown
- Size: 31.56 × 187.56 ft
Parking2 Garage, Attached, Private
- Spaces: 2 Garage
- Garage: Attached
- Driveway: Private
Heating, water and powerForced air, gas, Central air, Municipal water
- Heating: Forced air, gas
- Cooling: Central air
- Water: Municipal water
- Sewer: Municipal sewer
Costs and taxesTaxes $5,966 a year, HST included in the price, Hot water tank -- currently approx $26.54 per month
- Taxes, 2024: $5,966 a year
- HST: HST included in the price
- Rental items: Hot water tank -- currently approx $26.54 per month
Included in the saleExisting: 2 fridges, 2 stoves, 2 built-in dishwashers, clothes washer & dryer, microwave, all existing electric light fixtures, existing window coverings, garage door opener, water filter system ("as is"), irrigation system, ("as is"), security system equipment., Security system modem & touch pad.
- Included: Existing: 2 fridges, 2 stoves, 2 built-in dishwashers, clothes washer & dryer, microwave, all existing electric light fixtures, existing window coverings, garage door opener, water filter system ("as is"), irrigation system, ("as is"), security system equipment.
- Not included: Security system modem & touch pad.
NearbyHospital, public transit, rec./commun.centre, school
- Close to: Hospital, public transit, rec./commun.centre, school
Listing detailsE12216593, Sold, Jun 12, 2025
- MLS® number: E12216593
- Status: Sold
- Listed on: Jun 12, 2025
- Days on market: 42
- Updated: Jul 24, 2025
- Possession: Flexible
- Occupied by: Owner
- Listing brokerage: RE/MAX PROFESSIONALS INC.
About this home
29 Moeller Court, Scarborough (Morningside), ON M1E 5C1
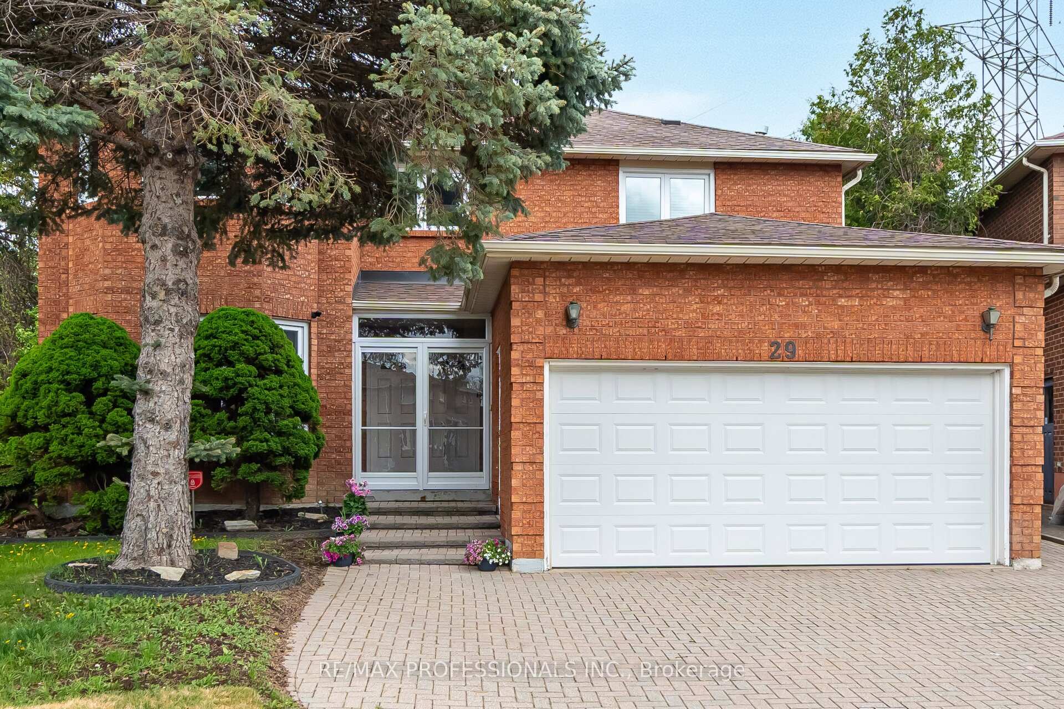
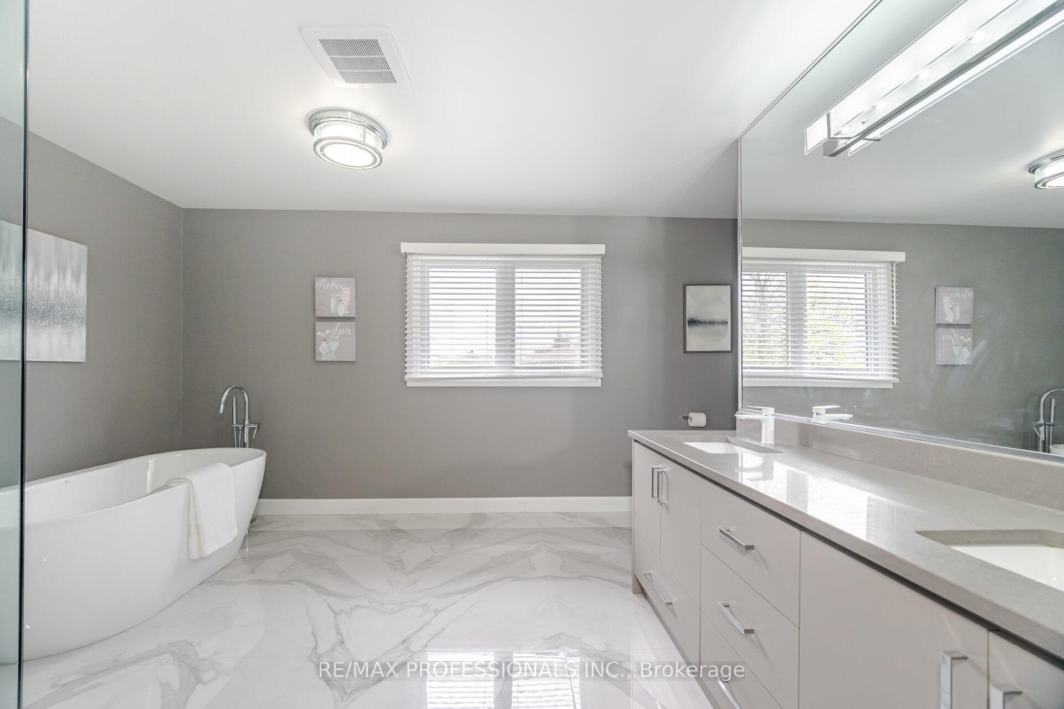
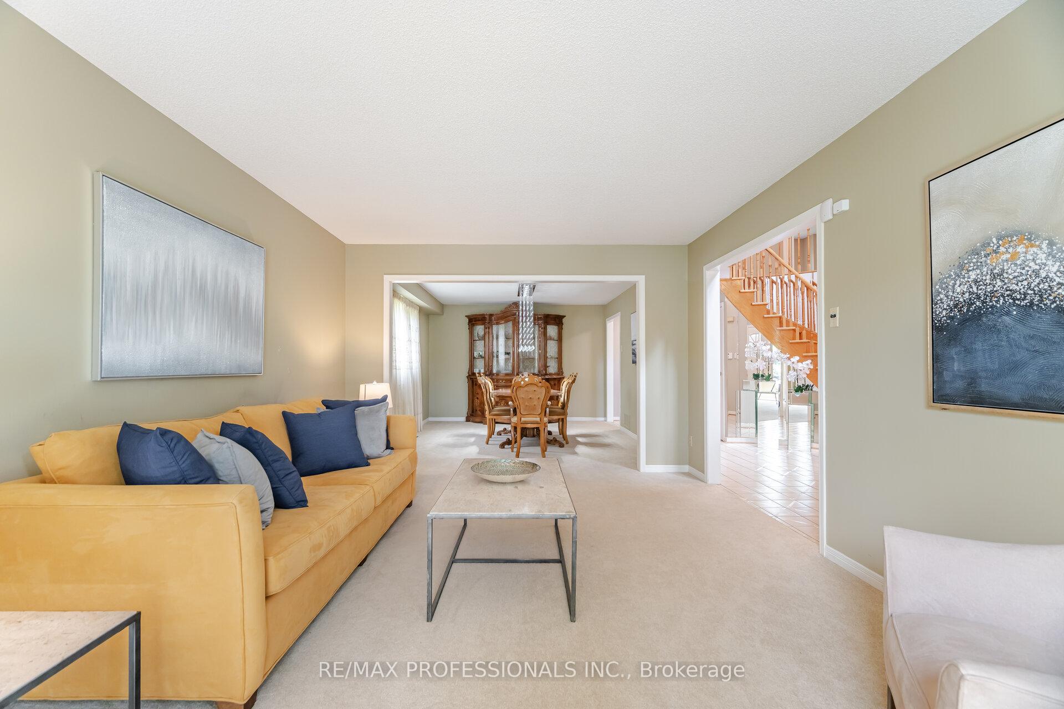
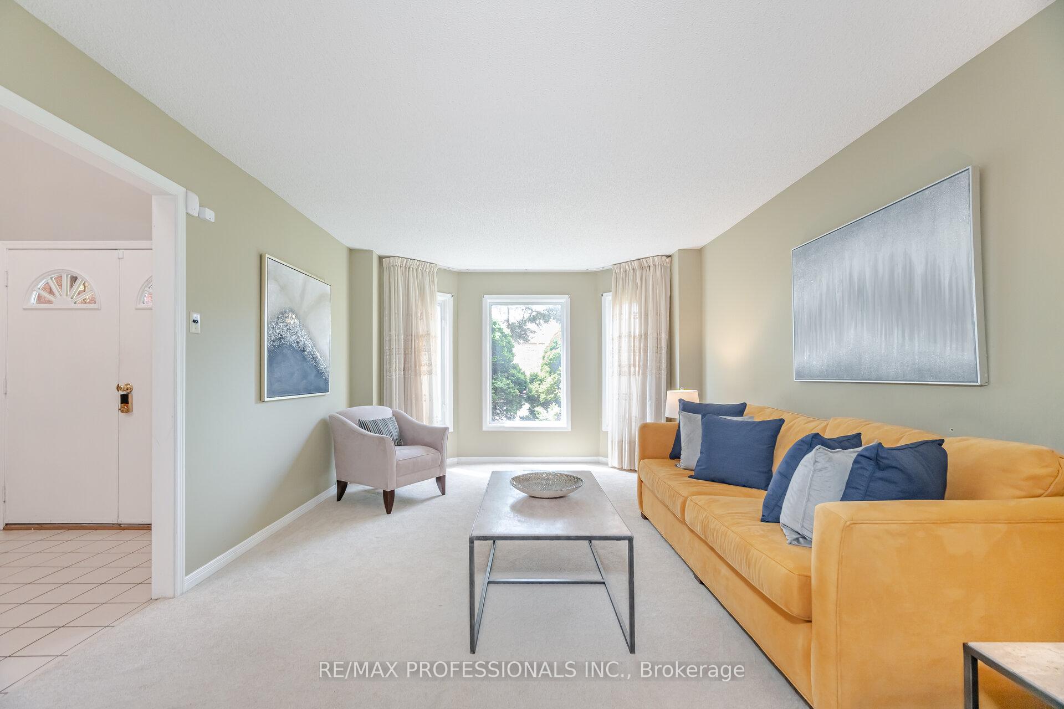
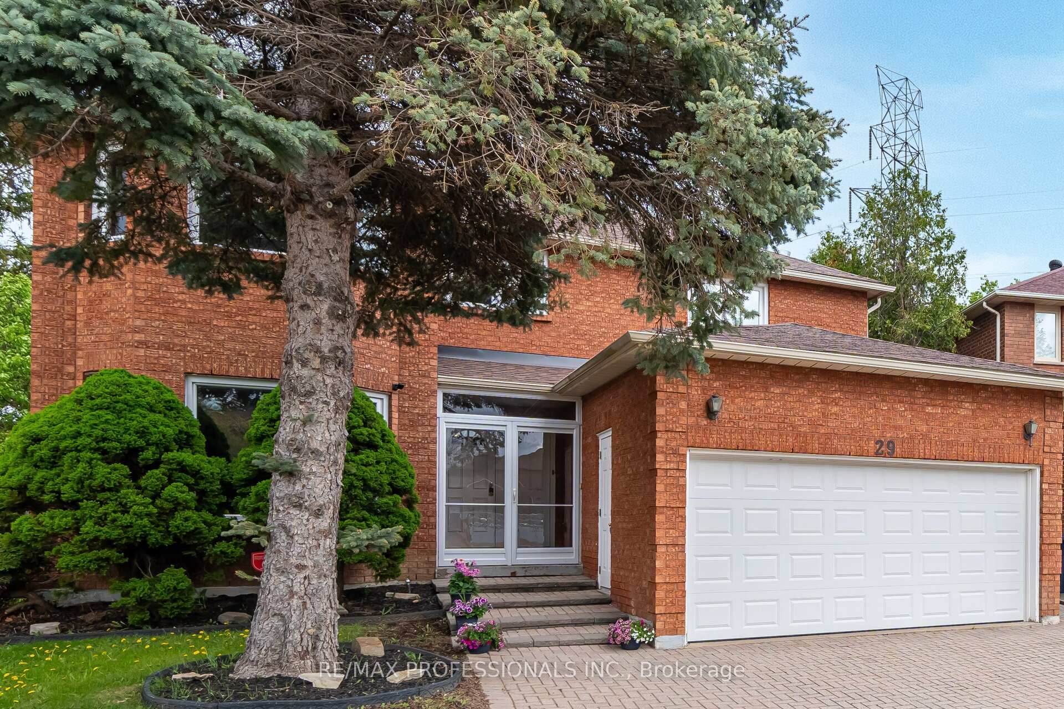
Nestled on a quiet, tree-lined Court - Welcome to this beautiful Detached 4 Bedroom, 5 Bathroom home, with approx 4800 sq ft of thoughtfully designed living space (including basement) complete with in-law suite. This home sits in the heart of connivence - close to schools, parks, public transit, Centennial College, hospital and walk-in clinics, Scarborough Medical Health and Integration, highway 401, Pan-Am Center and more. Step through the grand double doors into a gracious Foyer with formal Living and Dining rooms, beautifully updated eat-in Kitchen with center Island, lots of storage and walk out to Deck looking onto the large private backyard. The main floor also features a cozy Family Room with a Fireplace as well as a main floor Den. Upstairs you will find the luxurious Primary Suite featuring a Walk-in closet, 2nd closet and updated spa-like 5-piece Ensuite Bath with soaker tub and glassed-in shower. There are also 3 additional Bedrooms, each with closets and a beautifully updated 3-piece Bathroom. The finished Basement includes 2 Bedrooms, 2 Bathrooms, Kitchen, Laundry area and walk/out to the backyard. This lovely home is on a large pie-shaped lot perfect for gatherings and entertaining. Experience the privacy and tranquility of this home along with being close to many amenities to enrich your lifestyle
Ask about this home
A HOMEH agent will answer your questions about this home.
Around this home
Daily convenience, out of 100, from the distances below
Schools nearby
School rating, out of 10.
Helpful calculators
Your HOMEH agent

"I would see it this week."