

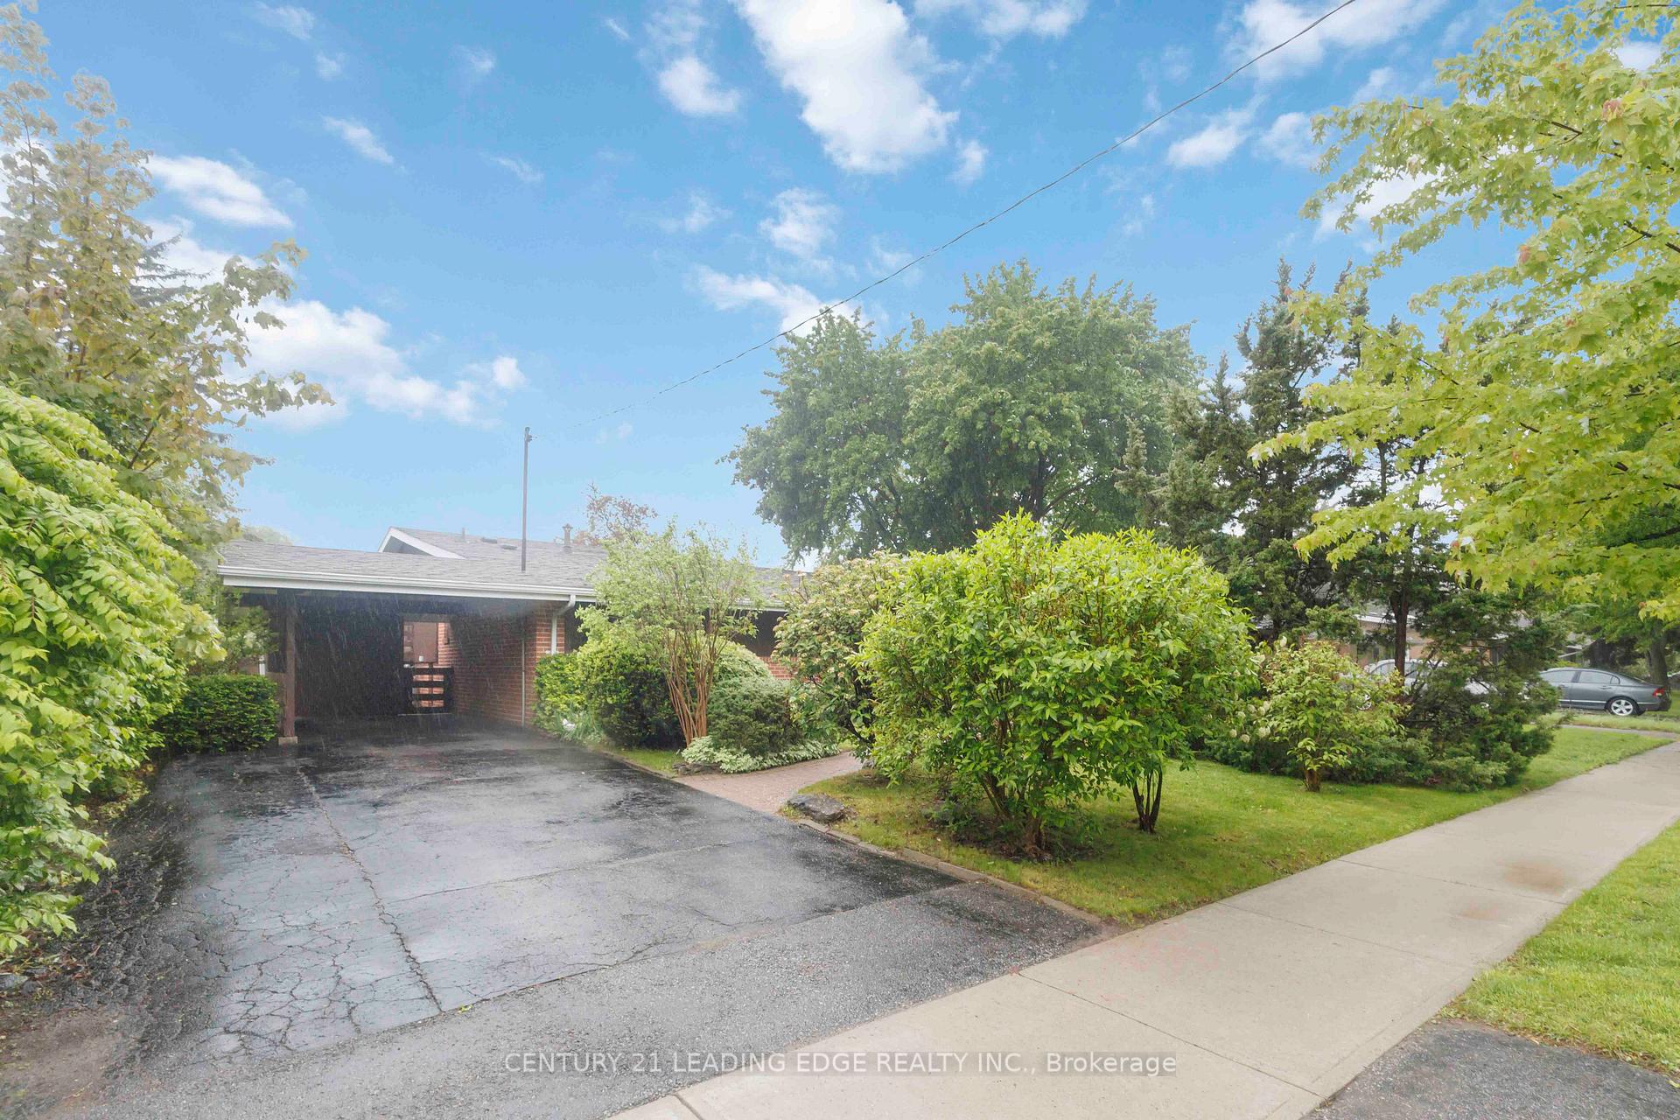
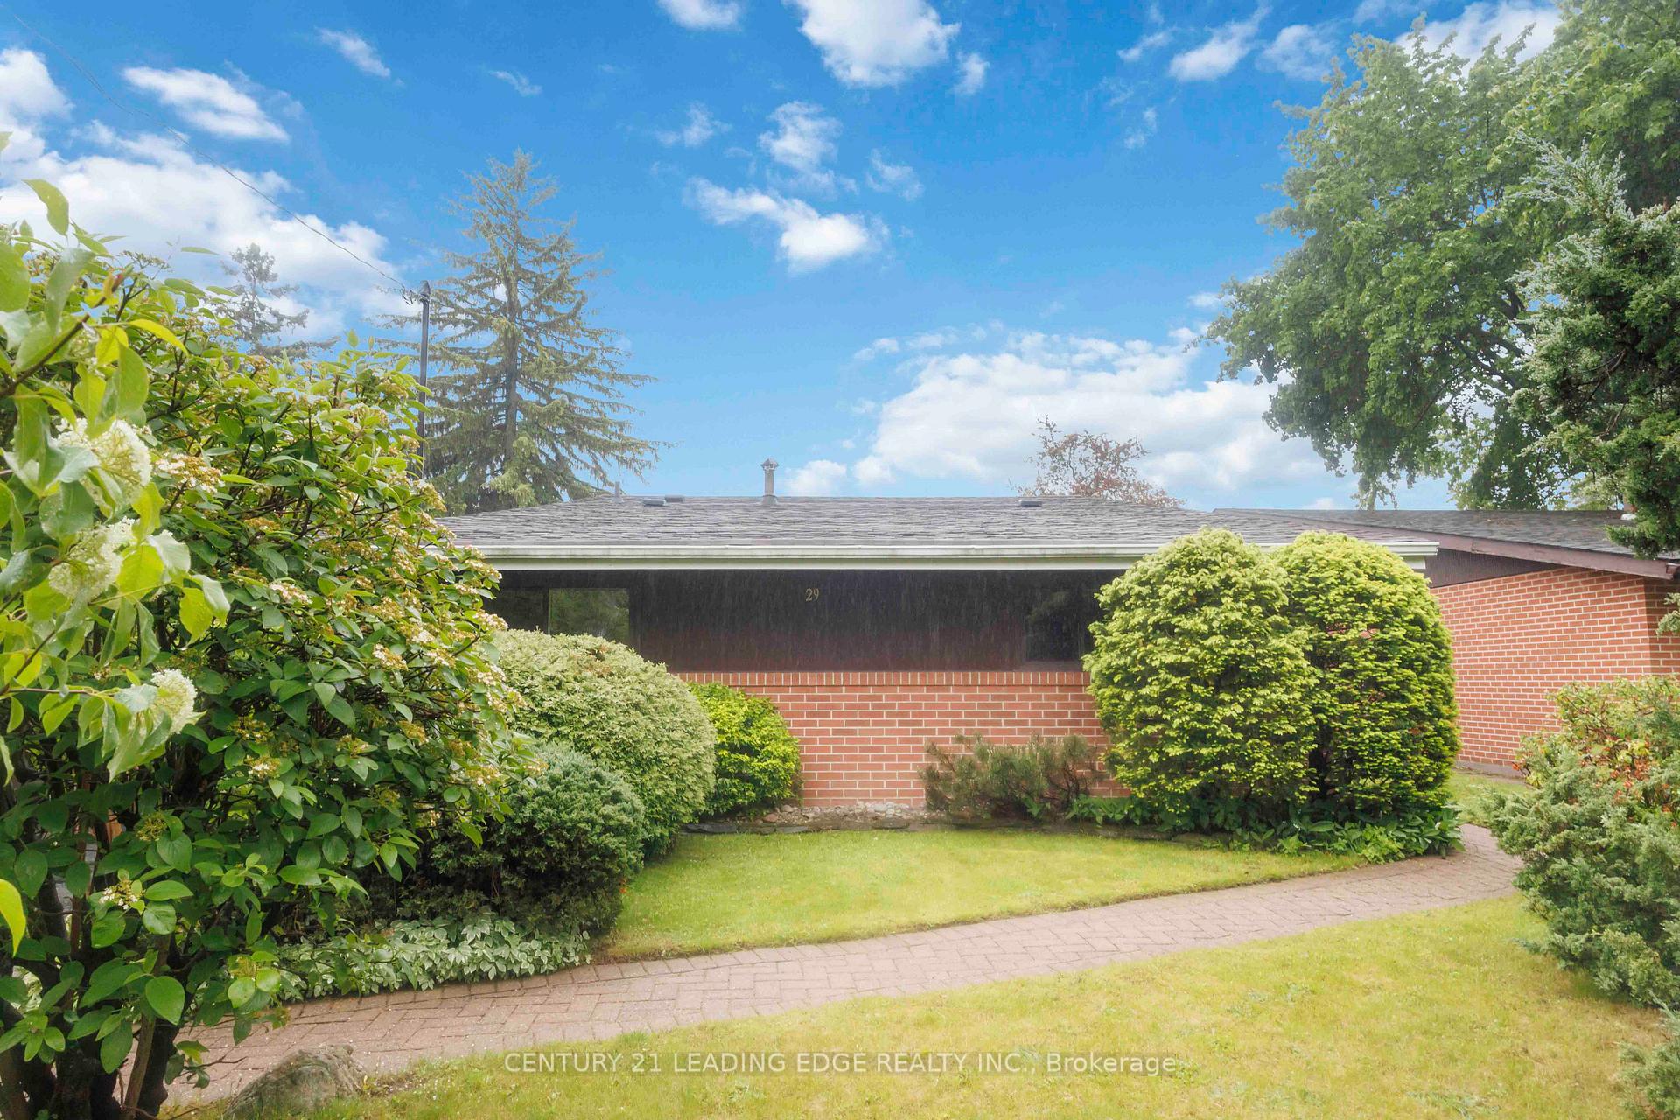
29 Lesterwood Crescent
Detached Sold
1/4929 Lesterwood Crescent
Detached Sold
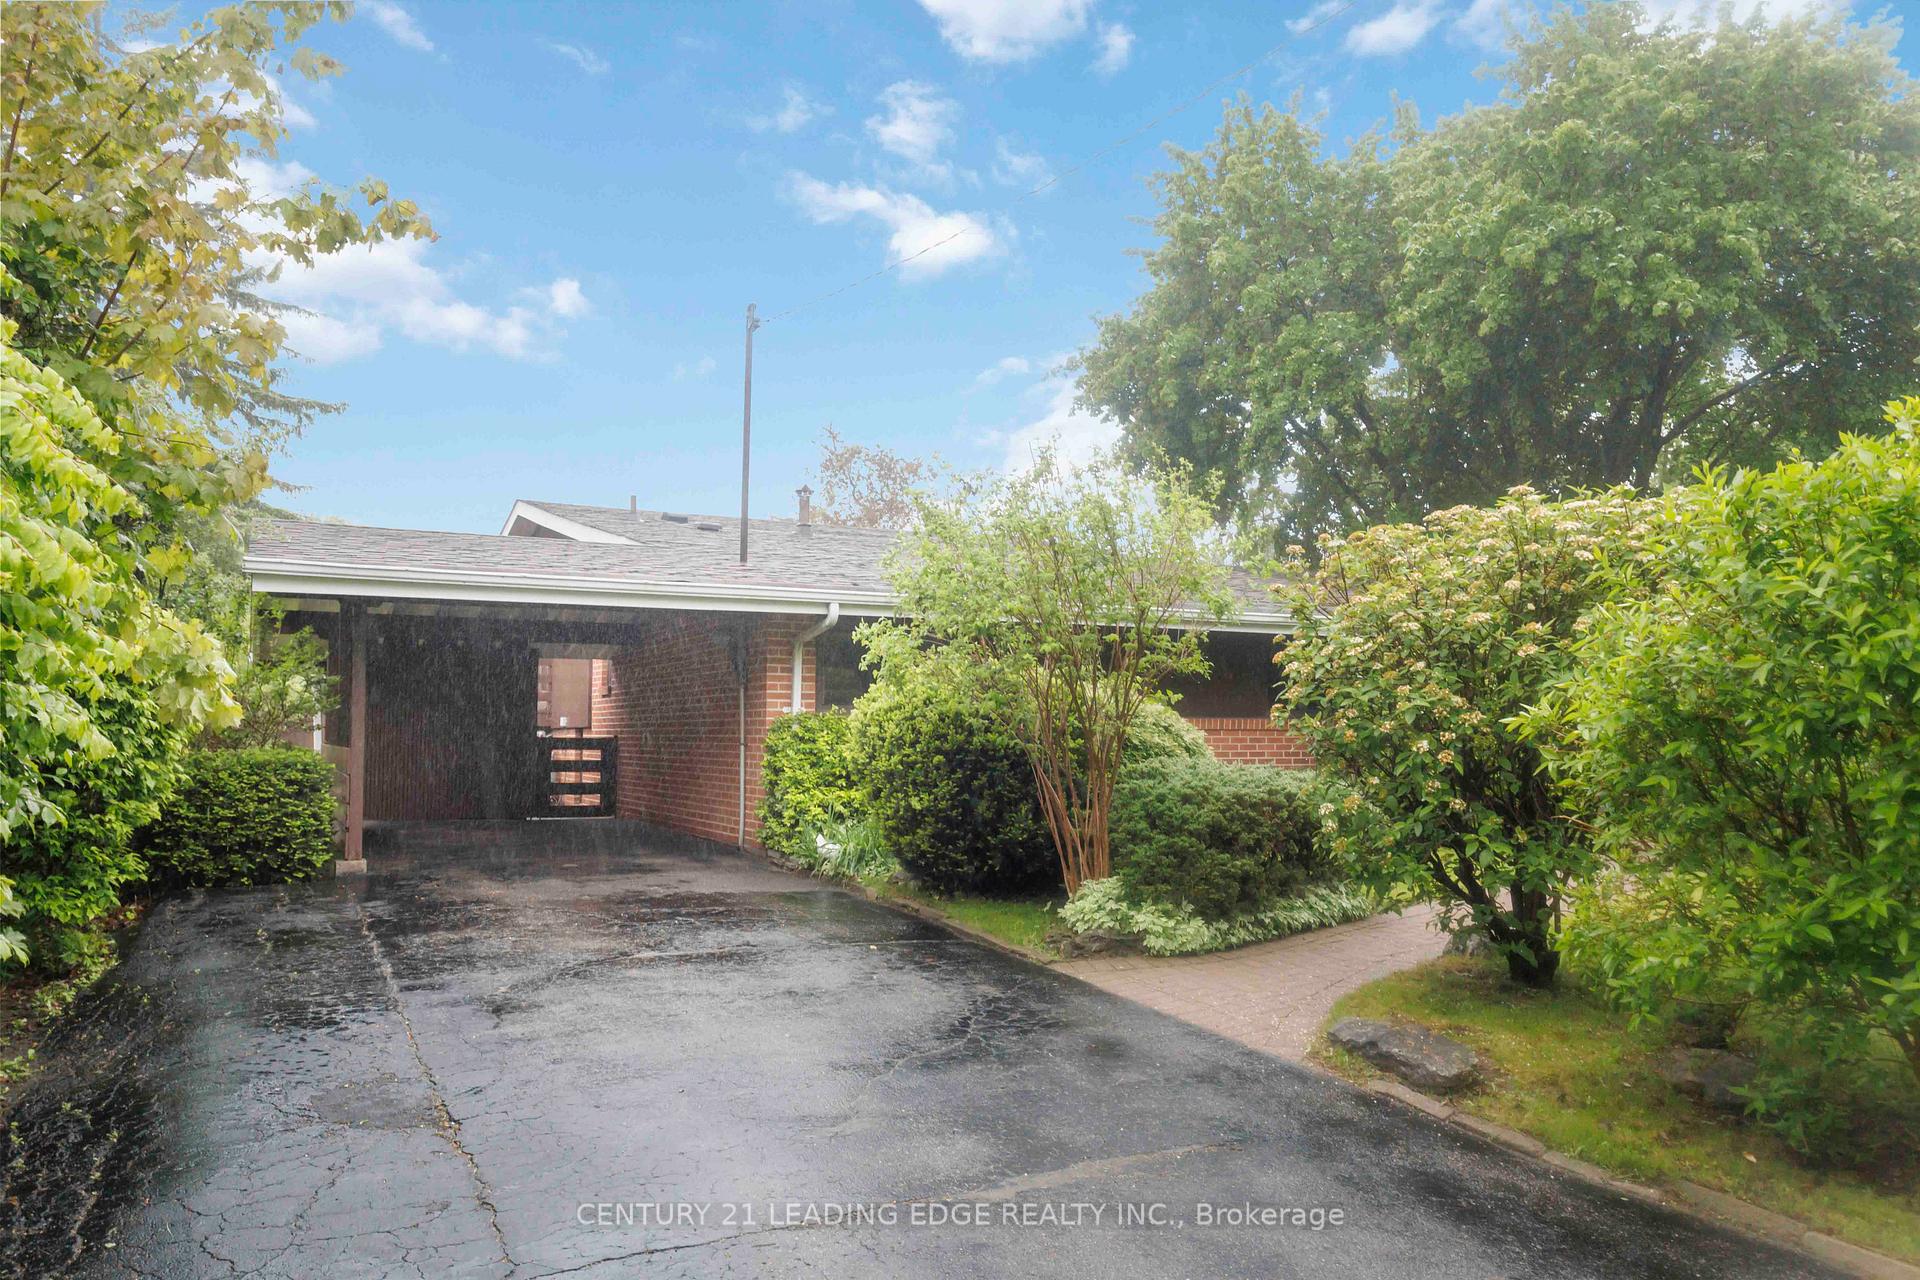 See all 49 photos
3 Bedrooms
2 Bathrooms
1 Garage
1.1K–1.5K sq.ft
47.35×120 ft
$3,956/yr
Property history
Facts and features
- BasementFinished
- Water, sewerMunicipal
- HeatingForced air
- CoolingCentral air
What stands out
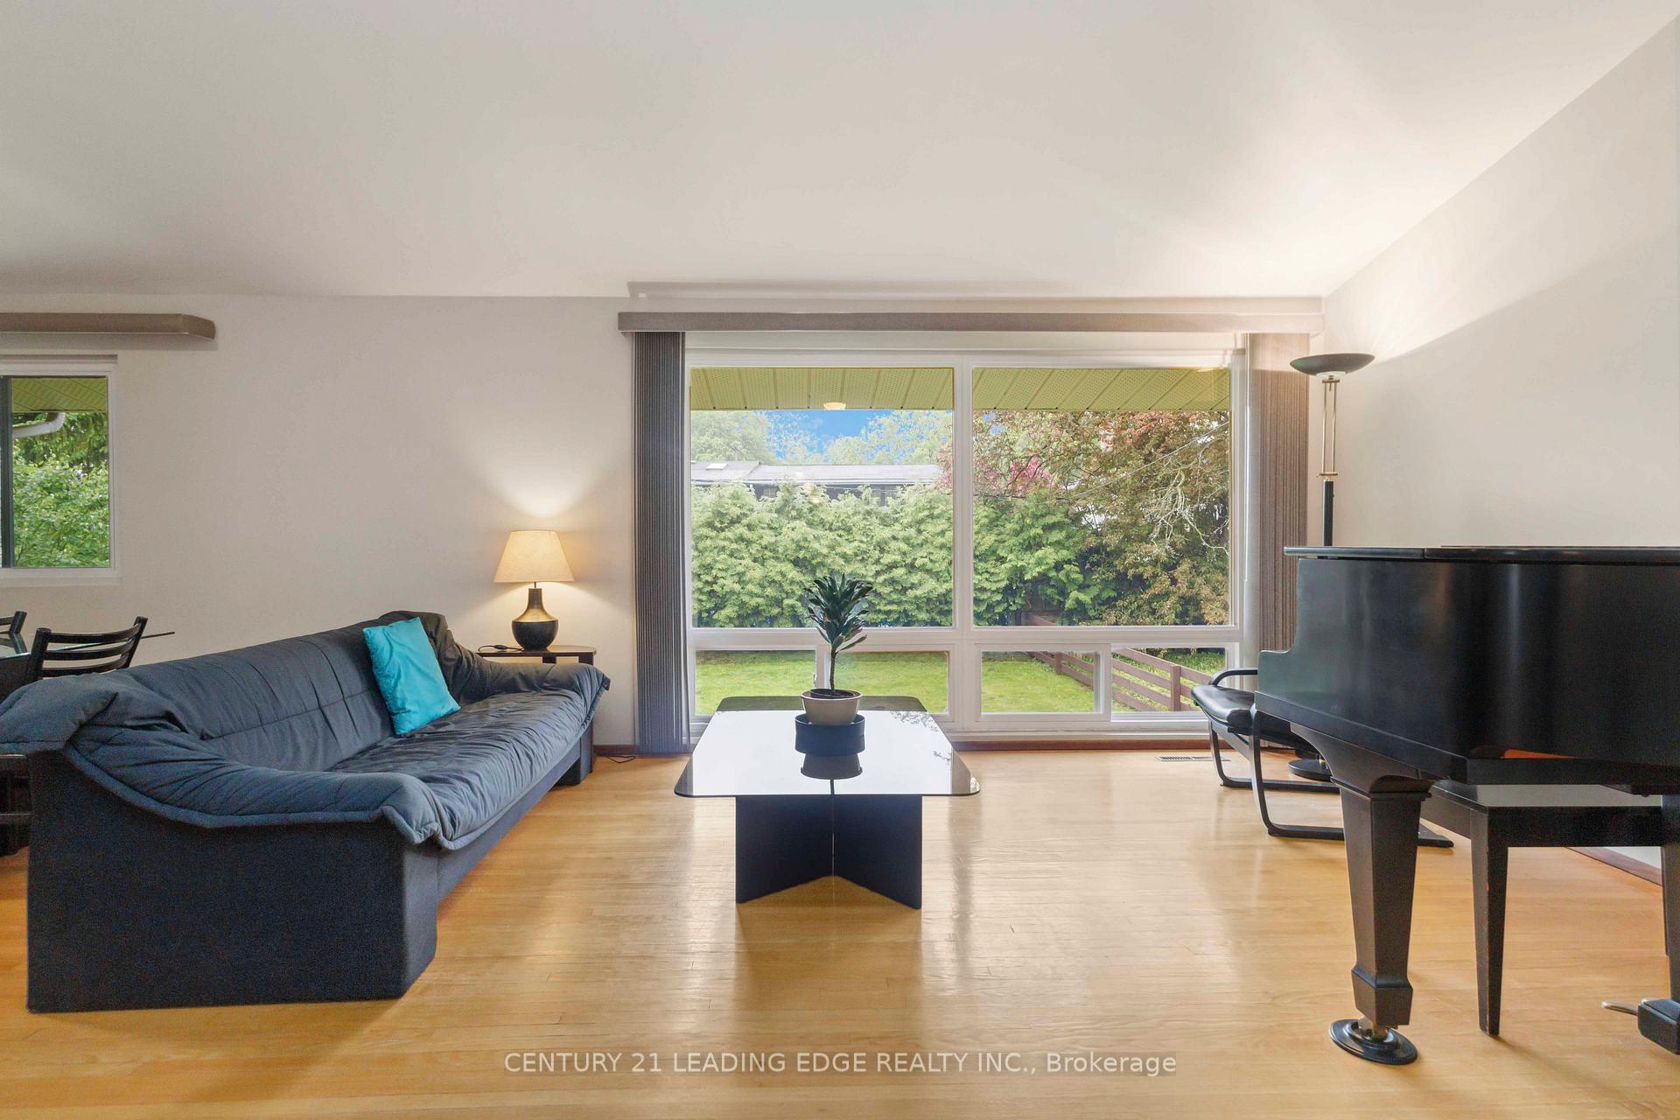
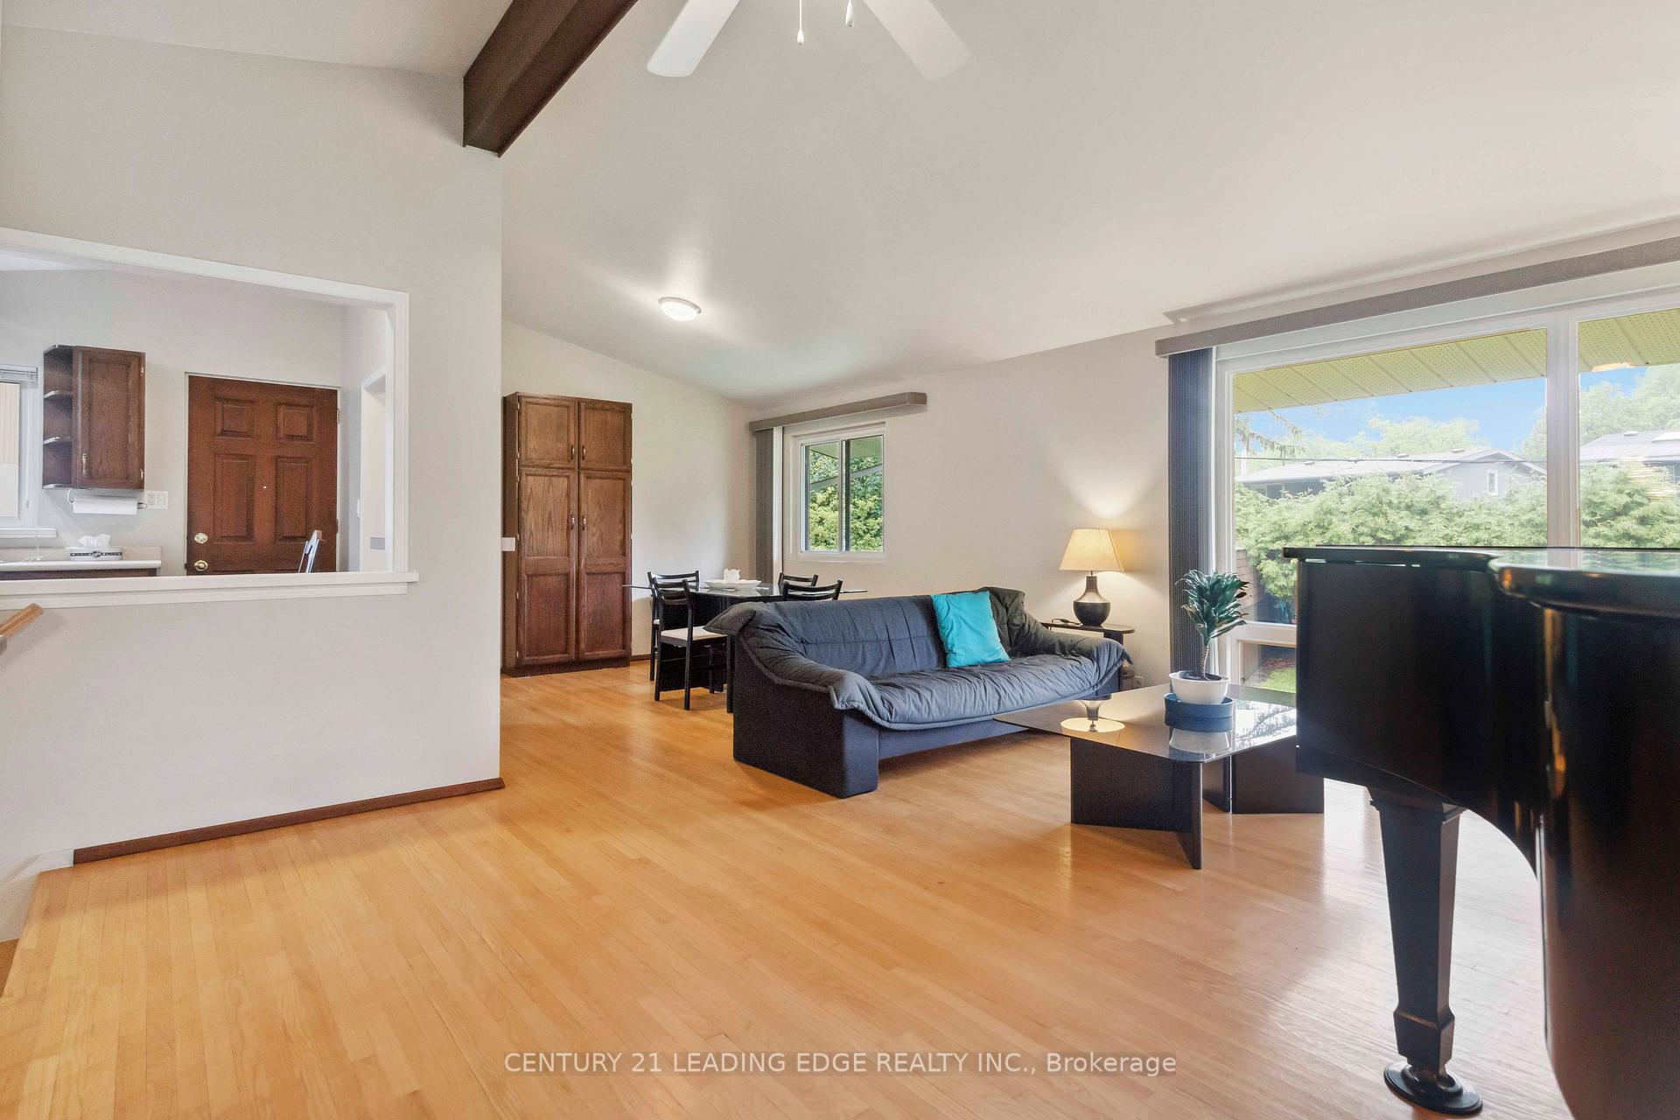
- Hardwood floors
- Central air
The homeDetached, Backsplit 3, 1,100–1,500 sq ft
- Type: Detached
- Style: Backsplit 3
- Living space: 1,100–1,500 sq ft
- Basement: Finished
InsideHardwood, Water heater owned, Rooms above ground 6
- Flooring: Hardwood
- Features: Water heater owned
- Rooms above ground: 6
- Rooms in the basement: 1
- Bedrooms: 3
- Bathrooms: 2
- Kitchens: 1
Outside and lotBrick, wood, Asphalt shingle, Block
Outside
- Exterior: Brick, wood
- Roof: Asphalt shingle
- Foundation: Block
- Features: Deck
- Other structures: Shed
- Size: 47.35 × 120 ft
Parking1 Garage, Carport
- Spaces: 1 Garage
- Garage: Carport
Heating, water and powerForced air, gas, Central air, Municipal water
- Heating: Forced air, gas
- Cooling: Central air
- Water: Municipal water
- Sewer: Municipal sewer
Costs and taxesTaxes $3,956 a year, HST included in the price
- Taxes, 2024: $3,956 a year
- HST: HST included in the price
Included in the saleFridge, stove, washer and dryer, elfs, window coverings.
- Included: Fridge, stove, washer and dryer, elfs, window coverings.
NearbyPark, public transit, school
- Close to: Park, public transit, school
Listing detailsE12180765, Sold, May 29, 2025
- MLS® number: E12180765
- Status: Sold
- Listed on: May 29, 2025
- Days on market: 12
- Updated: Jun 10, 2025
- Possession: 30-59 days
- Occupied by: Owner
- Listing brokerage: CENTURY 21 LEADING EDGE REALTY INC.
About this home
29 Lesterwood Crescent, Scarborough (Bendale), ON M1P 3L5
Water Heater OwnedParkPublic TransitSchoolDeck
Welcome to 29 Lesterwood Cres. Prime location, established area near schools, transit, parks, Scarborough Town Centre, Restaurants and more. This house offers spacious open concept living and dining rooms, cathedral ceilings, hardwood floors throughout. Good sized bedrooms. Walk out to deck from Kitchen. Natural light flows through from large windows in the living room. Roof (2022). Hot water tank (owned) 2023. A pleasure to show, don't miss out!
Read more
Ask about this home
A HOMEH agent will answer your questions about this home.
Ask a question
Thinking of selling your home?See what your home is worth today.
Around this home
MIDLAND/ELLESMERE
Errands
Parks
Schools
Daily convenience, out of 100, from the distances below
ParkBirkdale Ravine · 7 within 1 km10 min walk607 m
GroceryFreshCo11 min walk699 m
SchoolDonwood Park Public School4 min walk250 m
PharmacyTorrance Compounding Pharmacy12 min walk736 m
Cafés & foodLucky Indian Style Chinese Food · 15 within 1 km12 min walk711 m
Gym & rec centreGym889 min walk583 m
HospitalScarborough Health Network - General Campus20 min walk1.3 km
WalkDriveStraight-line distance, open map data
Grocery0.7 km
Park0.6 km
Coffee0.8 km
Dining0.7 km
Gym0.6 km
Hospital1.3 km
Schools nearby
School rating, out of 10.
Donwood Park Public Schoolelementary · Public · 0.3 km
5.2/10Fair
David and Mary Thomson Collegiate Institutesecondary · Public · 0.7 km
4.4/10Low
Edgewood Public Schoolelementary · Public · 0.8 km
3.9/10Low
Contact agent
Helpful calculators
Mortgage
Affordability
Closing costs
Land transfer tax
Property tax
Down payment
CMHC insurance
Stress test
Cashback Rebate
Your HOMEH agent

KimHOMEH agent · Scarborough
"I would see it this week."
Ask Kim