

102 Jarwick Drive
102 Jarwick Drive
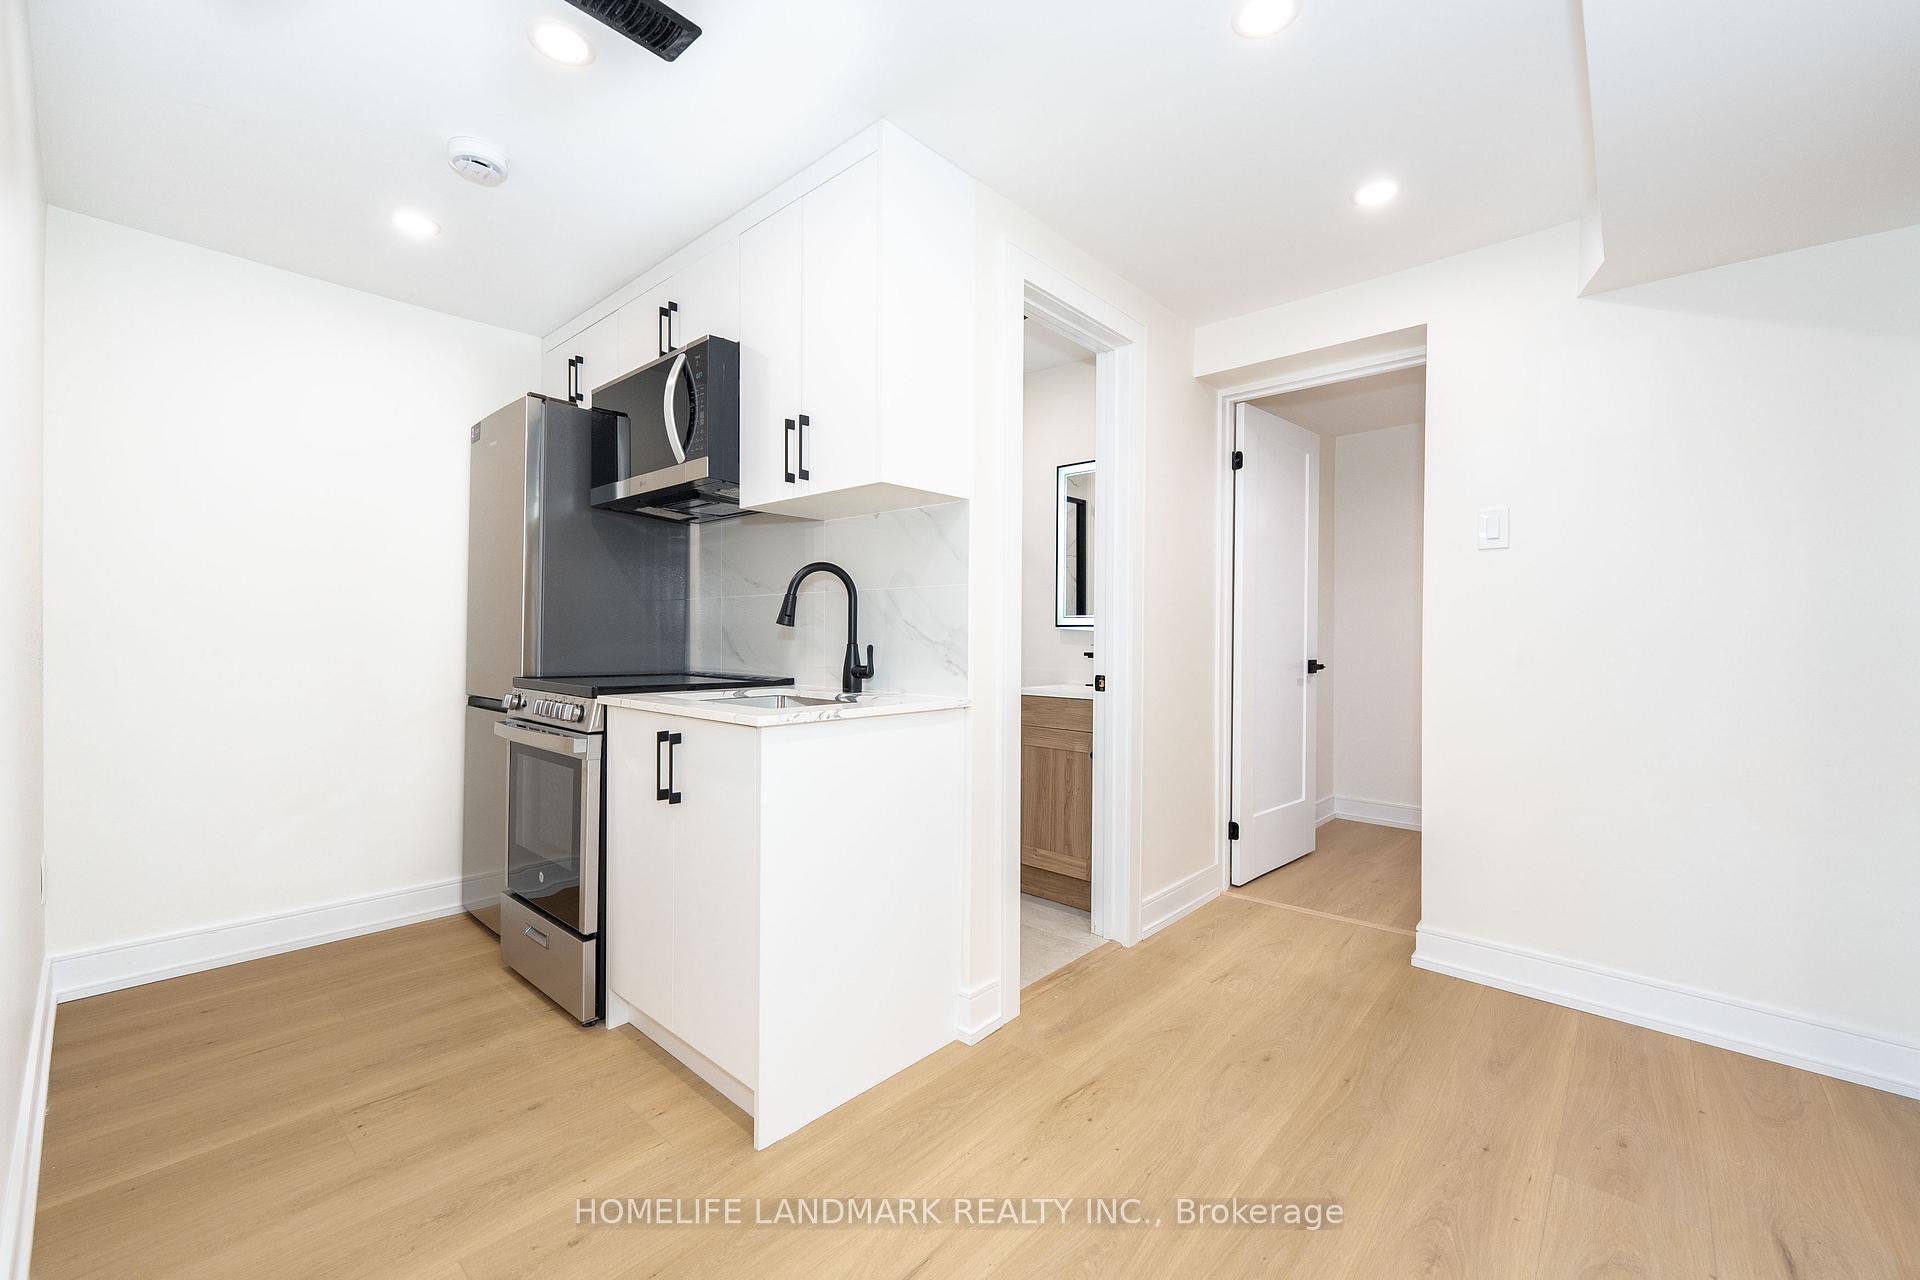 See all 29 photos
Property history
Facts and features
- BasementFinished
- Water, sewerMunicipal
- Lot shapeIrregular
- HeatingForced air
- 3 kitchens
- Hardwood floors
- Central air
The homeDetached, Bungalow-raised, 1,100–1,500 sq ft
- TypeDetached
- StyleBungalow-raised
- Living space1,100–1,500 sq ft
- BasementFinished
InsideHardwood, Vinyl, Lower level, Water heater
- FlooringHardwood, Vinyl
- LaundryLower level
- FeaturesWater heater
- Rooms above ground10
- Rooms in the basement4
- Bedrooms3 + 4 in the basement
- Bathrooms4
- Kitchens3
Outside and lotBrick, stone, Asphalt shingle, Block, poured concrete
- ExteriorBrick, stone
- RoofAsphalt shingle
- FoundationBlock, poured concrete
- Size39.55 × 112.23 ft
- ShapeIrregular
- ZoningRD*87) as per Geowarehouse
Parking1 Garage, Attached, Private
- Spaces1 Garage
- GarageAttached
- DrivewayPrivate
Heating, water and powerForced air, gas, Central air, Municipal water
- HeatingForced air, gas
- CoolingCentral air
- WaterMunicipal water
- SewerMunicipal sewer
Costs and taxesTaxes $4,477 a year, HST included in the price, Hwt
- Taxes, 2024$4,477 a year
- HSTHST included in the price
- Rental itemsHwt
Included in the saleAll electrical light fixtures, microwave, 3 fridges, 3 stoves, 2 hood fans, 1 microwave, dishwasher, & 2 washer, 2 dryer, google thermostat, furnace, a/c, & hot water tank (rental).
- IncludedAll electrical light fixtures, microwave, 3 fridges, 3 stoves, 2 hood fans, 1 microwave, dishwasher, & 2 washer, 2 dryer, google thermostat, furnace, a/c, & hot water tank (rental).
Listing detailsE12246648, Sold, Jun 26, 2025
- MLS® numberE12246648
- StatusSold
- Listed onJun 26, 2025
- Days on market14
- UpdatedJul 10, 2025
- PossessionFlexible
- Occupied byVacant
- Listing brokerageHOMELIFE LANDMARK REALTY INC.
About this home
102 Jarwick Drive, Scarborough (Woburn), ON M1H 2H4
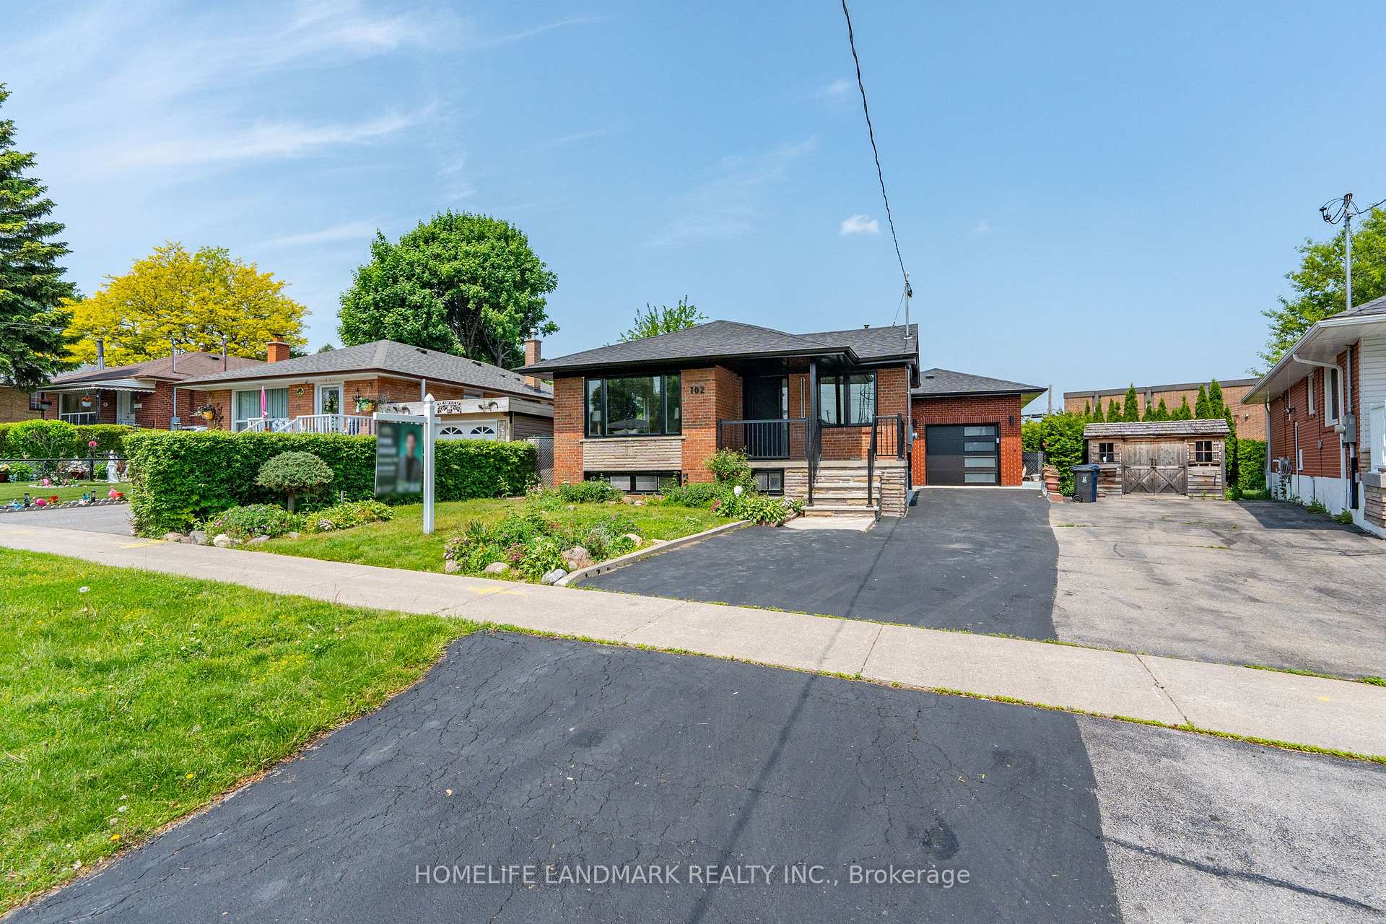
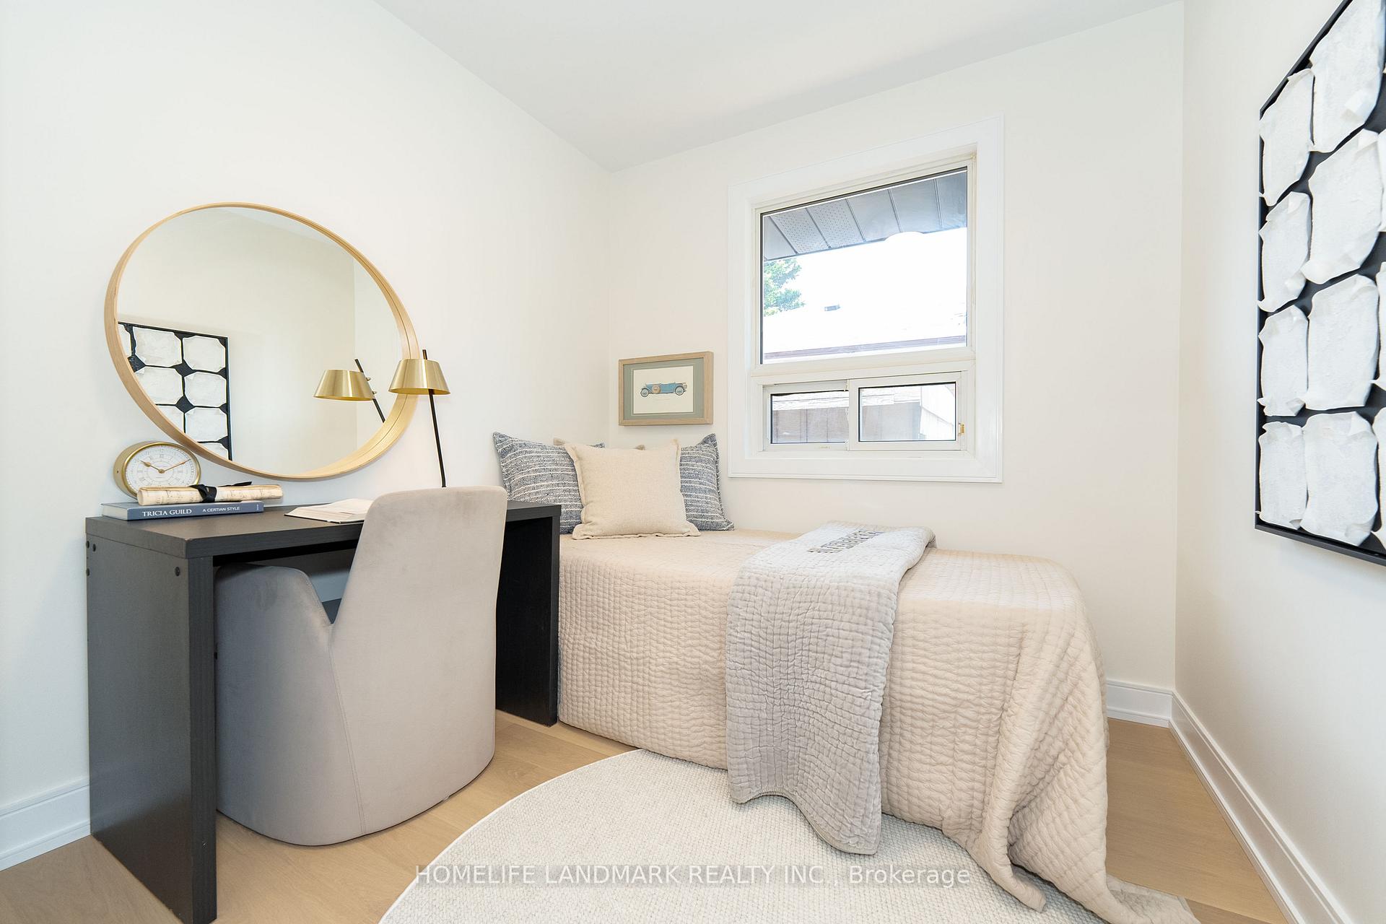
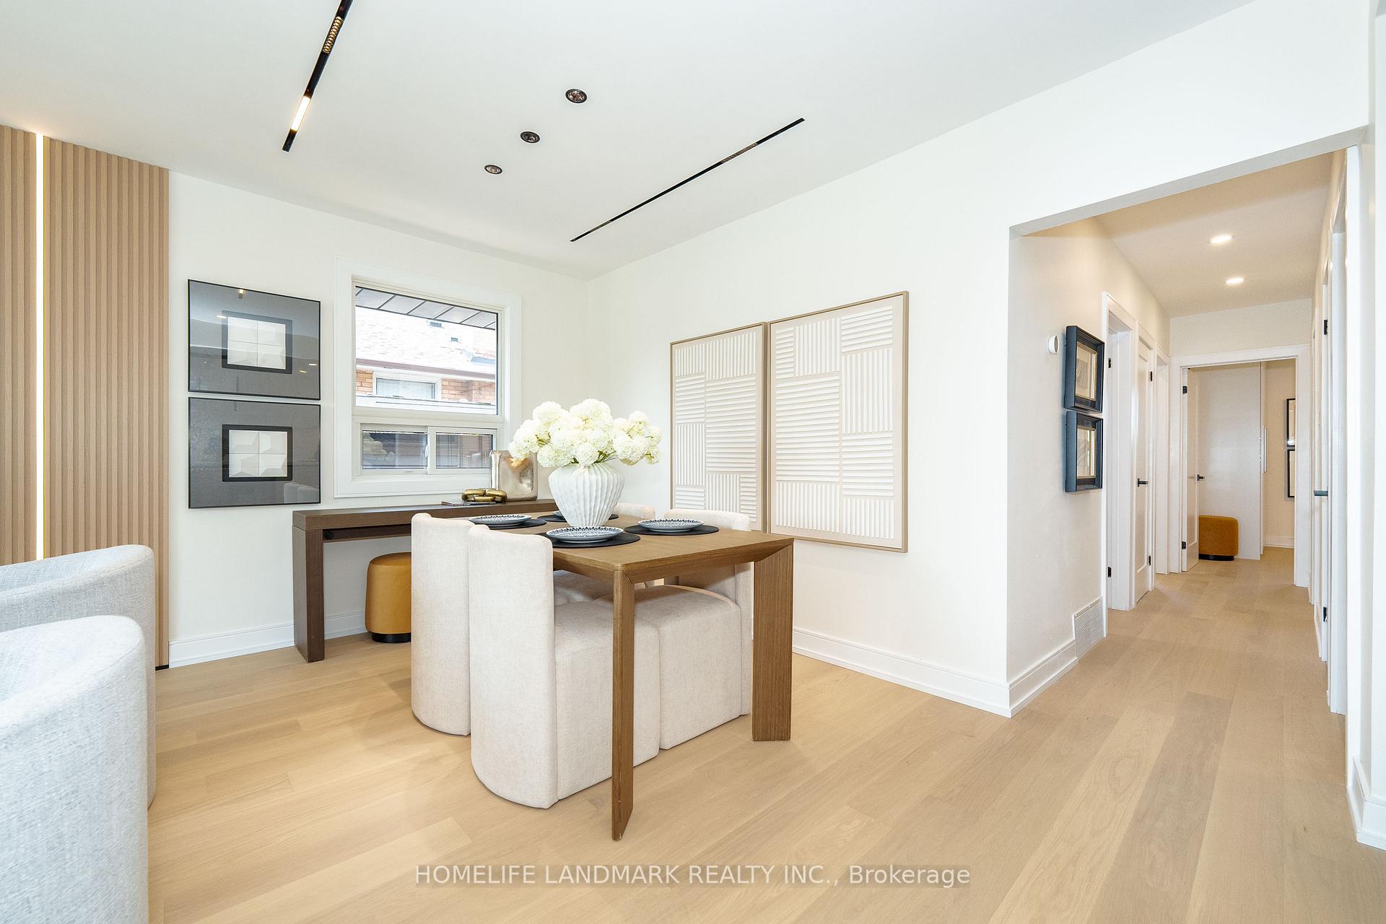
This home has a significant rental income potential of Four Thousand Five Hundred Dollars per month. 360k of renovation from top to bottom, check attached renovation details. The main floor features an open-concept space with a living room, a spacious modern kitchen, and a stylish dining area. The main floor has three spacious bedrooms, a master bedroom with its own three-piece en-suite, and a luxurious four-piece main bathroom. The basement have two separate rental units, boasts four additional large bedrooms, two kitchens with brand new stainless steel appliances, and two three-piece bathrooms. The home has a wide lot with a double car driveway, a new asphalt driveway, and a new modern steel garage door. The backyard is a great area for hosting gatherings and is very peaceful with trees, hedges, and a large shed for garden tools. The home is located in a desirable neighborhood close to schools, parks, shopping centers, a mosque, and offers easy access to public transit and Highway 401.
Ask about this home
A HOMEH agent will answer your questions about this home.
Around this home
Daily convenience, out of 100, from the distances below
Schools nearby
School rating, out of 10.
Helpful calculators
Your HOMEH agent

"I would see it this week."