

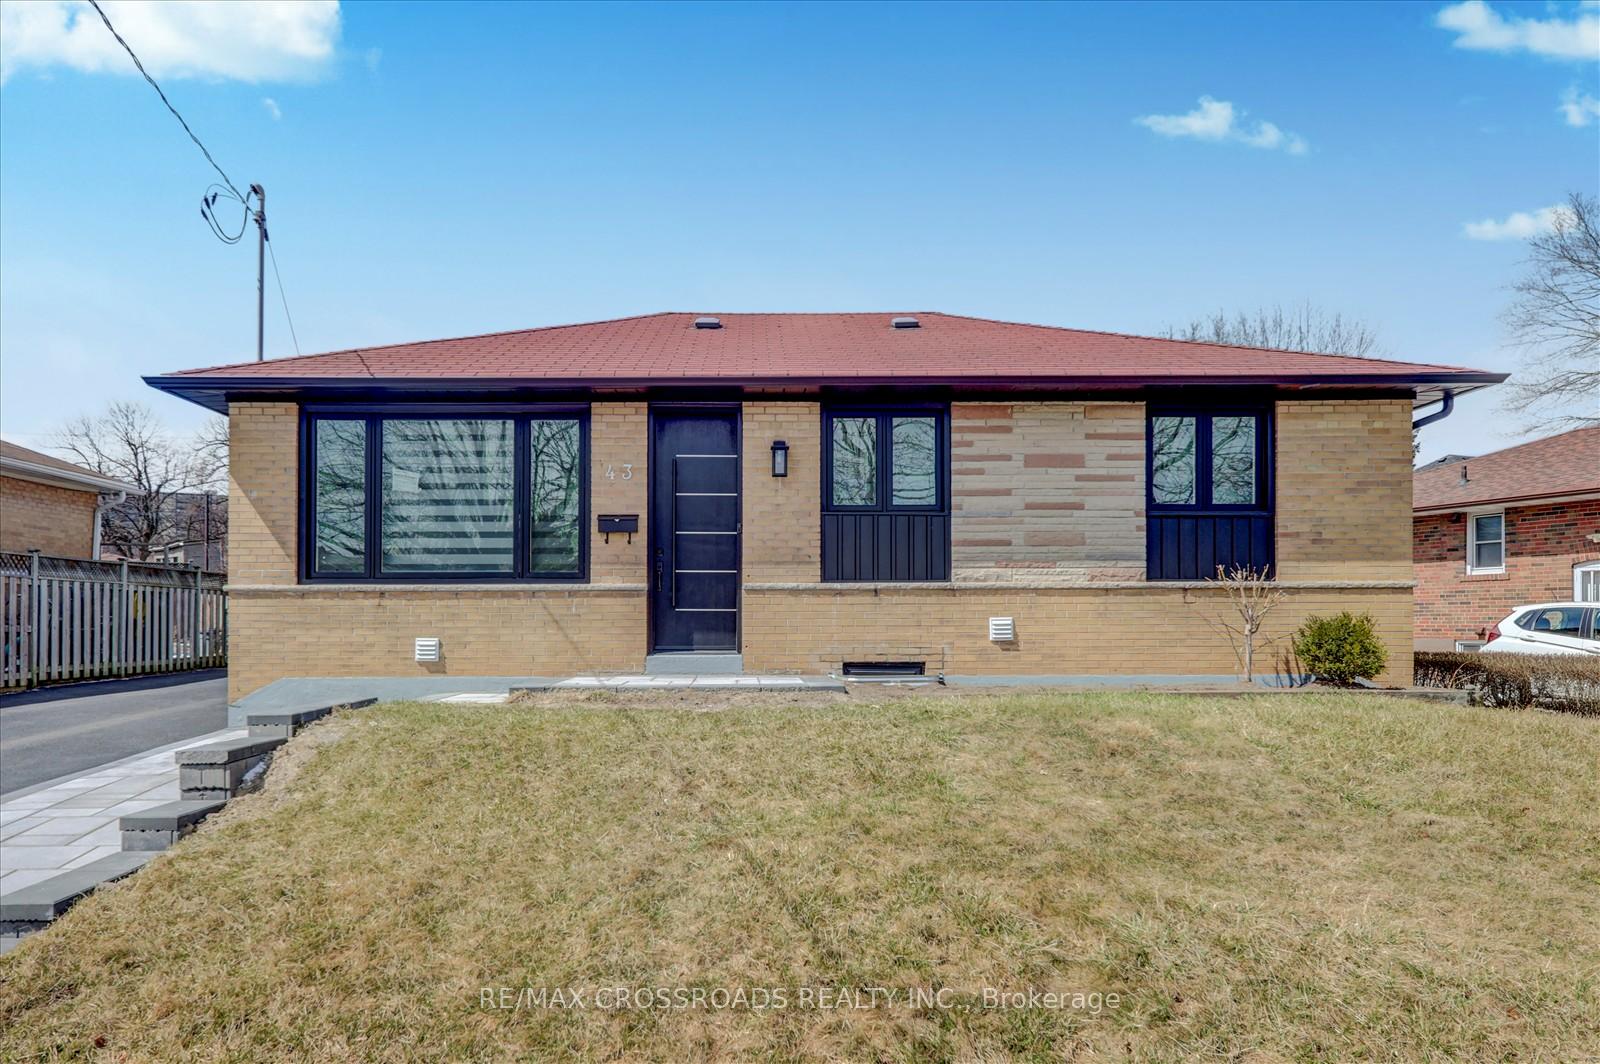
43 Roseglor Crescent
43 Roseglor Crescent
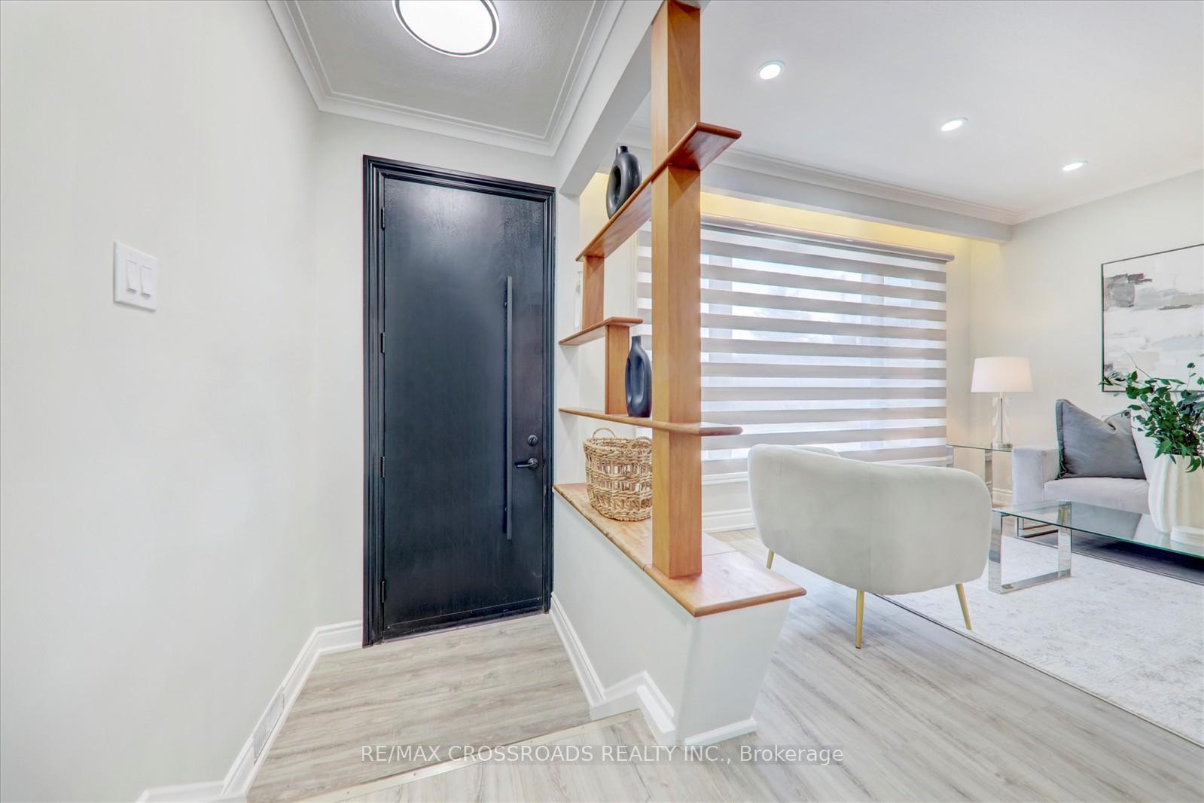
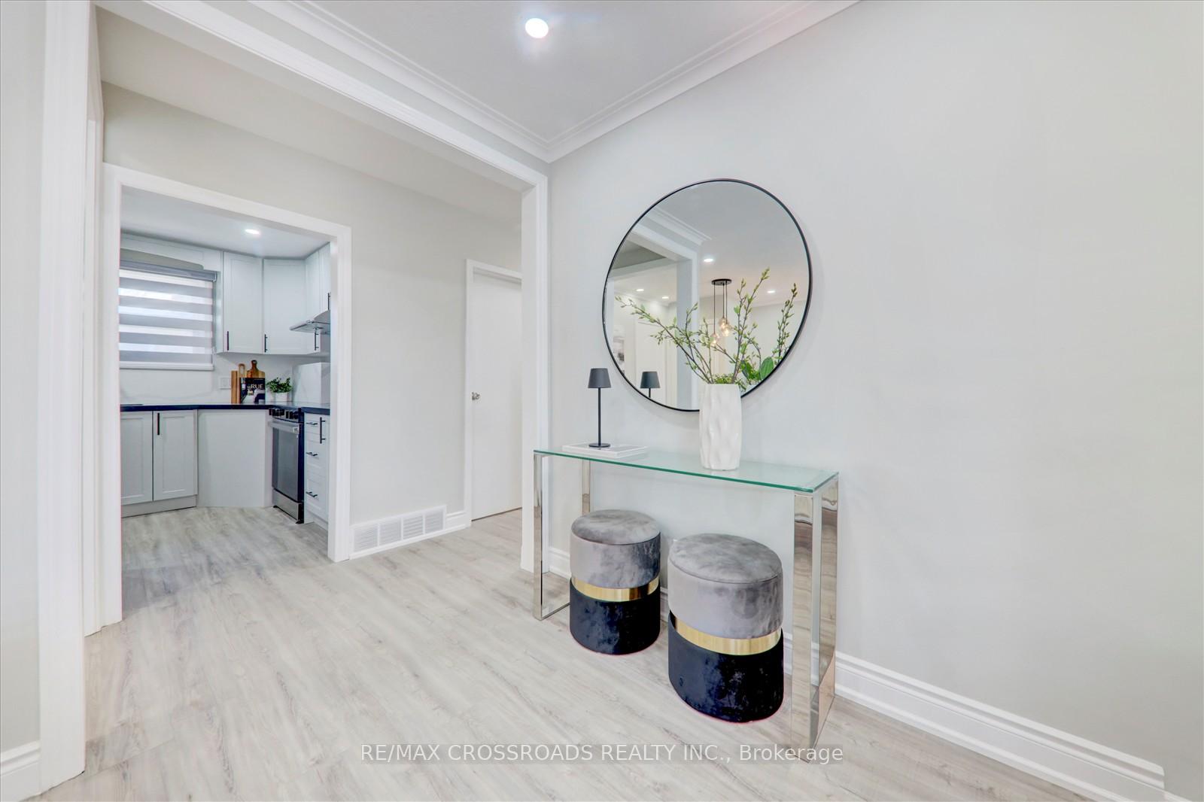
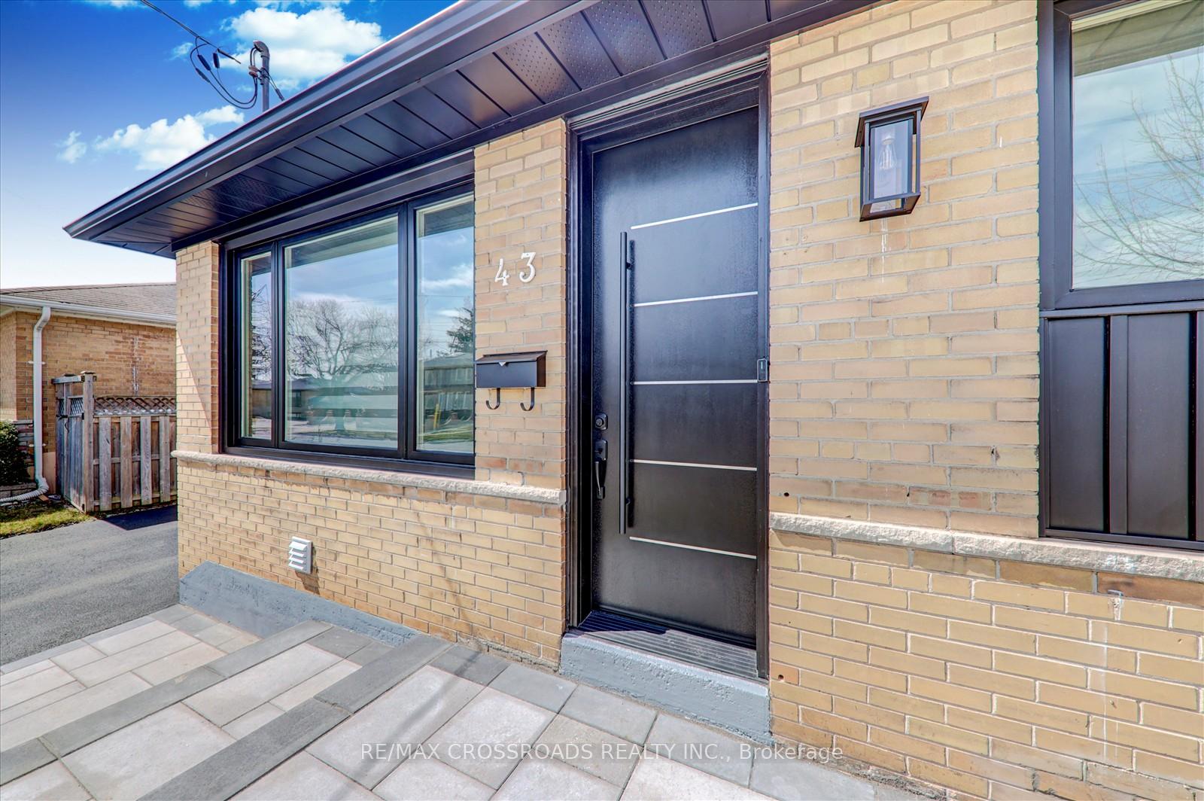
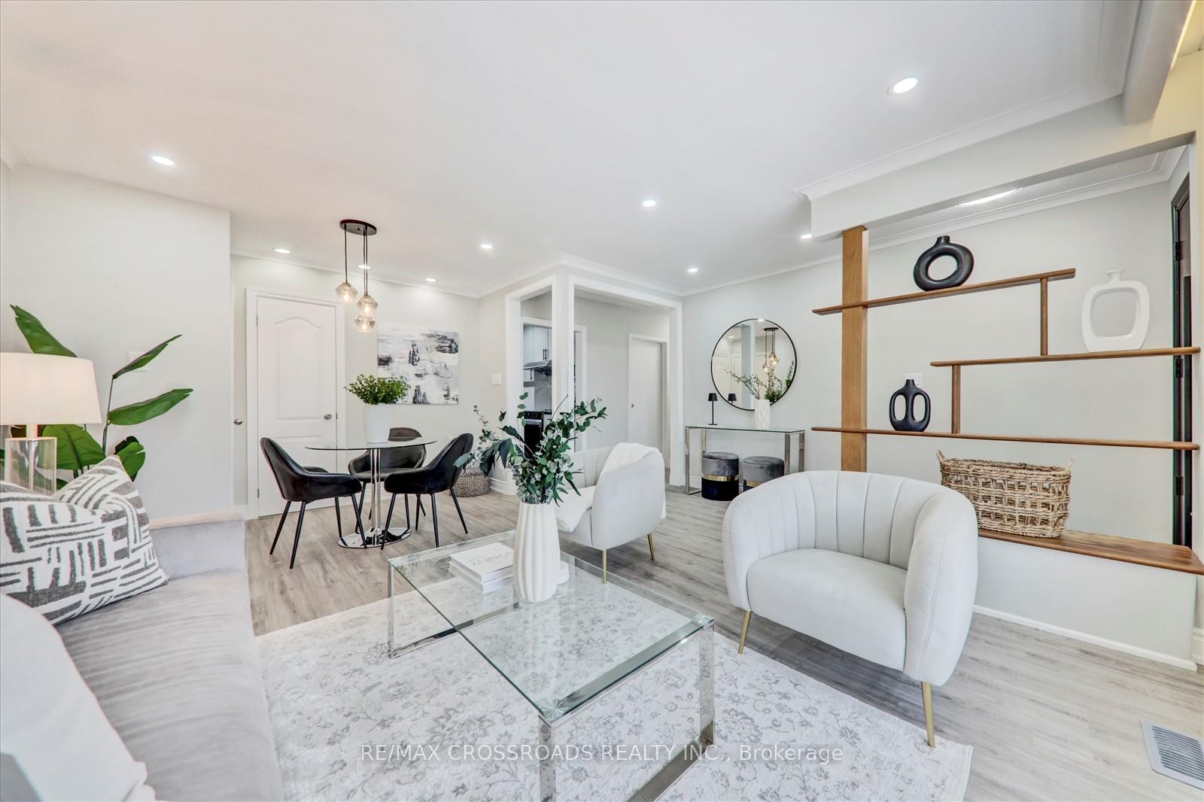 See all 36 photos
Property history
Facts and features
- BasementApartment
- Water, sewerMunicipal
- HeatingForced air
- CoolingCentral air
- Second kitchen
- Central air
The homeDetached, Bungalow-raised, 1,100–1,500 sq ft
- TypeDetached
- StyleBungalow-raised
- Living space1,100–1,500 sq ft
- BasementApartment, finished
- WaterfrontNone
InsideVinyl, Main level, Carpet free
- FlooringVinyl
- LaundryMain level
- FeaturesCarpet free
- SecurityCarbon monoxide detectors, smoke detector
- Rooms above ground8
- Rooms in the basement7
- Bedrooms3 + 3 in the basement
- Bathrooms4
- Kitchens2
Outside and lotBrick, Asphalt shingle, Other
- ExteriorBrick
- RoofAsphalt shingle
- FoundationOther
- AccessibilityFire escape, parking
- Size70.5 × 95.35 ft
Parking5 Parking, Private
- Spaces5 Parking
- DrivewayPrivate
Heating, water and powerForced air, gas, Central air, Municipal water
- HeatingForced air, gas
- CoolingCentral air
- WaterMunicipal water
- SewerMunicipal sewer
- Natural gasYes
- HydroYes
- CableYes
- TelephoneYes
Costs and taxesTaxes $4,177 a year, HST included in the price, Tankless hot water tank (2025)
- Taxes, 2025$4,177 a year
- HSTHST included in the price
- Rental itemsTankless hot water tank (2025)
Included in the saleBrand new stainless steel appliances 2 s/s stoves,2 s/s fridges ,s/s dishwasher,2 sets of washer & dryer all elfs, new furnace (2025) new front door (2025) attic new insulation(r-60) &new rafter vents for ventilation, 200 amp new electric panel,
- IncludedBrand new stainless steel appliances 2 s/s stoves,2 s/s fridges ,s/s dishwasher,2 sets of washer & dryer all elfs, new furnace (2025) new front door (2025) attic new insulation(r-60) &new rafter vents for ventilation, 200 amp new electric panel,
NearbyClear view, fenced yard, hospital, library, park, place of worship
- Close toClear view, fenced yard, hospital, library, park, place of worship
Listing detailsE12072503, Sold, Apr 9, 2025
- MLS® numberE12072503
- StatusSold
- Listed onApr 9, 2025
- Days on market16
- UpdatedApr 25, 2025
- PossessionFlexible
- Occupied byVacant
- Listing brokerageRE/MAX CROSSROADS REALTY INC.
About this home
43 Roseglor Crescent, Scarborough (Bendale), ON M1P 3T5
Fully Renovated Legal Duplex in Prime Scarborough Location Located near Brimley and Lawrence, this beautifully renovated legal duplex offers two fully separate,legalized units, each with 3 bedrooms and 2 bathrooms, ideal for investors or multi-family living.Upper Unit:3 bedrooms, 2 bathrooms and New kitchen with stainless steel appliances, quartz countertops, and a stylish backsplash, Separate laundry area 3 bedrooms, 2 bathrooms,Modern kitchen with quartz countertops, backsplash, and stainless steel appliances Separate laundry area New Furnace, New tankless Hot water tank Centralized mechanical room in the basement for furnace, water heater, water meter, and main water shut off Most window changed with Energy-efficient vinyl windows with black exteriors Brand new Solid wood doors, modern trim, luxury vinyl plank flooring, and stained oak stairs &Legal basement fire escapes & 6-car driveway with interlocking pathway for ample parking This turnkey property offers great rental income potential in a highly desirable neighborhood. Minutes to Scarborough Town Center, & Highway 401. Steps to Public School, 24 hour bus service.walking distance to Thompson park Legalized basement rental income will be $2000 plus
Ask about this home
A HOMEH agent will answer your questions about this home.
Around this home
Daily convenience, out of 100, from the distances below
Schools nearby
School rating, out of 10.
Helpful calculators
Your HOMEH agent

"I would see it this week."