

11 Penetang Crescent
11 Penetang Crescent
 See all 40 photos
Property history
Facts and features
- BasementApartment
- Water, sewerMunicipal
- HeatingForced air
- CoolingCentral air
- Second kitchen
- Separate entrance
- Hardwood floors
- Central air
The homeDetached, Bungalow, 1,100–1,500 sq ft
- Type: Detached
- Style: Bungalow
- Living space: 1,100–1,500 sq ft
- Basement: Apartment, separate entrance
InsideHardwood, Tile, Main level, Other
- Flooring: Hardwood, Tile
- Laundry: Main level
- Features: Other
- Rooms above ground: 5
- Rooms in the basement: 4
- Bedrooms: 3 + 2 in the basement
- Bathrooms: 3
- Kitchens: 2
Outside and lotAluminum siding, brick, Other, Other
- Exterior: Aluminum siding, brick
- Roof: Other
- Foundation: Other
- Size: 41 × 124.5 ft
- Zoning: RD*236)
Parking1 Garage, Carport, Available
- Spaces: 1 Garage
- Garage: Carport
- Driveway: Available
Heating, water and powerForced air, gas, Central air, Municipal water
- Heating: Forced air, gas
- Cooling: Central air
- Water: Municipal water
- Sewer: Municipal sewer
- Natural gas: Yes
- Hydro: Yes
- Cable: No
Costs and taxesTaxes $3,963 a year, HST included in the price, Hot water tank
- Taxes, 2024: $3,963 a year
- HST: HST included in the price
- Rental items: Hot water tank
Included in the sale2x washer / dryer , 1 dishwasher , 2x fridge , 2x stove, Window covering /curtains
- Included: 2x washer / dryer , 1 dishwasher , 2x fridge , 2x stove
- Not included: Window covering /curtains
Listing detailsE11954037, Sold, Feb 3, 2025
- MLS® number: E11954037
- Status: Sold
- Listed on: Feb 3, 2025
- Days on market: 18
- Updated: Feb 21, 2025
- Possession: To Be Determined
- Occupied by: Owner
- Listing brokerage: RE/MAX EXCEL REALTY LTD.
About this home
11 Penetang Crescent, Scarborough (Bendale), ON M1K 4Y4
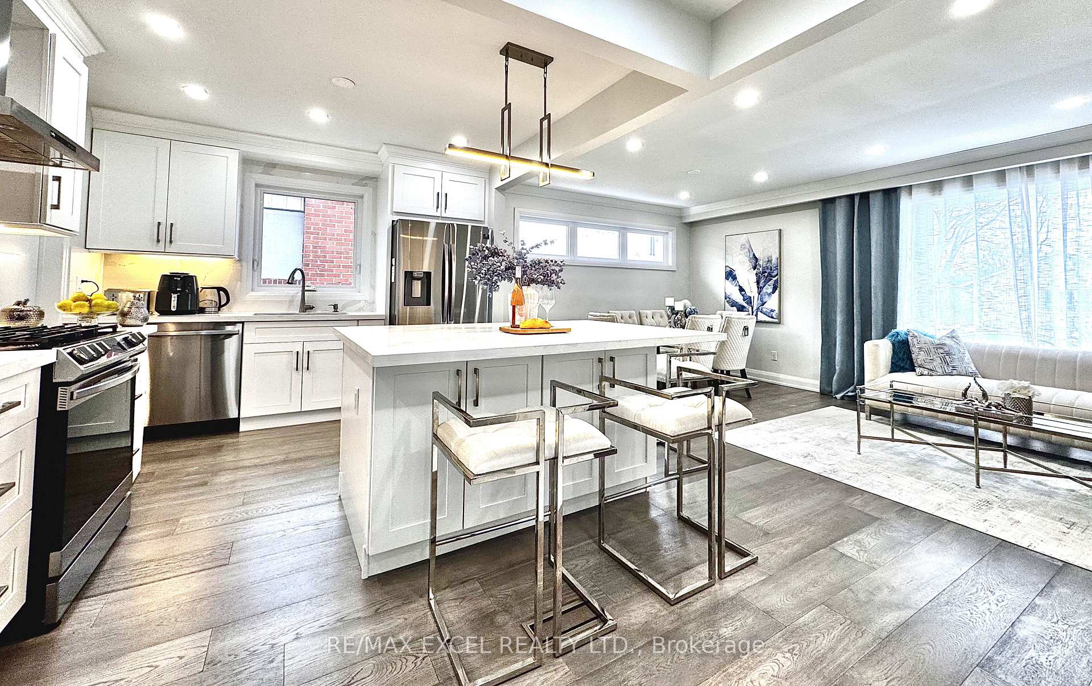
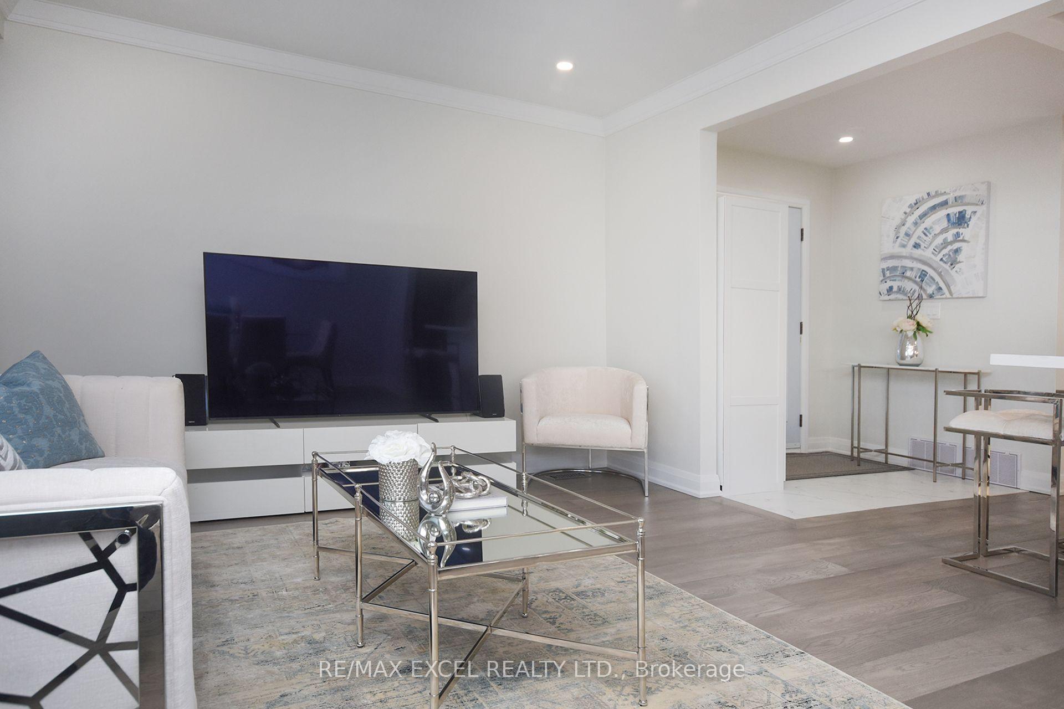
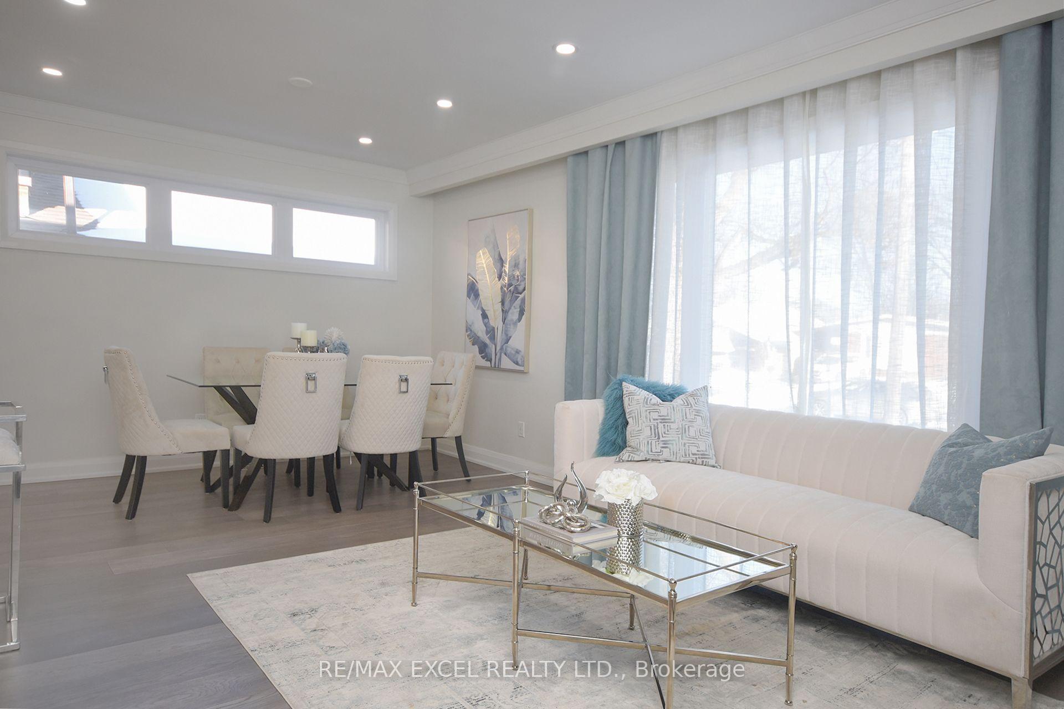
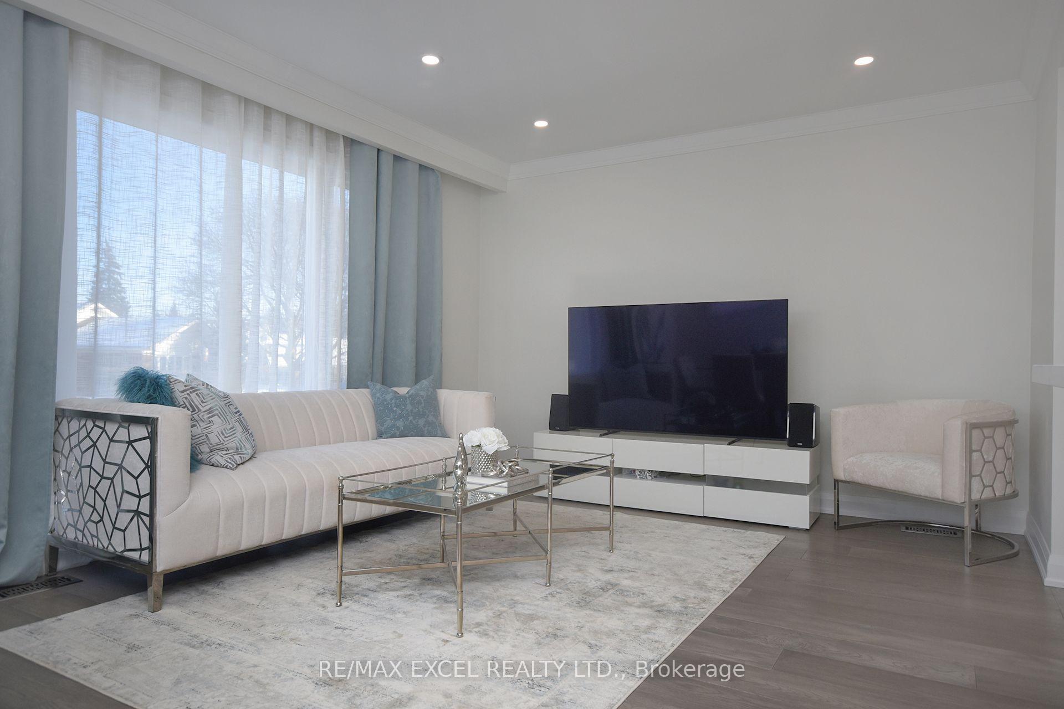
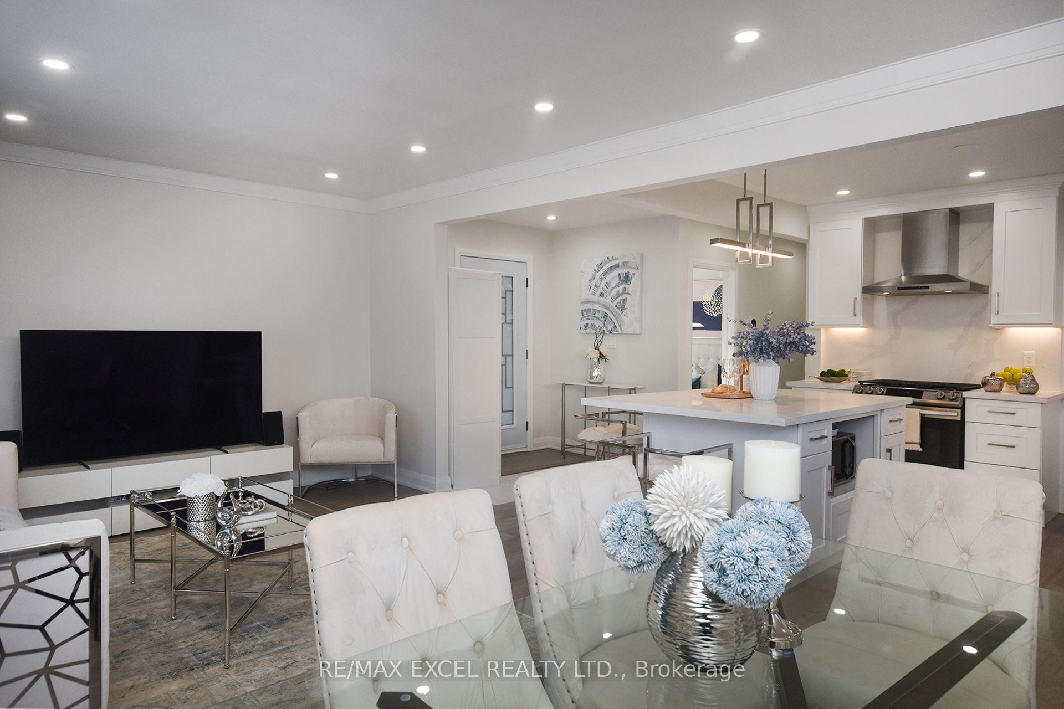
Located in a peaceful, family-friendly neighborhood in Scarborough, this fully renovated $$$$$$ home offers modern elegance with 3 spacious bedrooms, 2 stylish bathrooms, and an inviting open-concept kitchen with Gas Stove and dining area featuring stainless steel appliances, quartz countertops/Backsplash. With new windows, roof, Engineering Hardwood floors, kitchen cabinets, and bathrooms(2023-2025), this home is move-in ready! Enjoy hardwood floors throughout, a spacious backyard with a new large Deck(2025), and a charming front porch with glass railings(2025). This exceptional home combines comfort, style, and unbeatable convenience - perfect for your next move! Additionally, the home includes a fully renovated basement with two bedrooms, a large living area, a bathroom, and a separate laundry space. Perfect for an in-law apartment.
Ask about this home
A HOMEH agent will answer your questions about this home.
Around this home
Daily convenience, out of 100, from the distances below
Schools nearby
School rating, out of 10.
Helpful calculators
Your HOMEH agent

"I would see it this week."