

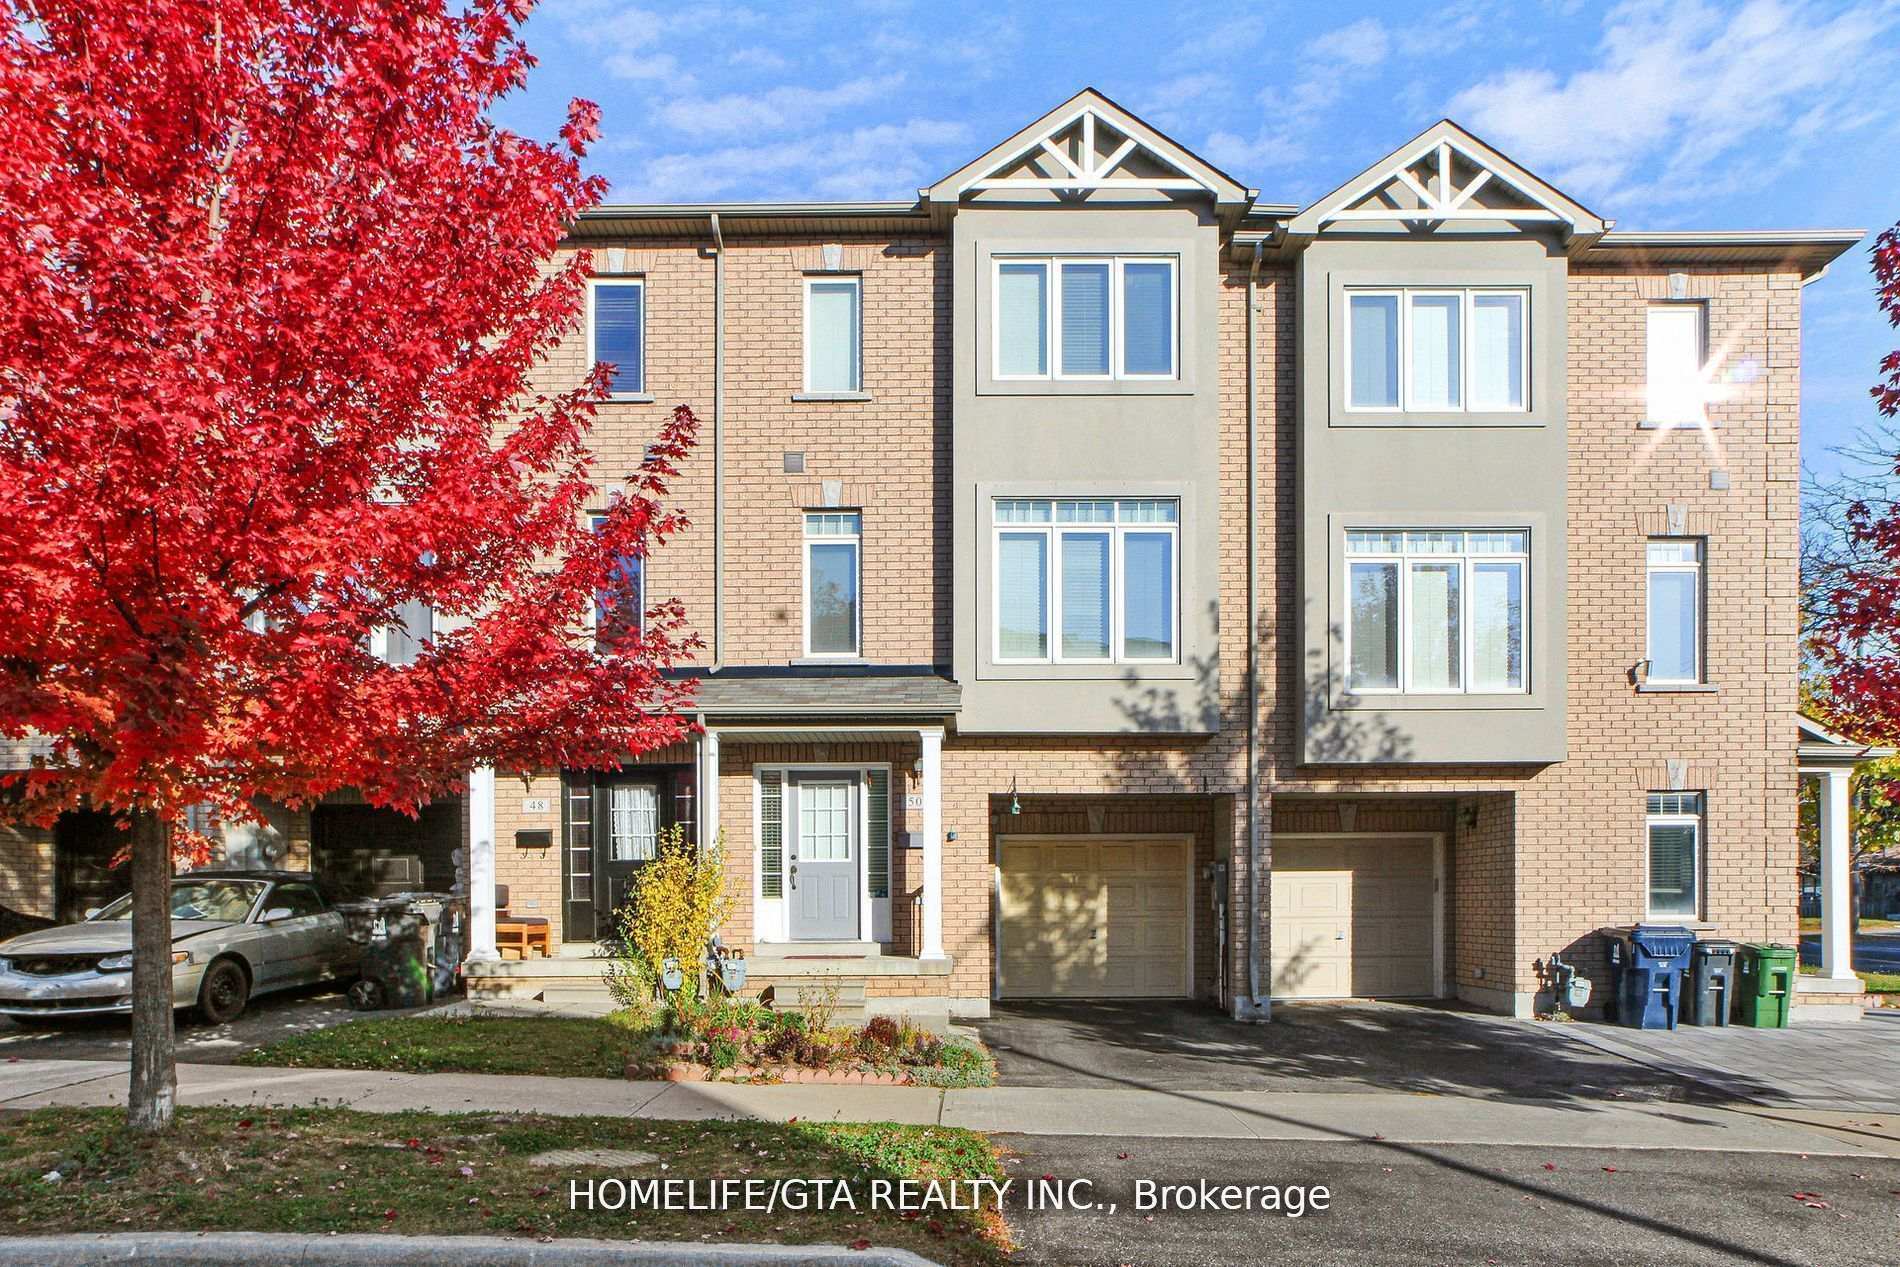
50 Curran Hall Crescent
50 Curran Hall Crescent
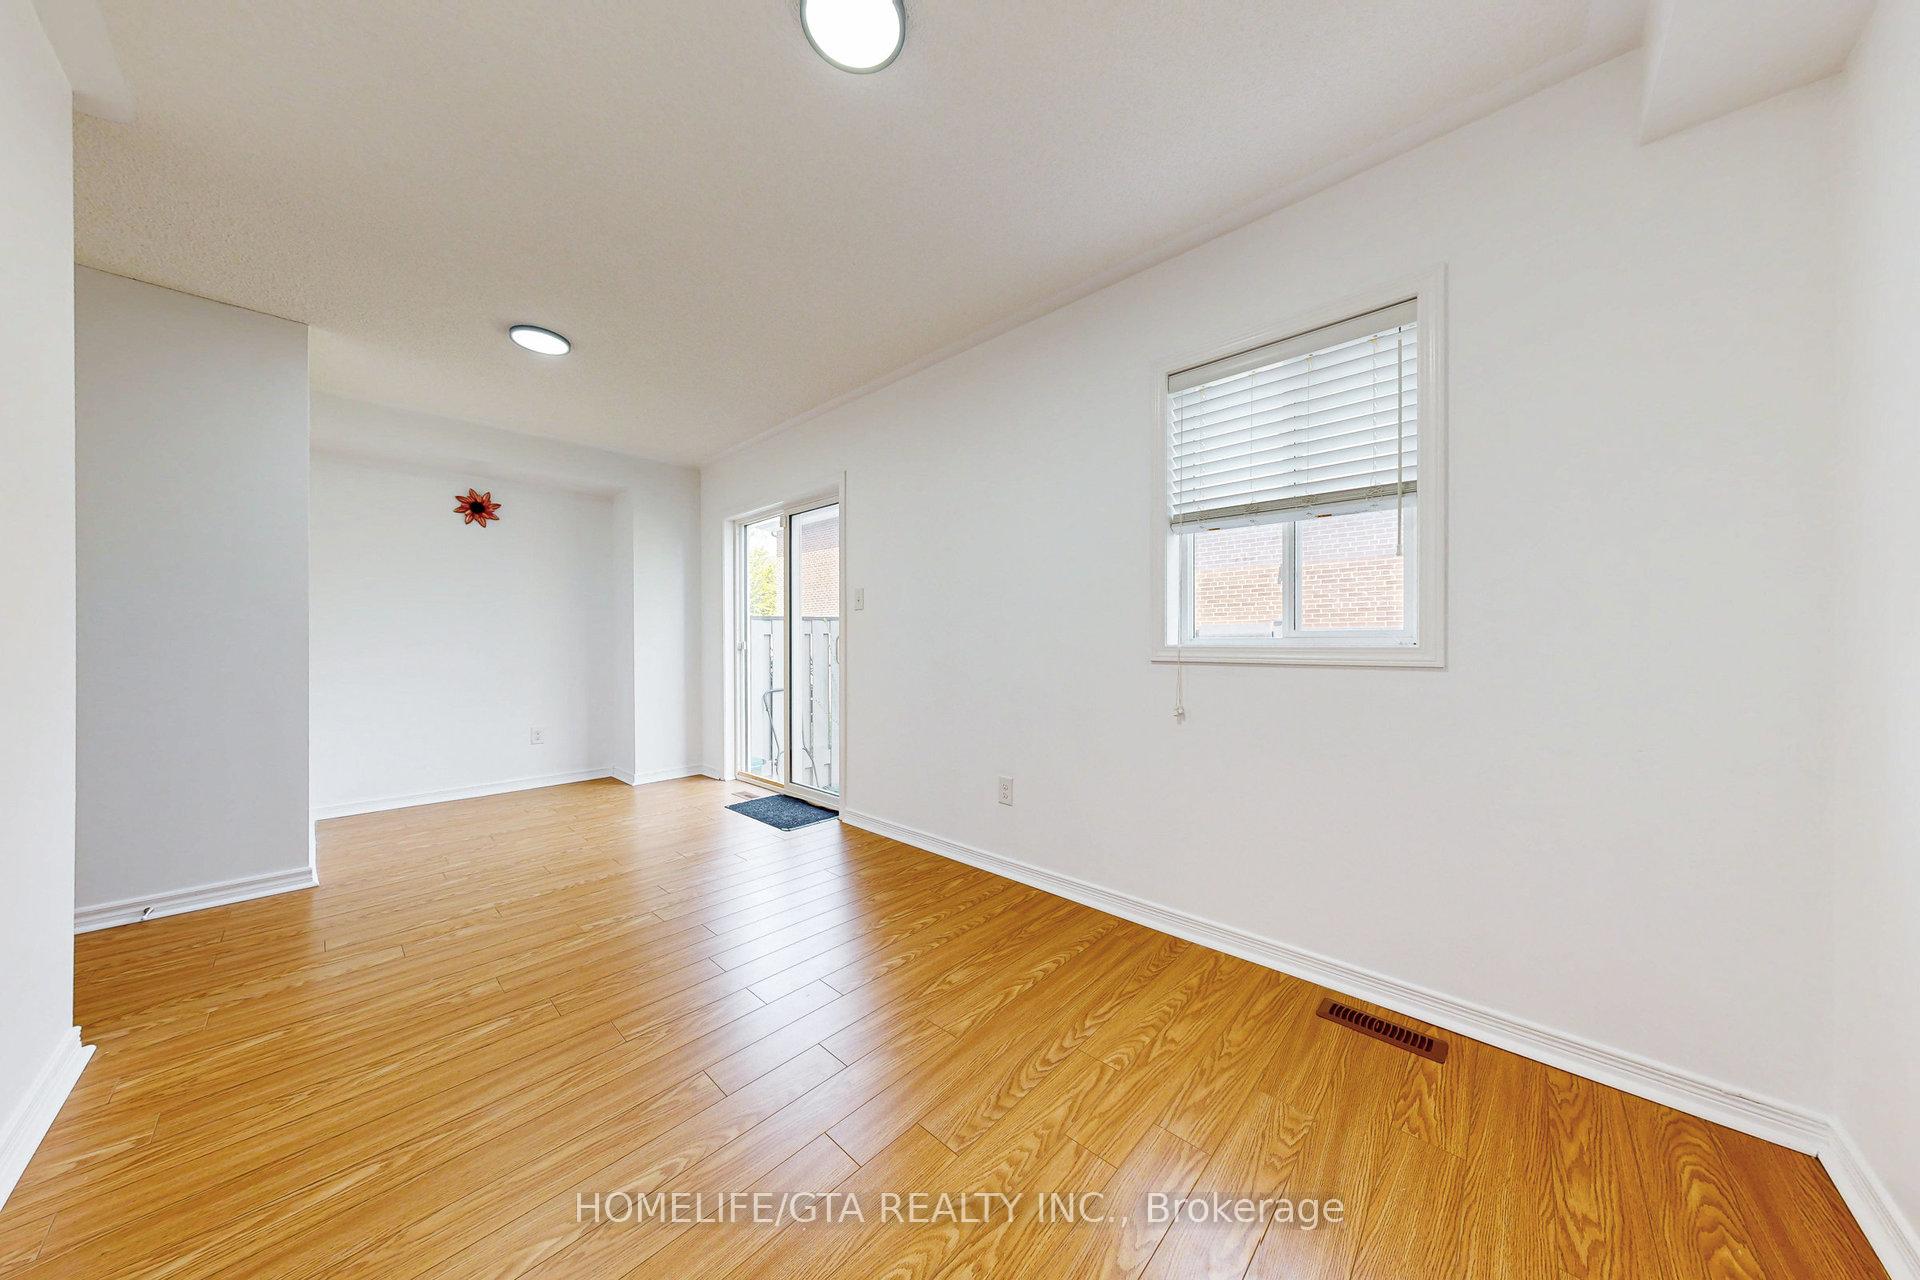 See all 40 photos
Property history
Facts and features
- BasementUnfinished
- Age of home6–15 years
- Water, sewerMunicipal
- HeatingForced air
- Central air
The homeFreehold Townhouse, 3-storey, Age 6–15 years
- Type: Freehold Townhouse
- Style: 3-storey
- Age: 6–15 years
- Living space: 1,500–2,000 sq ft
- Basement: Unfinished
- Waterfront: None
InsideParquet, Ceramic, Broadloom, Lower level, Rooms above ground 9
- Flooring: Parquet, Ceramic, Broadloom
- Laundry: Lower level
- Rooms above ground: 9
- Bedrooms: 3 + 1 in the basement
- Bathrooms: 4
- Kitchens: 1
Outside and lotBrick, vinyl siding, Unknown, Unknown
- Exterior: Brick, vinyl siding
- Roof: Unknown
- Foundation: Unknown
- Size: 19.69 × 67.59 ft
- Zoning: Residential
Parking1 Garage, Built-in, Private
- Spaces: 1 Garage
- Garage: Built-in
- Driveway: Private
Heating, water and powerForced air, gas, Central air, Municipal water
- Heating: Forced air, gas
- Cooling: Central air
- Water: Municipal water
- Sewer: Municipal sewer
Costs and taxesTaxes $3,426 a year, HST included in the price, Hot water tank
- Taxes, 2024: $3,426 a year
- HST: HST included in the price
- Rental items: Hot water tank
Included in the saleFridge, stove, washer, dryer, built-in dishwasher, all window coverings, all electrical light fixtures
- Included: Fridge, stove, washer, dryer, built-in dishwasher, all window coverings, all electrical light fixtures
NearbyGreenbelt/conservation, hospital, park, public transit, school, library
- Close to: Greenbelt/conservation, hospital, park, public transit, school, library
Listing detailsE12177993, Sold, May 28, 2025
- MLS® number: E12177993
- Status: Sold
- Listed on: May 28, 2025
- Days on market: 19
- Updated: Jun 16, 2025
- Possession: Immediate
- Occupied by: Vacant
- Listing brokerage: HOMELIFE/GTA REALTY INC.
About this home
50 Curran Hall Crescent, Scarborough (Morningside), ON M1G 0A2
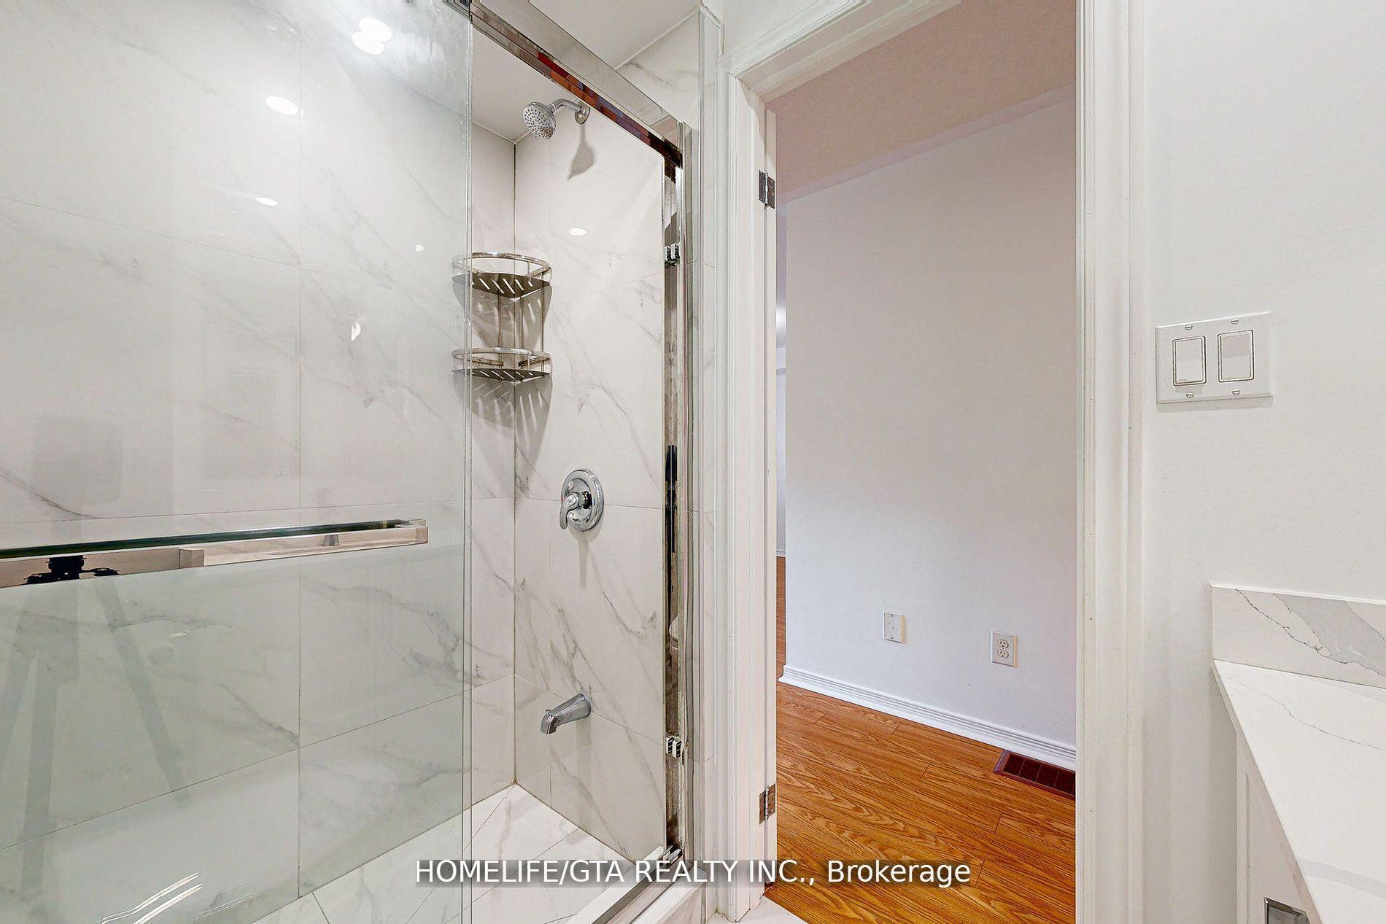
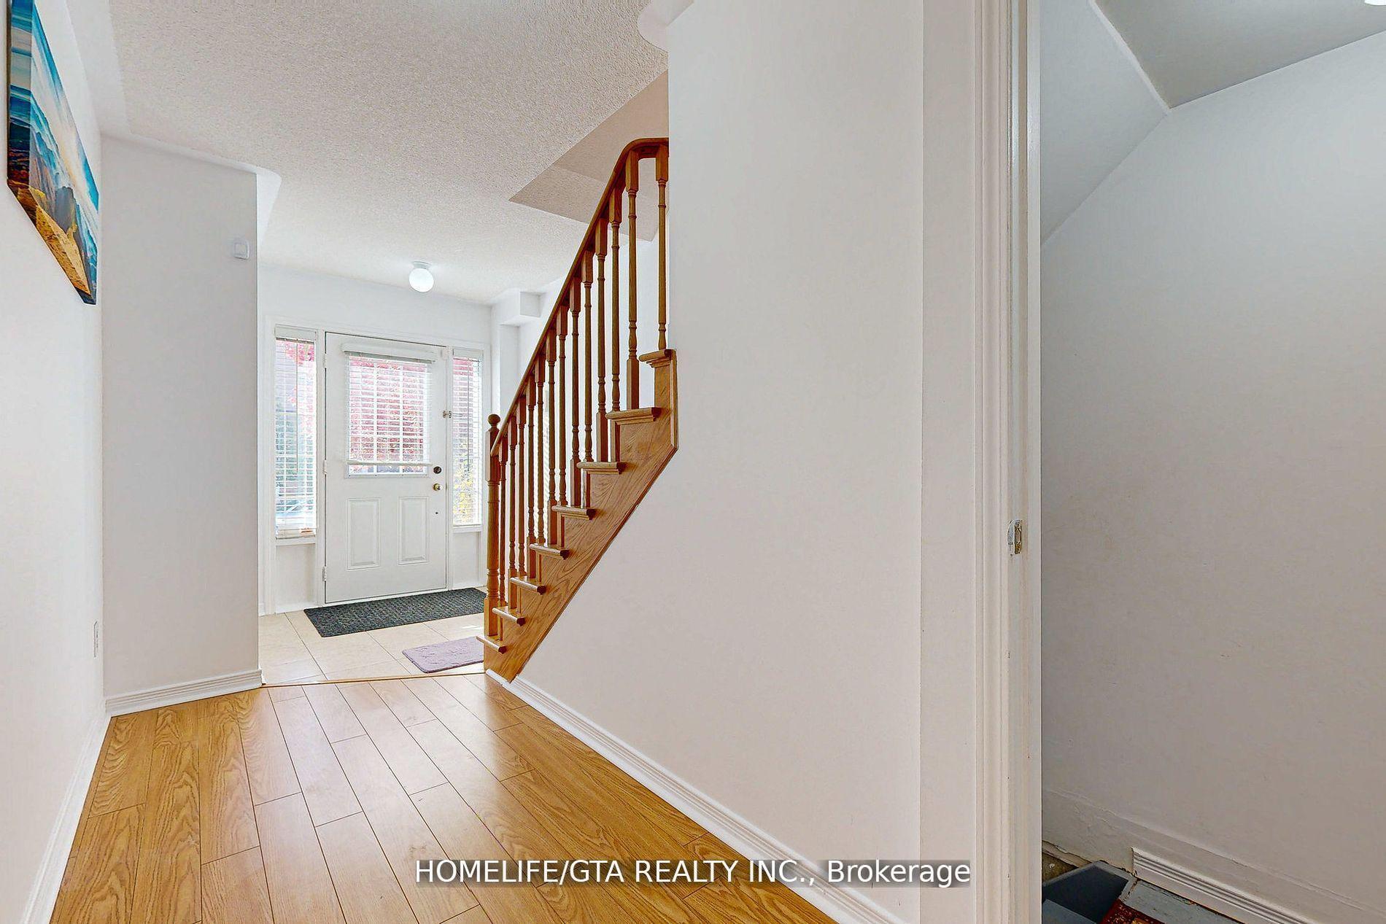
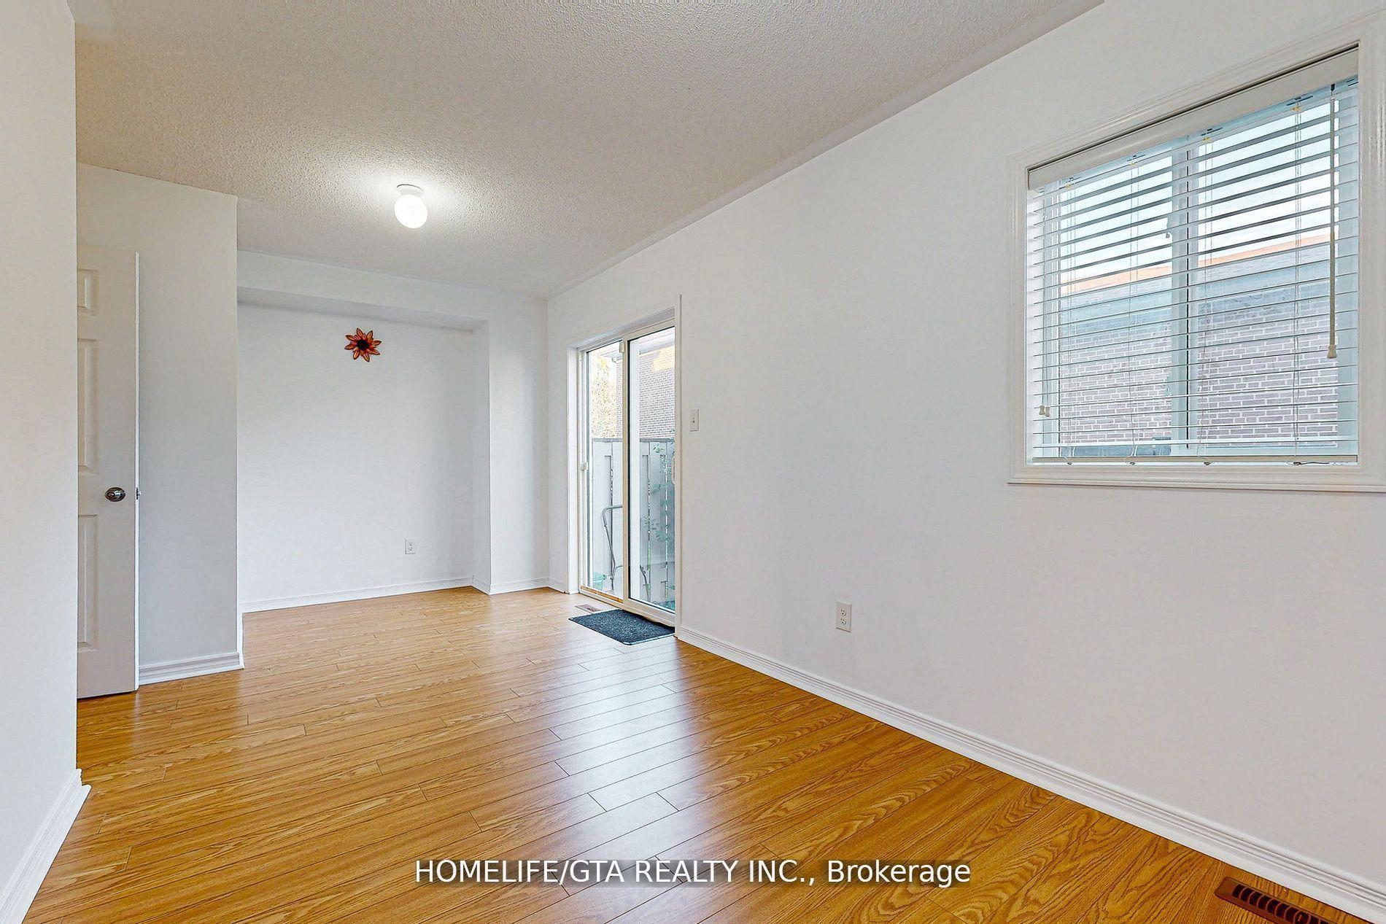
Freehold Townhome No Maintenance Fees! This spacious home offers nearly 1,850 sq ft of well-designed living space, featuring 3+1 bedrooms, 3 full bathrooms, and a powder room. The main floor includes a versatile family room with a renovated full bathroom and direct access to a private, fenced backyard, perfect for use as a 4th bedroom or as part of a potential in-law suite. Finish the basement and explore the opportunity to create a self-contained 1-bedroom apartment with a separate entrance, ideal for rental income or extended family living. njoy the open-concept layout with a party-sized kitchen, combined living and dining area, and 9 ft ceilings on the main living floor. The spacious primary bedroom includes a walk-in closet and a full ensuite bath. Excellent location with TTC at your doorstep, and just minutes to shopping, schools, parks, and Scarborough Town Centre. A fantastic home for your family, dont miss out!
Ask about this home
A HOMEH agent will answer your questions about this home.
Around this home
Daily convenience, out of 100, from the distances below
Schools nearby
School rating, out of 10.
Helpful calculators
Your HOMEH agent

"I would see it this week."