

5 Penetang Crescent
5 Penetang Crescent
 See all 39 photos
Property history
Facts and features
- BasementFinished
- Water, sewerMunicipal
- HeatingForced air
- CoolingCentral air
- Second kitchen
- Separate entrance
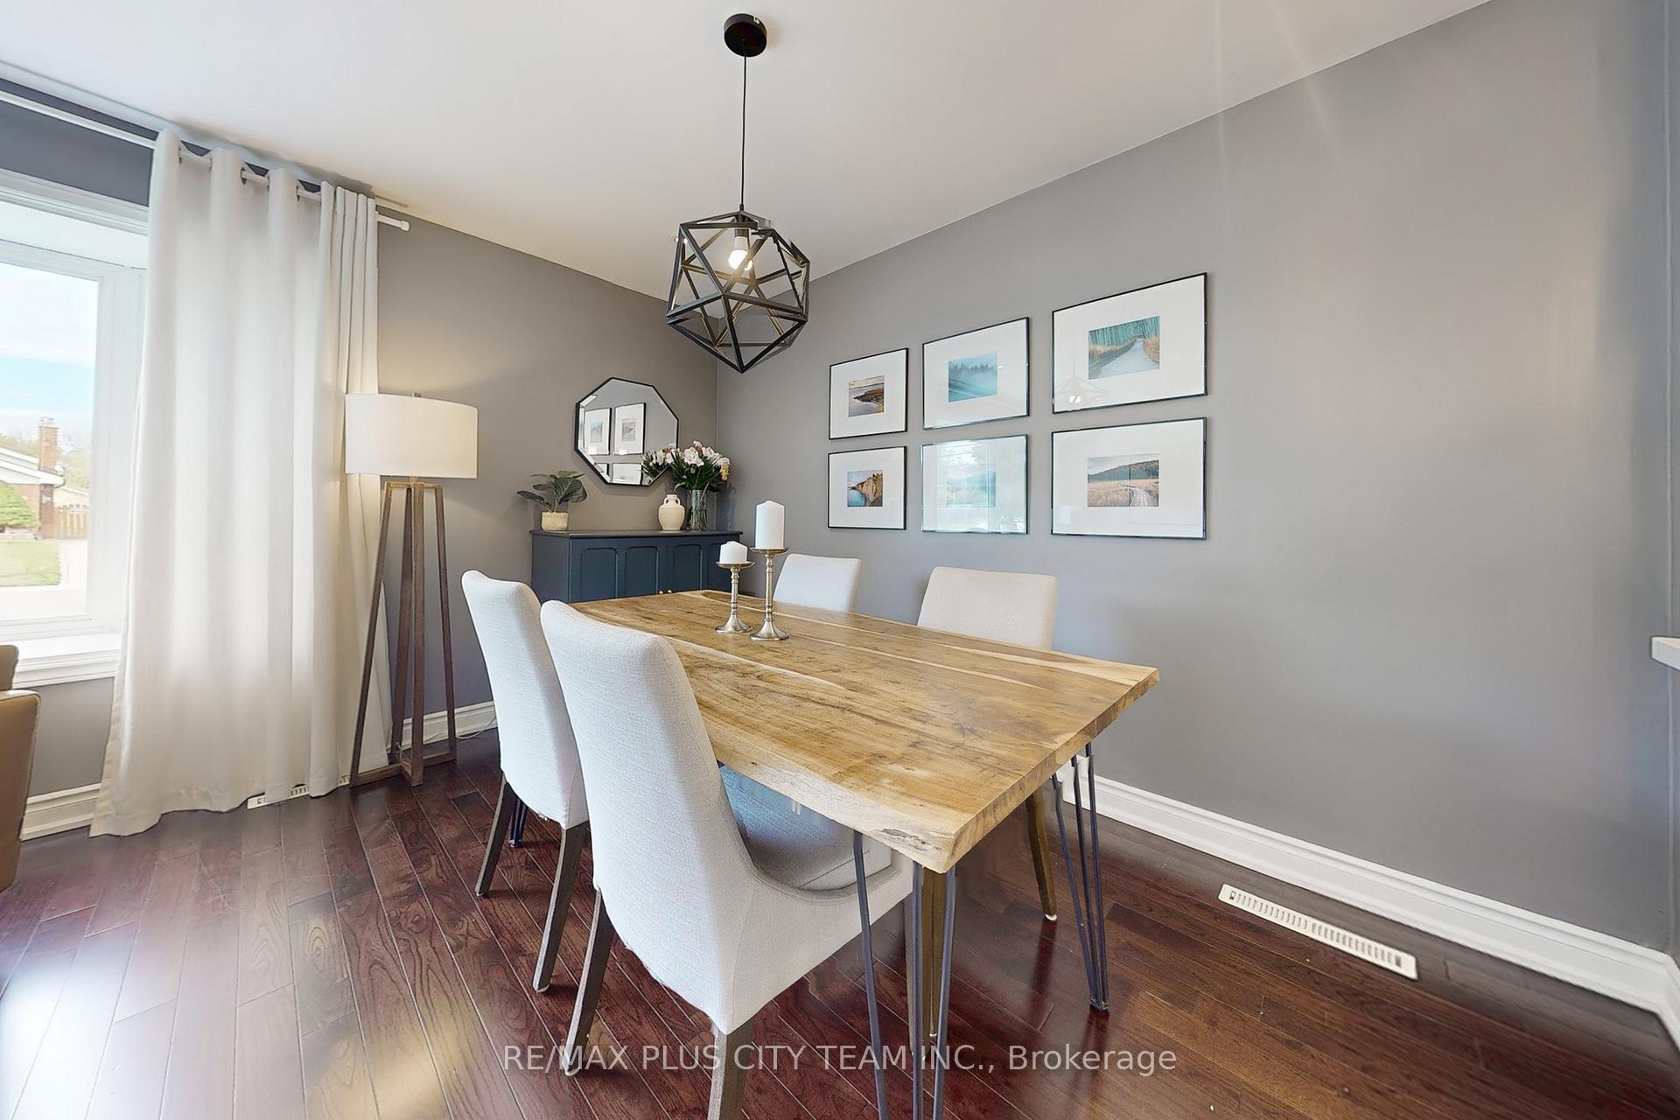
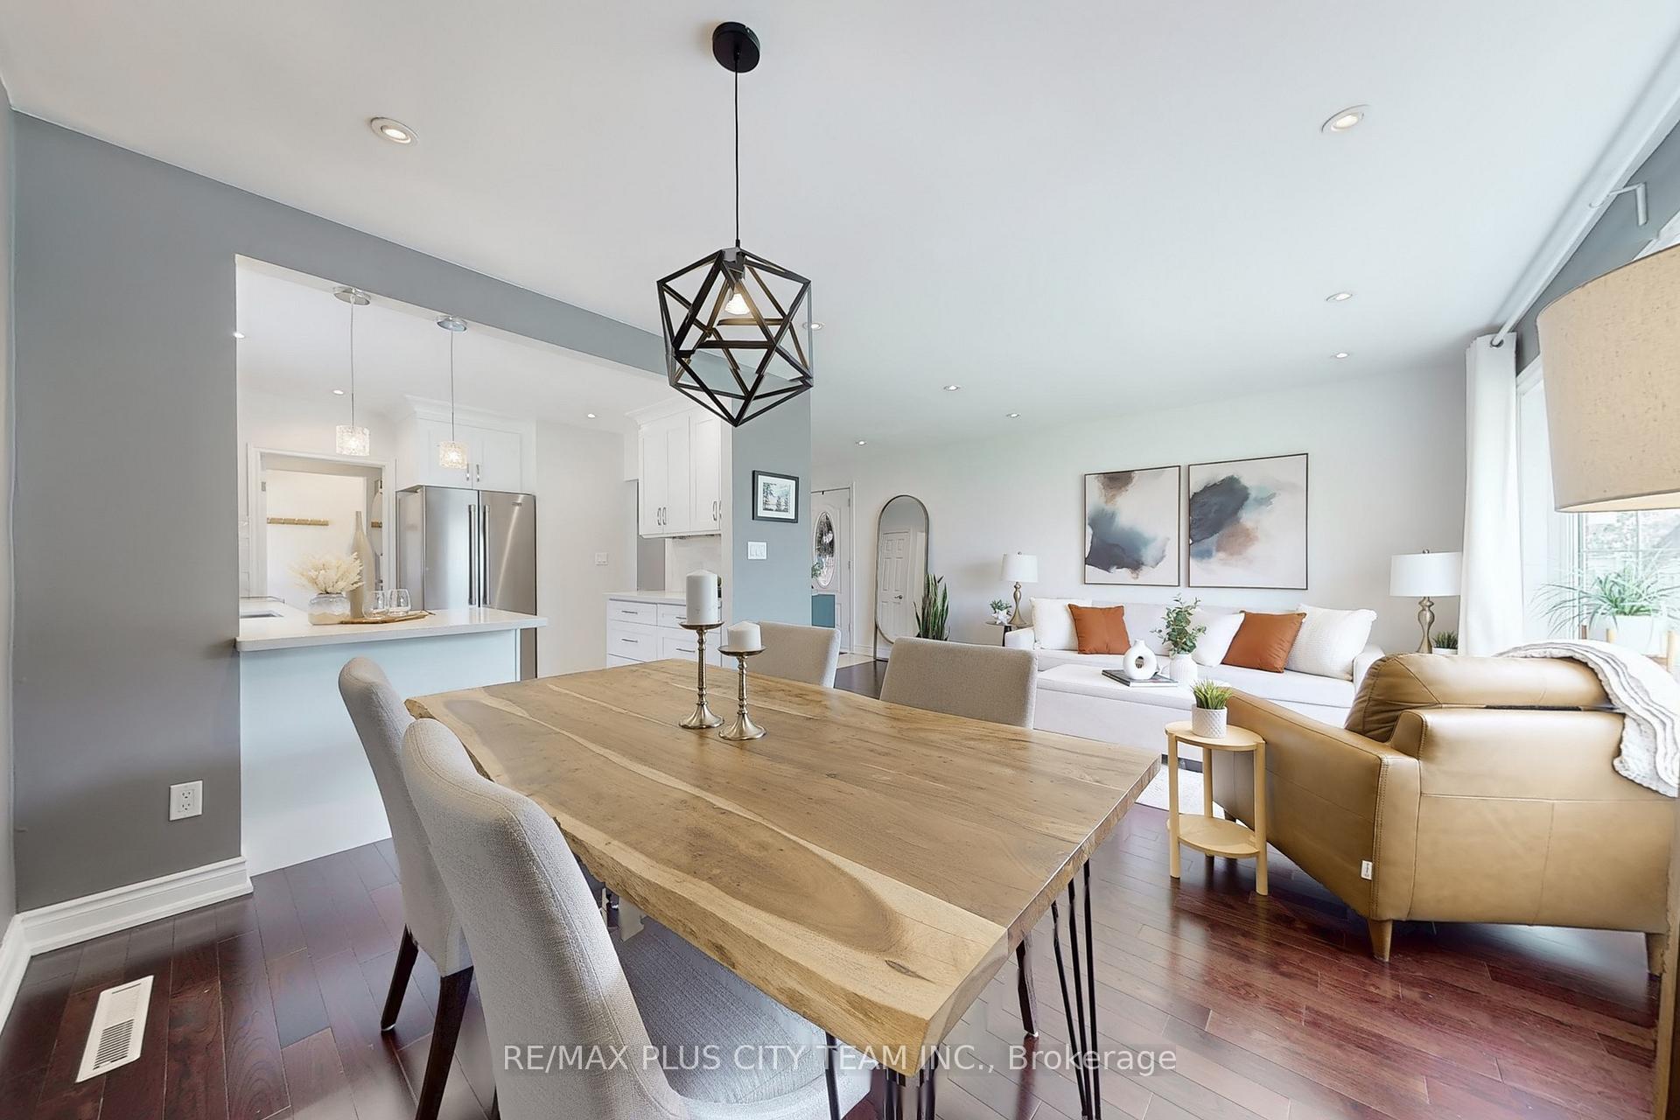
- Hardwood floors
- Central air
The homeDetached, Backsplit 3, 1,100–1,500 sq ft
- Type: Detached
- Style: Backsplit 3
- Living space: 1,100–1,500 sq ft
- Basement: Finished, separate entrance
InsideHardwood, Ceramic, Vinyl, Carpet free, sump pump, water heater owned, Rooms above ground 6
- Flooring: Hardwood, Ceramic, Vinyl
- Features: Carpet free, sump pump, water heater owned
- Rooms above ground: 6
- Rooms in the basement: 3
- Bedrooms: 3 + 1 in the basement
- Bathrooms: 3
- Kitchens: 2
Outside and lotBrick, Asphalt shingle, Concrete block
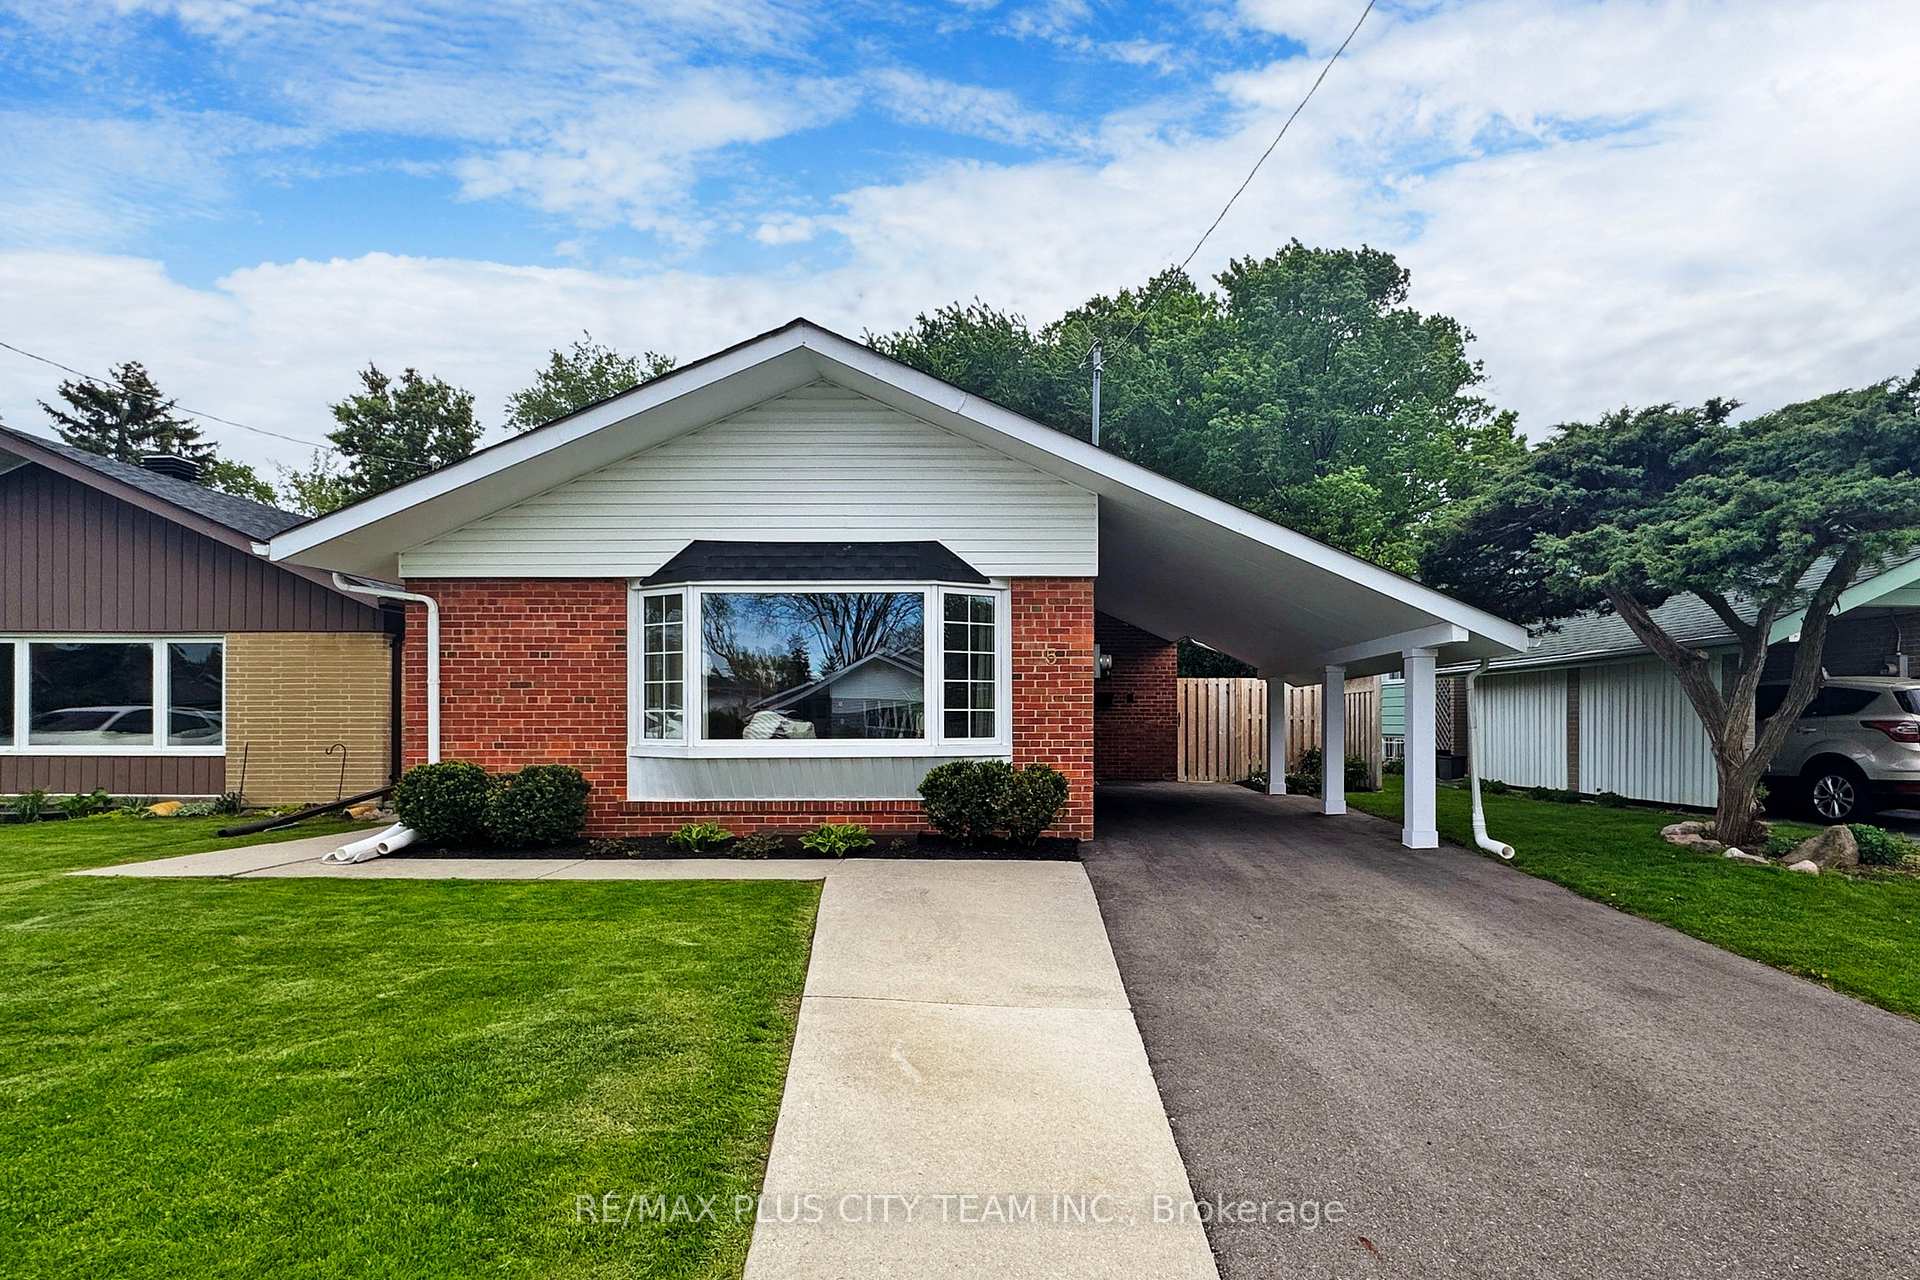
- Exterior: Brick
- Roof: Asphalt shingle
- Foundation: Concrete block
- Features: Deck, landscaped, privacy
- Other structures: Garden shed
- Size: 41 × 124 ft
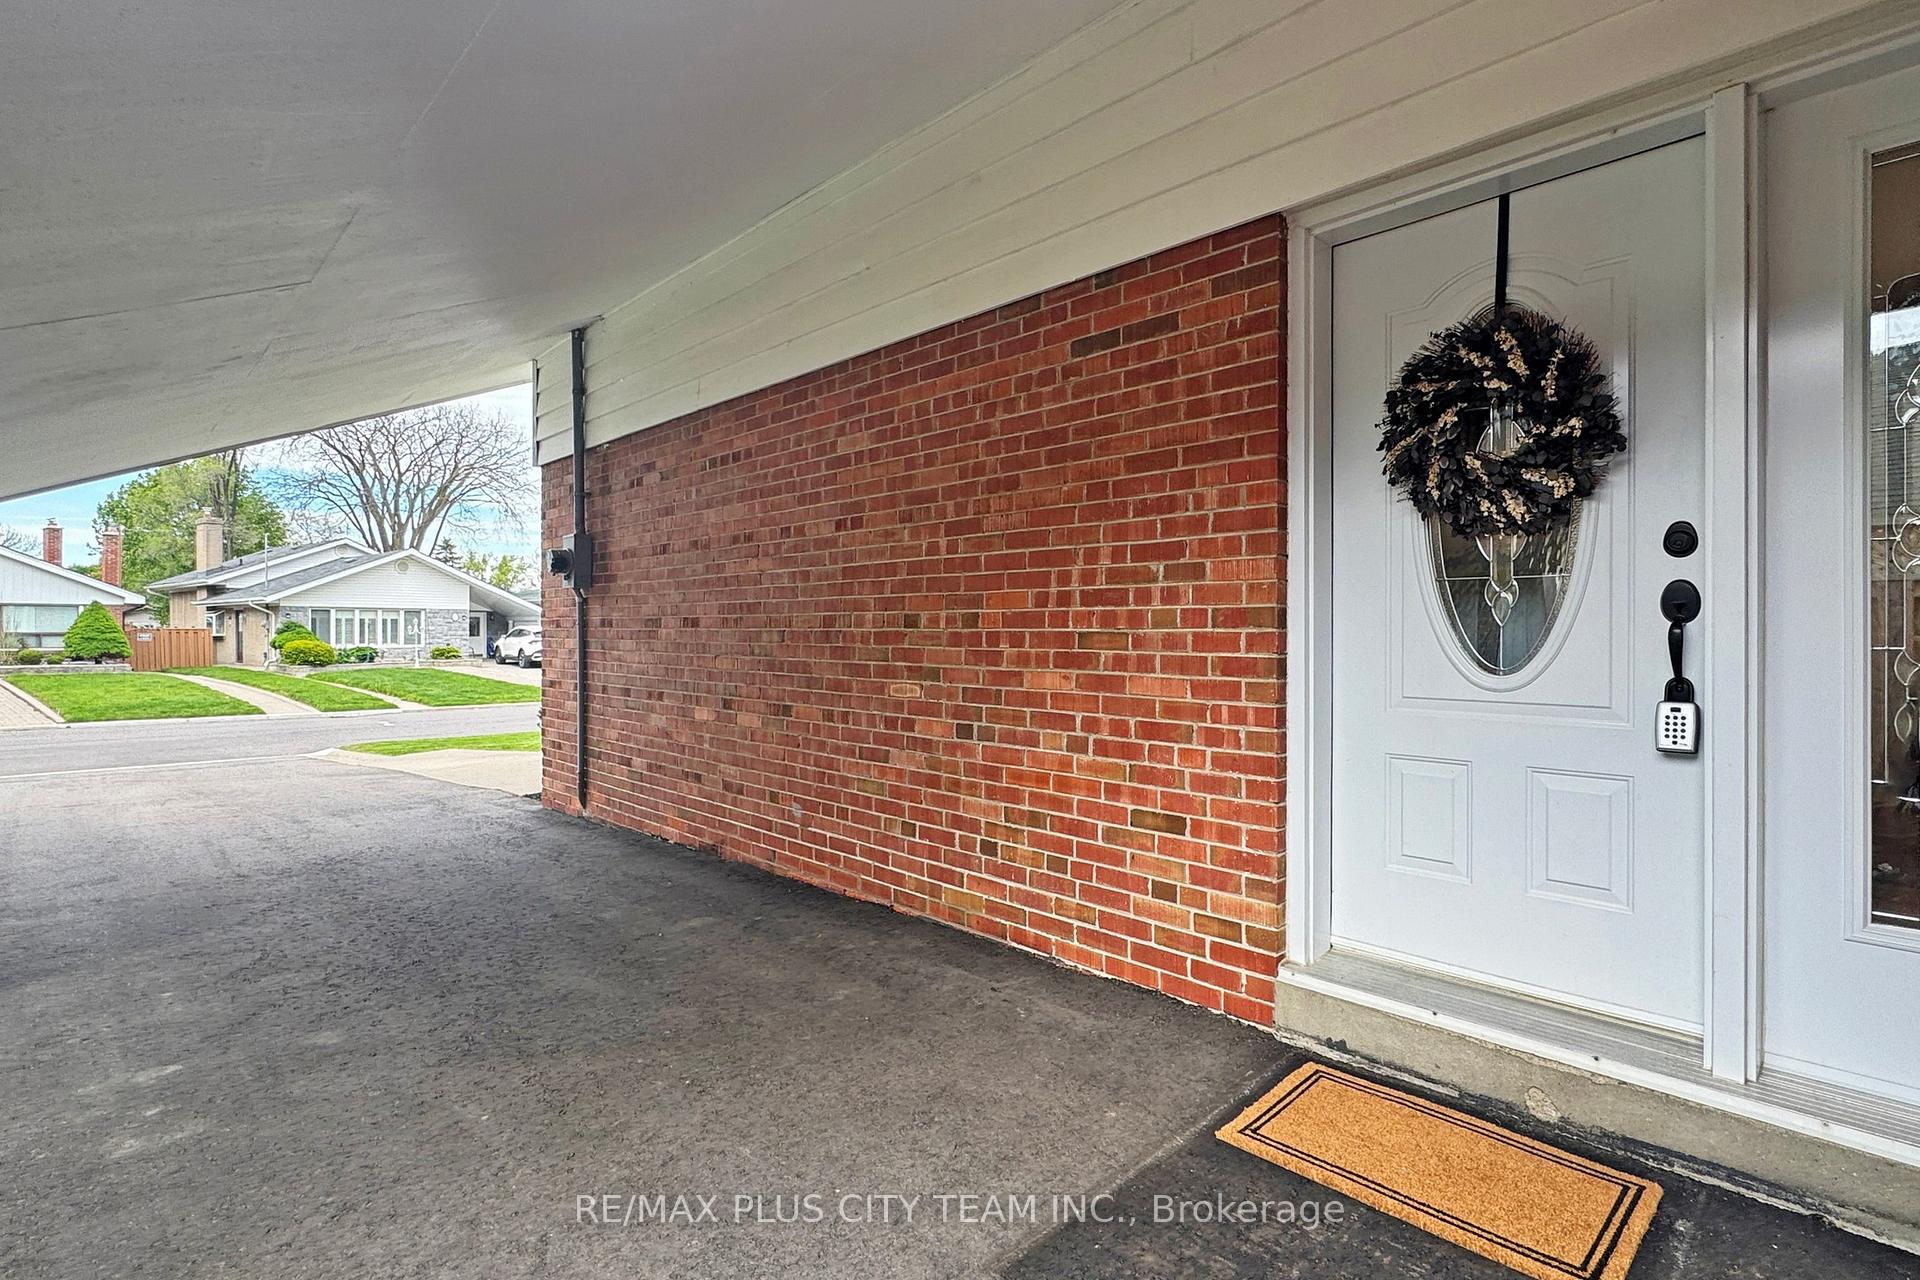
Parking1 Garage, Carport
- Spaces: 1 Garage
- Garage: Carport
Heating, water and powerForced air, gas, Central air, Municipal water
- Heating: Forced air, gas
- Cooling: Central air
- Water: Municipal water
- Sewer: Municipal sewer
Costs and taxesTaxes $4,034 a year, HST included in the price, Rental items None.
- Taxes, 2024: $4,034 a year
- HST: HST included in the price
- Rental items: None.
Included in the saleExisting 2 fridges, 2 stoves, dishwasher, built-in microwave with hood fan (main floor), hood fan (basement), stacked washer & dryer, all window coverings & associated hardware (except where excluded) & all electrical light fixtures., Existing curtains in living room bay window and primary bedroom.
- Included: Existing 2 fridges, 2 stoves, dishwasher, built-in microwave with hood fan (main floor), hood fan (basement), stacked washer & dryer, all window coverings & associated hardware (except where excluded) & all electrical light fixtures.
- Not included: Existing curtains in living room bay window and primary bedroom.
NearbyPlace of worship, park, ravine, public transit, school, fenced yard
- Close to: Place of worship, park, ravine, public transit, school, fenced yard
Listing detailsE12161386, Sold, May 21, 2025
- MLS® number: E12161386
- Status: Sold
- Listed on: May 21, 2025
- Days on market: 27
- Updated: Jun 17, 2025
- Possession: Flexible
- Occupied by: Owner
- Listing brokerage: RE/MAX PLUS CITY TEAM INC.
About this home
5 Penetang Crescent, Scarborough (Bendale), ON M1K 4Y4
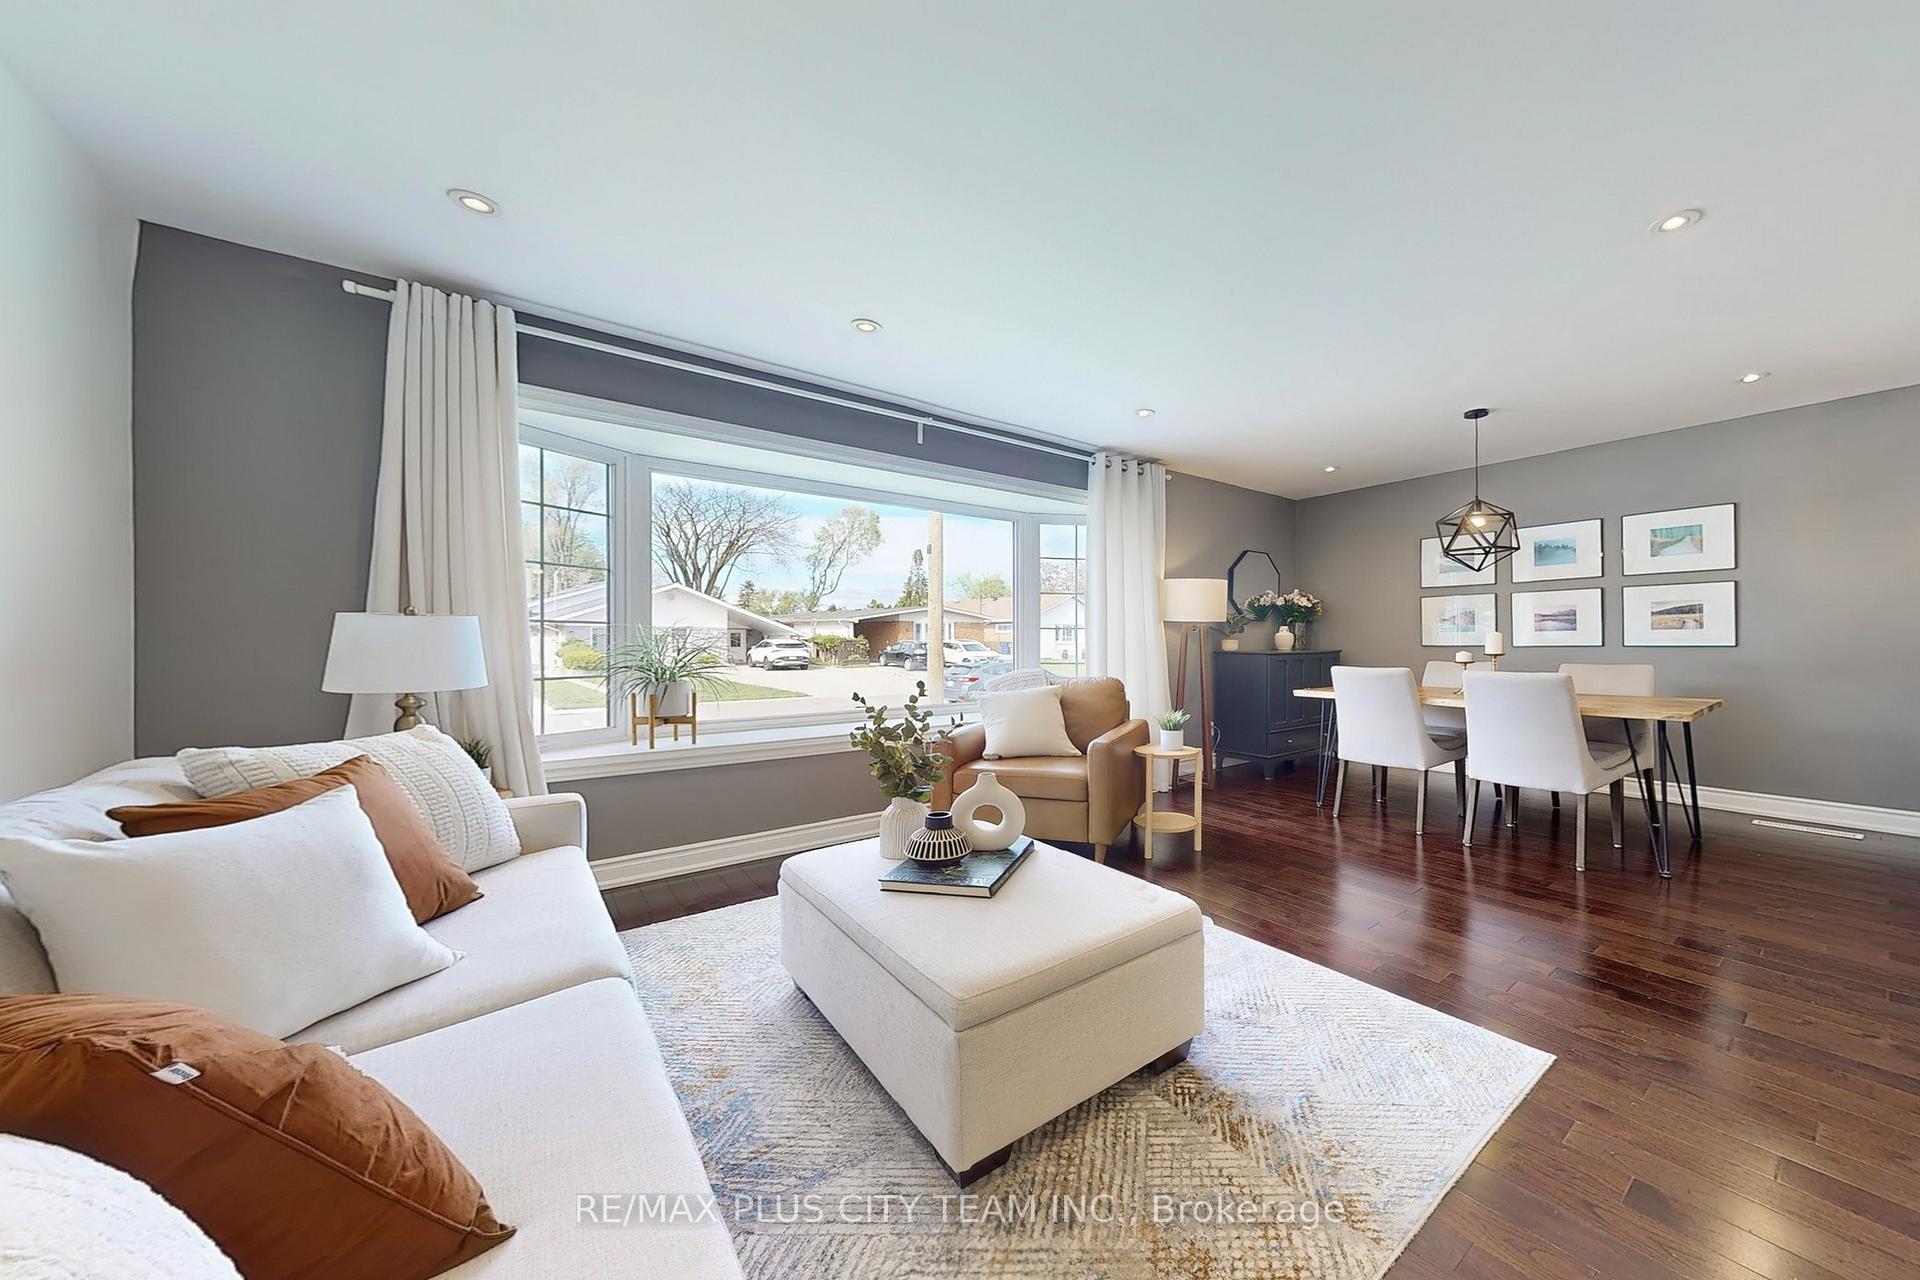
Welcome to 5 Penetang Crescent -- a beautifully updated home with endless appeal & unmistakable pride of ownership! Move right in and start enjoying this meticulously maintained and thoughtfully modernized 3+1 bedroom, 3-bathroom detached backsplit nestled on a quiet, family-friendly street. Brimming with natural light and stylish finishes, this home is the perfect blend of comfort, function, and charm. Step inside to a bright, open-concept main floor featuring hardwood floors, pot lights, a stunning renovated kitchen, convenient powder room, and a large bay window that floods the space with light. Upstairs, you'll find three spacious bedrooms and a beautifully updated 5-piece bathroom with double sinks -- ideal for busy mornings and growing families. The fully finished lower level offers incredible flexibility, boasting a separate entrance, large crawl space for storage, second kitchen, rec room, and a bright bedroom with above-grade windows -- perfect for in-laws, guests, or other living arrangements. Outside, the private, tree-lined backyard is fully fenced and ideal for relaxing or entertaining, whether its morning coffee on the patio, sunny afternoons with the kids, or peaceful evenings under the stars. Conveniently located near Scarborough Town Centre, this home offers easy access to public transit, top-rated schools, diverse places of worship, and abundant green spaces -- including Thomson Memorial Park, Knob Hill Park, and Hunters Glen Park -- all just minutes away. 5 Penetang Crescent is more than a house, it's a place to truly call home. Don't miss this one!!
Ask about this home
A HOMEH agent will answer your questions about this home.
Around this home
Daily convenience, out of 100, from the distances below
Schools nearby
School rating, out of 10.
Helpful calculators
Your HOMEH agent

"I would see it this week."