

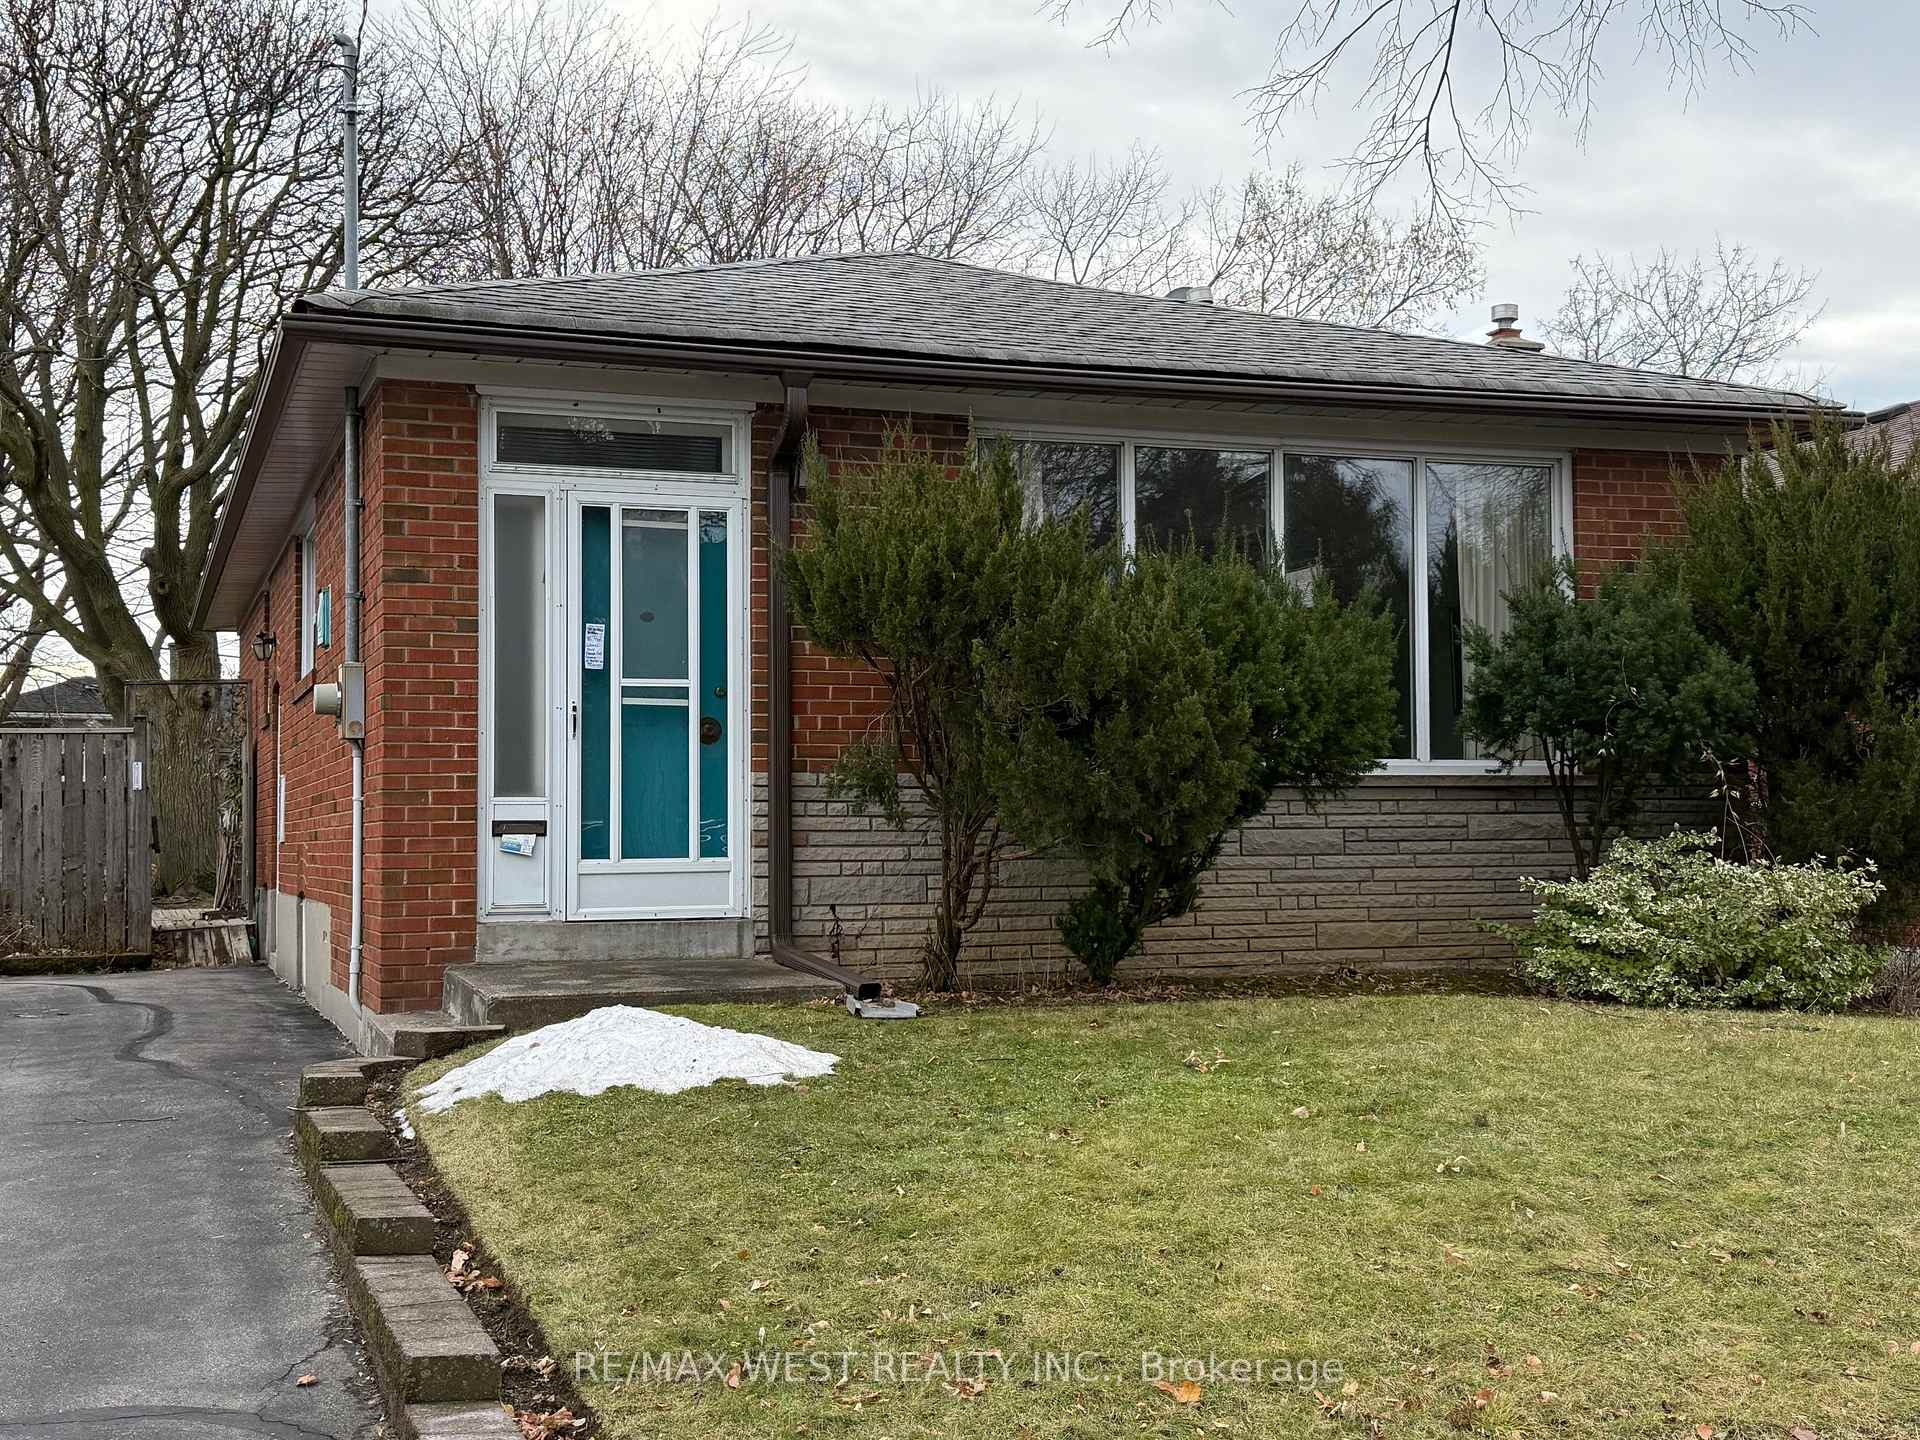
15 Arnott Street
Detached Sold
1/2815 Arnott Street
Detached Sold
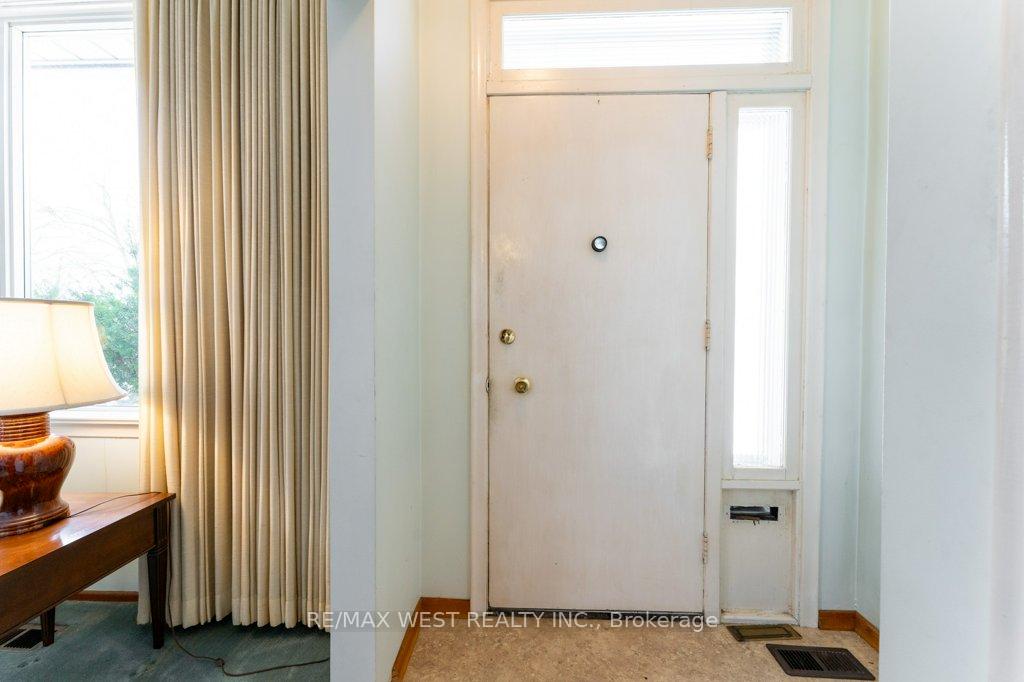
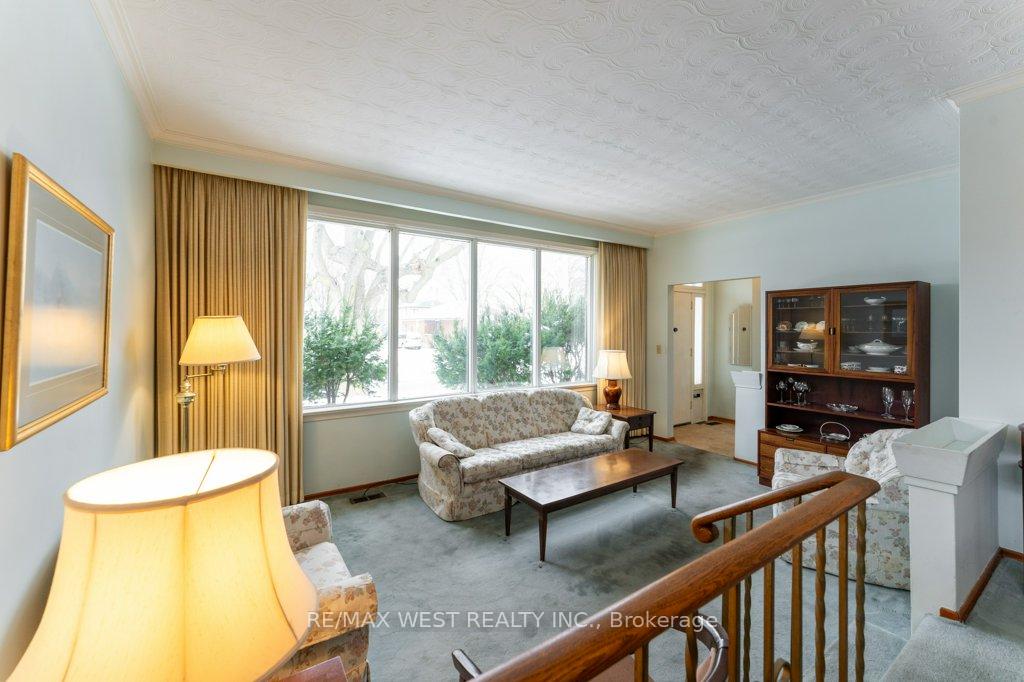
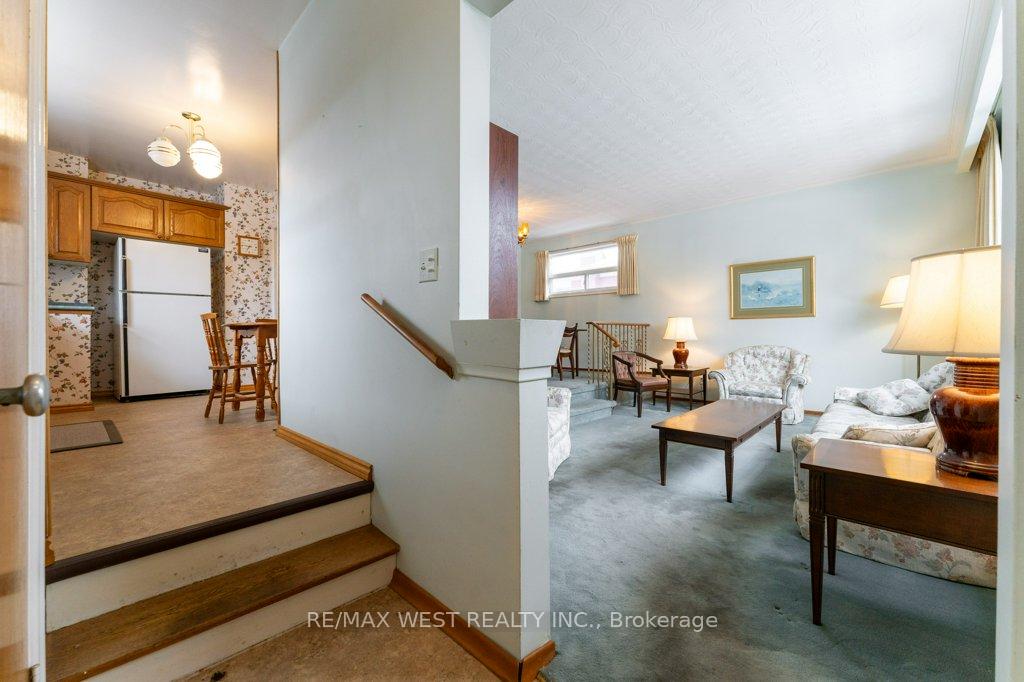
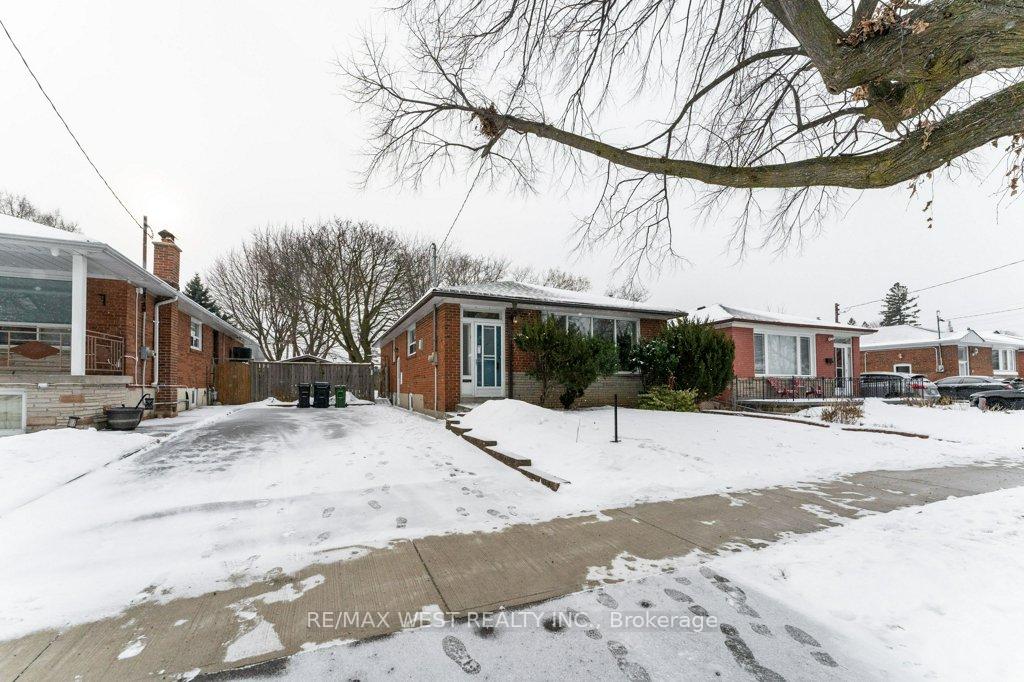 See all 28 photos
Asked for: $879,000Sold Jan 28, 2025
3 Bedrooms
2 Bathrooms
0 Garage
— sq.ft
49×120 ft
$3,555/yr
Property history
Facts and features
- BasementFinished
- Age of home51–99 years
- Water, sewerMunicipal
- HeatingForced air
What stands out
- Separate entrance
- Hardwood floors
- Central air
The homeDetached, Bungalow, Age 51–99 years
- Type: Detached
- Style: Bungalow
- Age: 51–99 years
- Basement: Finished, separate entrance
InsideBroadloom, Hardwood, Tile, Erv/hrv, Rooms above ground 6
- Flooring: Broadloom, Hardwood, Tile
- Features: Erv/hrv
- Rooms above ground: 6
- Rooms in the basement: 4
- Bedrooms: 3
- Bathrooms: 2
- Kitchens: 1
Outside and lotBrick, Asphalt shingle, Concrete block
Outside
- Exterior: Brick
- Roof: Asphalt shingle
- Foundation: Concrete block
- Features: Deck
- Other structures: Garden shed
- Size: 49 × 120 ft
- Zoning: residential
Parking4 Parking, Private double
- Spaces: 4 Parking
- Driveway: Private double
Heating, water and powerForced air, gas, Central air, Municipal water
- Heating: Forced air, gas
- Cooling: Central air
- Water: Municipal water
- Sewer: Municipal sewer
Costs and taxesTaxes $3,555 a year, HST included in the price, Electric water heater ($21.61/mo.) enercare
- Taxes, 2024: $3,555 a year
- HST: HST included in the price
- Rental items: Electric water heater ($21.61/mo.) enercare
Included in the saleEstate sale inclusions sold "as is" without warranty: fridge, stove, washer, dryer, chest freezer, gas furnace, central air conditioner, central air exchanger, 100 amp service (breakers), wood deck & garden shed.
- Included: Estate sale inclusions sold "as is" without warranty: fridge, stove, washer, dryer, chest freezer, gas furnace, central air conditioner, central air exchanger, 100 amp service (breakers), wood deck & garden shed.
NearbyPublic transit, school, rec./commun.centre
- Close to: Public transit, school, rec./commun.centre
Listing detailsE11935418, Sold, Jan 22, 2025
- MLS® number: E11935418
- Status: Sold
- Listed on: Jan 22, 2025
- Days on market: 6
- Updated: Jan 28, 2025
- Possession: 30 days - TBA
- Occupied by: Vacant
- Listing brokerage: RE/MAX WEST REALTY INC.
About this home
15 Arnott Street, Scarborough (Bendale), ON M1K 4B5
ERV/HRVPublic TransitSchoolRec./Commun.CentreDeck
THREE BEDROOM Brick Bungalow with FINISHED BASEMENT! 1 Owner home (1957). Large 49' x 120' lot! Desirable "Bendale" location! TTC (1 bus to subway), Schools, parks, shopping plaza within walking distance.
Read more
Ask about this home
A HOMEH agent will answer your questions about this home.
Ask a question
Thinking of selling your home?See what your home is worth today.
Around this home
Midland - N of Eglinton
Errands
Transit
Parks
Schools
Daily convenience, out of 100, from the distances below
ParkLord Roberts Playground · 12 within 1 km3 min walk174 m
GroceryShereen's5 min walk337 m
SchoolLord Roberts Junior Public School3 min walk210 m
SubwayGO Station Entrance19 min walk1.2 km
PharmacyGuardian15 min walk926 m
Cafés & foodBoba Stop · 8 within 1 km5 min walk324 m
Gym & rec centreJack Goodlad Community Centre8 min walk507 m
LibraryToronto Public Library - Kennedy/Eglinton21 min walk1.3 km
WalkDriveStraight-line distance, open map data
Grocery0.3 km
Park0.2 km
Coffee0.3 km
Dining1.0 km
Gym1.0 km
GO Station Entrance1.2 km
Schools nearby
School rating, out of 10.
Lord Roberts Junior Public Schoolelementary · Public · 0.2 km
5.4/10Fair
St Albert Catholic Schoolelementary · Catholic · 0.3 km
5.5/10Fair
Hunter's Glen Junior Public Schoolelementary · Public · 0.5 km
7.2/10Good
Contact agent
Helpful calculators
Mortgage
Affordability
Closing costs
Land transfer tax
Property tax
Down payment
CMHC insurance
Stress test
Cashback Rebate
Your HOMEH agent

KimHOMEH agent · Scarborough
"I would see it this week."
Ask Kim