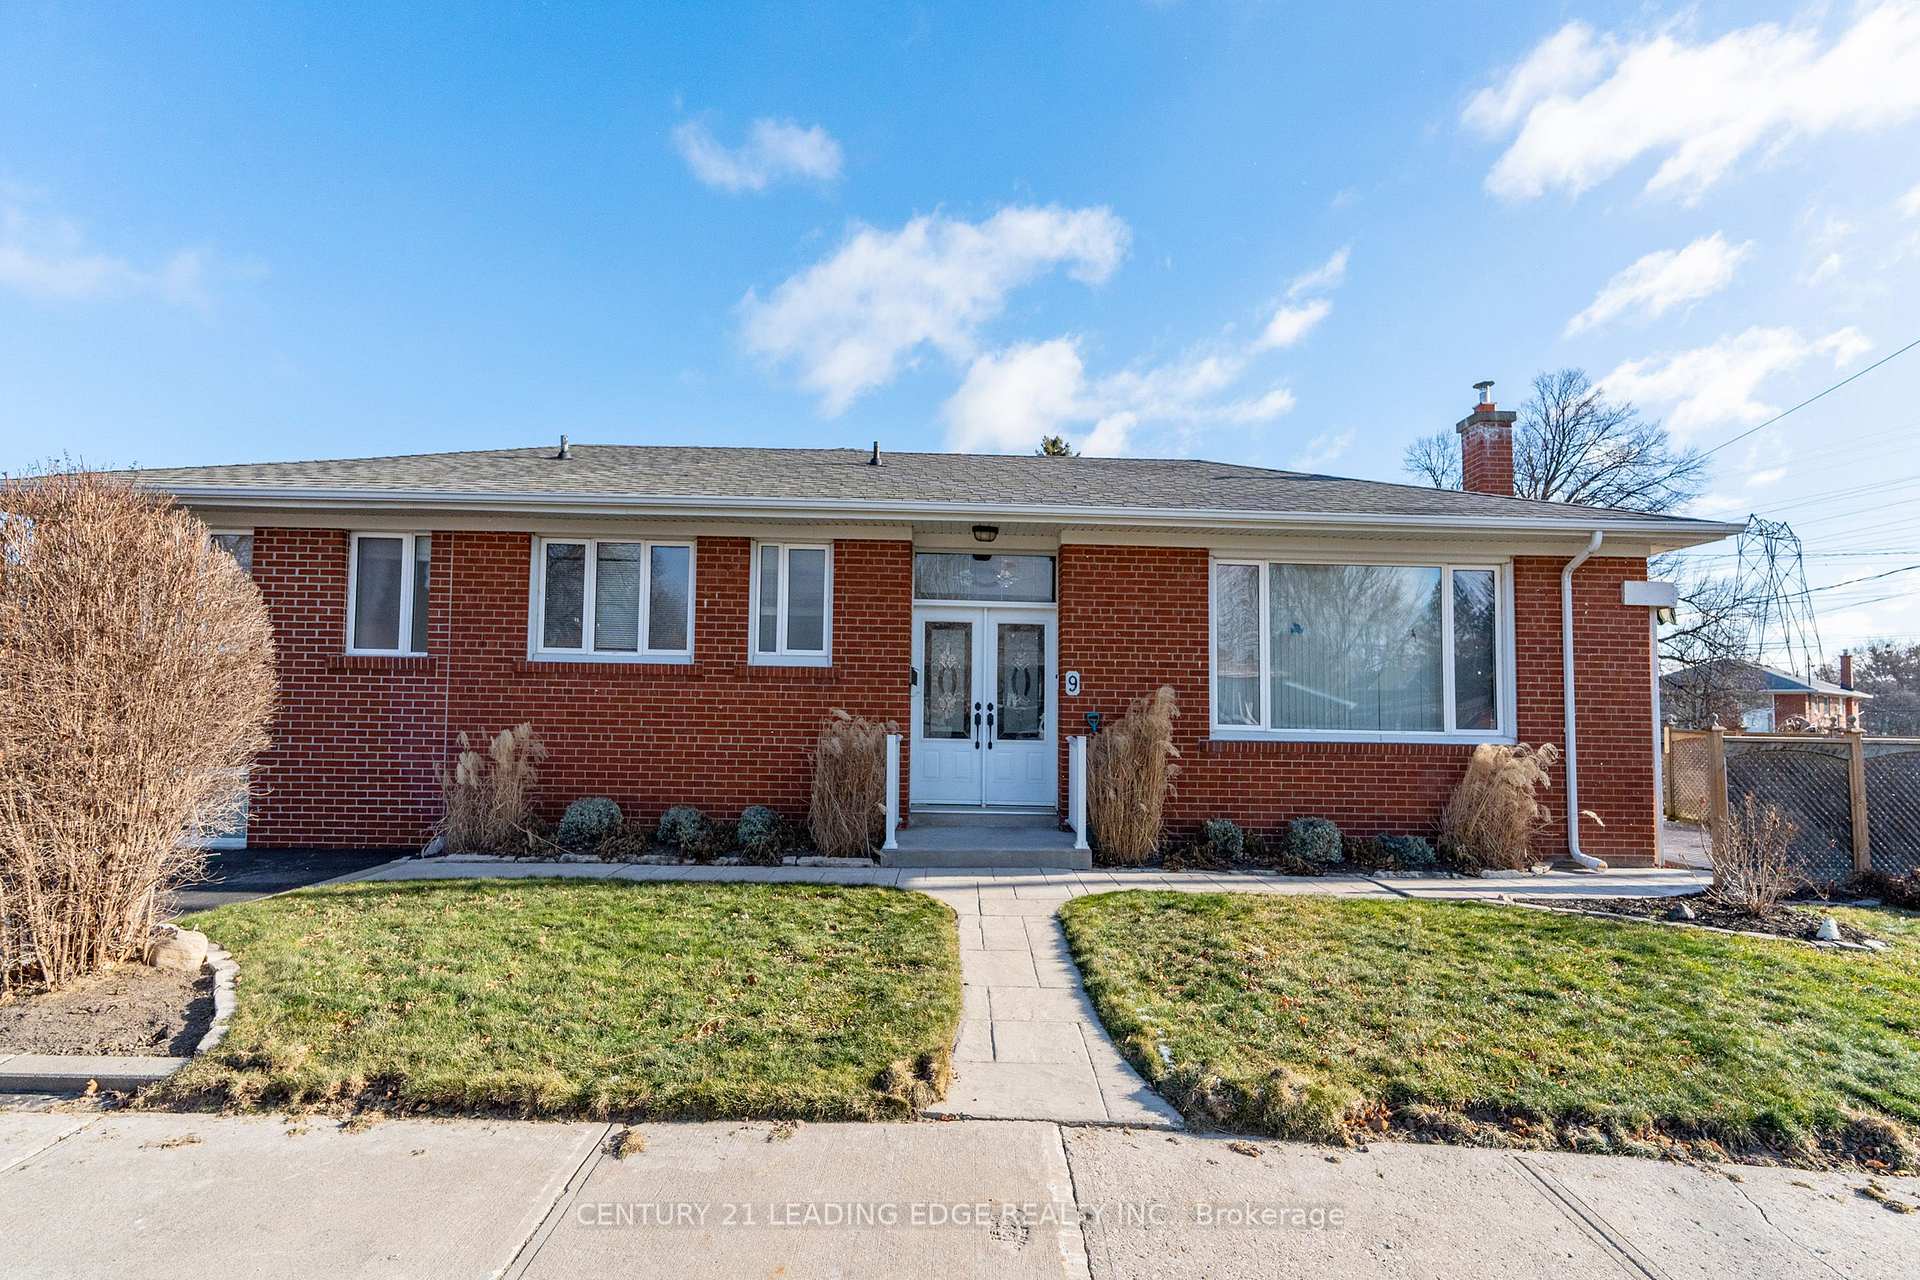
Front of 9 Roseglor Crescent

9 Roseglor Crescent
Scarborough (Bendale)
Detached Sold
1/40
Front of 9 Roseglor Crescent

9 Roseglor Crescent
Scarborough (Bendale)
Detached Sold
Photo 2 of 40 – 9 Roseglor Crescent, ScarboroughPhoto 3 of 40 – 9 Roseglor Crescent, ScarboroughPhoto 4 of 40 – 9 Roseglor Crescent, ScarboroughPhoto 5 of 40 – 9 Roseglor Crescent, ScarboroughSee all 40 photos
Asked for: $959,044Sold Jan 22, 2025
4 Bedrooms
3 Bathrooms
1 Garage
— sq.ft
129.5×40.16 ft
$4,349/yr

Property history

Facts and features

  • BasementFinished
  • Water, sewerMunicipal
  • HeatingForced air
  • CoolingCentral air
What stands out
  • Second kitchen
  • Fireplace
  • Central air
The homeDetached, Bungalow-raised, Finished
  • TypeDetached
  • StyleBungalow-raised
  • BasementFinished
  • Special designationOther
InsideFireplace Yes, wood, Concrete, In-law suite
  • FireplaceYes, wood
  • FlooringConcrete
  • FeaturesIn-law suite
  • Rooms above ground8
  • Bedrooms4
  • Bathrooms3
  • Kitchens2
  • Family roomYes
Outside and lotBrick, Unknown, Unknown
  • ExteriorBrick
  • RoofUnknown
  • FoundationUnknown
  • Size129.5 × 40.16 ft
Parking1 Garage, Carport, Private
  • Spaces1 Garage
  • GarageCarport
  • DrivewayPrivate
Heating, water and powerForced air, gas, Central air, Municipal water
  • HeatingForced air, gas
  • CoolingCentral air
  • WaterMunicipal water
  • SewerOther
Costs and taxesTaxes $4,349 a year, HST included in the price, Hot water tank a rental $23.97. protection package for owned furnace and ac $89.93
  • Taxes, 2024$4,349 a year
  • HSTHST included in the price
  • Rental itemsHot water tank a rental $23.97. protection package for owned furnace and ac $89.93
  • Under contractHot water tank-electric
Included in the saleAll elfs, washer dryer, fridge, stove, microwave, dishwasher, window coverings, gas burner and elements., Google door camera and small fridge in nannies quarters
  • IncludedAll elfs, washer dryer, fridge, stove, microwave, dishwasher, window coverings, gas burner and elements.
  • Not includedGoogle door camera and small fridge in nannies quarters
NearbyFenced yard, hospital, library, park, place of worship, school
  • Close toFenced yard, hospital, library, park, place of worship, school
Listing detailsE11926358, Sold, Jan 16, 2025
  • MLS® numberE11926358
  • StatusSold
  • Listed onJan 16, 2025
  • Days on market6
  • UpdatedJan 22, 2025
  • PossessionTo Be Determined
  • Occupied byOwner
  • Listing brokerageCENTURY 21 LEADING EDGE REALTY INC.

About this home

9 Roseglor Crescent, Scarborough (Bendale), ON M1P 3T5

In-Law SuiteFenced YardHospitalLibraryParkPlace Of Worship

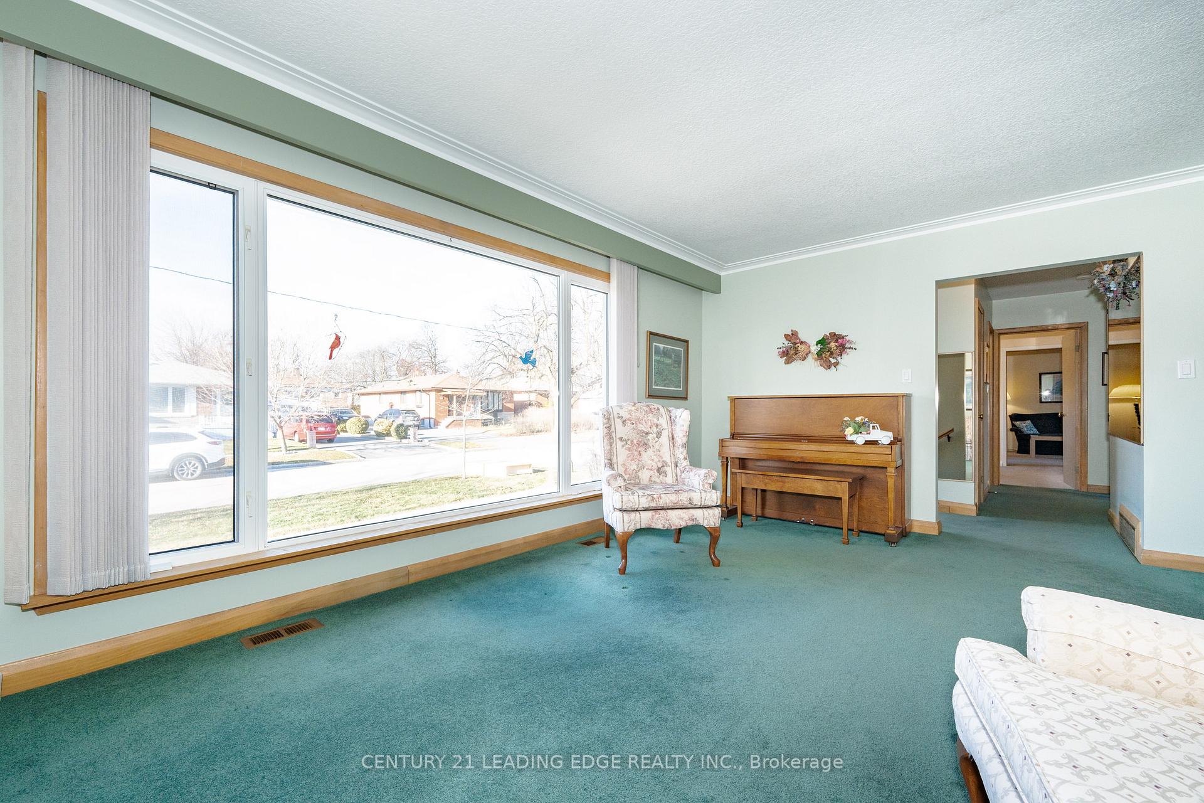
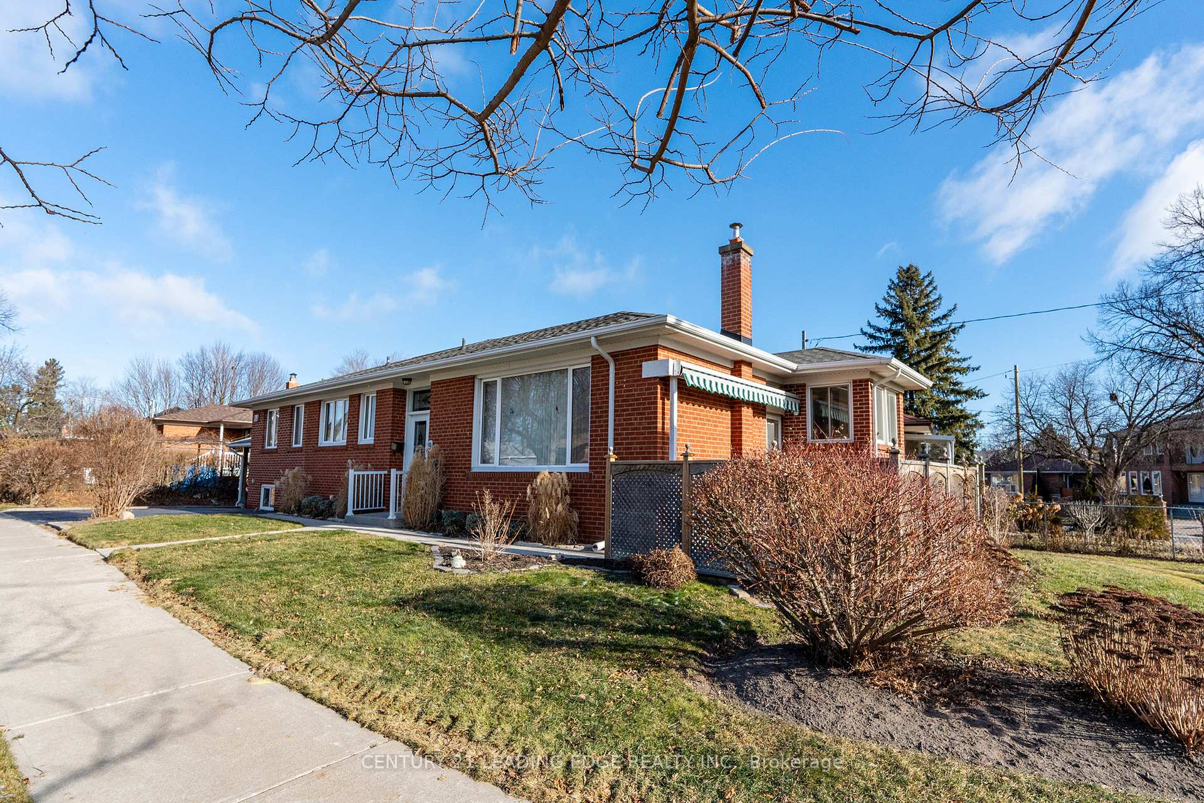
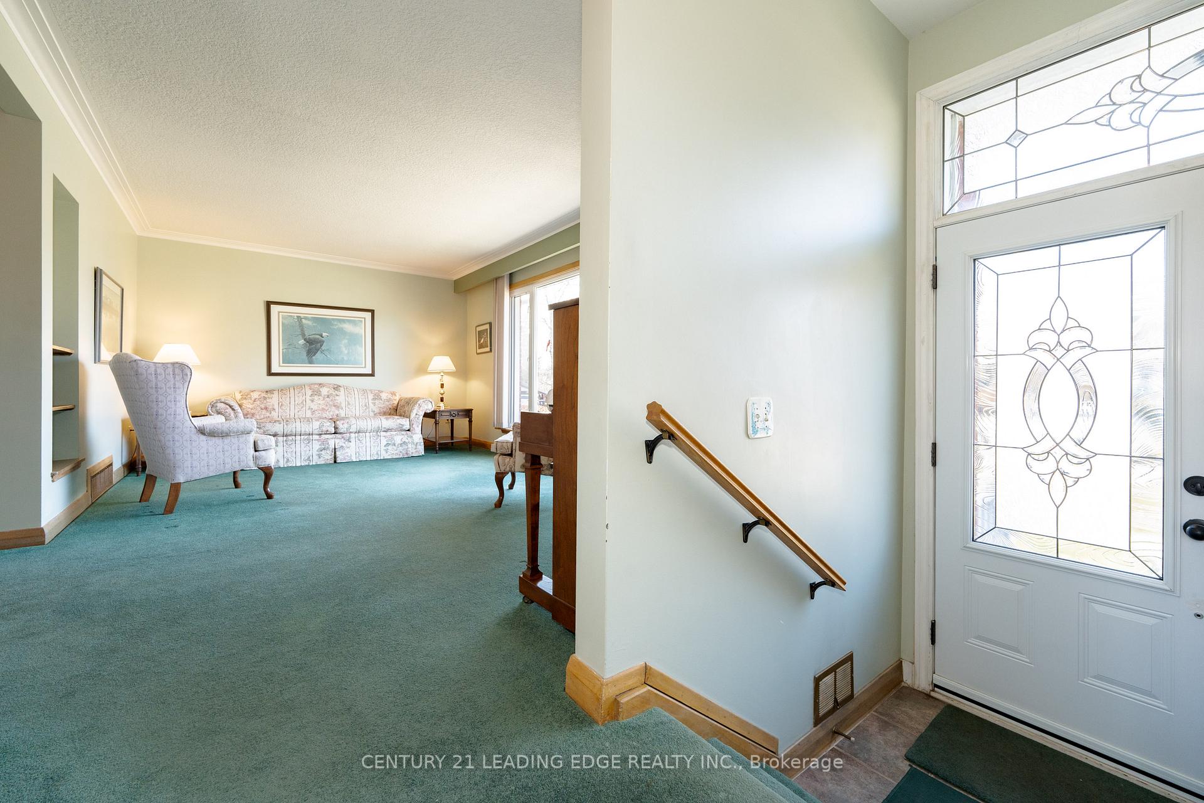
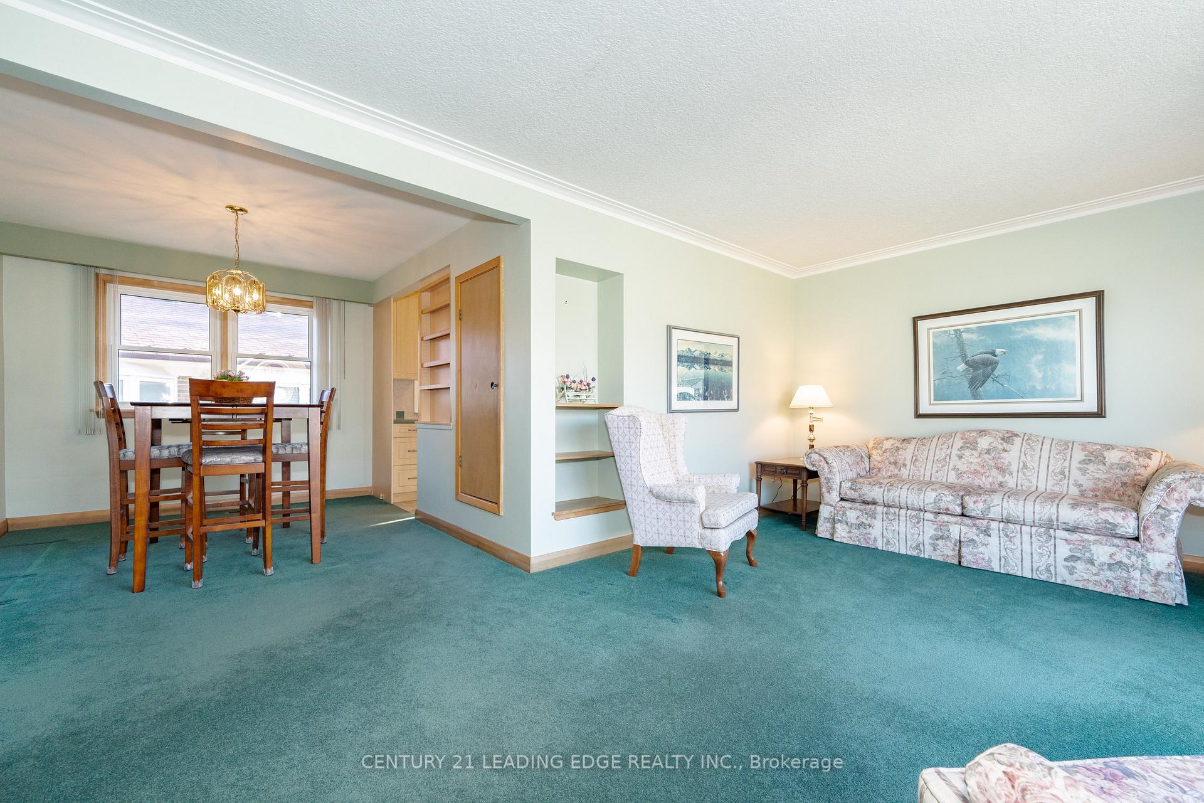
Welcome Home!!!!, 9 Roseglor is situated in the highly sought after Brimley Lawrence neighborhood, this 3 bedroom Bungalow with Brick Addition on Main Floor and Basement Level quaintly has a main floor Nanny Suite offering a blend of Functionality and Pride of Ownership. The house has spacious rooms and large windows creating lots of natural light for an area perfect for family time or entertaining. The nanny suite boasts its own Kitchen and Washroom. The separate entrance provides easy access to a very large basement which has multiple recreation rooms and storage ensuring a clutter free environment. This bungalow has been lived in by one family for 50+ years providing loads of memories and special occasions, Outside has a backyard Oasis complete with rollaway Awning and Stamped Concrete, Did i mention the outdoor Sprinkler System. Minutes from hospitals, public transit, shopping malls and places of worship, It truly is a One of a Kind Opportunity.

Ask about this home

A HOMEH agent will answer your questions about this home.

Ask a question
Thinking of selling your home?See what your home is worth today.

Around this home

Brimley and Lawrence
100Errands
79Parks
100Schools

Daily convenience, out of 100, from the distances below

ParkDogs Off-Leash Area · 5 within 1 km9 min walk549 m
GroceryTop Food Fresh Mart5 min walk321 m
SchoolDavid and Mary Thomson Collegiate Institute3 min walk170 m
PharmacyPharmasave6 min walk360 m
Cafés & foodMerigold Restaurant · 15 within 1 km5 min walk316 m
Gym & rec centreGym8811 min walk684 m
LibraryToronto Public Library - Bendale19 min walk1.2 km
HospitalScarborough Health Network - General Campus13 min walk803 m
WalkDriveStraight-line distance, open map data
Grocery0.3 km
Park0.5 km
Dining0.3 km
Gym0.7 km
Hospital0.8 km

Schools nearby

School rating, out of 10.

David and Mary Thomson Collegiate Institutesecondary · Public · 0.2 km
4.4/10Low
Donwood Park Public Schoolelementary · Public · 0.4 km
5.2/10Fair
Simra Academy Private Schoolsecondary · Private · 0.5 km
—
Contact agent

Helpful calculators

Mortgage
Affordability
Closing costs
Land transfer tax
Property tax
Down payment
CMHC insurance
Stress test
Cashback Rebate

Your HOMEH agent

KimHOMEH agent · Scarborough

"I would see it this week."

Ask Kim

© 2026 HOMEH Inc., Brokerage · RECO Registration #6000380 · 505 Highway 7 East, Unit 308, Thornhill, ON L3T 7T1 · Listing data courtesy of the MLS® System of the listing brokerage, deemed reliable but not guaranteed.

Disclaimers and terms

HOMEH is operated by HOMEH Inc., a licensed Ontario real estate brokerage regulated by the Real Estate Council of Ontario (RECO) under the Trust in Real Estate Services Act, 2002 (TRESA). Under TRESA, consumers are entitled to the RECO Information Guide before entering into a representation agreement. Broker of Record Licence #5034208. Toronto Regional Real Estate Board Member #20004000.

Cashback Rebate. Paid by HOMEH Inc., Brokerage from the commission it receives, on closing, to eligible buyers who came to HOMEH as HOMEH leads. Subject to the buyer representation agreement, lender approval and legal limits; amounts vary with price, commission received and transaction type. Not a government incentive, tax credit or refund. Full terms and conditions apply.

Mortgage. Payment figures are estimates for illustration only, not an offer to lend; all financing is on approved credit (OAC). HOMEH Inc., Brokerage is not a mortgage broker, agent or lender; mortgage products and advice come from independent professionals licensed by the Financial Services Regulatory Authority of Ontario (FSRA).

Hestimate. Worked out with automated tools from recent nearby sales of similar homes. For information only, not an appraisal.

Accuracy. Listings, market data, photos, school, transit and neighbourhood information come from sources believed reliable, including the MLS® System and the Toronto Regional Real Estate Board (TRREB), but are not warranted accurate, current or complete. MLS® listing data is copyright TRREB. It must only be used by consumers with a bona fide interest in the purchase, sale or lease of real estate, and not for any commercial purpose.

Programs. Programs, incentives and benefits on this website are privately administered, may change or end without notice, and imply no government authority, endorsement or affiliation.

Not intended to solicit clients currently under contract with another brokerage.

The trademarks REALTOR®, REALTORS® and the REALTOR® logo are controlled by The Canadian Real Estate Association (CREA) and identify real estate professionals who are members of CREA. The trademarks MLS®, Multiple Listing Service® and the associated logos are owned by CREA and identify the quality of services provided by real estate professionals who are members of CREA. Used under licence.