

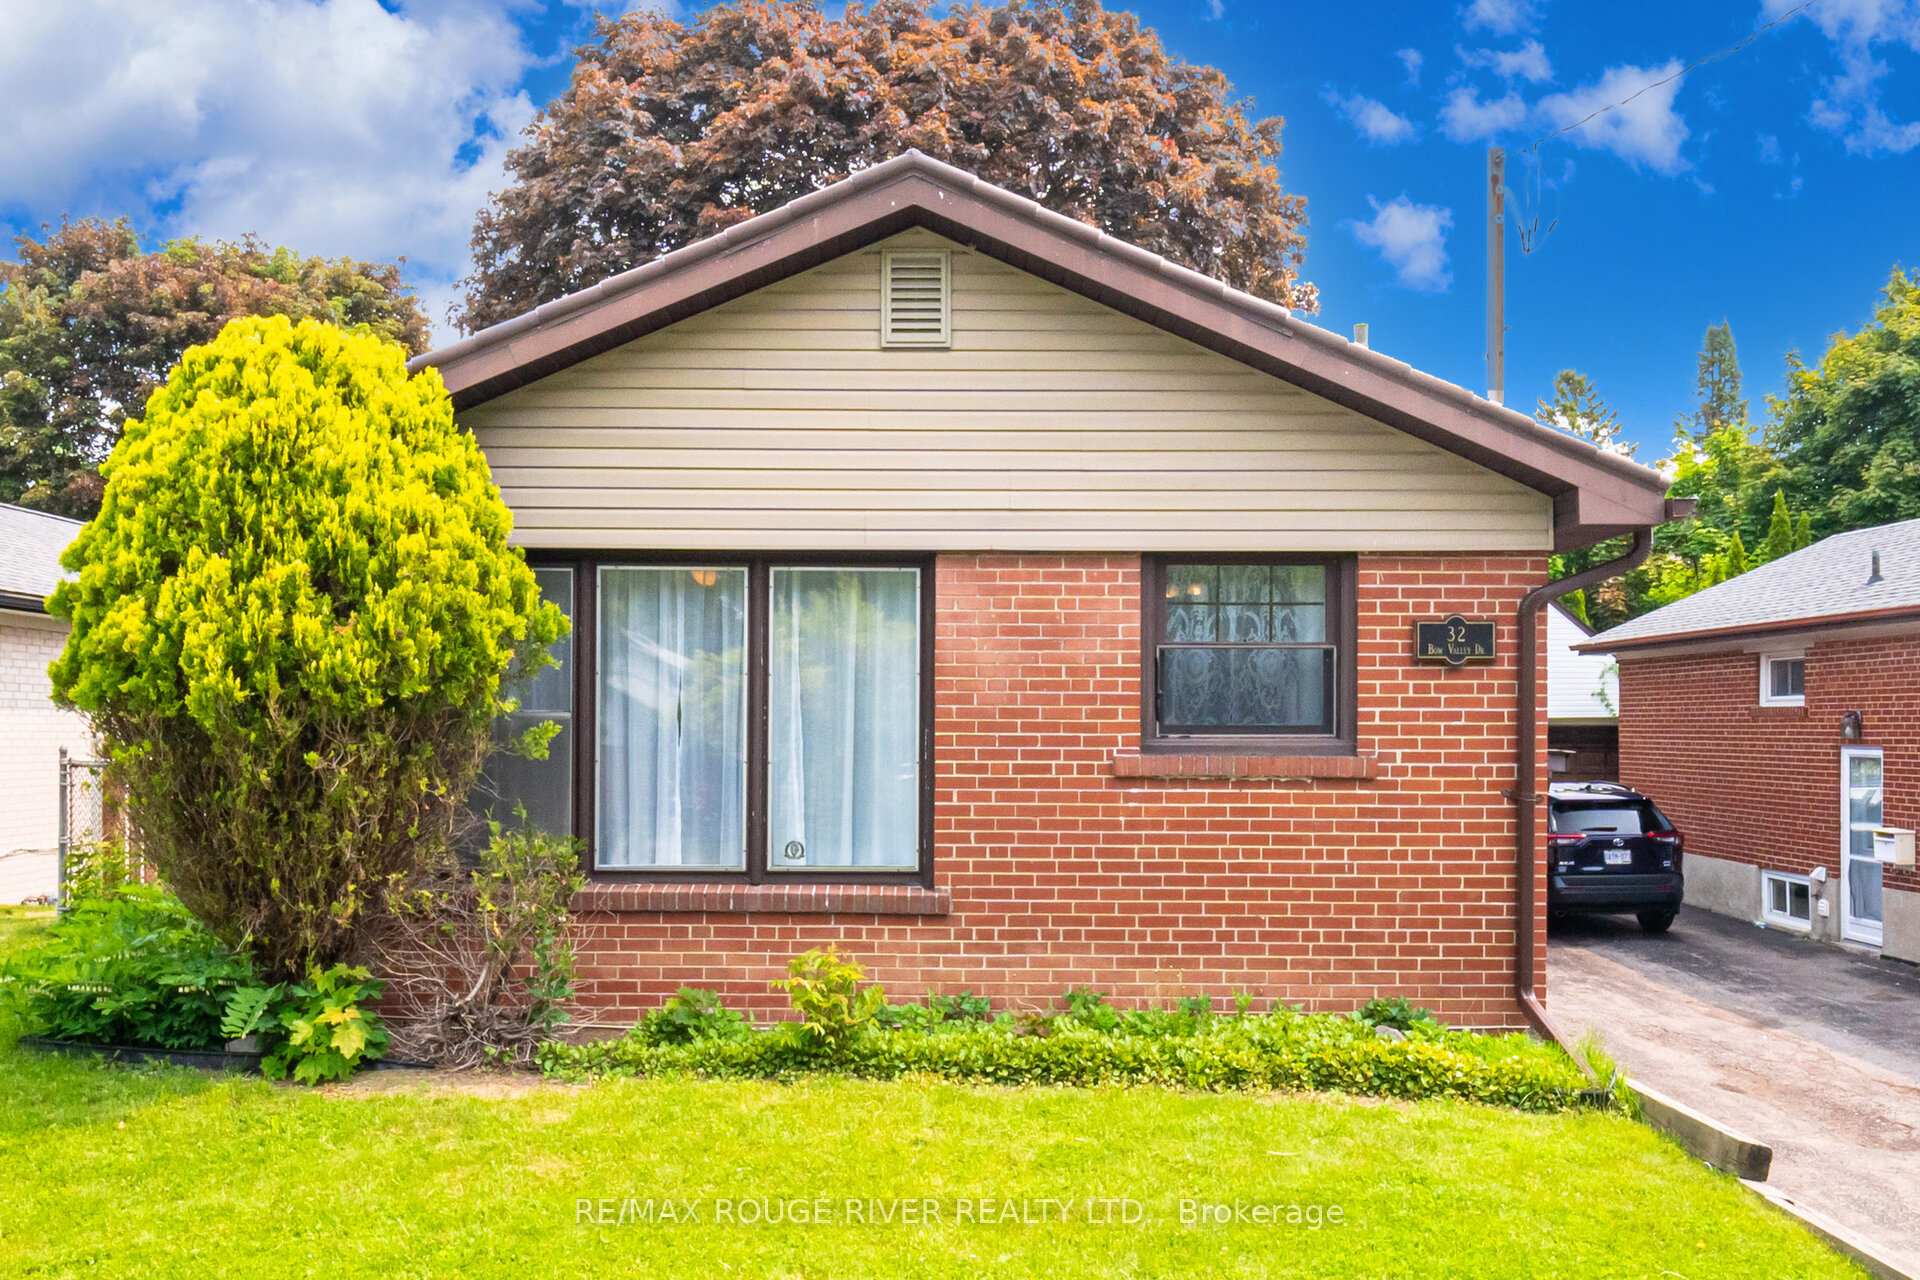
32 Bow Valley Drive
32 Bow Valley Drive
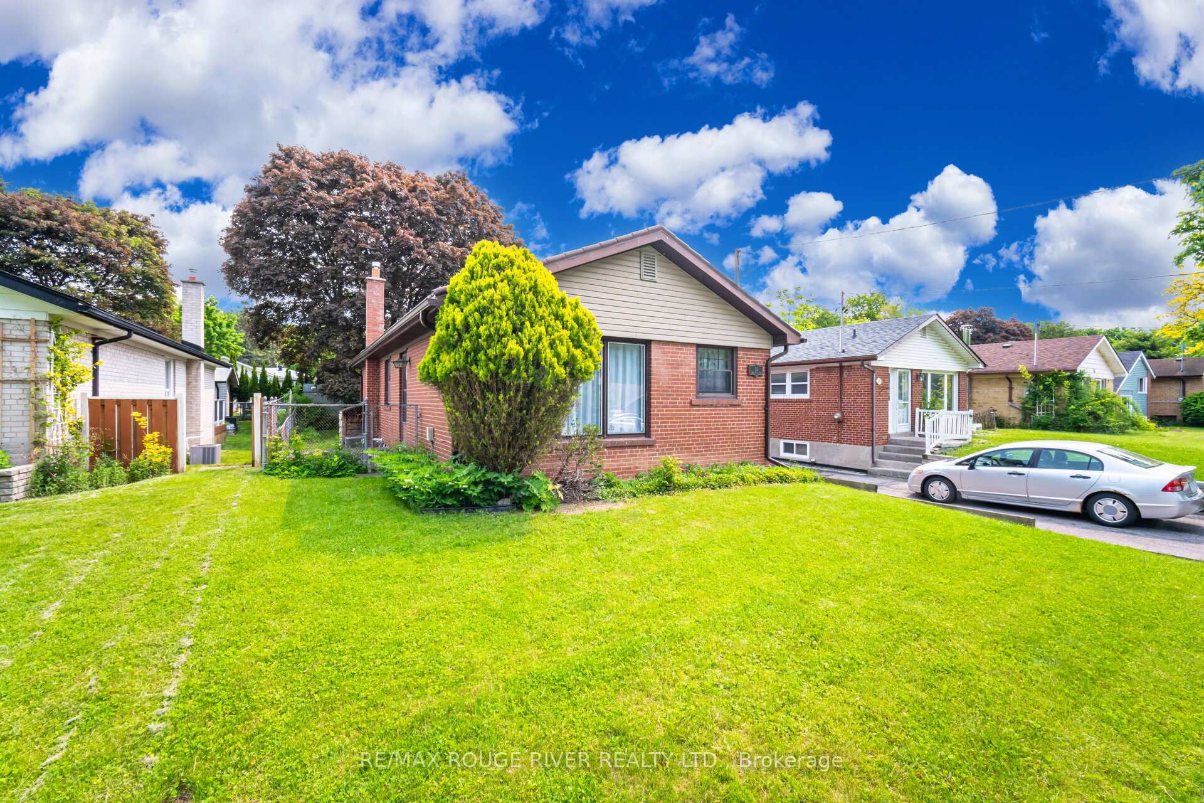
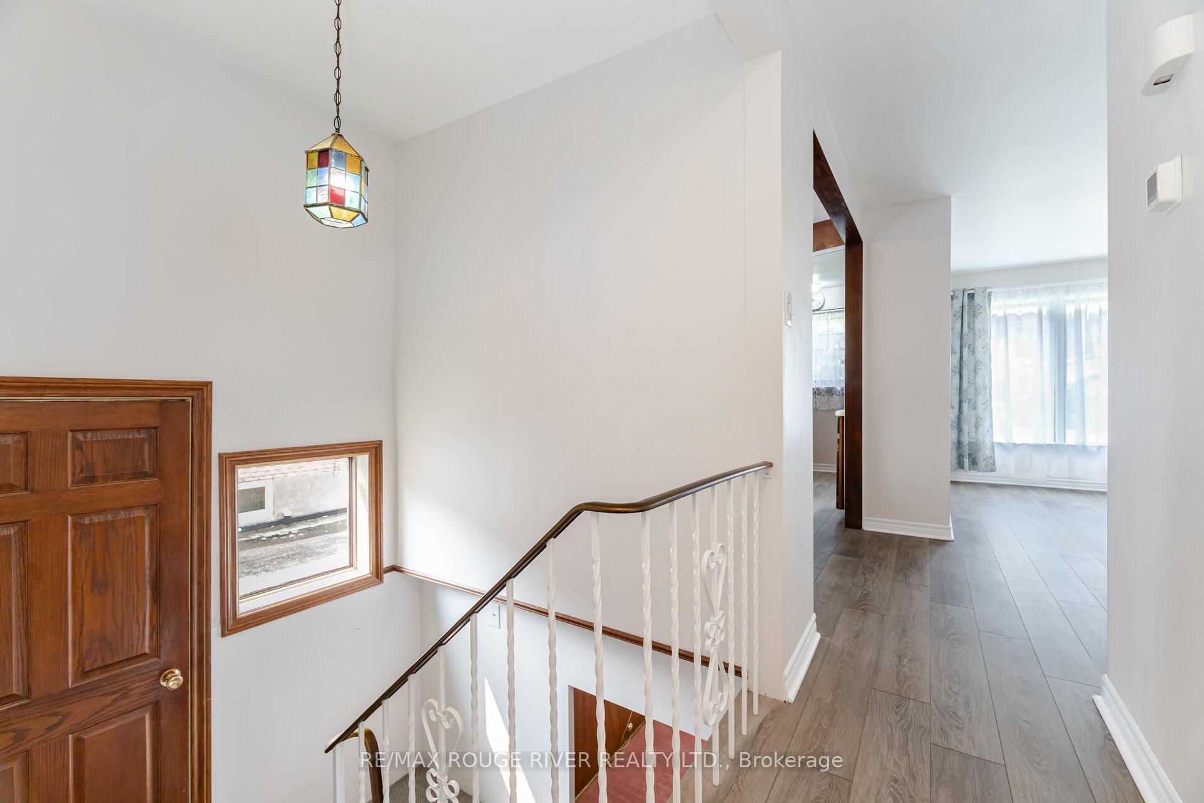
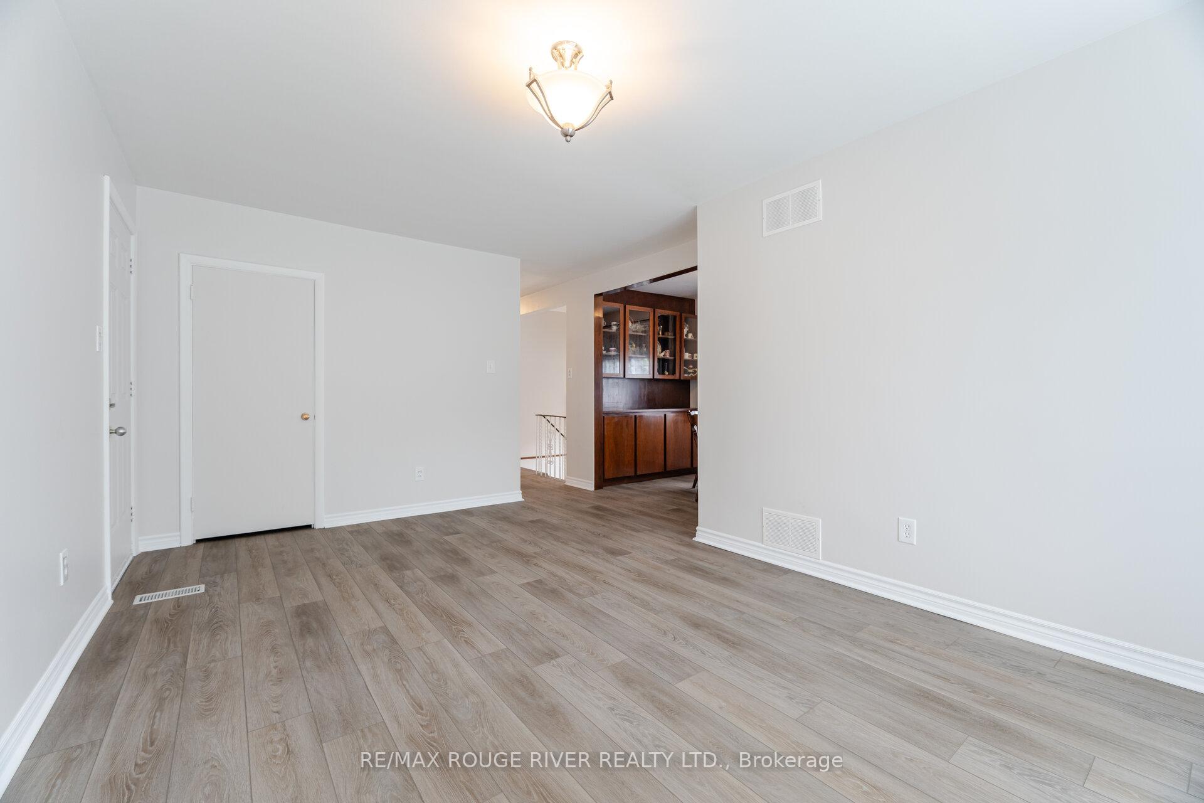
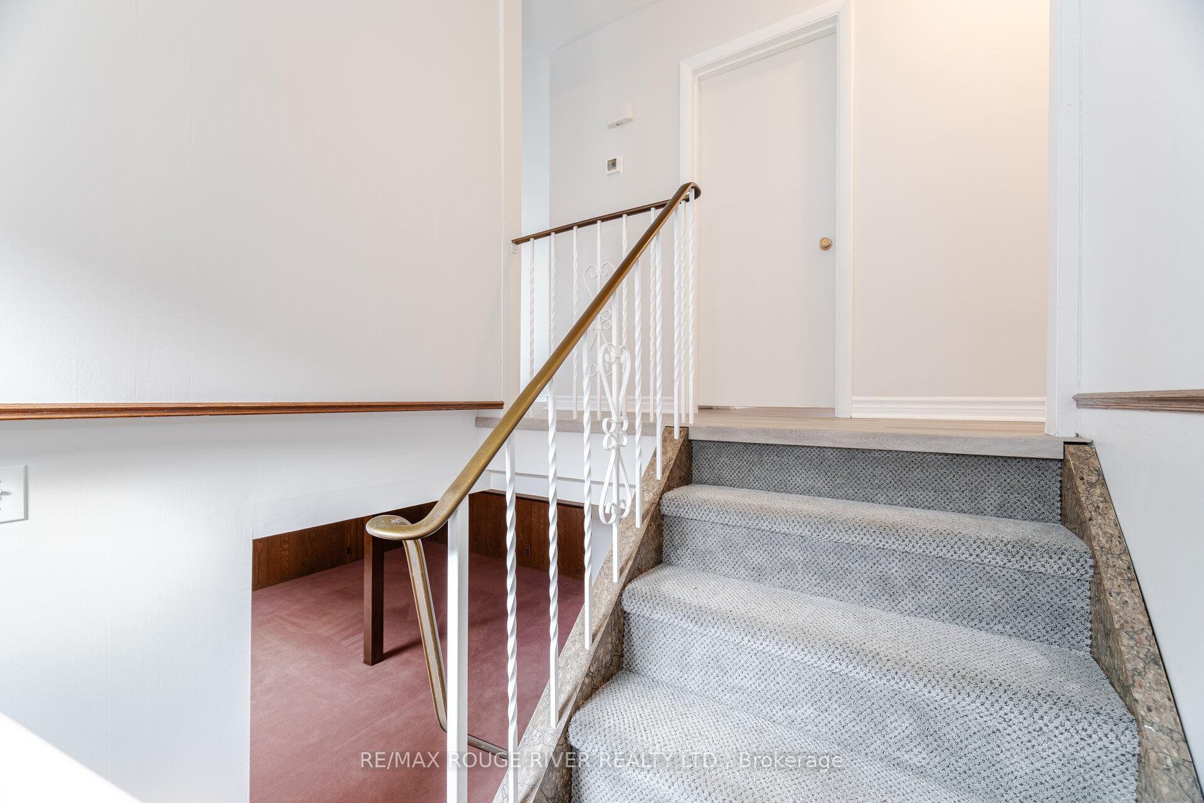 See all 45 photos
Property history
Facts and features
- BasementFinished
- Water, sewerMunicipal
- HeatingForced air
- CoolingCentral air
- Central air
The homeDetached, Bungalow, 700–1,100 sq ft
- Type: Detached
- Style: Bungalow
- Living space: 700–1,100 sq ft
- Basement: Finished
InsideVinyl, Broadloom, Concrete, Tile, Lower level, Primary bedroom - main floor, water heater
- Flooring: Vinyl, Broadloom, Concrete, Tile
- Laundry: Lower level
- Features: Primary bedroom - main floor, water heater
- Security: Smoke detector, carbon monoxide detectors
- Rooms above ground: 6
- Rooms in the basement: 3
- Bedrooms: 3
- Bathrooms: 1
- Kitchens: 1
Outside and lotBrick, Metal, asphalt shingle, Concrete block
- Exterior: Brick
- Roof: Metal, asphalt shingle
- Foundation: Concrete block
- Other structures: Shed
- Size: 40 × 125 ft
- Zoning: RD*101)
Parking1 Garage, Carport, Mutual
- Spaces: 1 Garage
- Garage: Carport
- Driveway: Mutual
Heating, water and powerForced air, gas, Central air, Municipal water
- Heating: Forced air, gas
- Cooling: Central air
- Water: Municipal water
- Sewer: Municipal sewer
- Natural gas: Available
- Hydro: Available
- Cable: Available
- Telephone: Available
Costs and taxesTaxes $3,589 a year, HST included in the price, Hot water heater
- Taxes, 2024: $3,589 a year
- HST: HST included in the price
- Rental items: Hot water heater
Included in the saleFridge, stove, rangehood, b/i dishwasher, microwave, washer/dryer, freezer in basement, cvac & equipment, cac, window coverings, all electric light fixtures, shed. furnace (5 yrs) a/c ( 3yrs), Drapes in 3rd bedroom
- Included: Fridge, stove, rangehood, b/i dishwasher, microwave, washer/dryer, freezer in basement, cvac & equipment, cac, window coverings, all electric light fixtures, shed. furnace (5 yrs) a/c ( 3yrs)
- Not included: Drapes in 3rd bedroom
NearbyGolf, fenced yard, hospital, park, public transit, place of worship
- Close to: Golf, fenced yard, hospital, park, public transit, place of worship
Listing detailsE12195014, Sold, Jun 4, 2025
- MLS® number: E12195014
- Status: Sold
- Listed on: Jun 4, 2025
- Days on market: 53
- Updated: Jul 27, 2025
- Possession: Flexible
- Occupied by: Vacant
- Listing brokerage: RE/MAX ROUGE RIVER REALTY LTD.
About this home
32 Bow Valley Drive, Scarborough (Morningside), ON M1G 3J6
Lovingly maintained by the original owner this immaculate 3 bedroom, 1 bathroom bungalow has been updated with new flooring and baseboards on the main floor, new stainless steel appliances, plumbing and gas line in the kitchen, new shingles on the carport, eavestroughs, downspouts, paint and a long lasting metal roof. The interior of the house boasts a very functional layout that has an eat-in kitchen, large bright living room and 3 bedrooms with a walk-out to a large deck overlooking a private treed backyard. The partially finished basement is bright and spacious with above grade windows. This is a fabulous opportunity to move into a family friendly neighborhood. Steps to shopping, public transit, top-rated schools, a large public library, Centennial College and The University of Toronto, a hospital, golf and a major hwy. Amazing value!
Ask about this home
A HOMEH agent will answer your questions about this home.
Around this home
Daily convenience, out of 100, from the distances below
Schools nearby
School rating, out of 10.
Helpful calculators
Your HOMEH agent

"I would see it this week."