

45 Pegasus Trail
45 Pegasus Trail
 See all 45 photos
Property history
Facts and features
- BasementSeparate entrance
- Water, sewerMunicipal
- Lot shapeIrregular
- HeatingForced air
- 3 kitchens
- Separate entrance
- Hardwood floors
- Central air
The homeDetached, Bungaloft, 1,100–1,500 sq ft
- Type: Detached
- Style: Bungaloft
- Living space: 1,100–1,500 sq ft
- Basement: Separate entrance, full
InsideHardwood, Vinyl, Other, Rooms above ground 6
- Flooring: Hardwood, Vinyl
- Features: Other
- Rooms above ground: 6
- Rooms in the basement: 6
- Bedrooms: 3 + 4 in the basement
- Bathrooms: 4
- Kitchens: 3
Outside and lotBrick, brick front, Asphalt shingle, Block
- Exterior: Brick, brick front
- Roof: Asphalt shingle
- Foundation: Block
- Features: Porch, lighting, landscaped
- Other structures: Garden shed
- Size: 50.46 × 164.03 ft
- Shape: Irregular
- Zoning: Residential
Parking1 Garage, Built-in, Private
- Spaces: 1 Garage
- Garage: Built-in
- Driveway: Private
Heating, water and powerForced air, gas, Central air, Municipal water
- Heating: Forced air, gas
- Cooling: Central air
- Water: Municipal water
- Sewer: Municipal sewer
- Natural gas: Available
- Hydro: Available
- Cable: Available
- Telephone: Available
Costs and taxesTaxes $3,757 a year, HST included in the price, Hot watertank
- Taxes, 2024: $3,757 a year
- HST: HST included in the price
- Rental items: Hot watertank
NearbyHospital, park, public transit, school, school bus route, place of worship
- Close to: Hospital, park, public transit, school, school bus route, place of worship
Listing detailsE12029619, Sold, Mar 18, 2025
- MLS® number: E12029619
- Status: Sold
- Listed on: Mar 18, 2025
- Days on market: 1
- Updated: Mar 19, 2025
- Possession: Flexible
- Occupied by: Vacant
- Listing brokerage: CENTURY 21 KINGDOM REALTY INC.
About this home
45 Pegasus Trail, Scarborough (Woburn), ON M1G 3N6
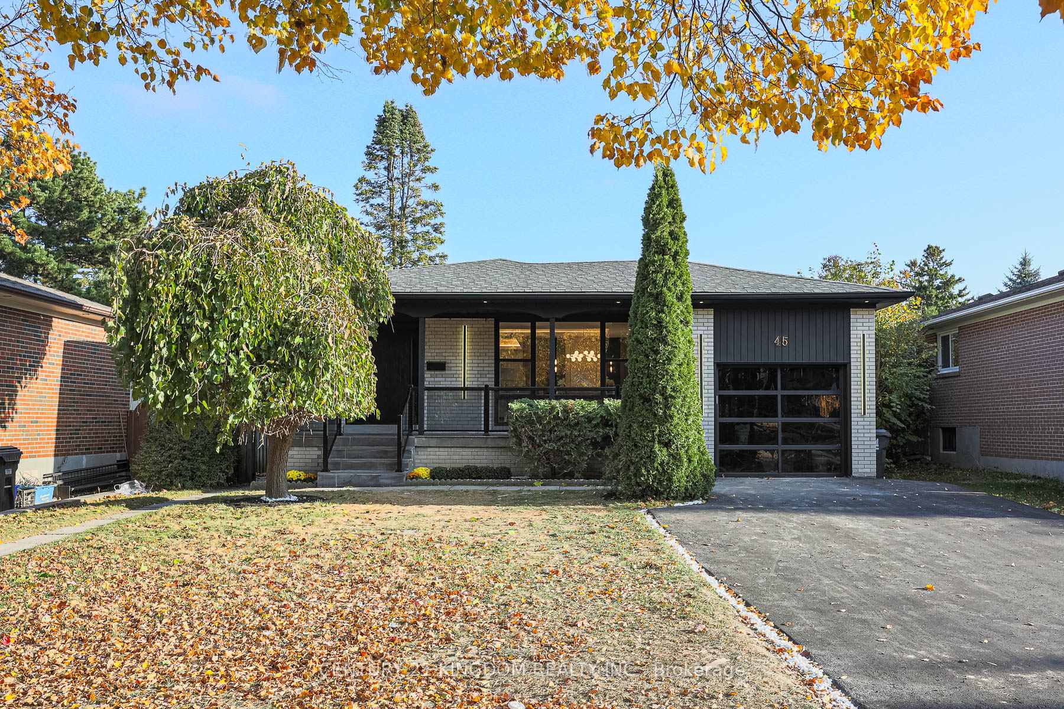
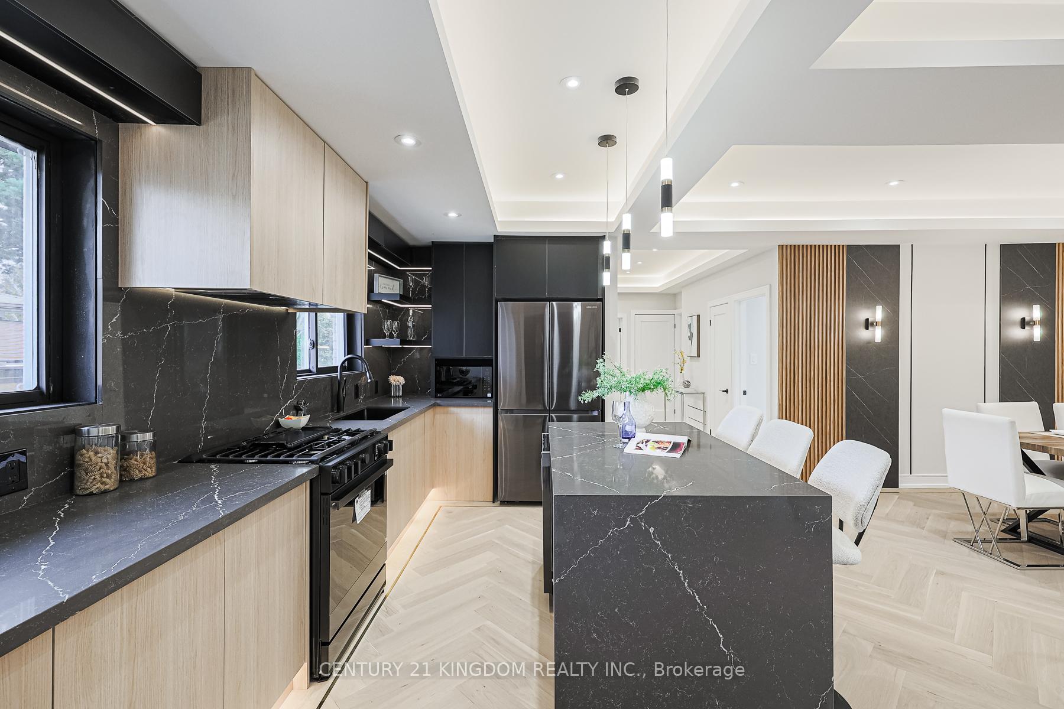
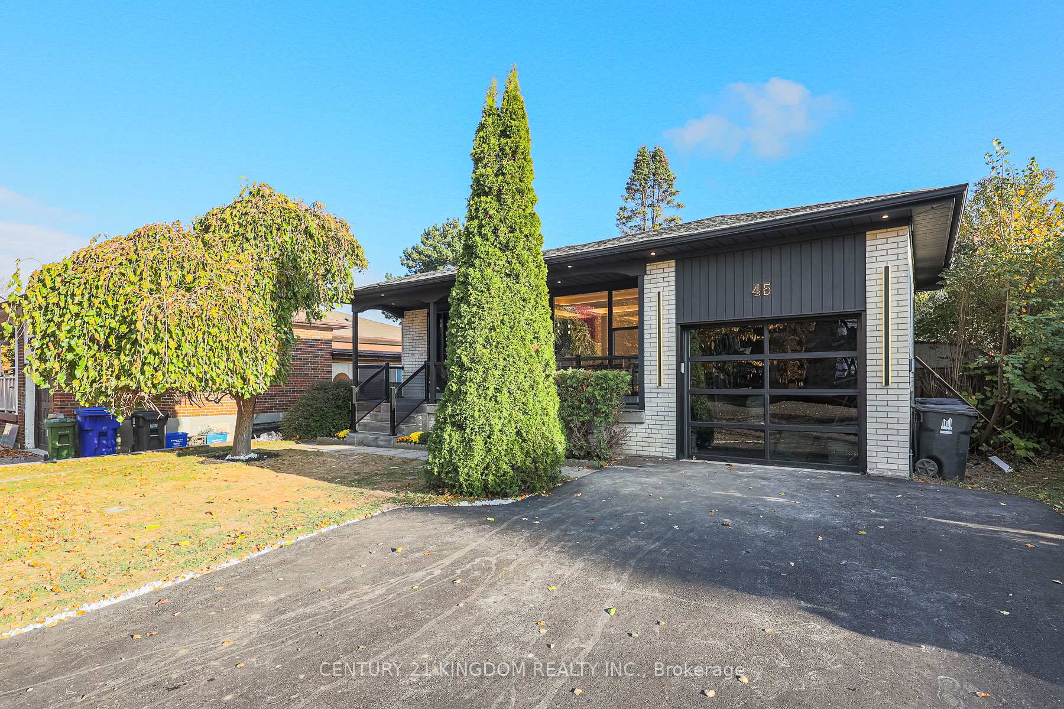
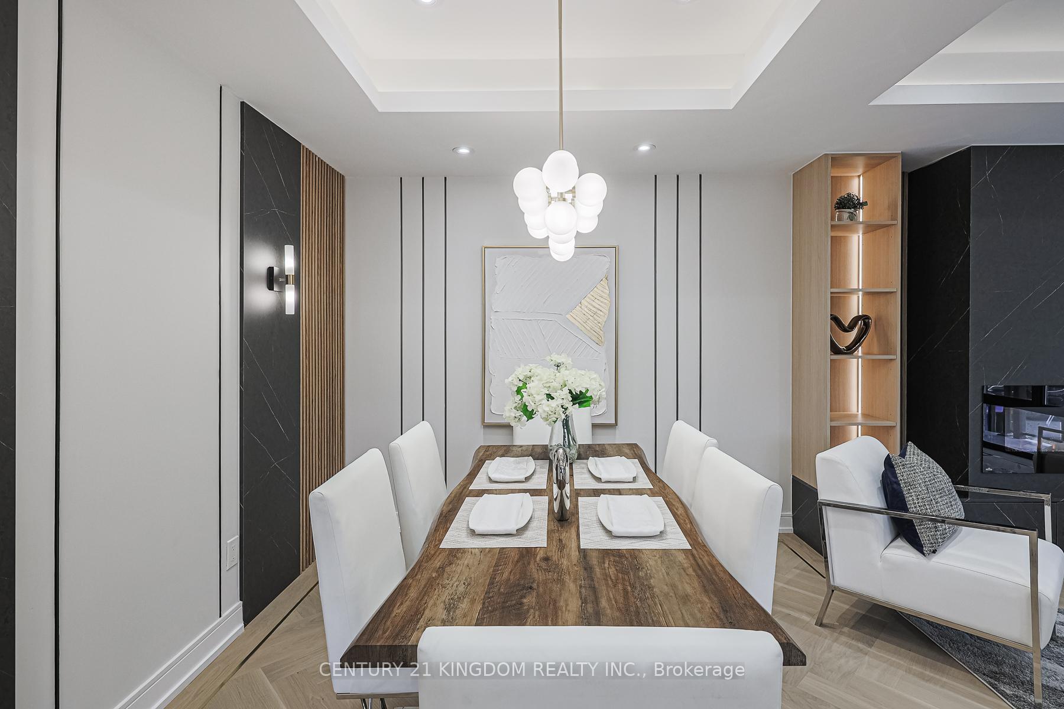
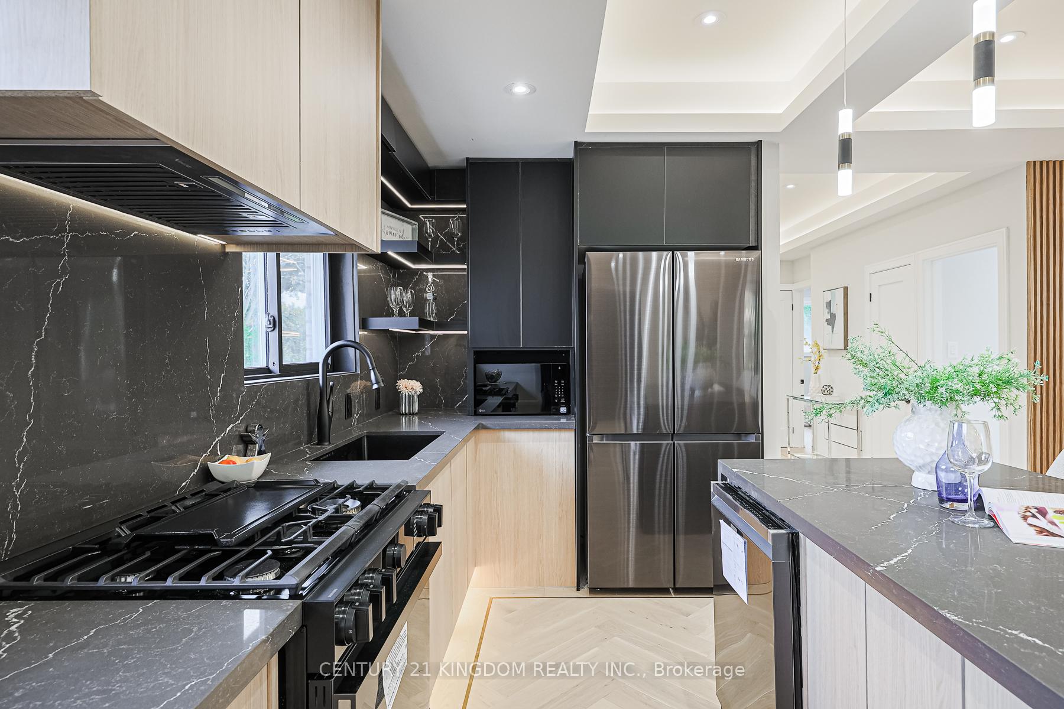
Unparalleled Luxury On Pegasus. Introducing An Exquisitely Modernized Detached Bungalow Nestled InThe Highly Coveted Seven Oaks Community, Where Contemporary Elegance Harmonizes With Exceptional Functionality On A Generously Oversized Lot. This 2400+ Sqft Home Features A Double Four-Car Driveway With A Built-In Garage And Front Porch With Tinted Black Glass Great For Your Morning Cup Of Coffee. As You Step Inside, A Grand Multi-Locking Front Door Leads To An Open-Concept Space Adorned With Nearly 10-Foot Tray Ceilings And Expansive Windows Flooding The Interior With Natural Light. The Living Room Features A Custom Wall Unit, Built-In Napoleon Electric Fireplace, Ceiling Speakers, And LED Shelving. The Ultra Modern Matte Black Kitchen Boasts A Stunning Waterfall Island And Black Stainless Steel Appliances With Built-In Lighting. The 6-Person Dining Area Is Wrapped In Custom Paneling And Elegant Wall Sconces, Setting The Stage For Memorable Gatherings. The Main Floor Includes Three Spacious Bedrooms, A Lavish Four-Piece Bathroom With Rain Shower, Floating Vanity, And Make-Up Bench, Plus A Two-Piece Powder Room For Guests. Herringbone Hardwood Floors With Gold Accents, Oak Casings, Solid Wood Doors and Baseboard Led's
Ask about this home
A HOMEH agent will answer your questions about this home.
Around this home
Daily convenience, out of 100, from the distances below
Schools nearby
School rating, out of 10.
Helpful calculators
Your HOMEH agent

"I would see it this week."